
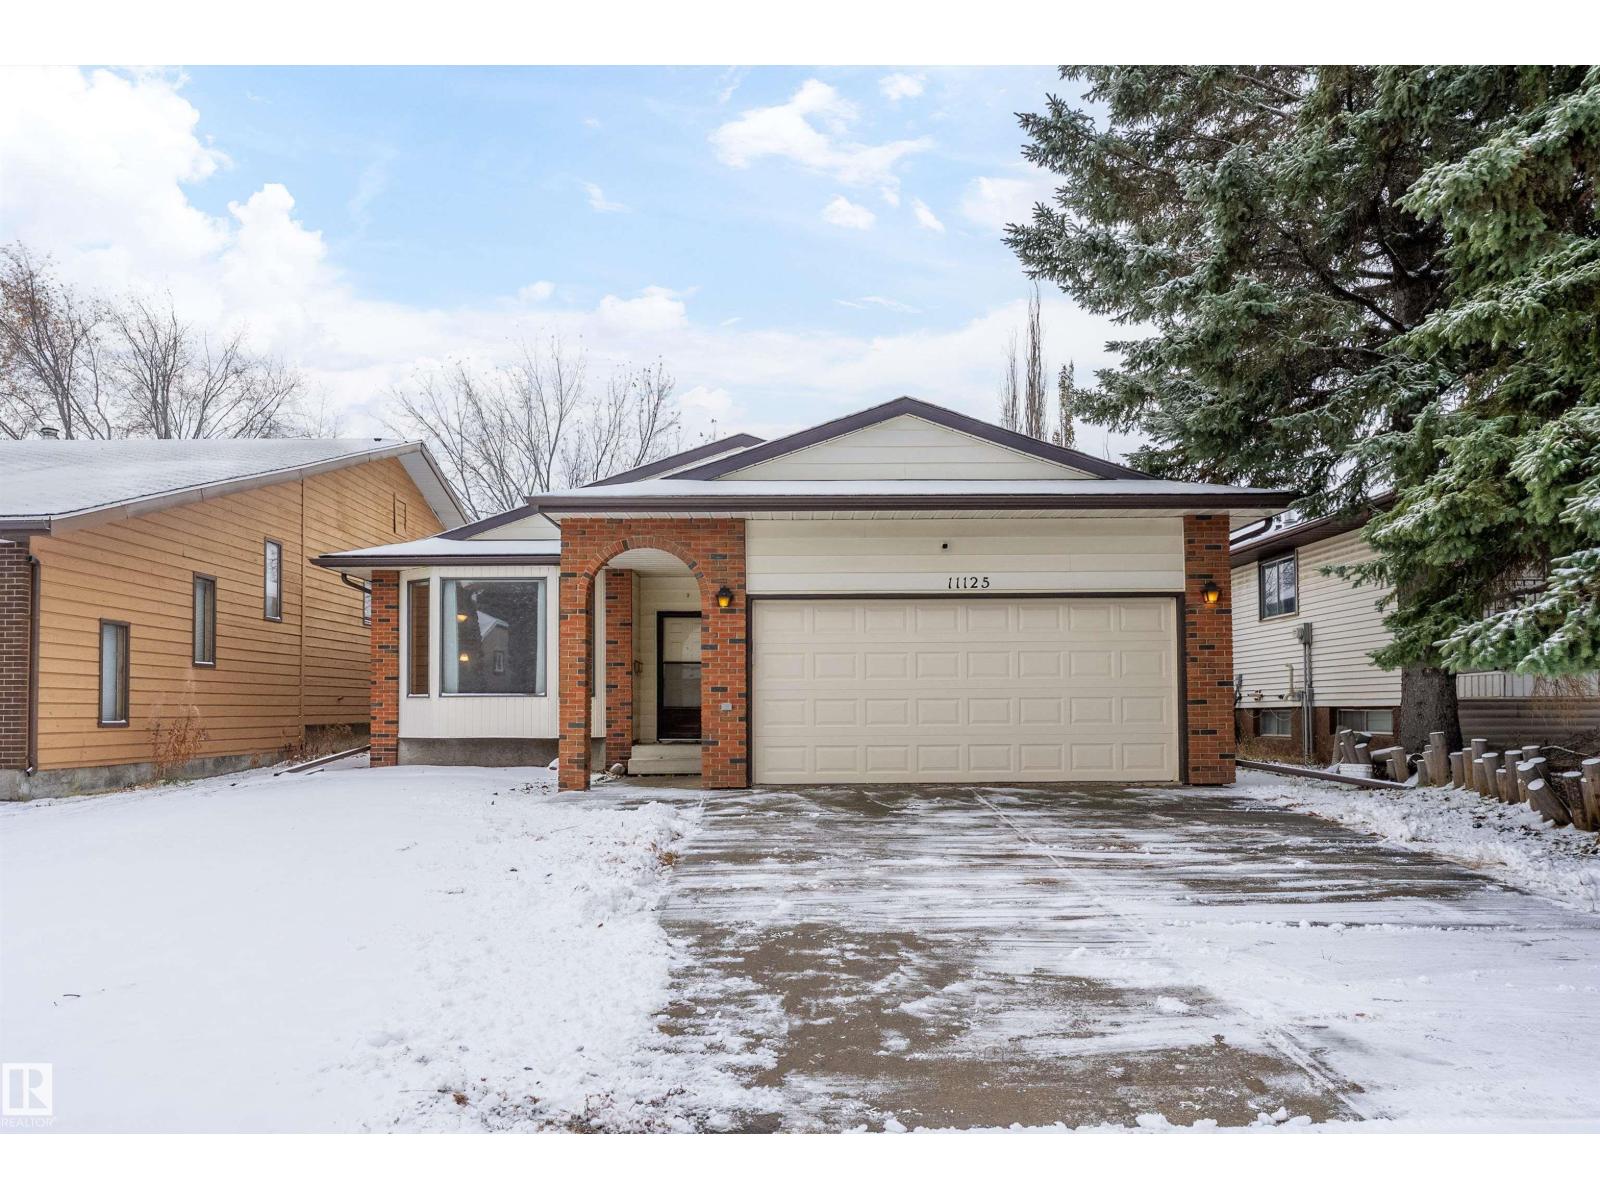
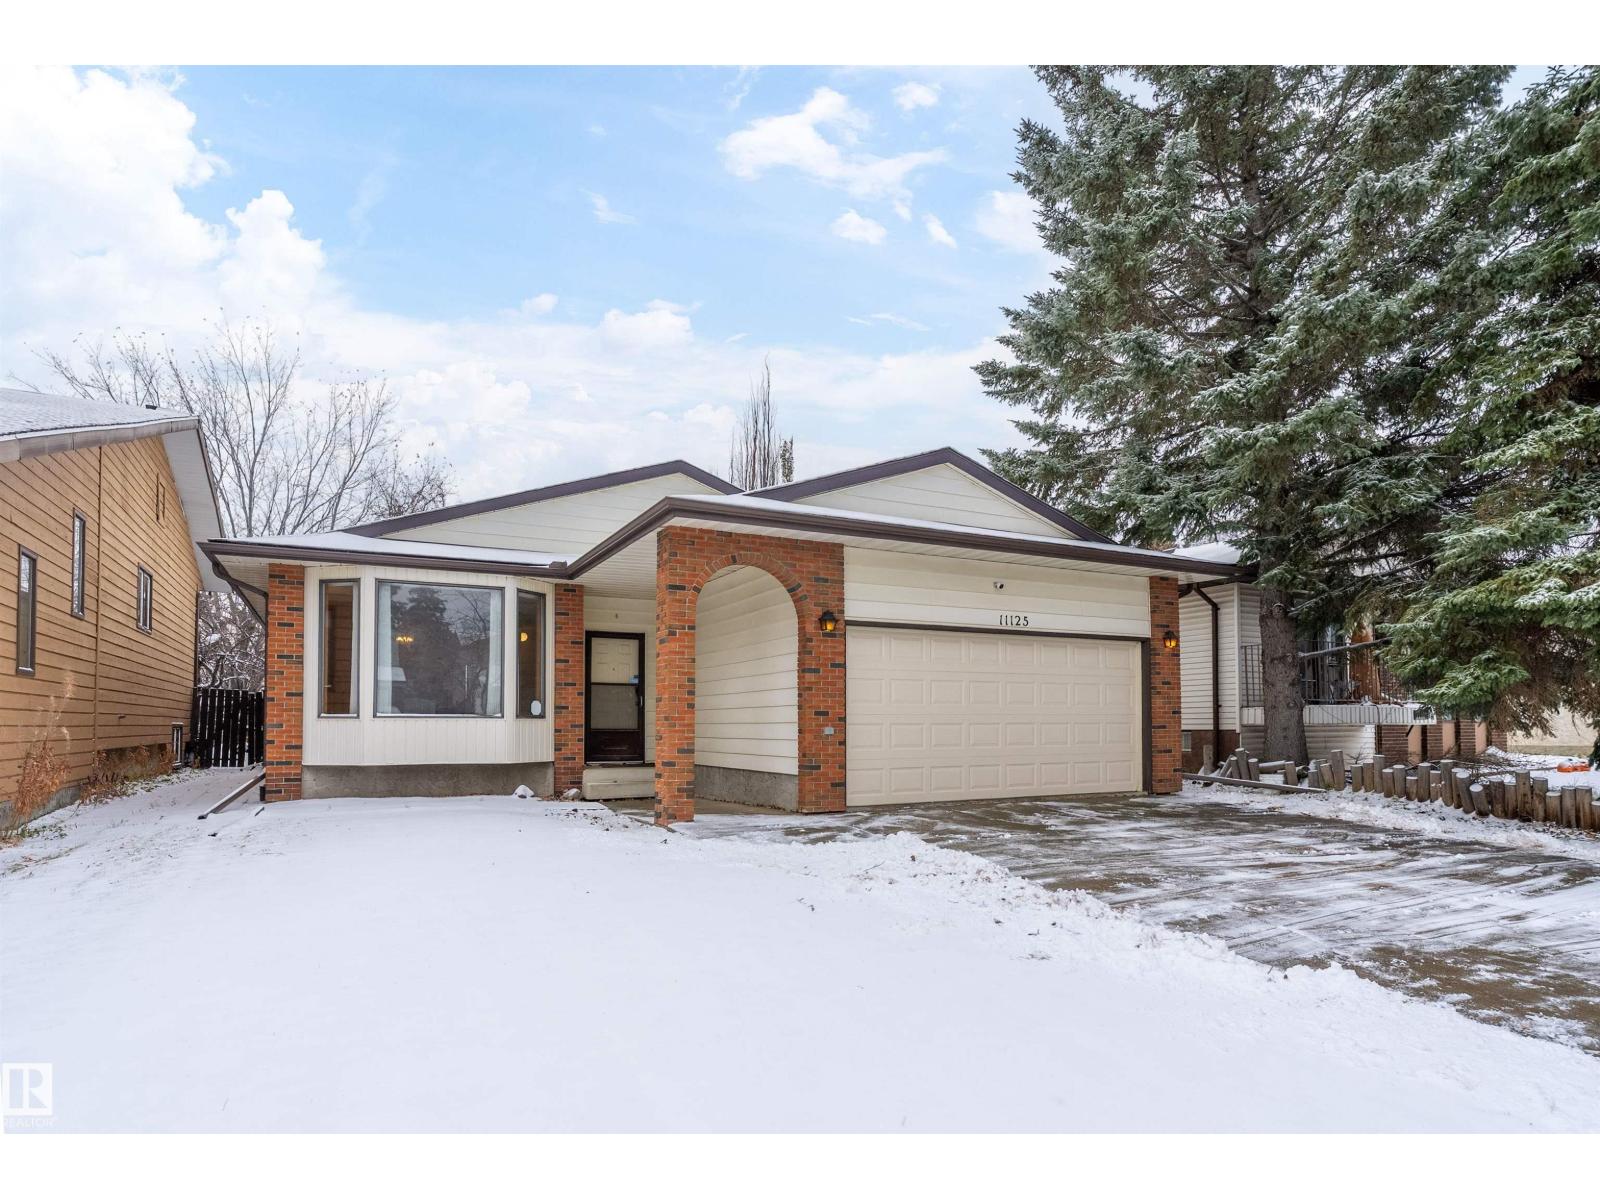
11125 19 Av NW Edmonton, Alberta T6J 4Z5


$465,000
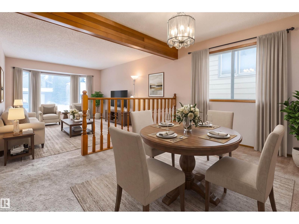
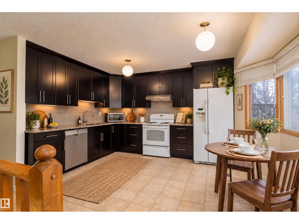
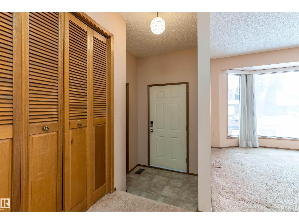
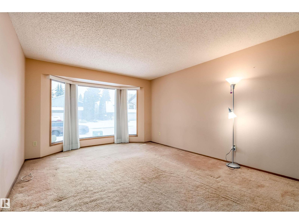
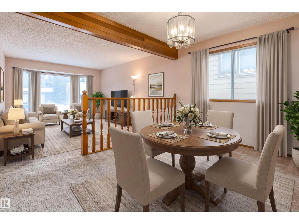
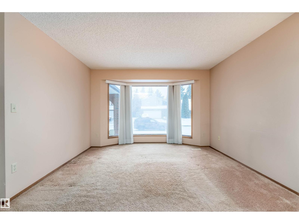
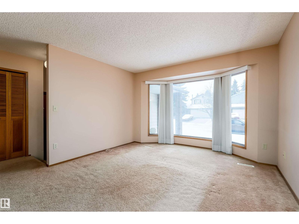
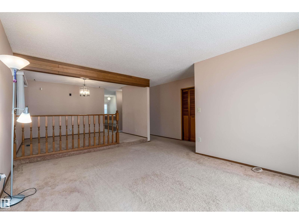
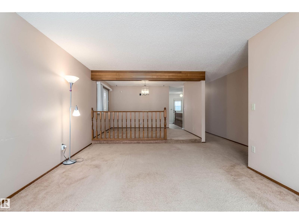
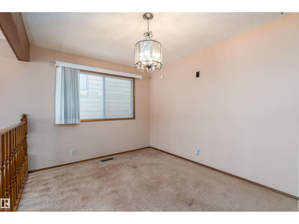
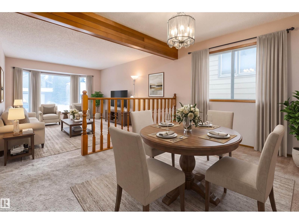
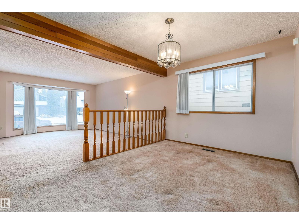
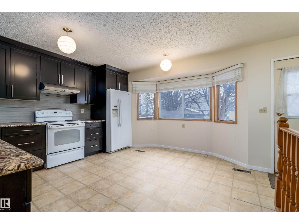
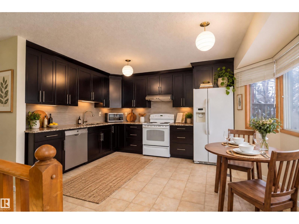
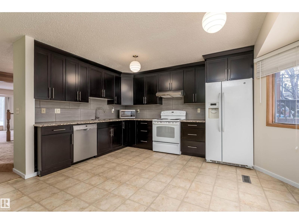
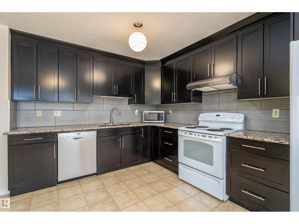
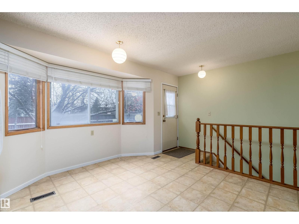
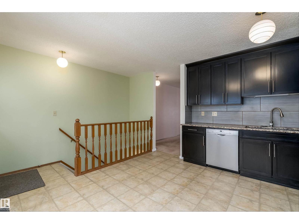
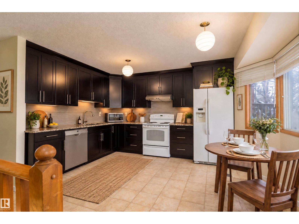
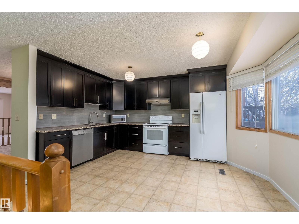
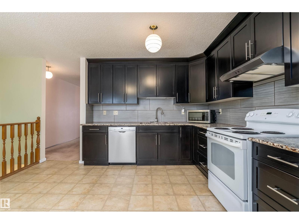
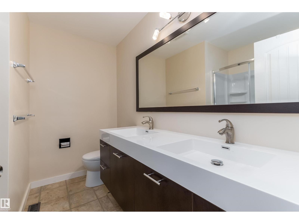
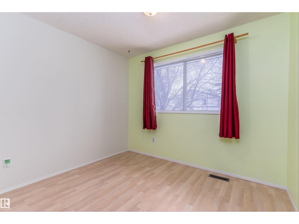
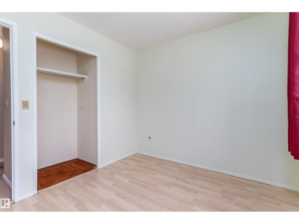
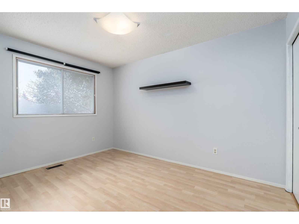
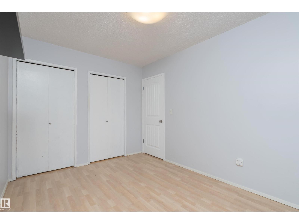
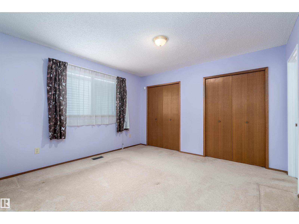
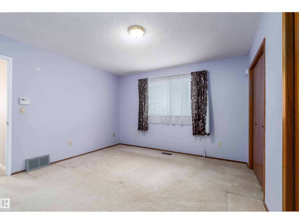
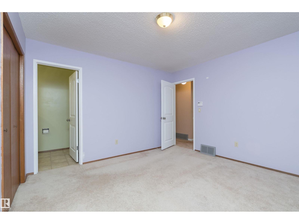
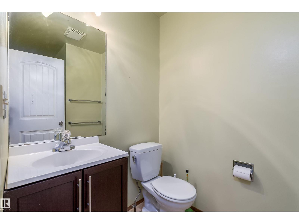
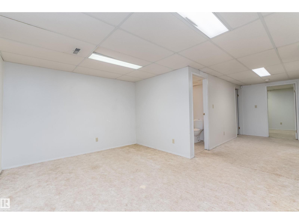
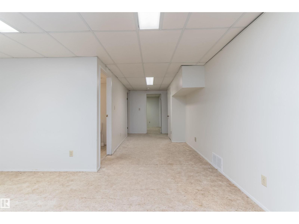
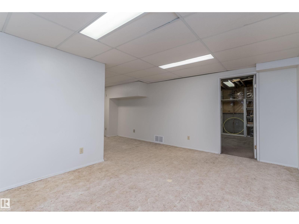
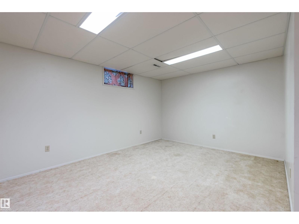
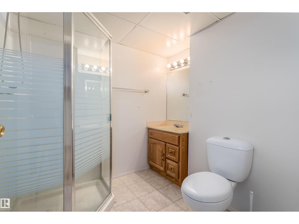
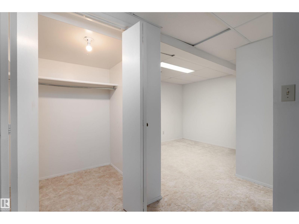
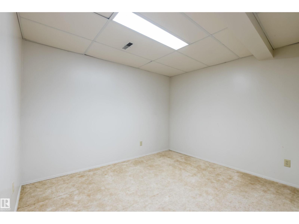
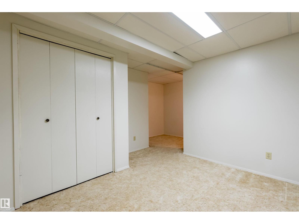
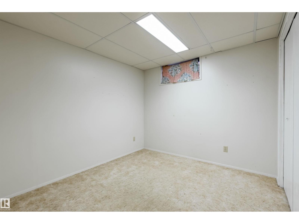
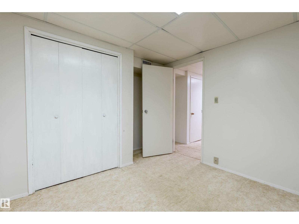
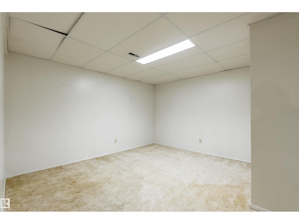
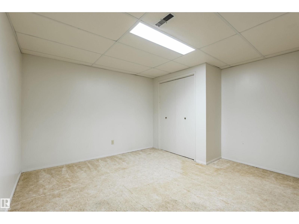
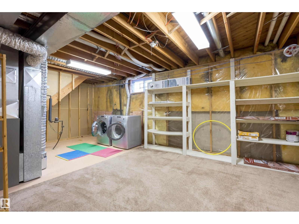
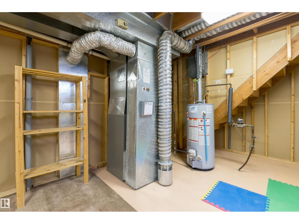
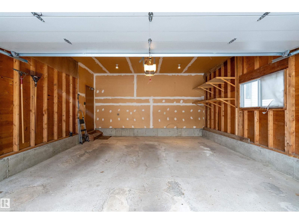
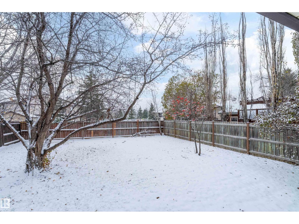
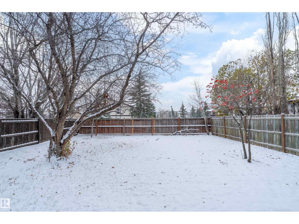
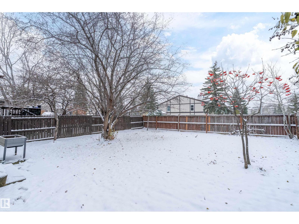
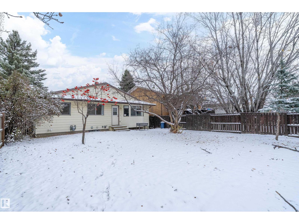
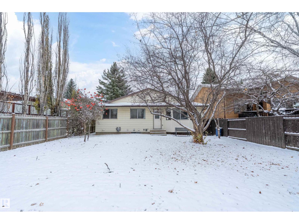
Loved family home ready for new owners. 3+1Bedrooms, 3full Bathrooms & 2additional dens. Fully finished bungalow, w/ oversized double attached garage. Large living & dining space ideal for holiday entertaining. Bright open kitchen w/ south facing windows & 5pc main floor bathroom renovated 2017. Your fenced backyard is ready for summer BBQs. Primary bedroom w/ his & her closets & 3pc ensuite. Basement has endless potential. You will find large family room, 3pc bathroom, 4th bedroom, 2 additional dens & laundry room/ storage combo. Upgrades include; roof(2015), eaves & downspouts(2019) furnace, HWT, all appliances, kitchen renovations 2017. Quartz Countertop. Tremendous cupboard storage. Bosch Ascenta R Series Recessed Handle. Fridge with water filter and ice maker. Custom commercial size Sink. Powerful Kitchen vent. Main bathroom with Custom Bathtub & Sliding Curved Door. Upgrade Led light for Bathroom and Vent(2017) attic insulation(R30-R50), garage door(2018) and more. Make this your family home too. (id:46923)
Property Details
| MLS® Number | E4514774 |
| Property Type | Single Family |
| Neigbourhood | Skyrattler |
| Amenities Near By | Golf Course, Playground, Public Transit, Schools, Shopping |
| Community Features | Public Swimming Pool |
| Features | No Animal Home, No Smoking Home, Level |
Building
| Bathroom Total | 3 |
| Bedrooms Total | 4 |
| Appliances | Alarm System, Dishwasher, Dryer, Fan, Garage Door Opener Remote(s), Garage Door Opener, Hood Fan, Microwave, Refrigerator, Stove, Washer, Window Coverings |
| Architectural Style | Bungalow |
| Basement Development | Finished |
| Basement Type | Full (finished) |
| Constructed Date | 1981 |
| Construction Status | Insulation Upgraded |
| Construction Style Attachment | Detached |
| Heating Type | Forced Air |
| Stories Total | 1 |
| Size Interior | 1,289 Sqft |
| Type | House |
Parking
| Attached Garage |
Land
| Acreage | No |
| Fence Type | Fence |
| Land Amenities | Golf Course, Playground, Public Transit, Schools, Shopping |
| Size Irregular | 512.71 |
| Size Total | 512.71 M2 |
| Size Total Text | 512.71 M2 |
Rooms
| Level | Type | Length | Width | Dimensions |
|---|---|---|---|---|
| Basement | Family Room | 14'8" x 11' | ||
| Basement | Den | 14'7 x 16'2 | ||
| Basement | Bedroom 4 | 11 m | 11 m x Measurements not available | |
| Main Level | Living Room | 17' x 12' | ||
| Main Level | Dining Room | 9' x 12' | ||
| Main Level | Kitchen | 13'6" x 14' | ||
| Main Level | Primary Bedroom | 12 m | 12 m | 12 m x 12 m |
| Main Level | Bedroom 2 | 12 m | 8 m | 12 m x 8 m |
| Main Level | Bedroom 3 | 8'8 x 9'9 |
https://www.realtor.ca/real-estate/30459732/11125-19-av-nw-edmonton-skyrattler
Contact Us
Contact us for more information
Kelly K. Yeung
Associate
(780) 447-1695
200-10835 124 St NW
Edmonton, Alberta T5M 0H4
(780) 488-4000
(780) 447-1695

The trademarks REALTOR®, REALTORS®, and the REALTOR® logo are controlled by The Canadian Real Estate Association (CREA) and identify real estate professionals who are members of CREA. The trademarks MLS®, Multiple Listing Service® and the associated logos are owned by The Canadian Real Estate Association (CREA) and identify the quality of services provided by real estate professionals who are members of CREA. The trademark DDF® is owned by The Canadian Real Estate Association (CREA) and identifies CREA's Data Distribution Facility (DDF®)
October 31 2026 05:21:18
REALTORS® Association of Edmonton
RE/MAX Real Estate