
17 Tilia Pl Spruce Grove, Alberta T7X 4S9


$499,900
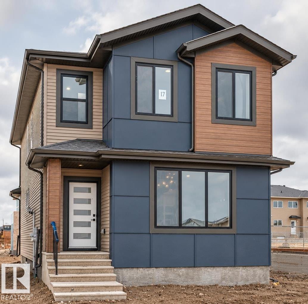
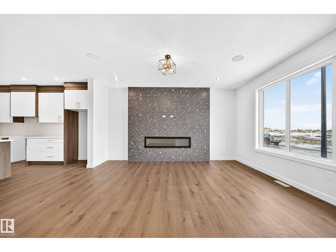
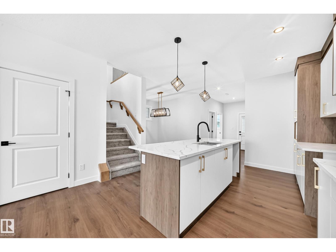
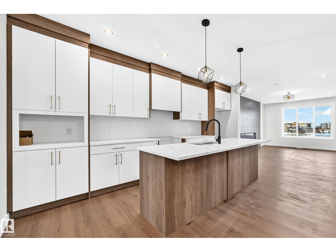
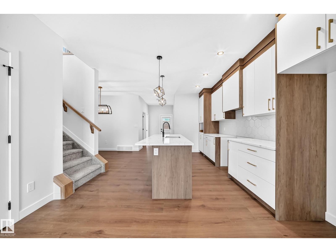
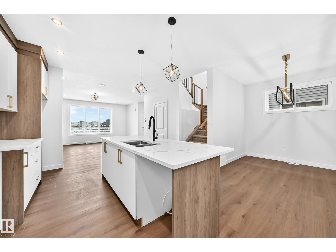
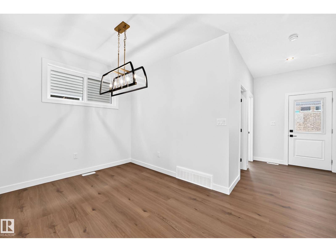
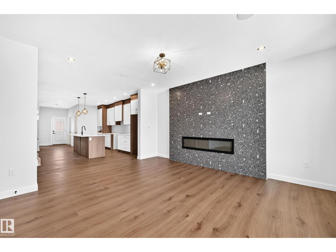
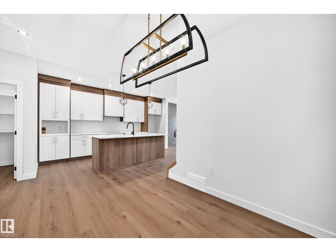
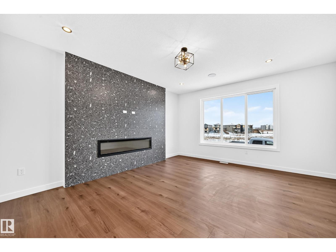
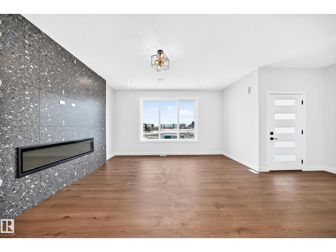
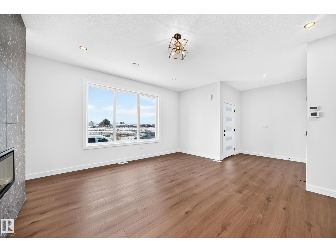
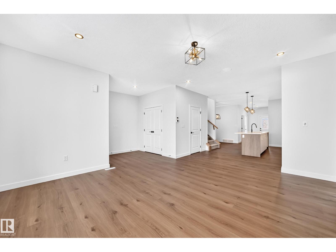
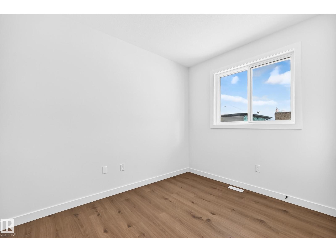
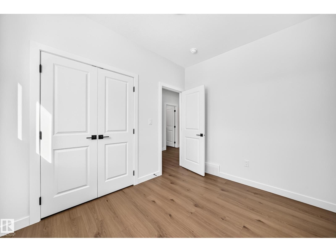
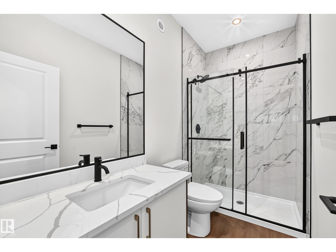
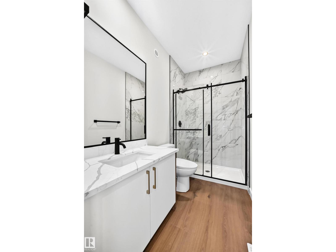
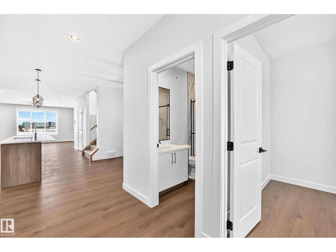
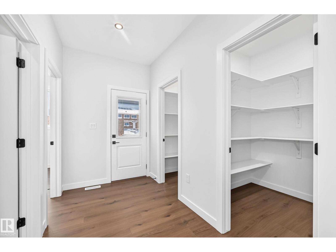
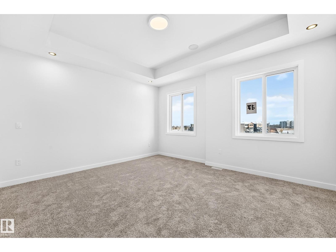
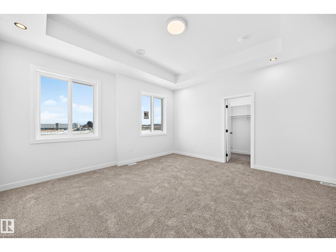
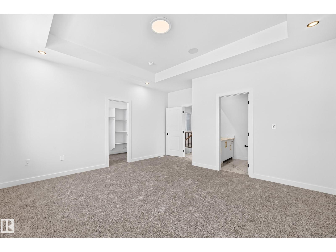
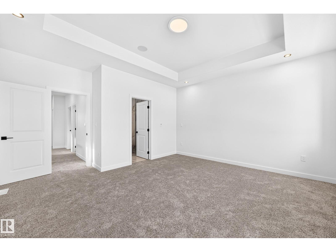
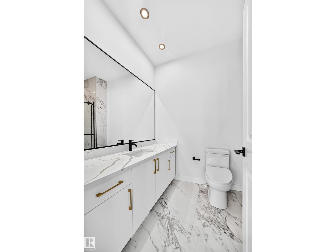
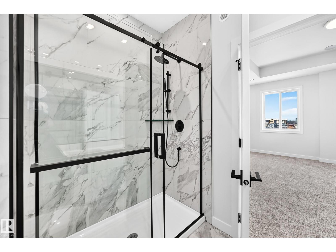
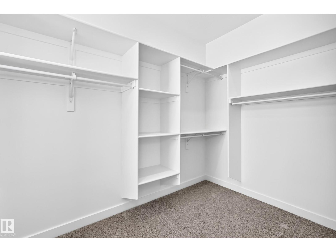
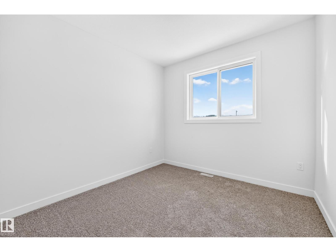
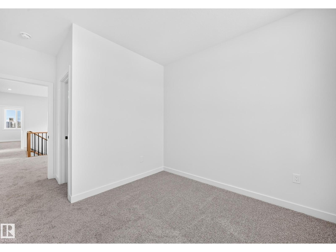
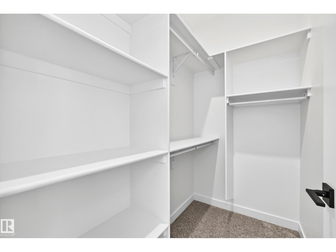
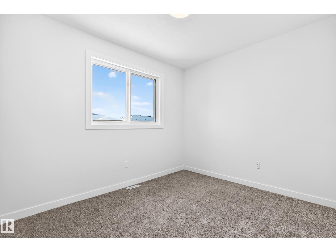
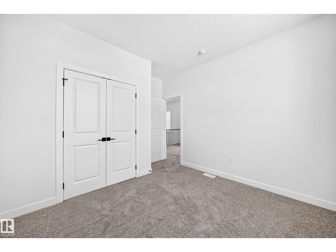
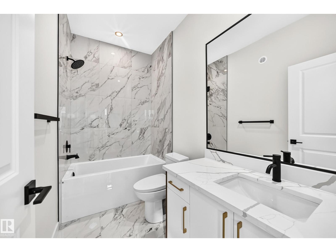
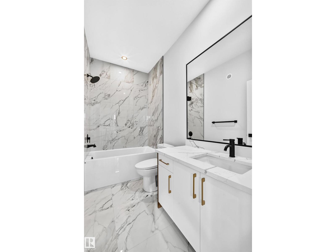
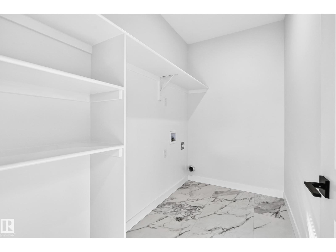
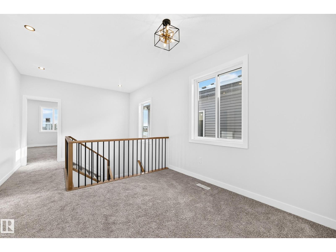
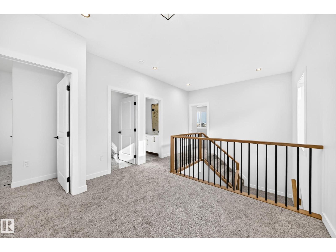
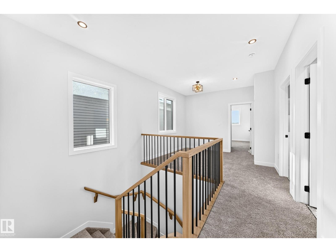
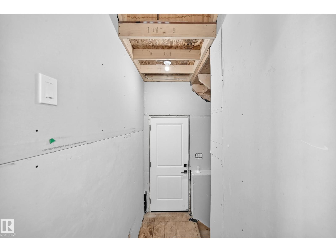
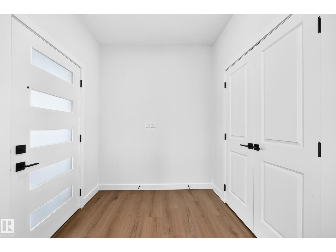
22 POCKET | 4 BEDROOMS | 3 FULL BATHS | MAIN-FLOOR BEDROOM & FULL BATH | BONUS ROOM | SEPARATE ENTRANCE | DOUBLE DETACHED GARAGE | DECK INCLUDED! WELCOME TO 17 TILIA PLACE IN TONEWOOD, SPRUCE GROVE! Discover this stunning, MOVE-IN READY home offering approximately 2,100 SQ. FT. of beautifully designed living space, combining MODERN STYLE, COMFORT & FUNCTIONALITY! The MAIN FLOOR features a BEDROOM & FULL BATH, perfect for guests or multigenerational living, along with a spacious living area, stylish kitchen and bright dining space. UPSTAIRS, YOU'LL FIND 3 GENEROUS BEDROOMS, including a spacious PRIMARY BEDROOM with PRIVATE ENSUITE, another FULL BATHROOM and a versatile BONUS ROOM—ideal for family movie nights, a play area or home office! Enjoy premium upgrades including TRIPLE-PANE WINDOWS & BLUETOOTH SPEAKERS. The SEPARATE SIDE ENTRANCE offers excellent potential for future basement development . Located near JUBILEE PARK, walking trails, playgrounds, shopping & a PROPOSED FUTURE K–9 SCHOOL SITE. (id:46923)
Open House
This property has open houses!
12:00 pm
Ends at:2:00 pm
Property Details
| MLS® Number | E4514784 |
| Property Type | Single Family |
| Neigbourhood | Tonewood |
| Amenities Near By | Golf Course, Playground, Public Transit, Schools, Shopping |
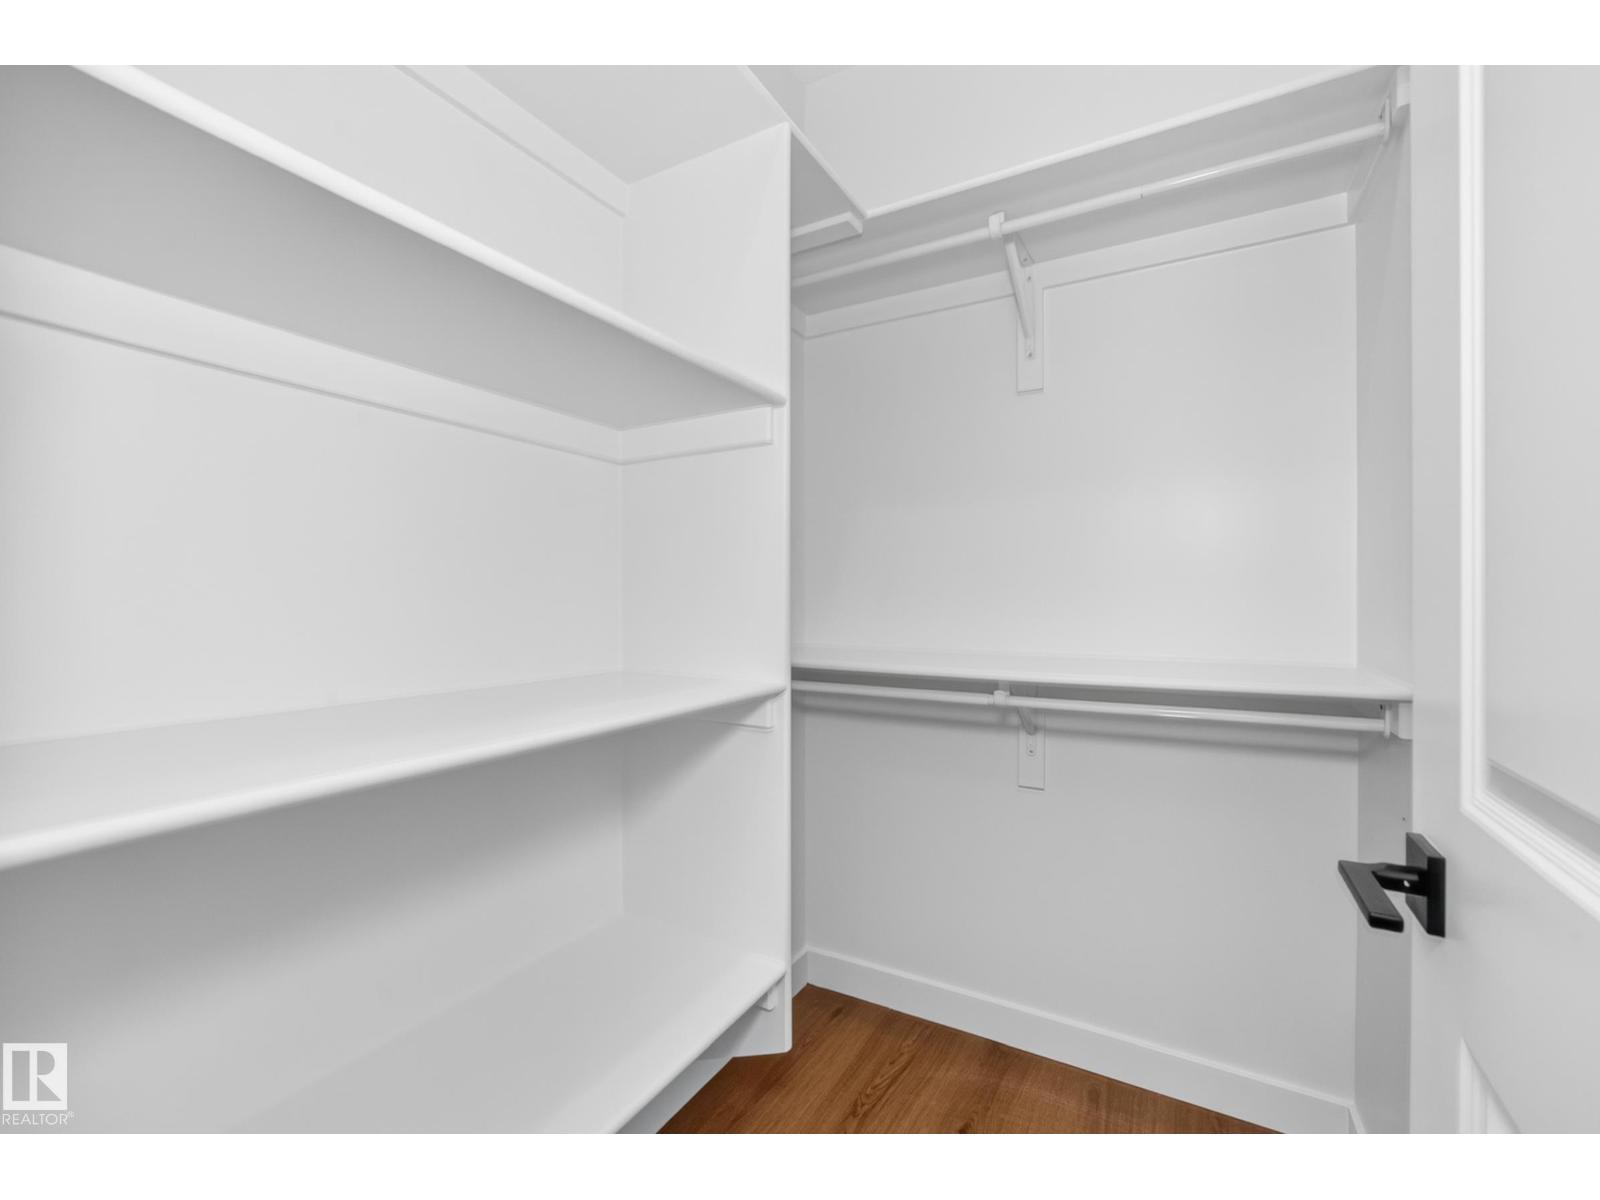
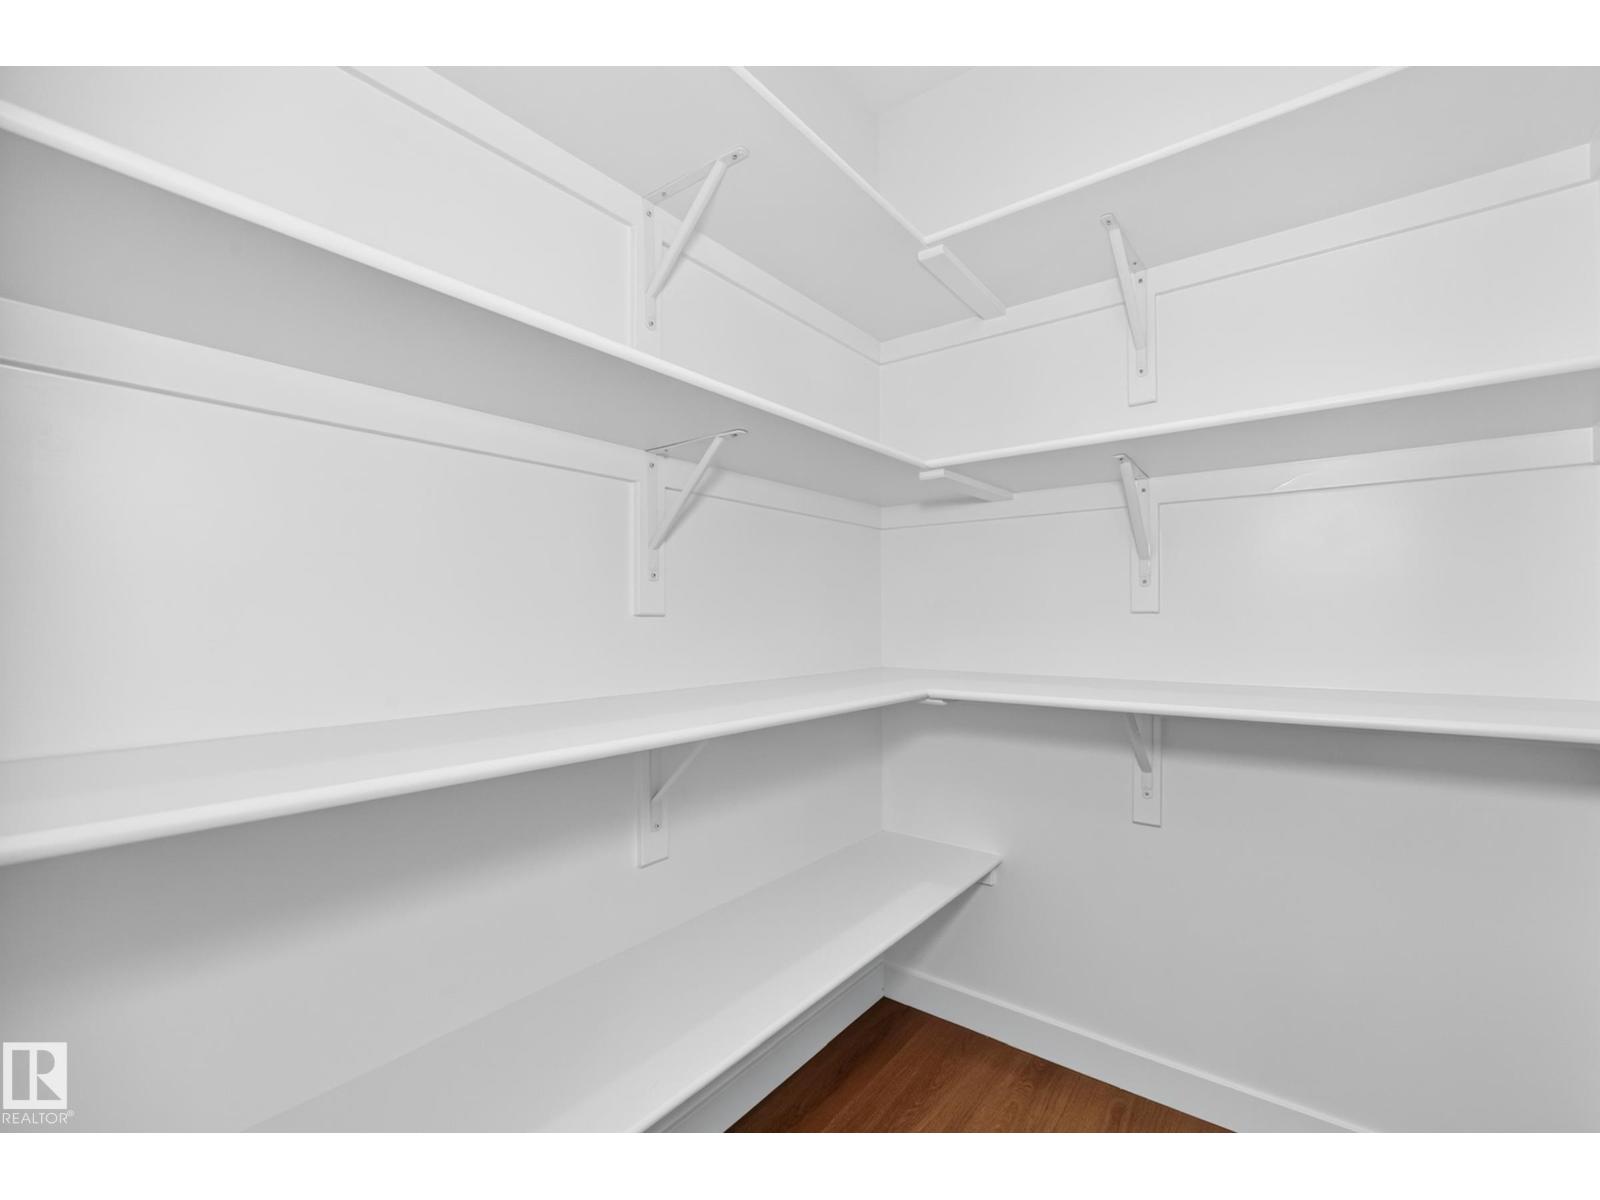
| Features | Closet Organizers |
| Structure | Deck |
Building
| Bathroom Total | 3 |
| Bedrooms Total | 4 |
| Amenities | Ceiling - 9ft |
| Appliances | See Remarks |
| Basement Development | Unfinished |
| Basement Type | Full (unfinished) |
| Constructed Date | 2026 |
| Construction Style Attachment | Detached |
| Fireplace Fuel | Electric |
| Fireplace Present | Yes |
| Fireplace Type | Unknown |
| Heating Type | Forced Air |
| Stories Total | 2 |
| Size Interior | 2,073 Sqft |
| Type | House |
Parking
| Detached Garage |
Land
| Acreage | No |
| Land Amenities | Golf Course, Playground, Public Transit, Schools, Shopping |
Rooms
| Level | Type | Length | Width | Dimensions |
|---|---|---|---|---|
| Main Level | Living Room | Measurements not available | ||
| Main Level | Dining Room | Measurements not available | ||
| Main Level | Kitchen | Measurements not available | ||
| Main Level | Bedroom 2 | 3.04*2.74 | ||
| Upper Level | Primary Bedroom | 4.60*4.34 | ||
| Upper Level | Bedroom 3 | 3.26*3.03 | ||
| Upper Level | Bedroom 4 | 3.03*3.03 |
https://www.realtor.ca/real-estate/30459816/17-tilia-pl-spruce-grove-tonewood
Contact Us
Contact us for more information

Geetay Sandhu
Associate
homesbygurjitsandhu.c21.ca/
www.facebook.com/homesbygurjit/
www.linkedin.com/in/gurjit-sandhu-realtor®-8942a027a/
www.instagram.com/homesbygurjitsandhu?igsh=MXJybTg4dnY2dGs0MA%3D%3D&utm_source=qr
201-10532 178 St NW
Edmonton, Alberta T5S 2J1
(780) 540-7590
(780) 540-7591

The trademarks REALTOR®, REALTORS®, and the REALTOR® logo are controlled by The Canadian Real Estate Association (CREA) and identify real estate professionals who are members of CREA. The trademarks MLS®, Multiple Listing Service® and the associated logos are owned by The Canadian Real Estate Association (CREA) and identify the quality of services provided by real estate professionals who are members of CREA. The trademark DDF® is owned by The Canadian Real Estate Association (CREA) and identifies CREA's Data Distribution Facility (DDF®)
October 30 2026 03:51:31
REALTORS® Association of Edmonton
Century 21 Quantum Realty