
#434 10023 110 St NW Edmonton, Alberta T5K 1J5

$224,900Maintenance, Exterior Maintenance, Insurance, Common Area Maintenance, Other, See Remarks, Property Management
$548.16 Monthly
Maintenance, Exterior Maintenance, Insurance, Common Area Maintenance, Other, See Remarks, Property Management
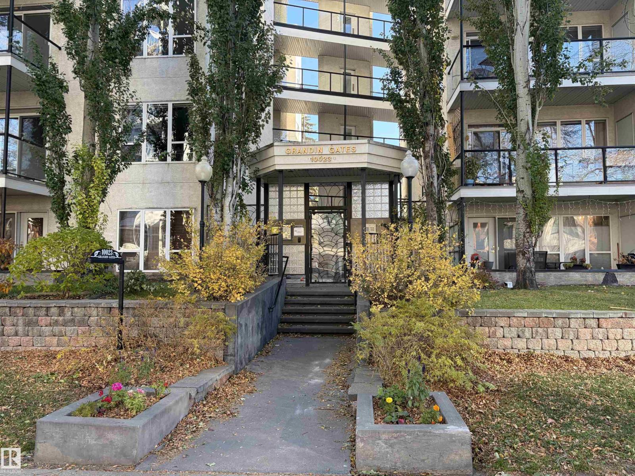
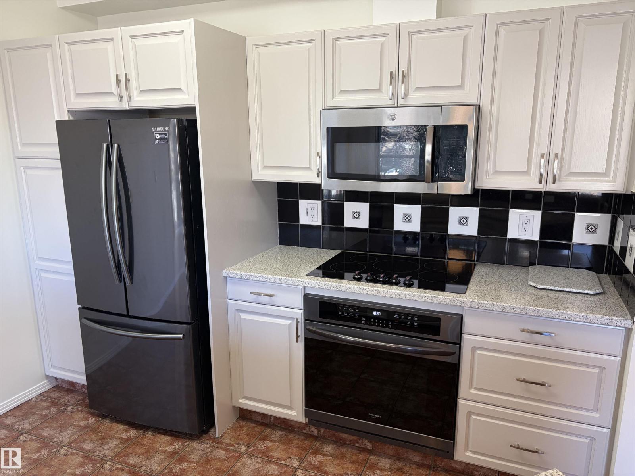
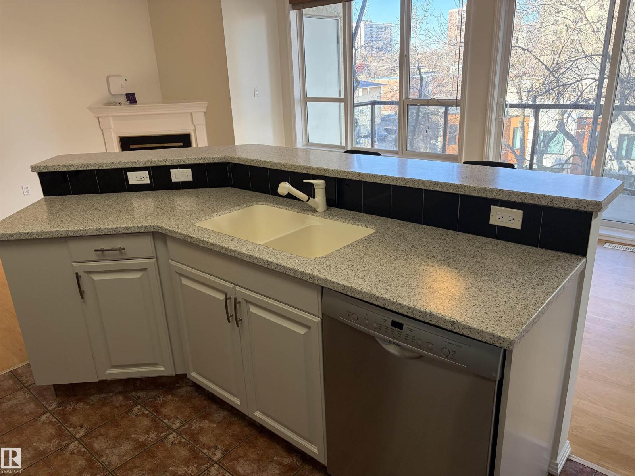
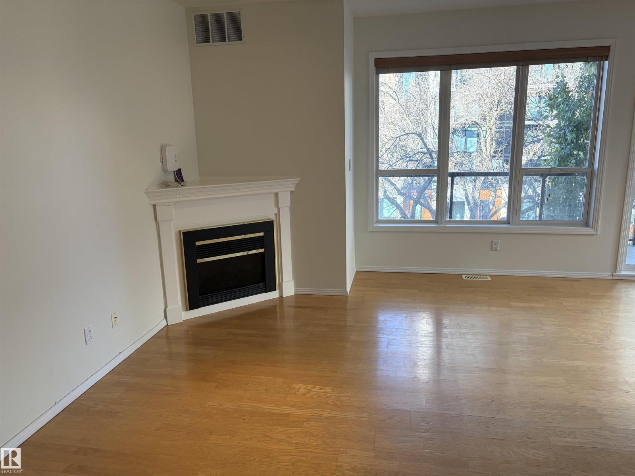
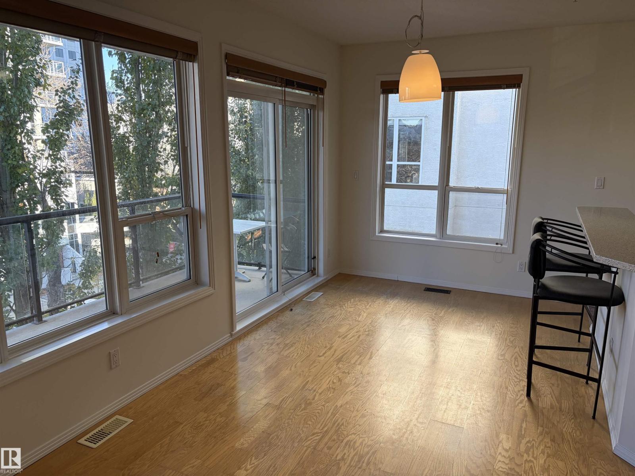
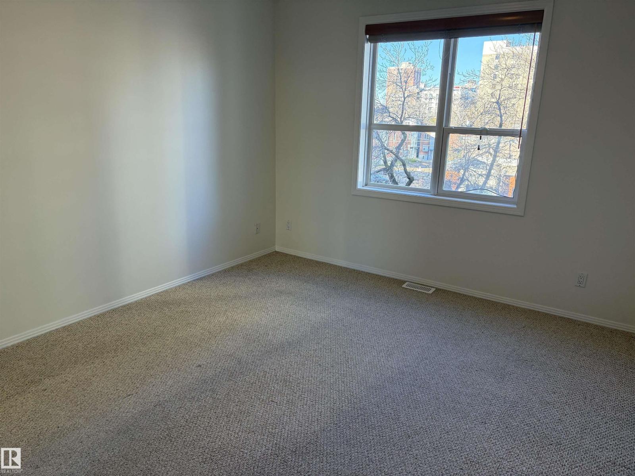
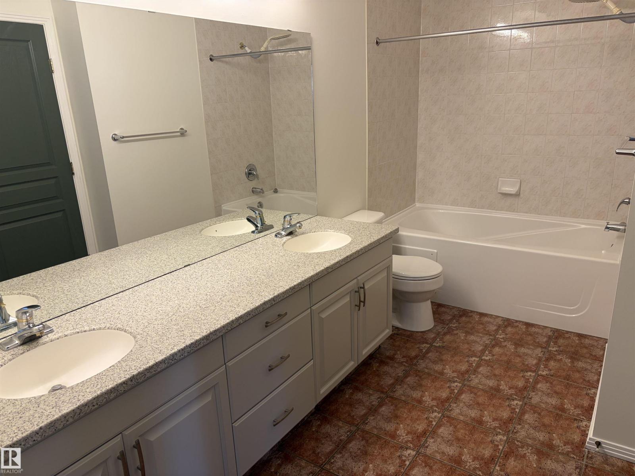
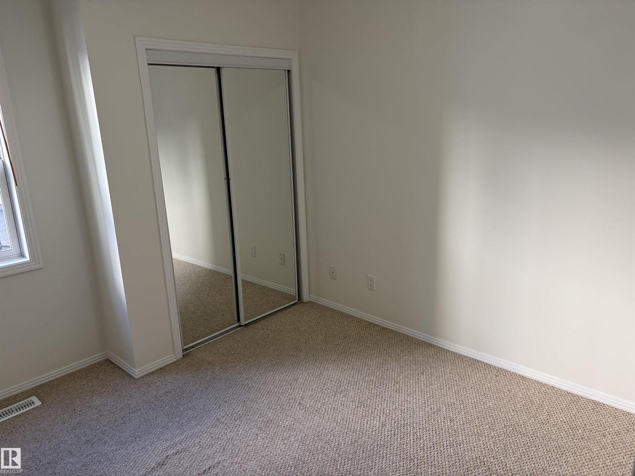
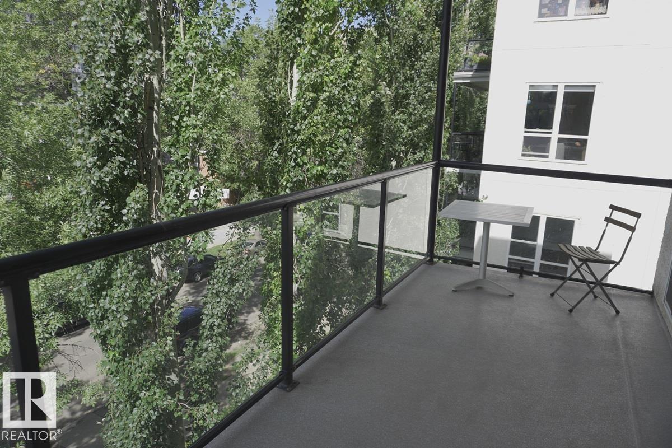
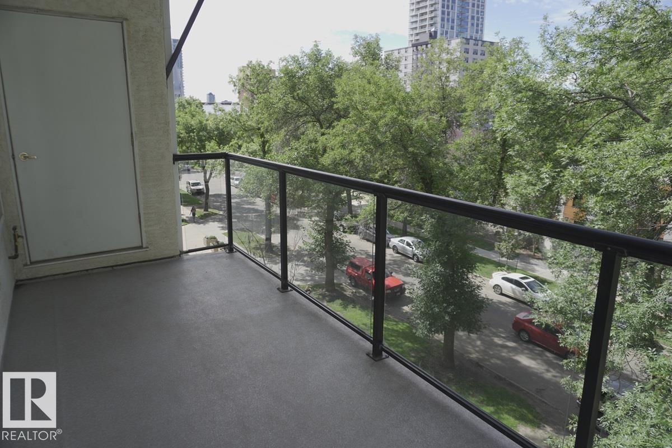
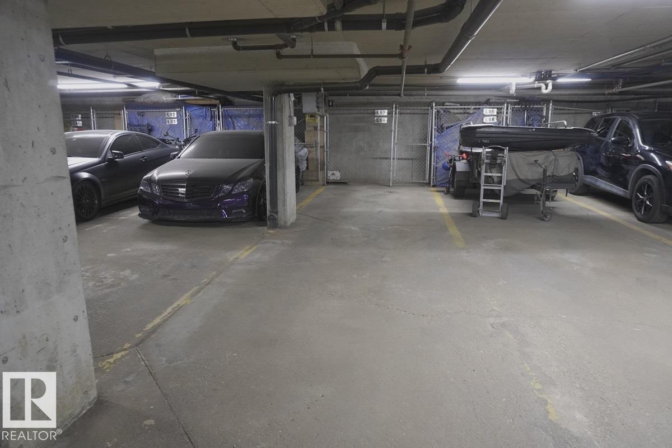
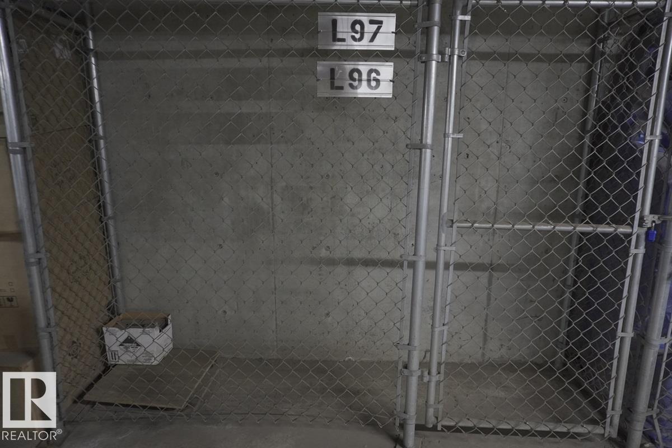
$548.16 MonthlyBright 4th-Floor Corner Condo in Wîhkwêntôwin: Move-In Ready! Walkable downtown living, in one of Edmonton’s most vibrant neighborhoods. Perfectly situated just steps from the LRT, and moments from trendy Jasper Avenue restaurants, coffee shops, and boutique shopping. Enjoy quick access to the Ice District, Brewery District, Legislature, U of A, MacEwan University and the scenic river valley trails. This AIR CONDITIONED 917 sq ft 2-bed corner unit has been FRESHLY PAINTED, REFRESHED CABINETS, and abundant windows. The kitchen offers a raised island and STAINLESS appliances. Relax in your open living room by the cozy electric fireplace or on the west-facing balcony with gas BBQ hookup overlooking the tree-lined street view. The bath features a DOUBLE sink, generous counter space and JETTED SOAKER tub, with ensuite access from the primary. IN-SUITE LAUNDRY, TITLED UNDERGROUND TANDEM PARKING with storage cage. Great for first time buyers, students or young professionals. Secure building - quick posession. (id:46923)
Property Details
| MLS® Number | E4514839 |
| Property Type | Single Family |
| Neigbourhood | Wîhkwêntôwin |
| Amenities Near By | Playground, Public Transit, Schools, Shopping |
| Features | Private Setting, See Remarks |
| Parking Space Total | 2 |
| Structure | Deck |
Building
| Bathroom Total | 1 |
| Bedrooms Total | 2 |
| Amenities | Ceiling - 9ft |
| Appliances | Dishwasher, Dryer, Microwave Range Hood Combo, Oven - Built-in, Refrigerator, Stove, Washer, Window Coverings |
| Basement Type | None |
| Constructed Date | 1999 |
| Cooling Type | Central Air Conditioning |
| Heating Type | Forced Air |
| Size Interior | 917 Sqft |
| Type | Apartment |
Parking
| Heated Garage | |
| Underground |
Land
| Acreage | No |
| Land Amenities | Playground, Public Transit, Schools, Shopping |
Rooms
| Level | Type | Length | Width | Dimensions |
|---|---|---|---|---|
| Main Level | Living Room | 3.81 m | 3.07 m | 3.81 m x 3.07 m |
| Main Level | Dining Room | 3.43 m | 2.76 m | 3.43 m x 2.76 m |
| Main Level | Kitchen | Measurements not available | ||
| Main Level | Primary Bedroom | 3.68 m | 3.55 m | 3.68 m x 3.55 m |
| Main Level | Bedroom 2 | 3.21 m | 3.02 m | 3.21 m x 3.02 m |
https://www.realtor.ca/real-estate/30461796/434-10023-110-st-nw-edmonton-wîhkwêntôwin
Contact Us
Contact us for more information

Robert J. Rudyk
Broker
www.frontdoorrealestate.ca/
twitter.com/RobertRudyk
www.facebook.com/FrontDoorRealEstate/
5-11810 Kingsway Ave NW
Edmonton, Alberta T5G 0X5
(780) 451-0037

The trademarks REALTOR®, REALTORS®, and the REALTOR® logo are controlled by The Canadian Real Estate Association (CREA) and identify real estate professionals who are members of CREA. The trademarks MLS®, Multiple Listing Service® and the associated logos are owned by The Canadian Real Estate Association (CREA) and identify the quality of services provided by real estate professionals who are members of CREA. The trademark DDF® is owned by The Canadian Real Estate Association (CREA) and identifies CREA's Data Distribution Facility (DDF®)
October 30 2026 05:51:48
REALTORS® Association of Edmonton
Front Door Real Estate