
9913 109 St Fort Saskatchewan, Alberta T8L 2K3

$359,900
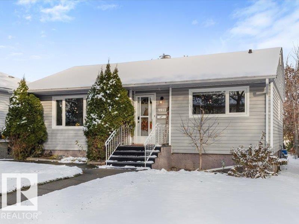
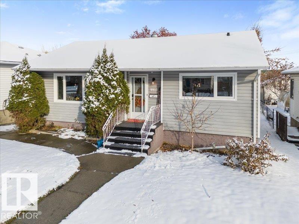
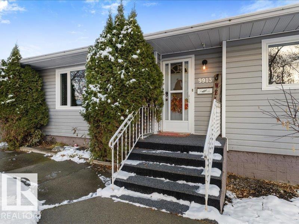
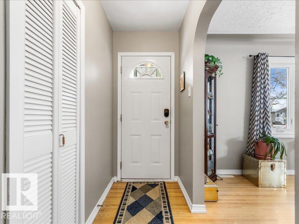
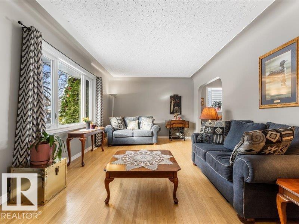
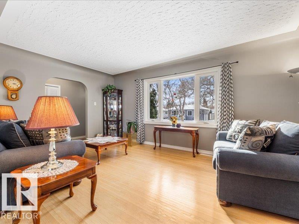
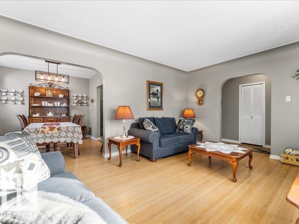
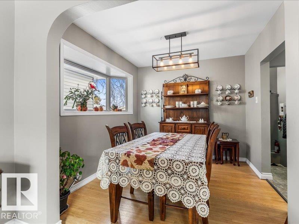
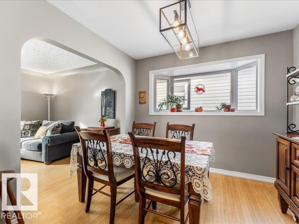
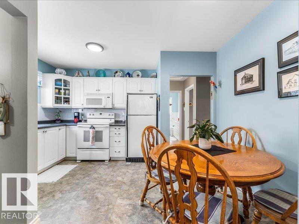
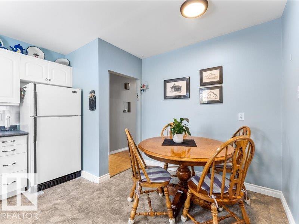
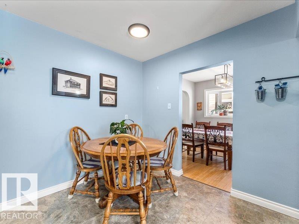
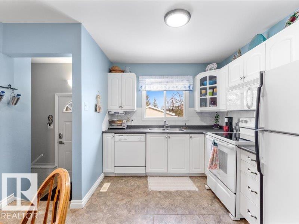
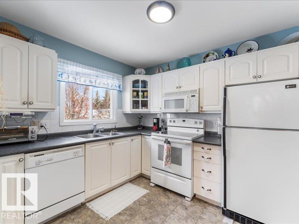
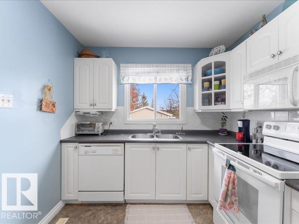
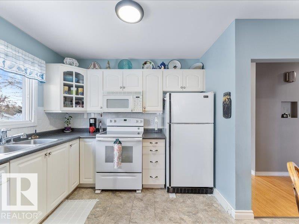
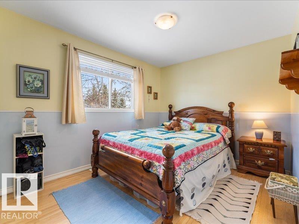
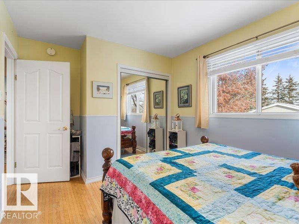
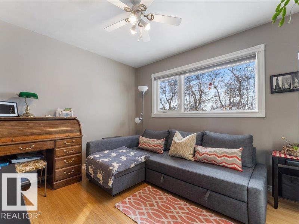
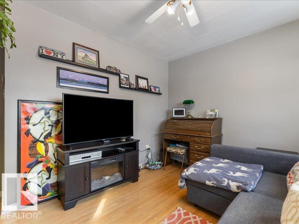
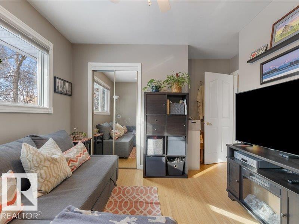
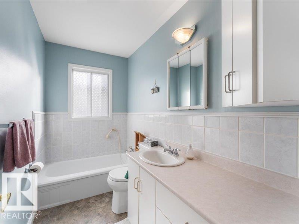
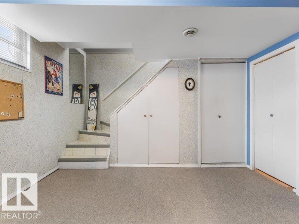
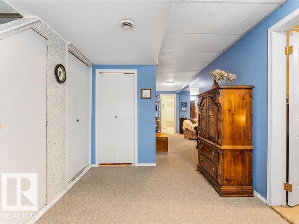
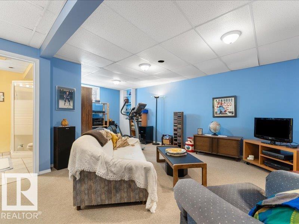
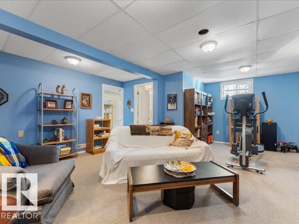
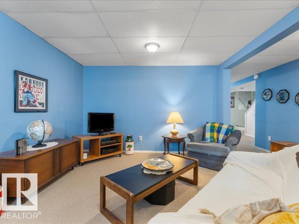
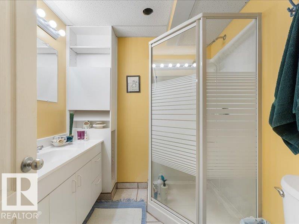
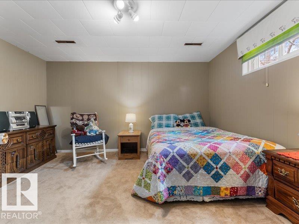
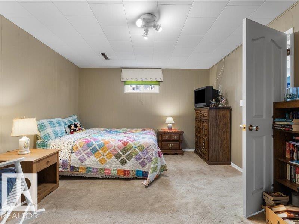
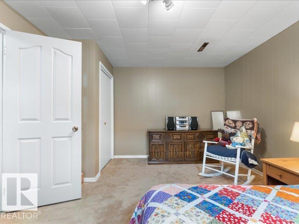
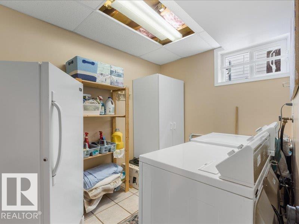
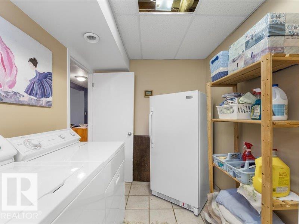
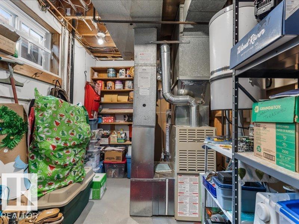
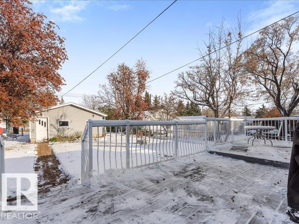
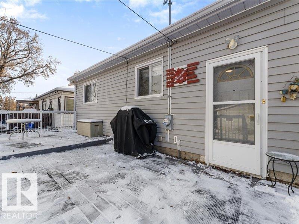
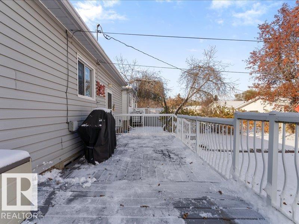
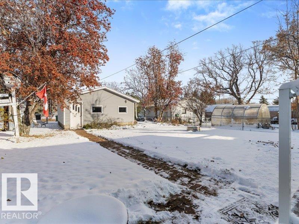
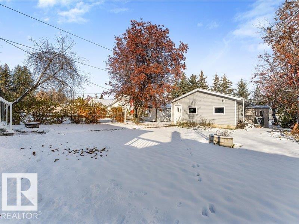
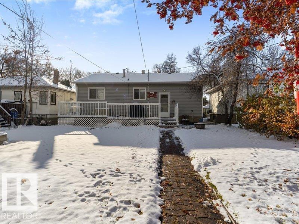
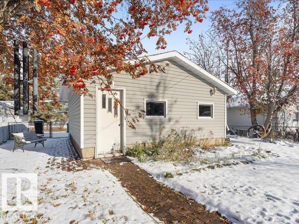
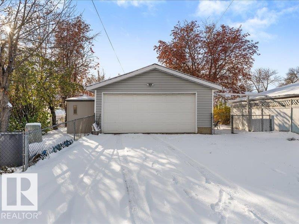
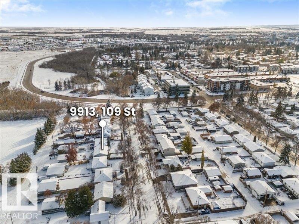
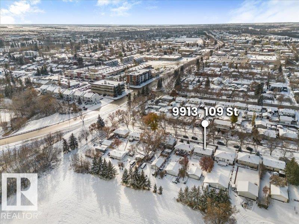
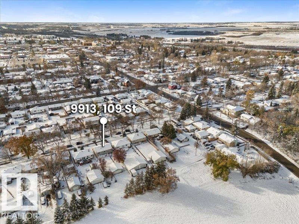
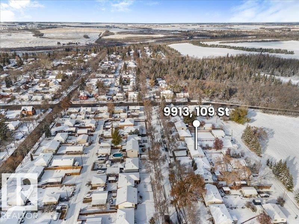
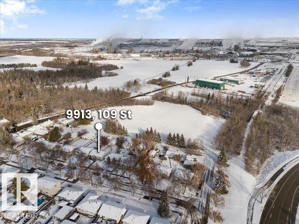
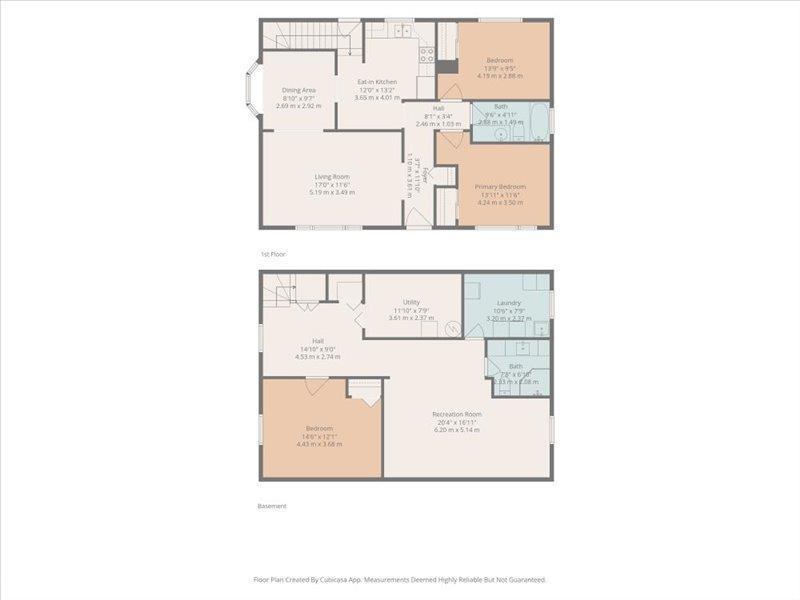
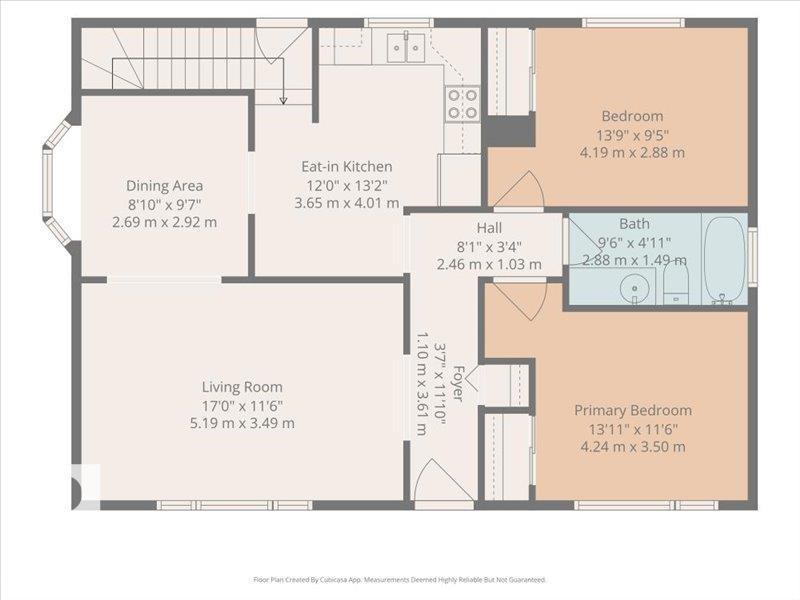
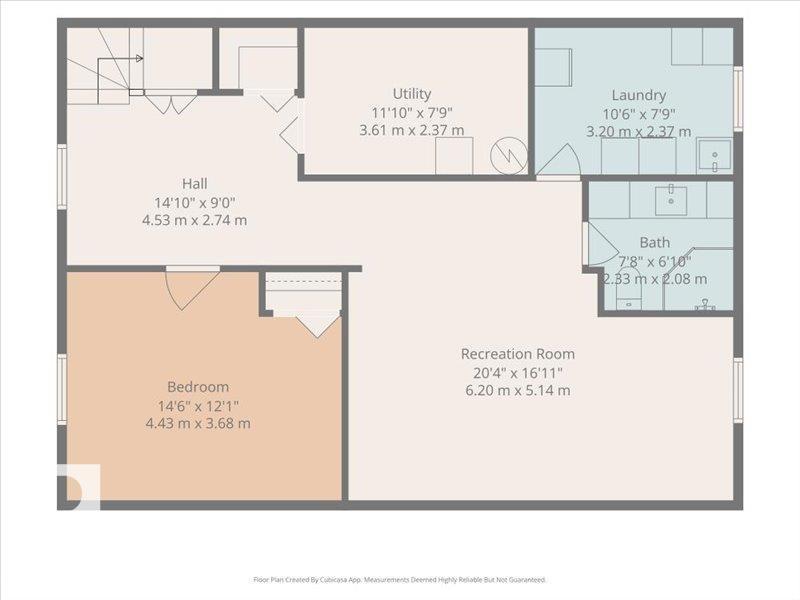
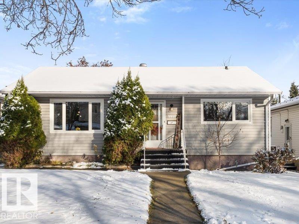
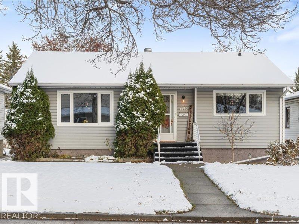
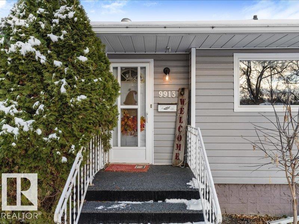
CHARMING BUNGALOW on a HUGE LOT (45'x160') in Old Fort Saskatchewan! Tucked away on a quiet street on the edge of Fort Sask, this 940 sq ft home blends timeless character with thoughtful updates. Step inside to a bright, inviting living room where a large front window fills the space with natural light, while original textured ceilings & rounded edges add a touch of vintage charm. Hardwood flooring flows through much of the main level, with the living room opening to the dining area. The kitchen features white appliances & views of the rear deck. Two bedrooms & a 3-piece bath complete the main floor. The fully finished basement adds a spacious family room, 3rd bedroom, 3-piece bath, laundry & plenty of storage. Outside, enjoy an expansive backyard with a deck, storage shed & double detached garage. Updates include newer shingles, vinyl windows & hot water tank (2024). All this just minutes from shopping, restaurants & beautiful walking trails connecting to the river valley! (id:46923)
Property Details
| MLS® Number | E4514833 |
| Property Type | Single Family |
| Neigbourhood | Old Fort Saskatchewan |
| Amenities Near By | Golf Course, Playground, Public Transit, Schools, Shopping |
| Features | Lane, No Animal Home, No Smoking Home |
| Structure | Deck |
Building
| Bathroom Total | 2 |
| Bedrooms Total | 3 |
| Amenities | Vinyl Windows |
| Appliances | Dishwasher, Dryer, Garage Door Opener Remote(s), Garage Door Opener, Microwave Range Hood Combo, Refrigerator, Storage Shed, Stove, Washer, Window Coverings |
| Architectural Style | Bungalow |
| Basement Development | Finished |
| Basement Type | Full (finished) |
| Constructed Date | 1955 |
| Construction Style Attachment | Detached |
| Heating Type | Forced Air |
| Stories Total | 1 |
| Size Interior | 943 Sqft |
| Type | House |
Parking
| Detached Garage |
Land
| Acreage | No |
| Land Amenities | Golf Course, Playground, Public Transit, Schools, Shopping |
| Size Irregular | 670.57 |
| Size Total | 670.57 M2 |
| Size Total Text | 670.57 M2 |
Rooms
| Level | Type | Length | Width | Dimensions |
|---|---|---|---|---|
| Basement | Family Room | 6.2 m | 5.14 m | 6.2 m x 5.14 m |
| Basement | Bedroom 3 | 4.43 m | 3.68 m | 4.43 m x 3.68 m |
| Basement | Laundry Room | 3.2 m | 2.37 m | 3.2 m x 2.37 m |
| Main Level | Living Room | 5.19 m | 3.49 m | 5.19 m x 3.49 m |
| Main Level | Dining Room | 2.69 m | 2.92 m | 2.69 m x 2.92 m |
| Main Level | Kitchen | 3.65 m | 4.01 m | 3.65 m x 4.01 m |
| Main Level | Primary Bedroom | 4.24 m | 3.5 m | 4.24 m x 3.5 m |
| Main Level | Bedroom 2 | 4.19 m | 2.88 m | 4.19 m x 2.88 m |
https://www.realtor.ca/real-estate/30461720/9913-109-st-fort-saskatchewan-old-fort-saskatchewan
Contact Us
Contact us for more information

Daryl J. Appleton
Associate
www.darylappleton.ca/
twitter.com/DAppletonRealty
www.facebook.com/appletonrealestate/
www.linkedin.com/in/daryl-appleton-60938247/
www.instagram.com/appletonrealestate/
3400-10180 101 St NW
Edmonton, Alberta T5J 3S4
(855) 623-6900
www.onereal.ca/

The trademarks REALTOR®, REALTORS®, and the REALTOR® logo are controlled by The Canadian Real Estate Association (CREA) and identify real estate professionals who are members of CREA. The trademarks MLS®, Multiple Listing Service® and the associated logos are owned by The Canadian Real Estate Association (CREA) and identify the quality of services provided by real estate professionals who are members of CREA. The trademark DDF® is owned by The Canadian Real Estate Association (CREA) and identifies CREA's Data Distribution Facility (DDF®)
October 30 2026 05:51:48
REALTORS® Association of Edmonton
Real Broker