
22 Wapiti Dr Devon, Alberta T9G 1R3

$425,000
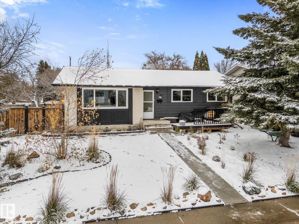
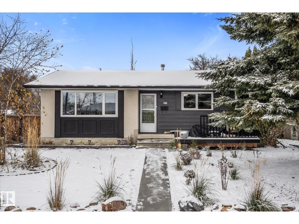
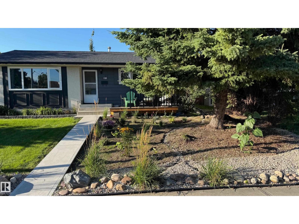
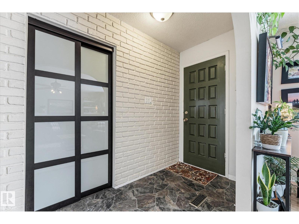
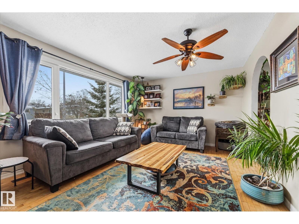
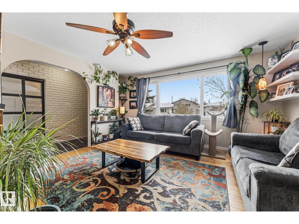
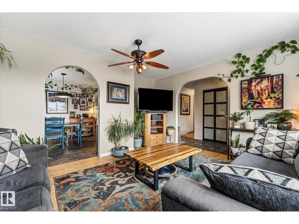
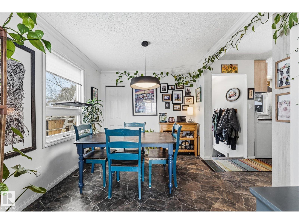
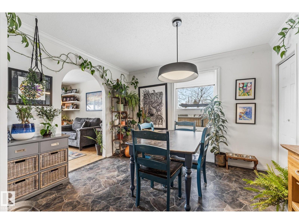
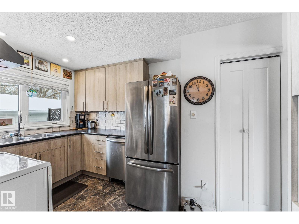
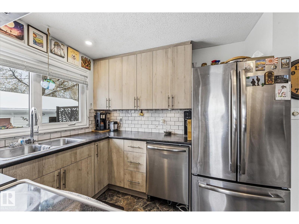
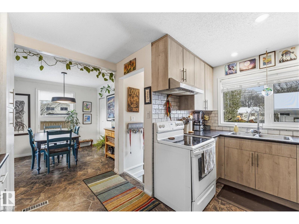
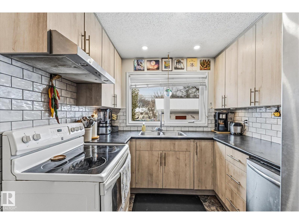
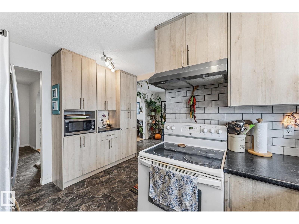
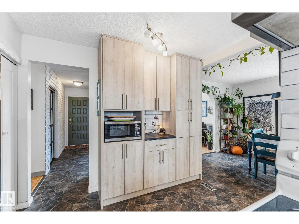
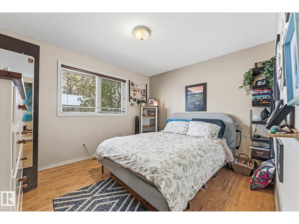
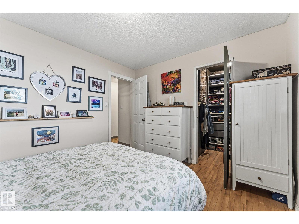
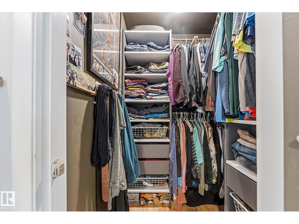
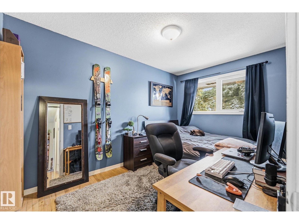
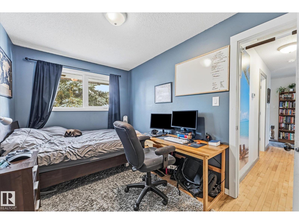
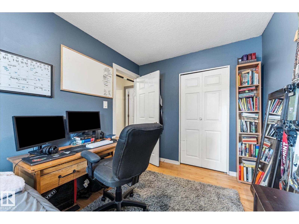
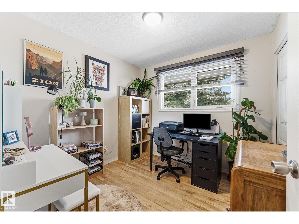
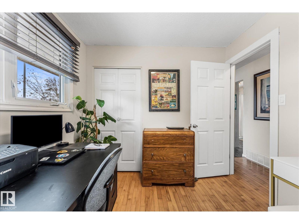
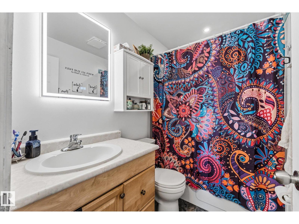
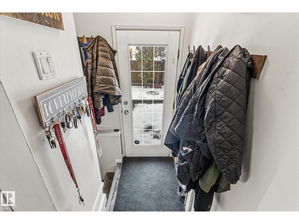
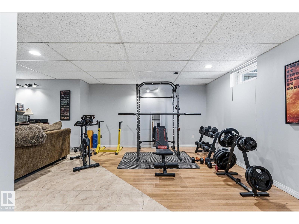
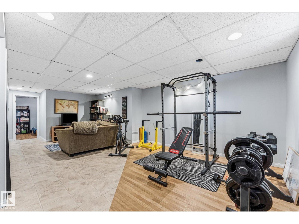
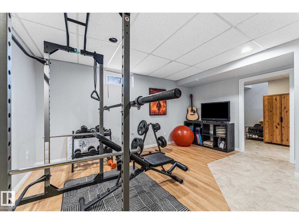
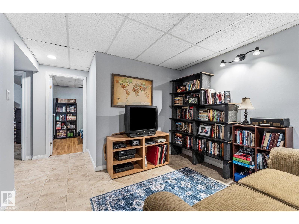
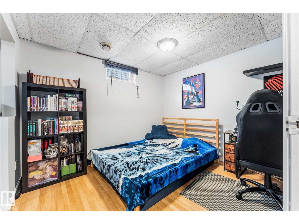
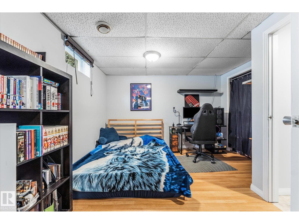
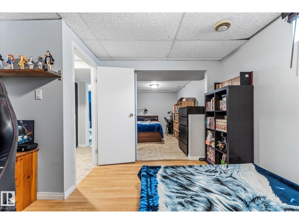
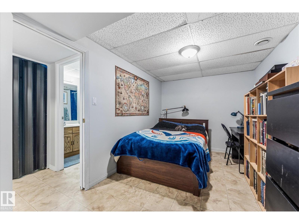
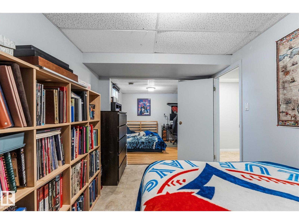
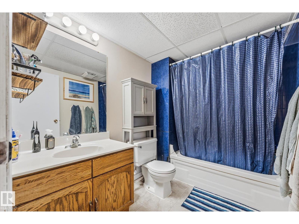
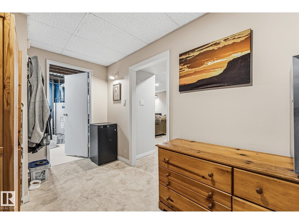
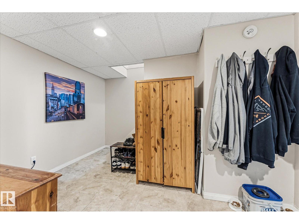
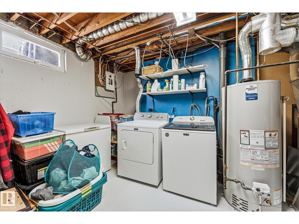
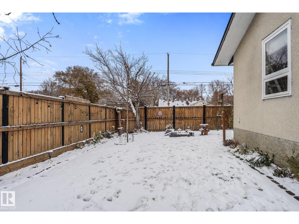
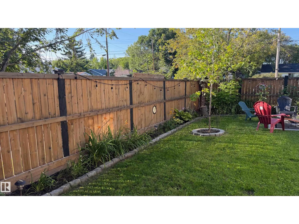
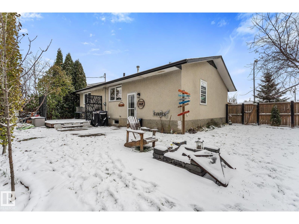
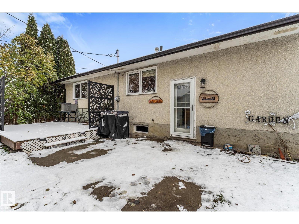
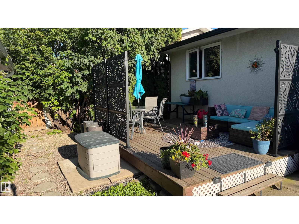
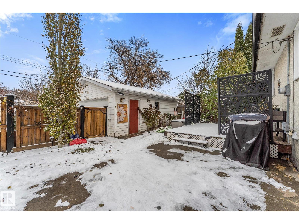
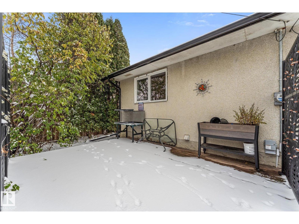
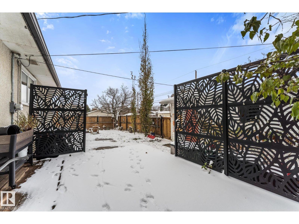
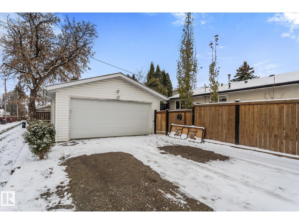
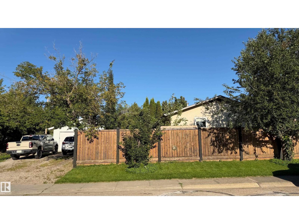
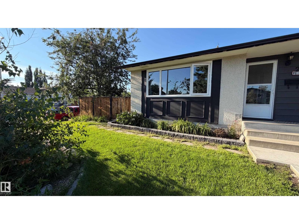
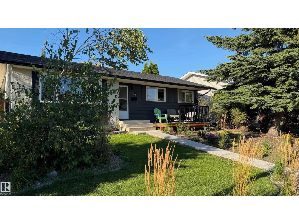
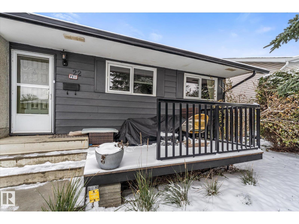
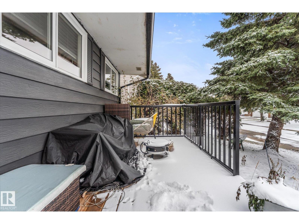
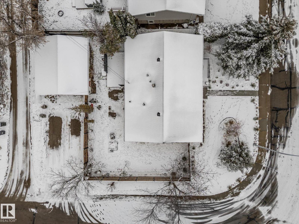
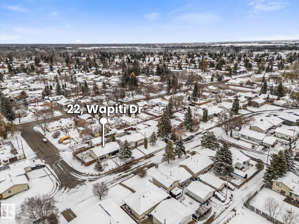
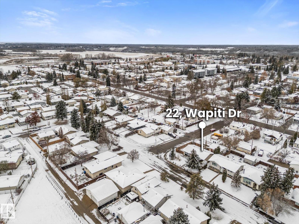
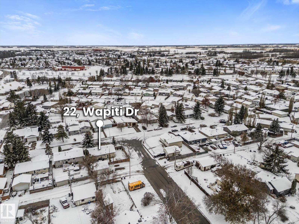
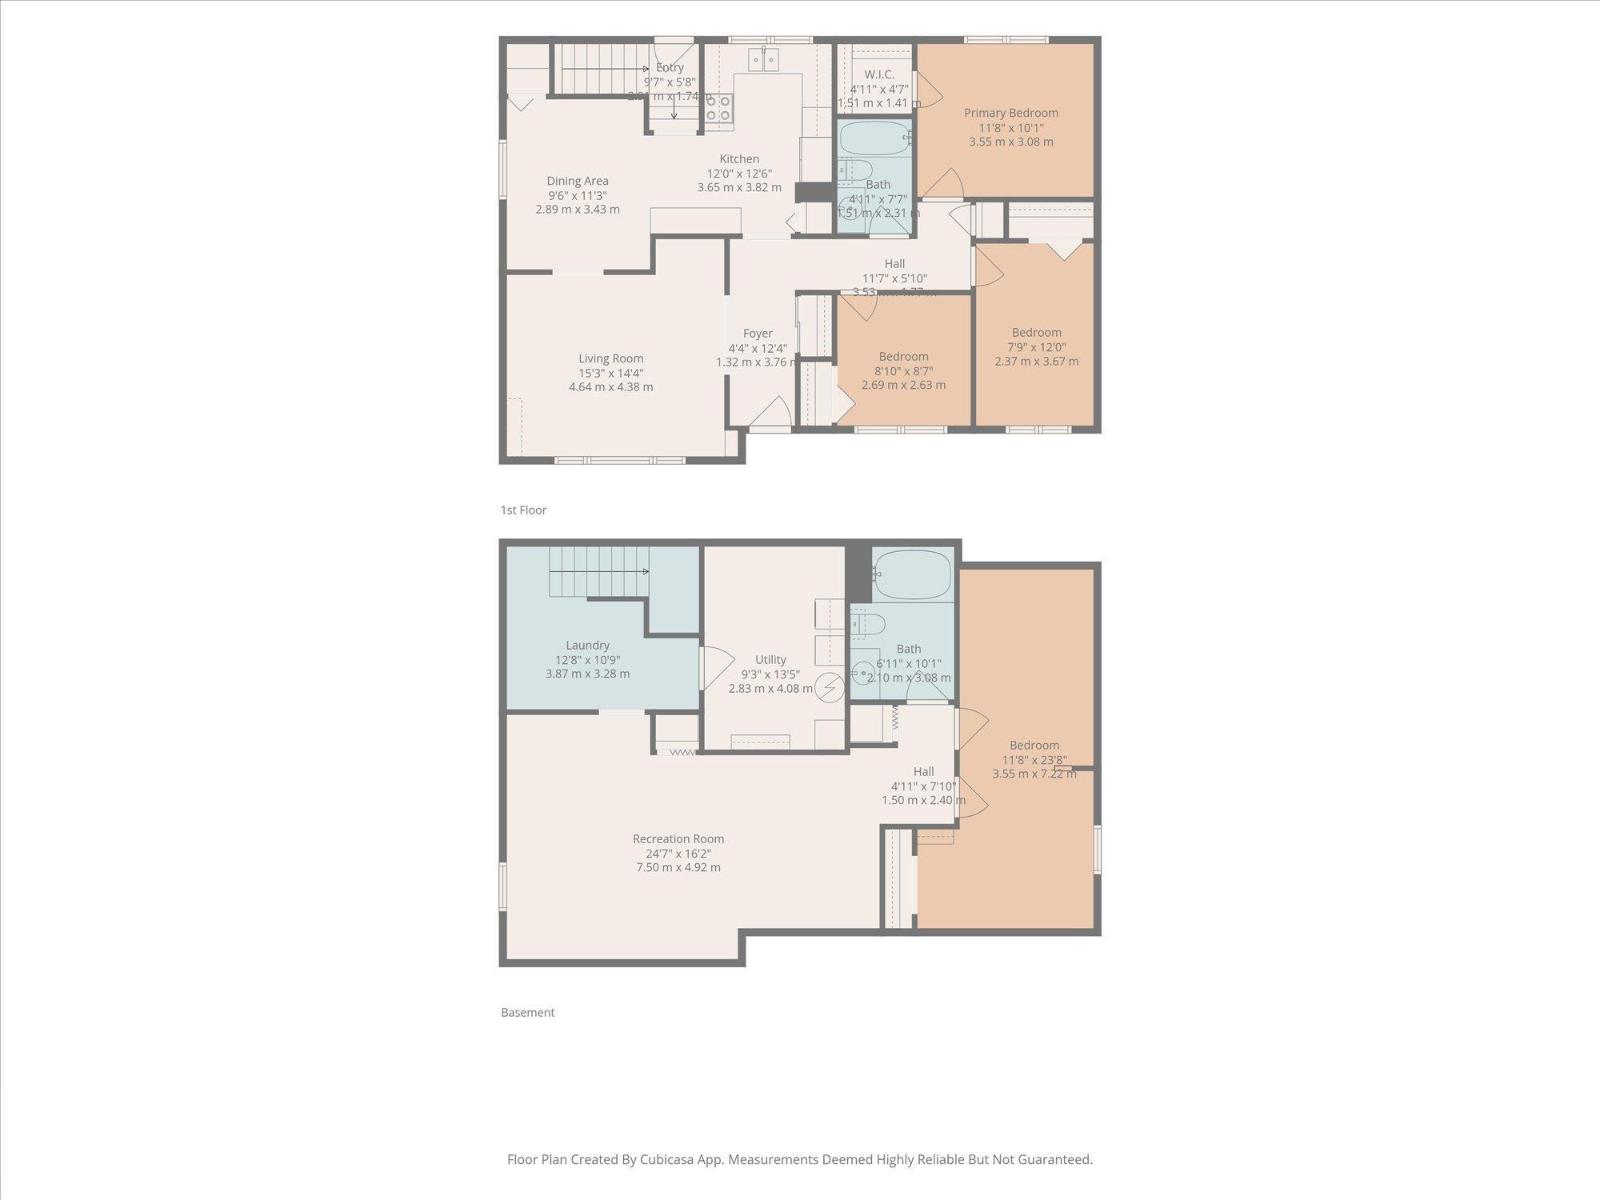
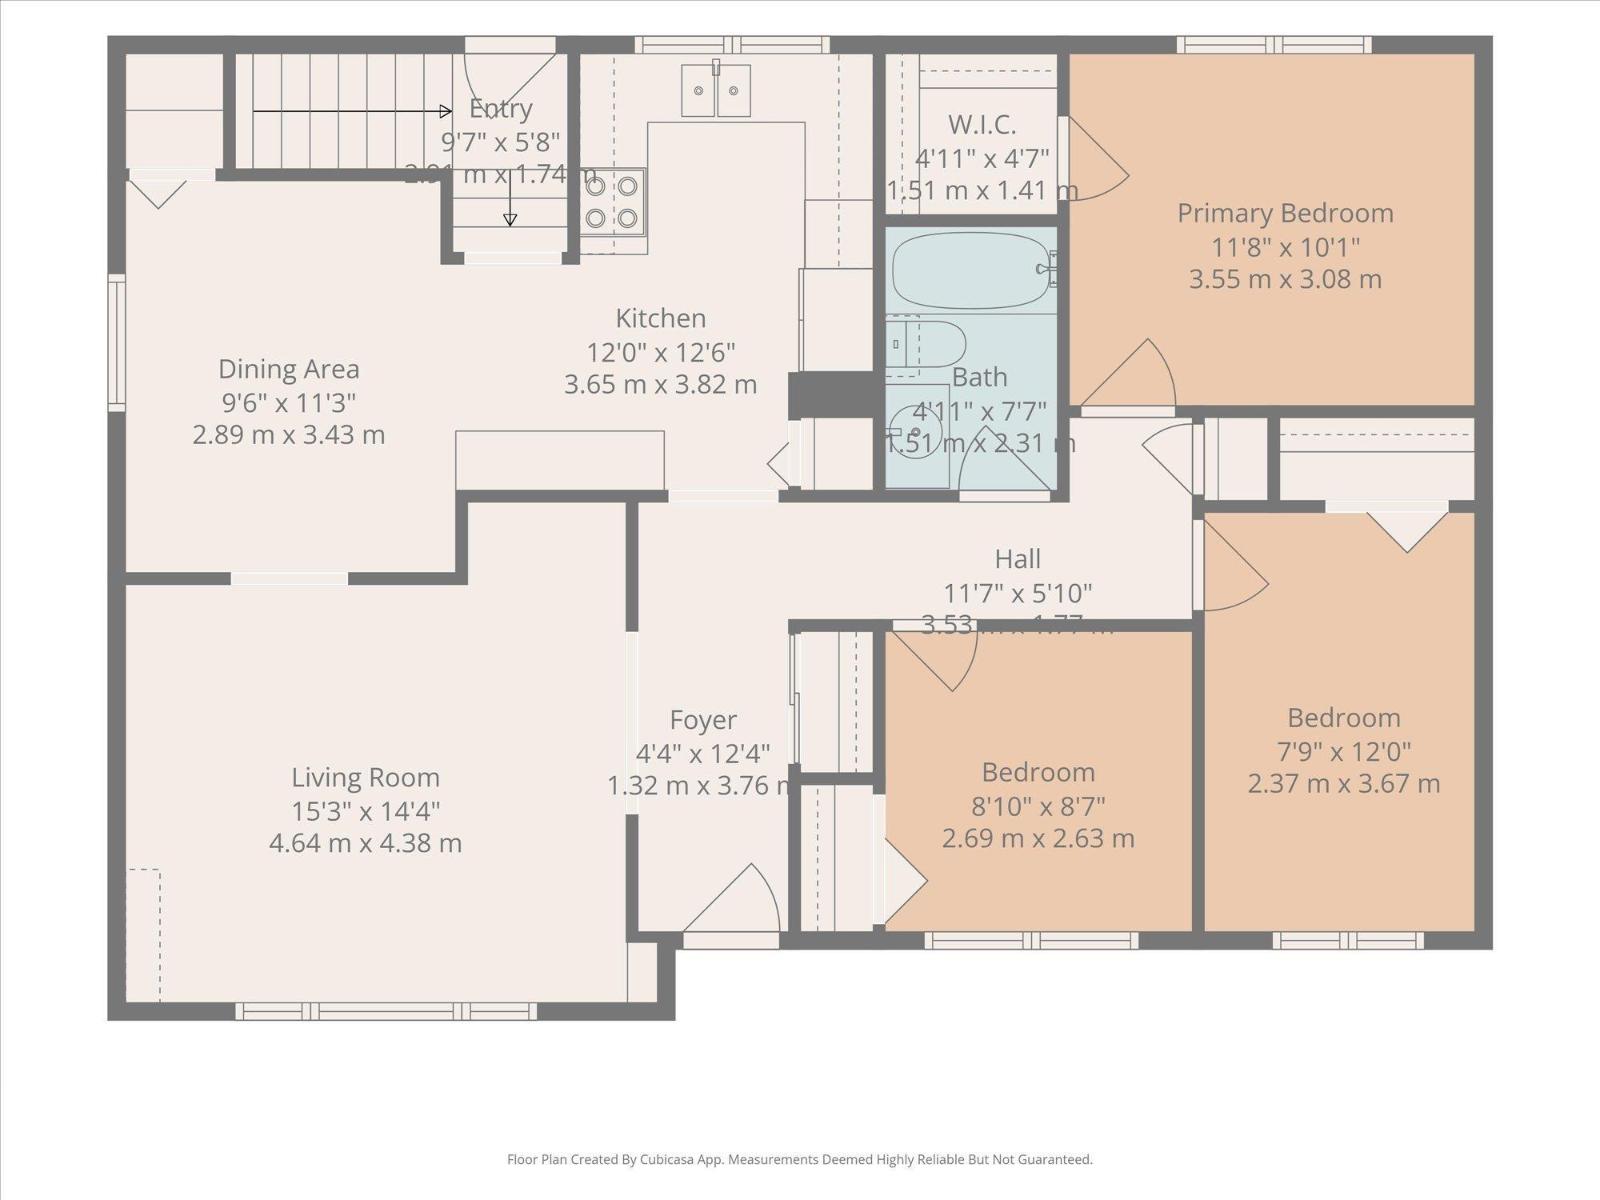
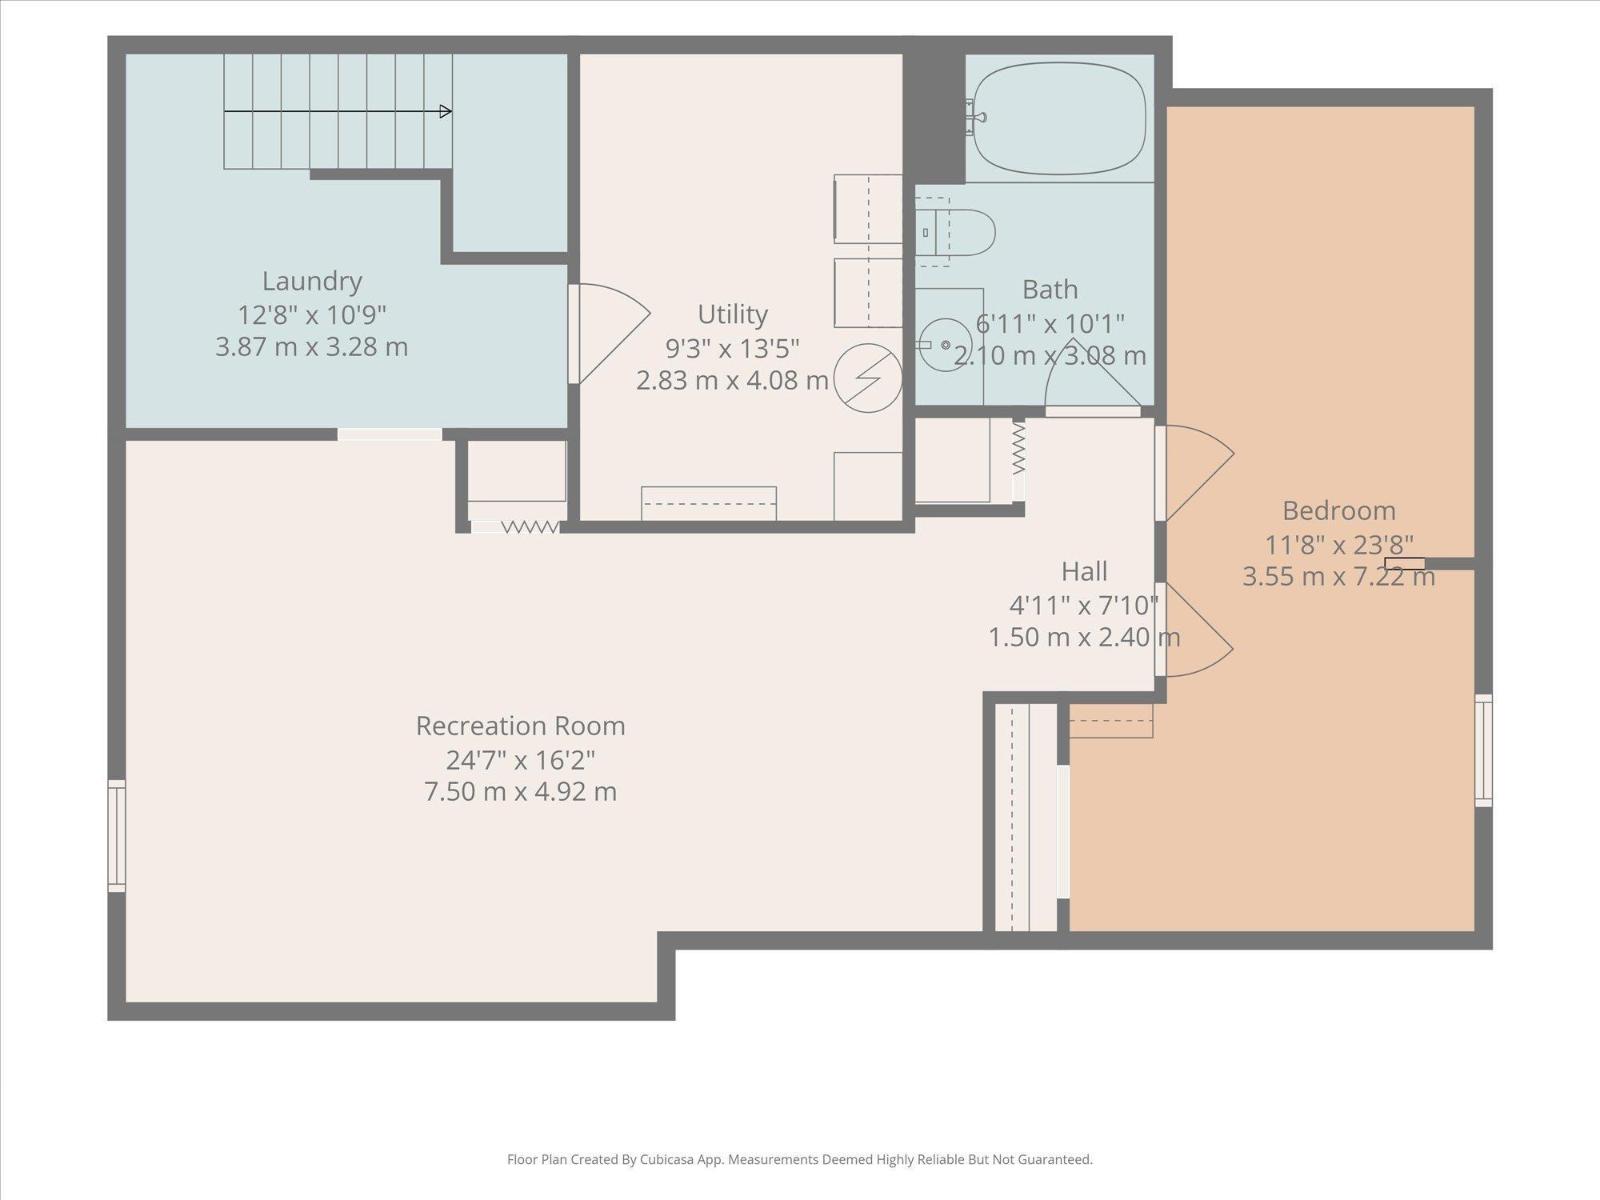
Welcome to this bright and inviting 4-bedroom bungalow, full of character, natural light and thoughtful updates! A charming brick-style entryway with an arched opening welcomes you into the spacious living room, featuring a beautiful bay window. The generous dining area flows into the refreshed kitchen with updated cabinetry, countertops and trim (2023). Stone-look tile and hardwood flooring complement the main level, with NO carpet throughout! Three bedrooms upstairs include a primary retreat with a large walk-in closet, plus an updated 4-piece bathroom. Downstairs, the finished basement offers a 4th bedroom, family room, 4-piece bath and plenty of storage. Fresh paint throughout adds to the move-in-ready appeal! Outside, enjoy a fenced yard with a double detached garage and parking pad. Updates include shingles and HWT (2021), front window (2023), siding improvements (2025) and front sidewalk (2026). A wonderful place to call home! (id:46923)
Property Details
| MLS® Number | E4514818 |
| Property Type | Single Family |
| Neigbourhood | Devon |
| Amenities Near By | Airport, Golf Course, Playground, Schools, Shopping |
| Features | Treed, Corner Site, Lane |
| Structure | Deck, Porch |
Building
| Bathroom Total | 2 |
| Bedrooms Total | 4 |
| Appliances | Dishwasher, Dryer, Garage Door Opener Remote(s), Garage Door Opener, Hood Fan, Refrigerator, Stove, Washer, Window Coverings |
| Architectural Style | Bungalow |
| Basement Development | Finished |
| Basement Type | Full (finished) |
| Constructed Date | 1974 |
| Construction Style Attachment | Detached |
| Heating Type | Forced Air |
| Stories Total | 1 |
| Size Interior | 1,069 Sqft |
| Type | House |
Parking
| Detached Garage |
Land
| Acreage | No |
| Fence Type | Fence |
| Land Amenities | Airport, Golf Course, Playground, Schools, Shopping |
| Size Irregular | 560.95 |
| Size Total | 560.95 M2 |
| Size Total Text | 560.95 M2 |
Rooms
| Level | Type | Length | Width | Dimensions |
|---|---|---|---|---|
| Basement | Family Room | 7.5 m | 4.92 m | 7.5 m x 4.92 m |
| Basement | Bedroom 4 | 3.55 m | 7.22 m | 3.55 m x 7.22 m |
| Main Level | Living Room | 4.64 m | 4.38 m | 4.64 m x 4.38 m |
| Main Level | Dining Room | 2.89 m | 3.43 m | 2.89 m x 3.43 m |
| Main Level | Kitchen | 3.65 m | 3.82 m | 3.65 m x 3.82 m |
| Main Level | Primary Bedroom | 3.55 m | 3.08 m | 3.55 m x 3.08 m |
| Main Level | Bedroom 2 | 2.69 m | 2.63 m | 2.69 m x 2.63 m |
| Main Level | Bedroom 3 | 2.37 m | 3.67 m | 2.37 m x 3.67 m |
https://www.realtor.ca/real-estate/30461315/22-wapiti-dr-devon-devon
Contact Us
Contact us for more information

Deanalee Dressler
Associate
(780) 962-8998
www.youtube.com/embed/DVBBleIwkVE
www.deanaleedressler.ca/
www.facebook.com/deanaleedressler/
www.instagram.com/herd.bound.for.home/?hl=en
www.youtube.com/channel/UCOShmY9ZO5TiECtustE4vBA
4-16 Nelson Dr.
Spruce Grove, Alberta T7X 3X3
(780) 962-8580
(780) 962-8998

The trademarks REALTOR®, REALTORS®, and the REALTOR® logo are controlled by The Canadian Real Estate Association (CREA) and identify real estate professionals who are members of CREA. The trademarks MLS®, Multiple Listing Service® and the associated logos are owned by The Canadian Real Estate Association (CREA) and identify the quality of services provided by real estate professionals who are members of CREA. The trademark DDF® is owned by The Canadian Real Estate Association (CREA) and identifies CREA's Data Distribution Facility (DDF®)
October 30 2026 05:31:23
REALTORS® Association of Edmonton
RE/MAX Preferred Choice