
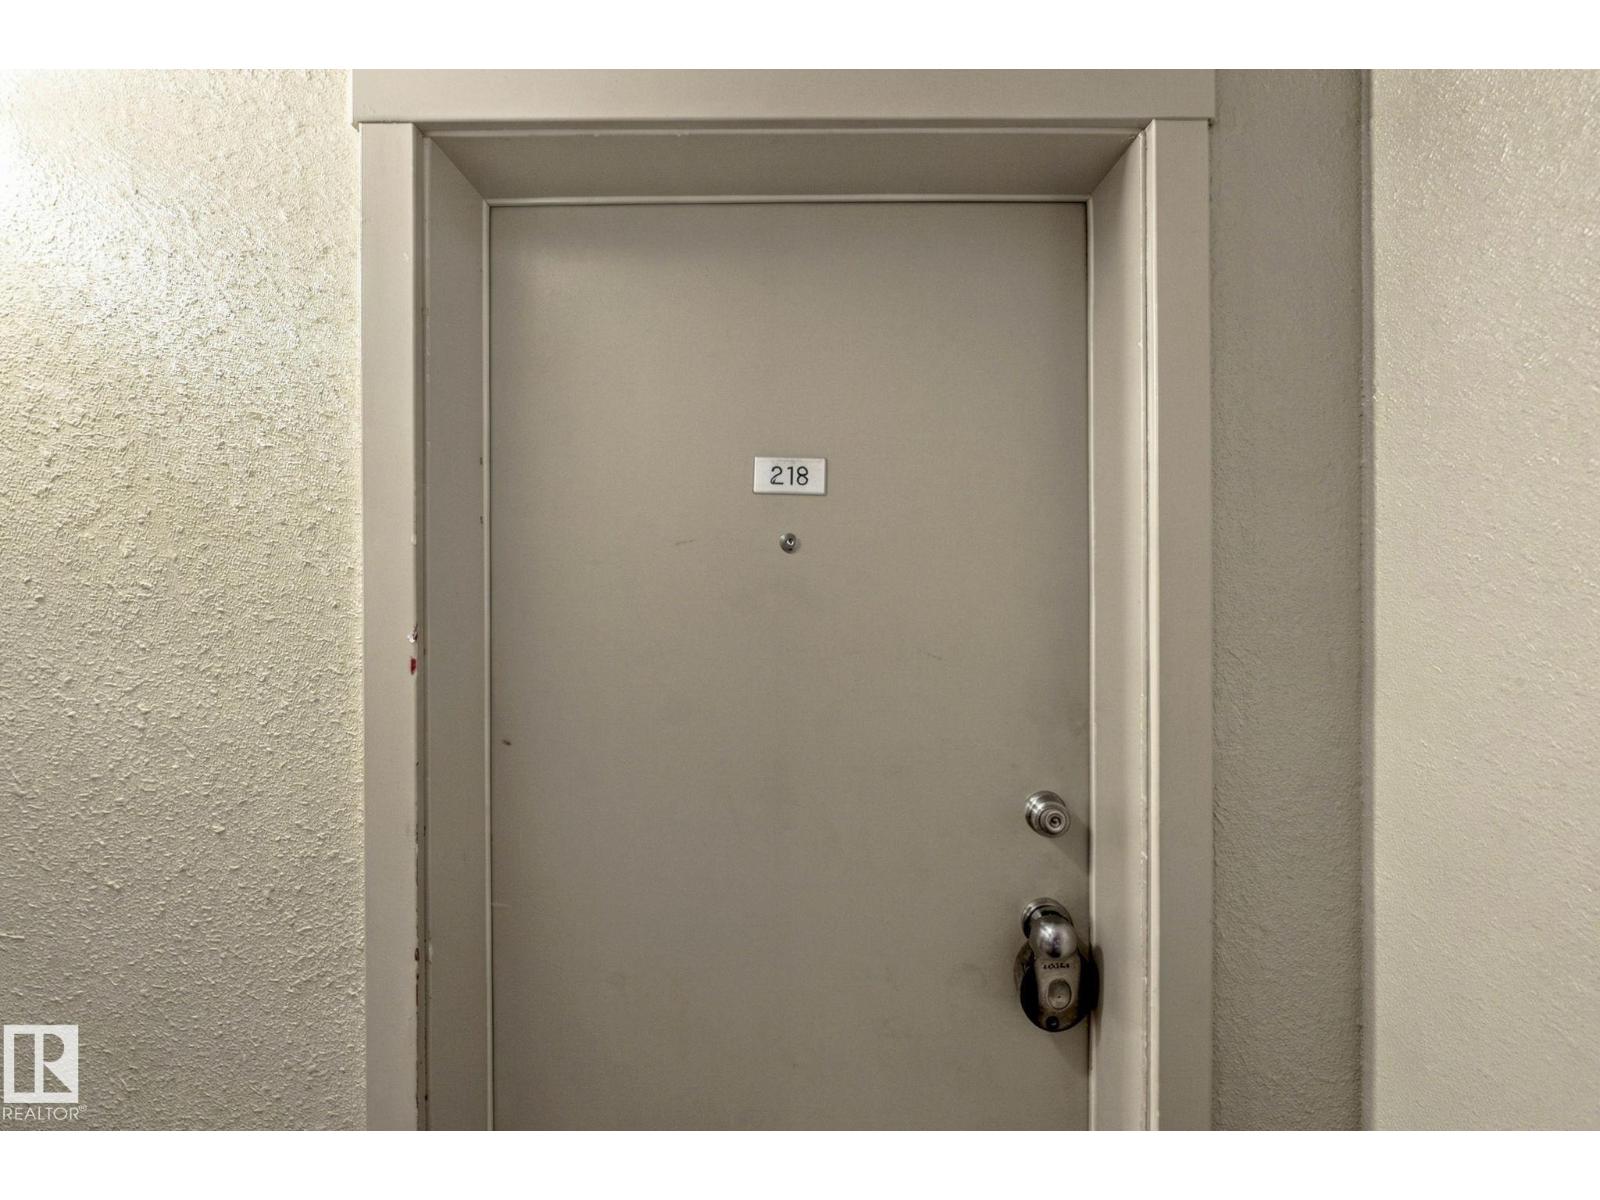
#218 530 Watt Bv SW Edmonton, Alberta T6X 1P7

$199,900Maintenance, Exterior Maintenance, Heat, Insurance, Other, See Remarks, Property Management, Water
$581.75 Monthly
Maintenance, Exterior Maintenance, Heat, Insurance, Other, See Remarks, Property Management, Water
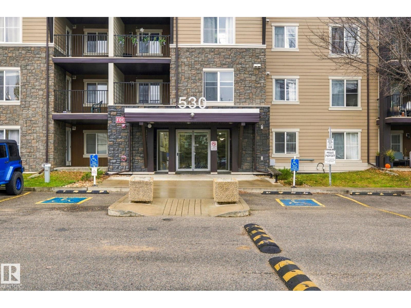
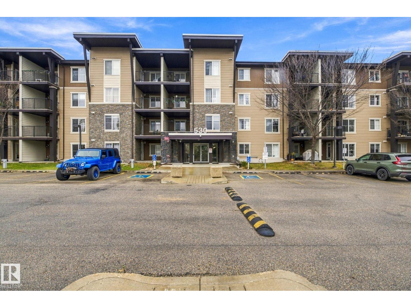
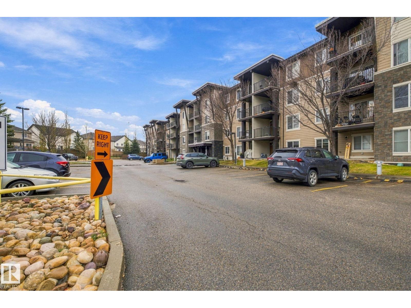
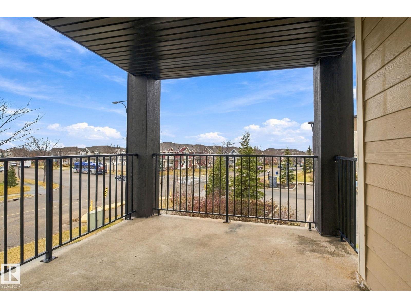
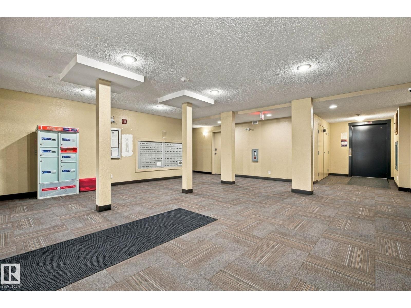
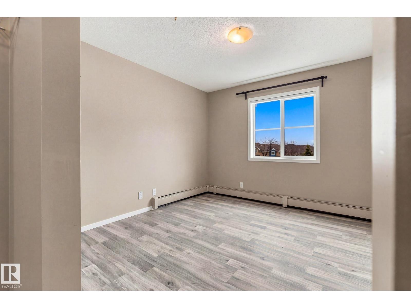
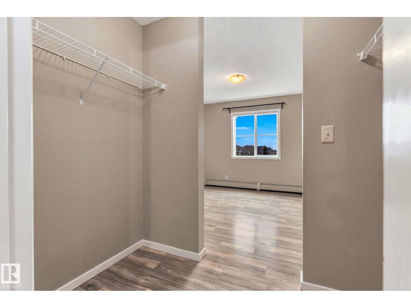
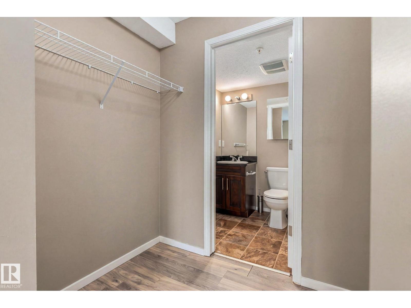
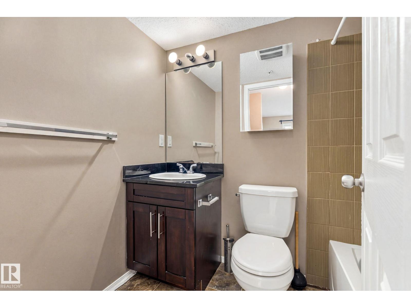
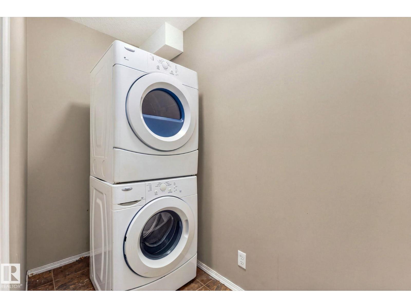
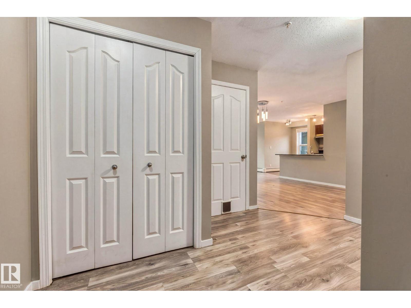
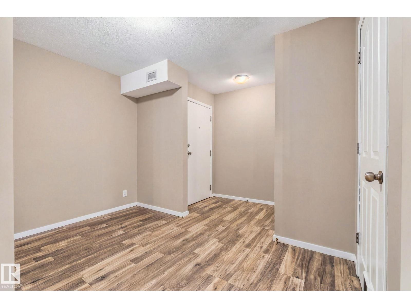
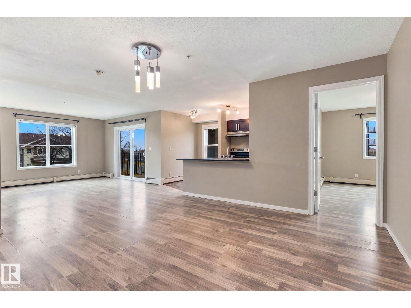
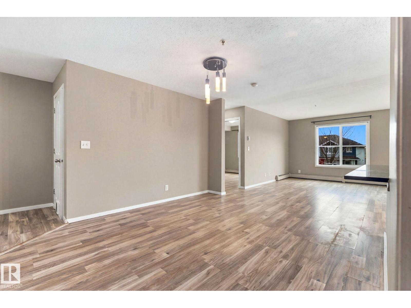
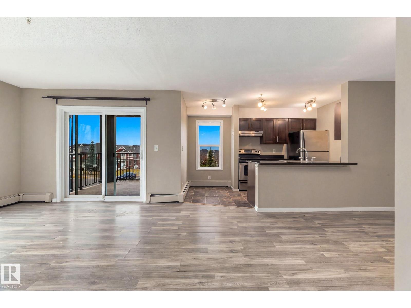
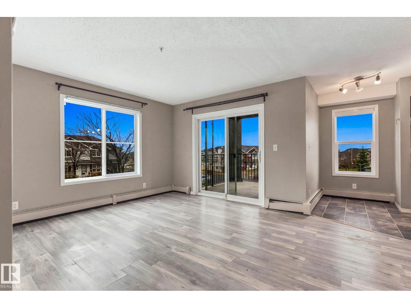
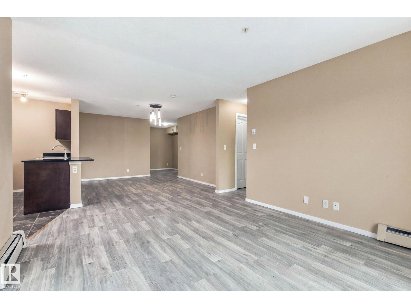
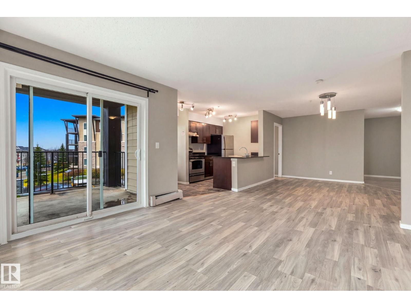
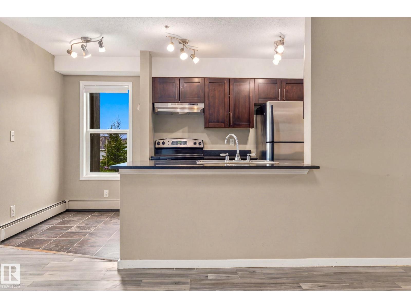
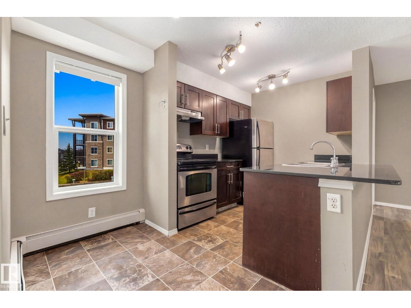
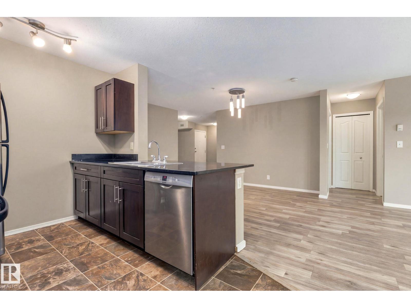
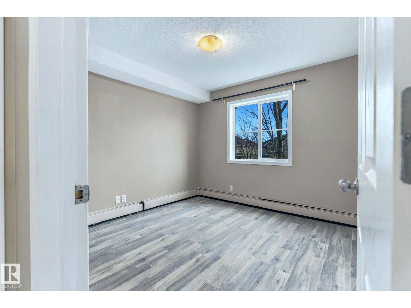
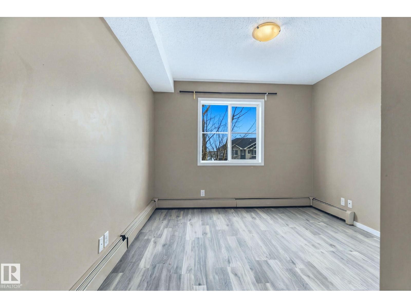
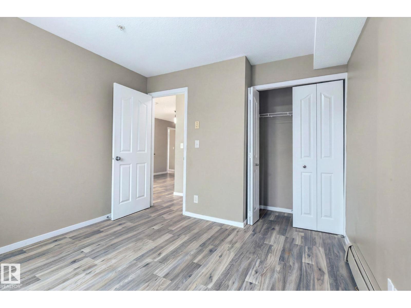
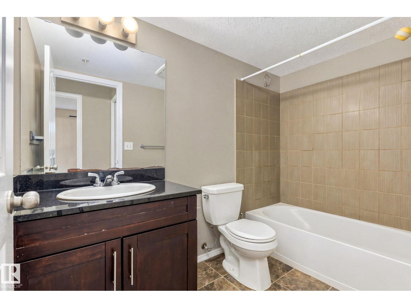
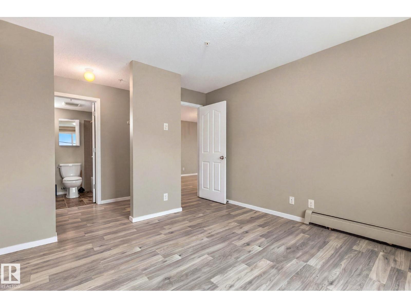
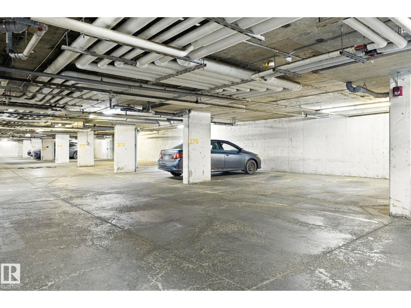
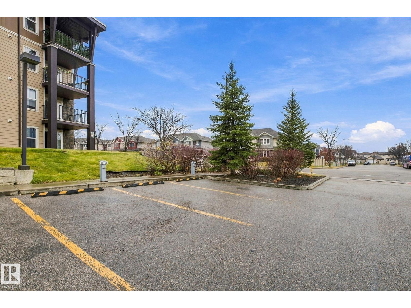
$581.75 MonthlyWelcome to WALKER LAKE LANDING! This FRESHLY PAINTED, spacious CORNER UNIT offers approximately 966 sq ft of well-designed living space, featuring 2 BEDROOMS, 2 FULL BATHROOMS, Flex Space and 2 PARKING STALLS (one heated underground and one surface stall). The bright, open-concept layout features a generous living and dining area, functional kitchen with GRANITE COUNTERTOPS, s/s appliances, ample cabinetry, and upgraded finishes. The spacious primary bedroom offers a walk-through closet and private 4-piece ensuite, while the second bedroom and full bathroom provide added comfort and flexibility. Enjoy the convenience of IN-SUITE LAUNDRY, ample storage, and a large NW-facing balcony. The building features an ELEVATOR, secure entry, and visitor parking. Condo fees include HEAT and WATER. Conveniently located within walking distance to shopping, public transit, parks, and everyday amenities, with easy access to major roadways. An excellent opportunity for first-time buyers, downsizers, or investors! (id:46923)
Property Details
| MLS® Number | E4514886 |
| Property Type | Single Family |
| Neigbourhood | Walker |
| Amenities Near By | Public Transit, Schools, Shopping |
| Features | Corner Site, No Animal Home, No Smoking Home |
| Parking Space Total | 2 |
| Structure | Deck |
Building
| Bathroom Total | 2 |
| Bedrooms Total | 2 |
| Appliances | Dishwasher, Hood Fan, Refrigerator, Washer/dryer Stack-up, Stove, See Remarks |
| Basement Type | None |
| Constructed Date | 2012 |
| Fire Protection | Smoke Detectors, Sprinkler System-fire |
| Heating Type | Baseboard Heaters, Hot Water Radiator Heat |
| Size Interior | 966 Sqft |
| Type | Apartment |
Parking
| Heated Garage | |
| Parkade | |
| Stall | |
| Underground |
Land
| Acreage | No |
| Land Amenities | Public Transit, Schools, Shopping |
Rooms
| Level | Type | Length | Width | Dimensions |
|---|---|---|---|---|
| Main Level | Living Room | 3.56 m | 4.42 m | 3.56 m x 4.42 m |
| Main Level | Dining Room | 3.66 m | 3.99 m | 3.66 m x 3.99 m |
| Main Level | Kitchen | 2.26 m | 1.23 m | 2.26 m x 1.23 m |
| Main Level | Family Room | Measurements not available | ||
| Main Level | Primary Bedroom | 3.82 m | 3.37 m | 3.82 m x 3.37 m |
| Main Level | Bedroom 2 | 3.12 m | 3.39 m | 3.12 m x 3.39 m |
https://www.realtor.ca/real-estate/30463017/218-530-watt-bv-sw-edmonton-walker
Contact Us
Contact us for more information

Alamgir Hossain
Associate
1400-10665 Jasper Ave NW
Edmonton, Alberta T5J 3S9
(403) 262-7653

The trademarks REALTOR®, REALTORS®, and the REALTOR® logo are controlled by The Canadian Real Estate Association (CREA) and identify real estate professionals who are members of CREA. The trademarks MLS®, Multiple Listing Service® and the associated logos are owned by The Canadian Real Estate Association (CREA) and identify the quality of services provided by real estate professionals who are members of CREA. The trademark DDF® is owned by The Canadian Real Estate Association (CREA) and identifies CREA's Data Distribution Facility (DDF®)
October 30 2026 08:51:24
REALTORS® Association of Edmonton
Exp Realty