
6812 166 Av NW Edmonton, Alberta T5Z 3T2

$585,000
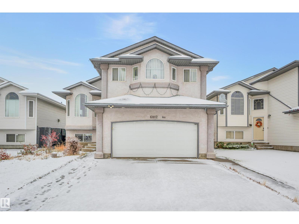
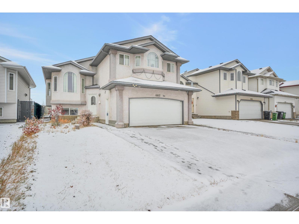
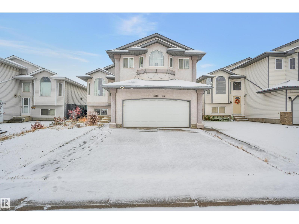
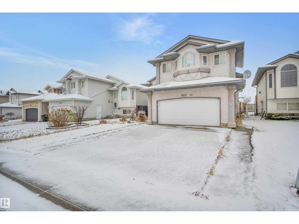
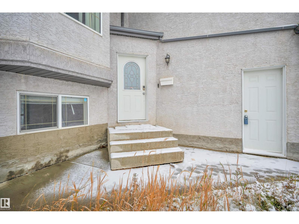
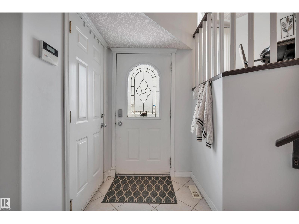
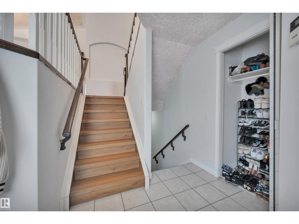
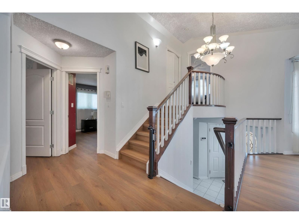
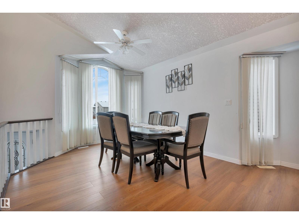
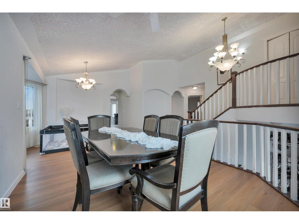
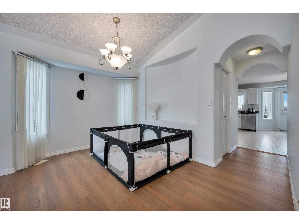
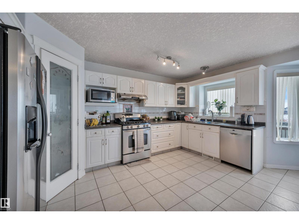
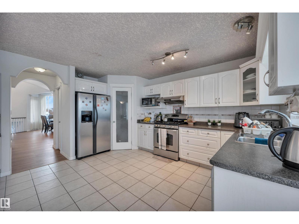
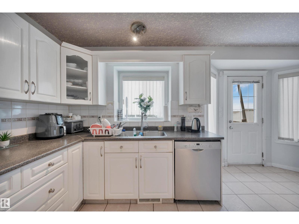
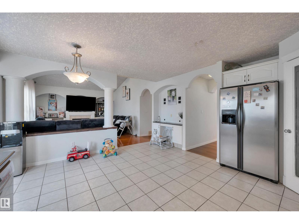
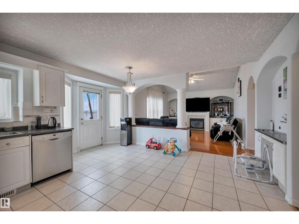
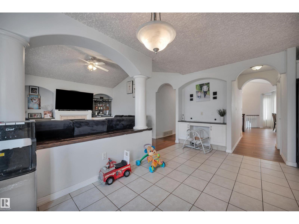
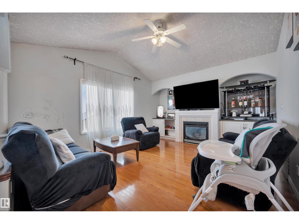
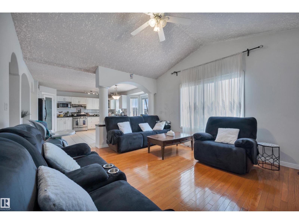
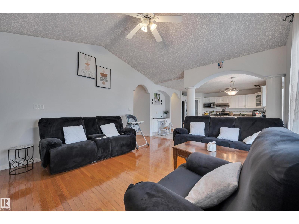
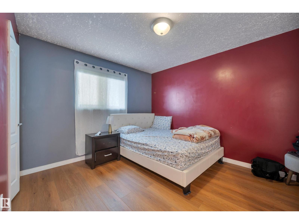
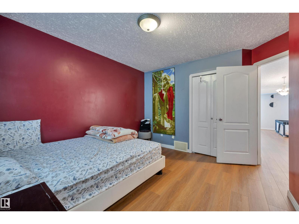
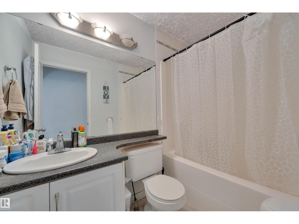
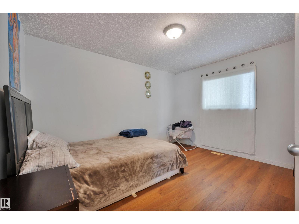
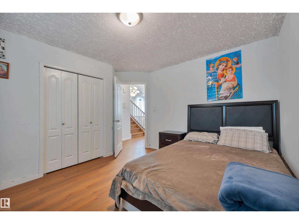
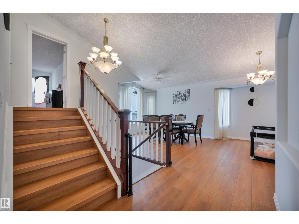
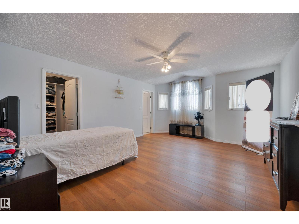
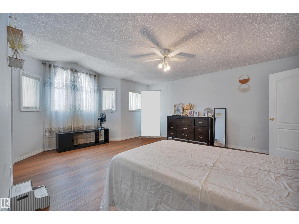
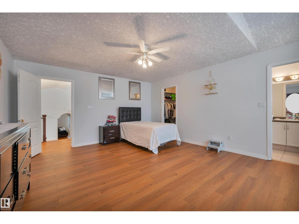
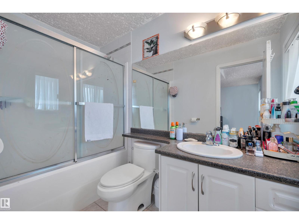
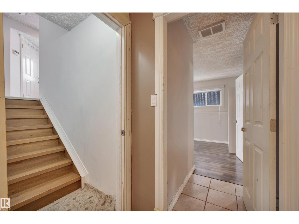
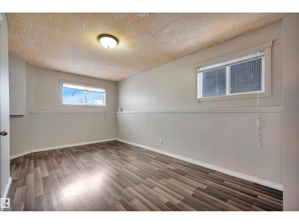
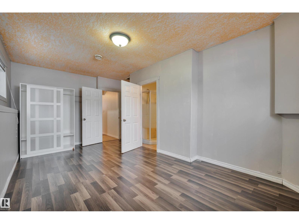
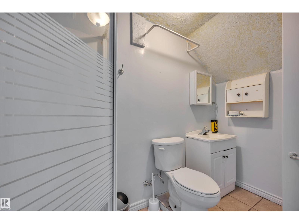
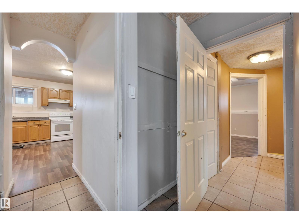
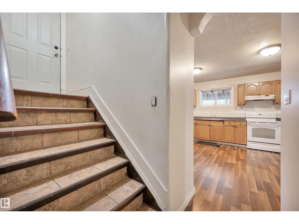
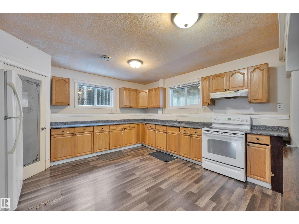
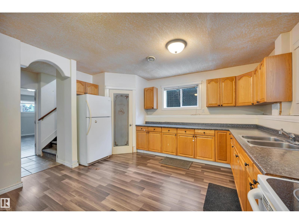
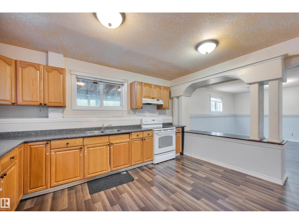
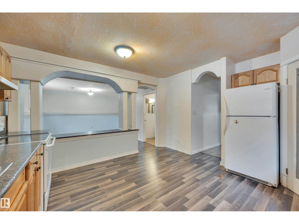
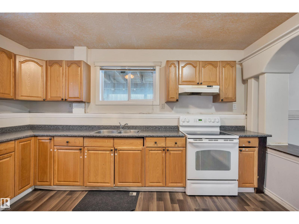
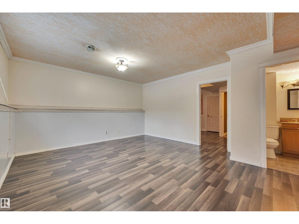
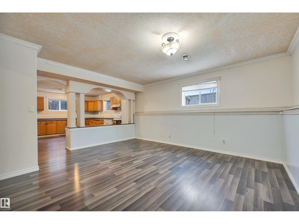
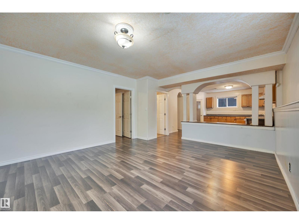
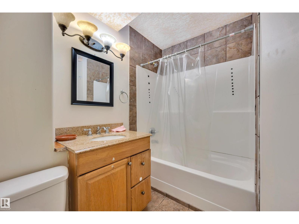
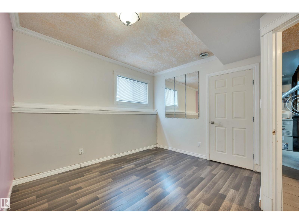
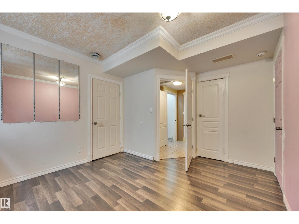
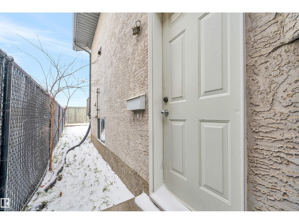
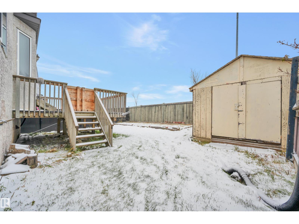
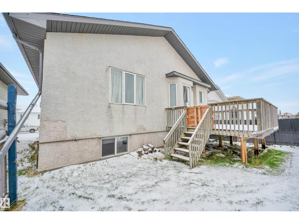
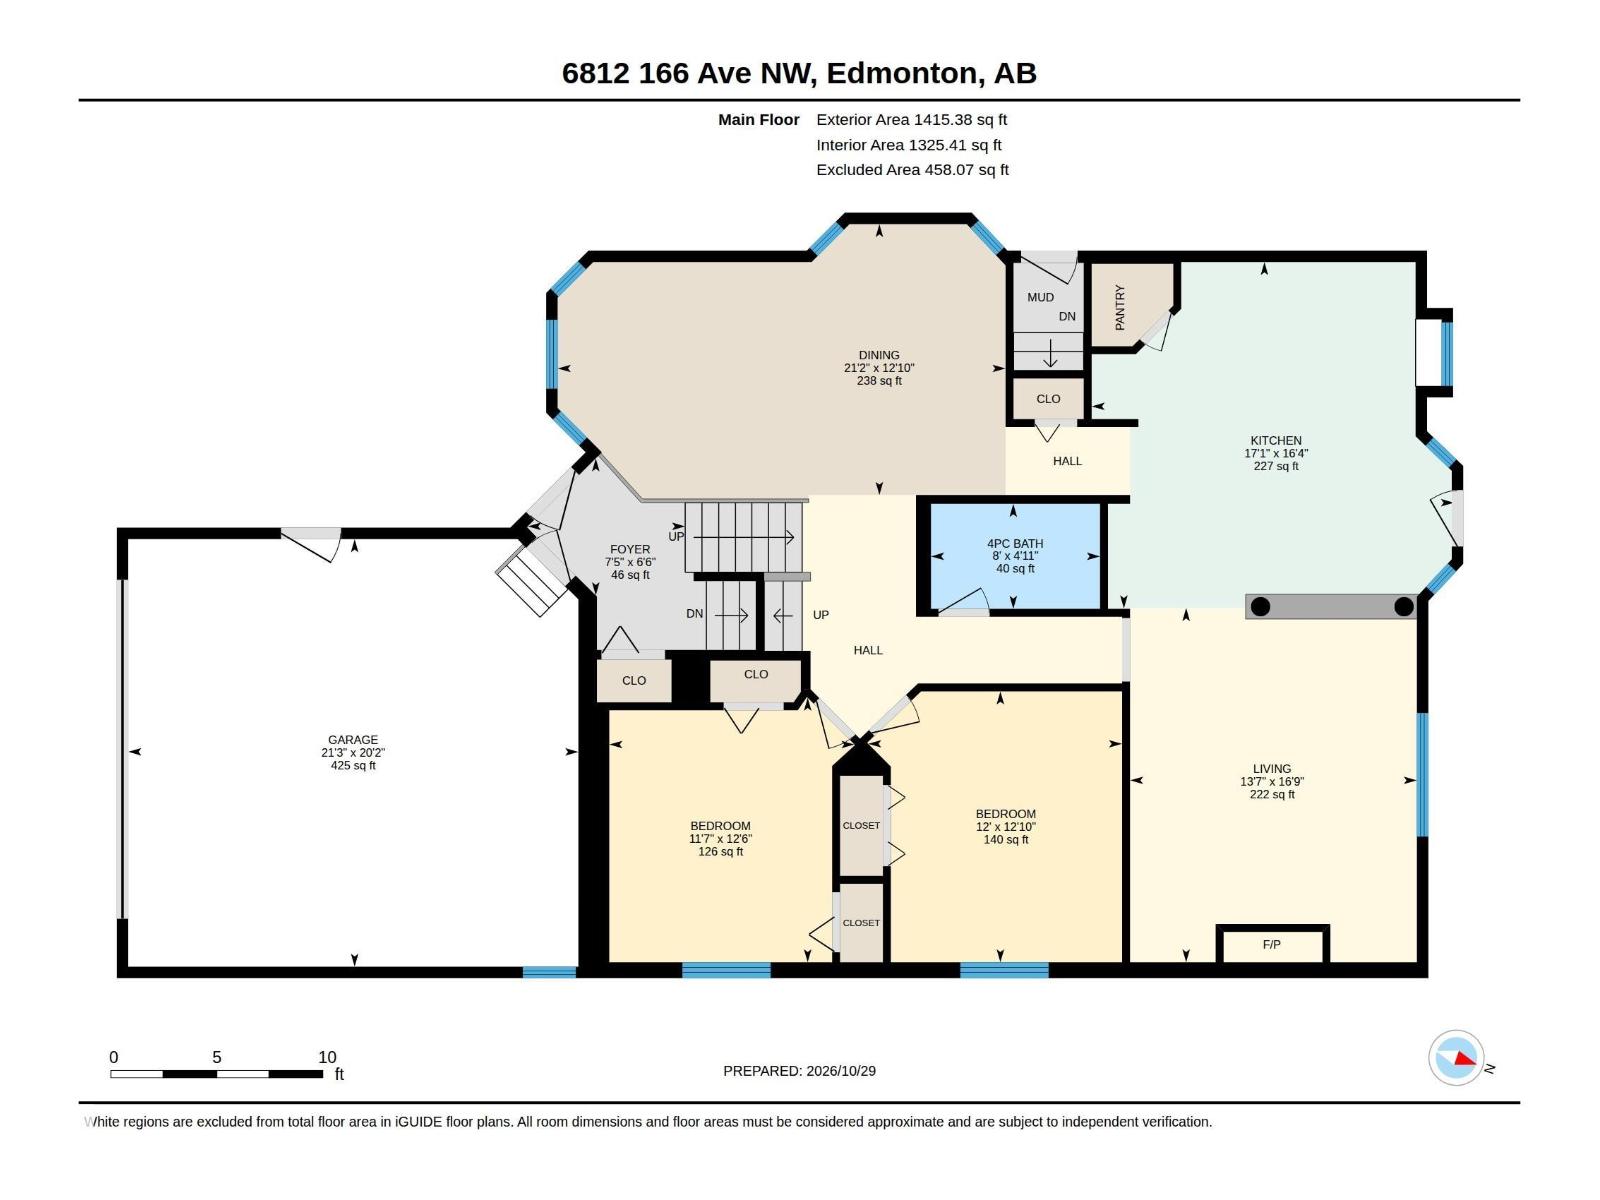
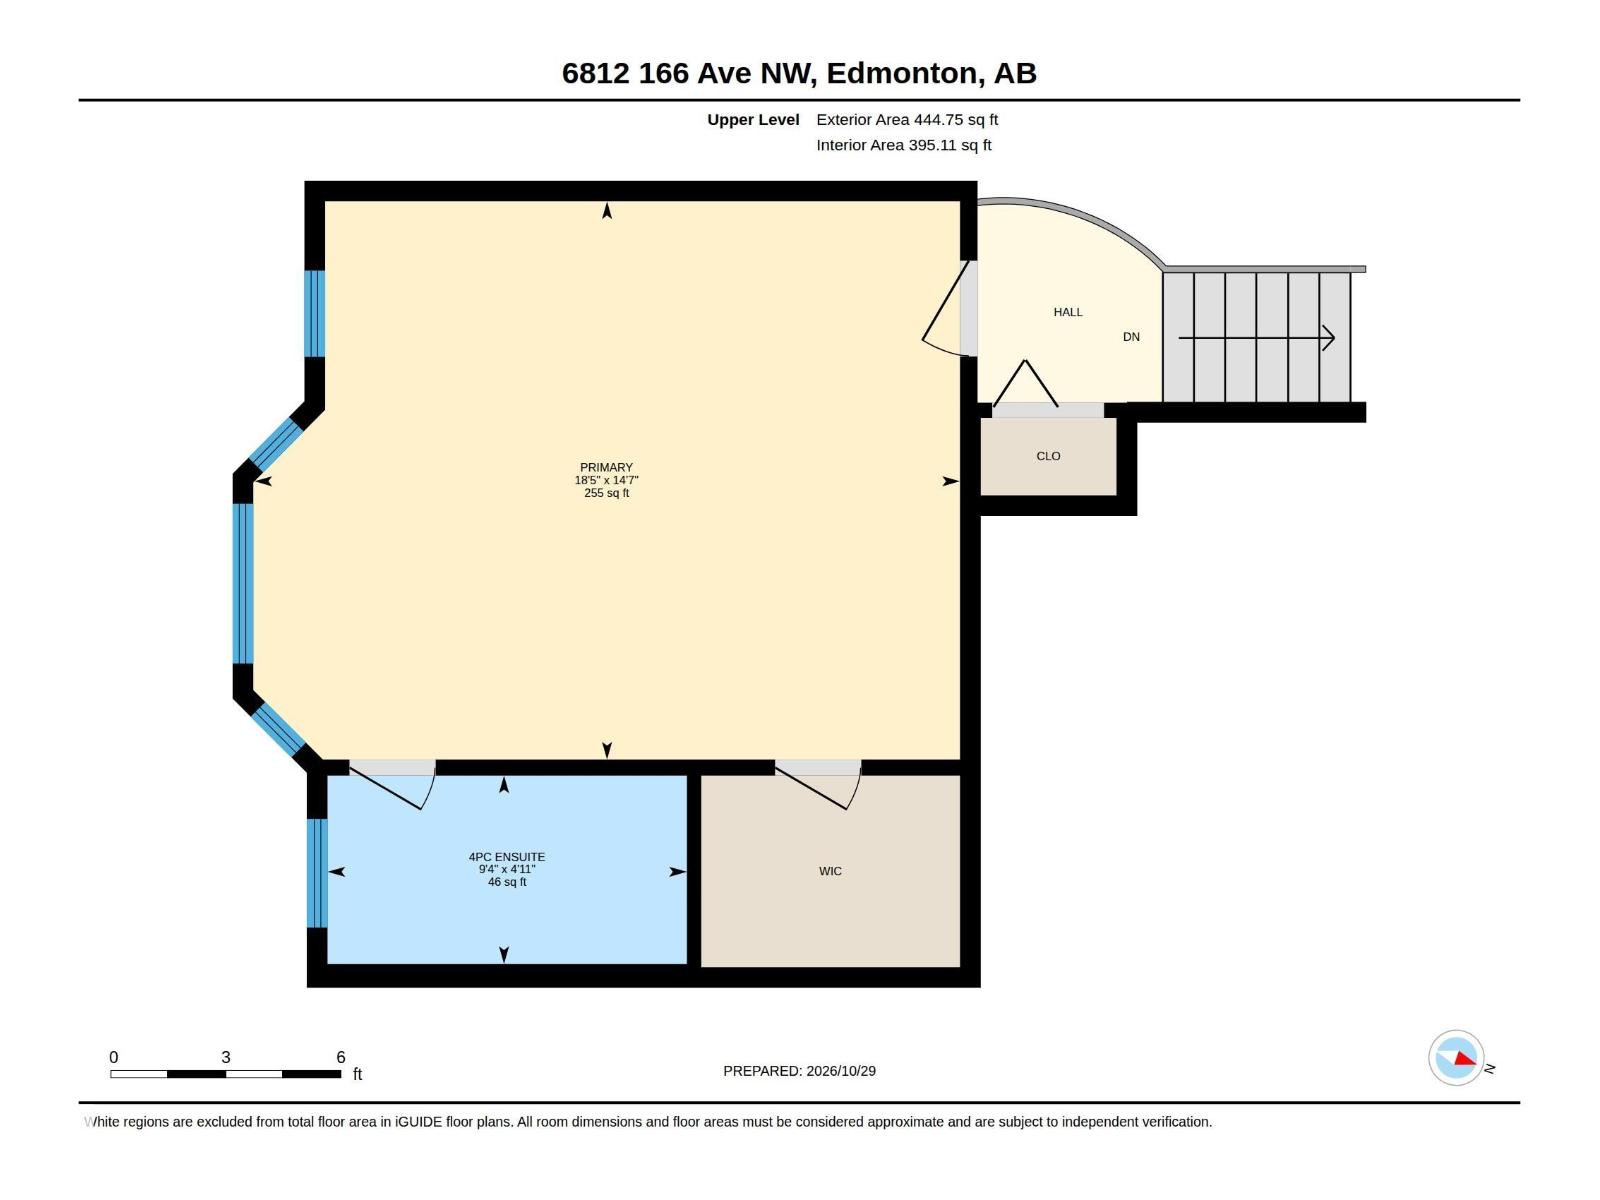
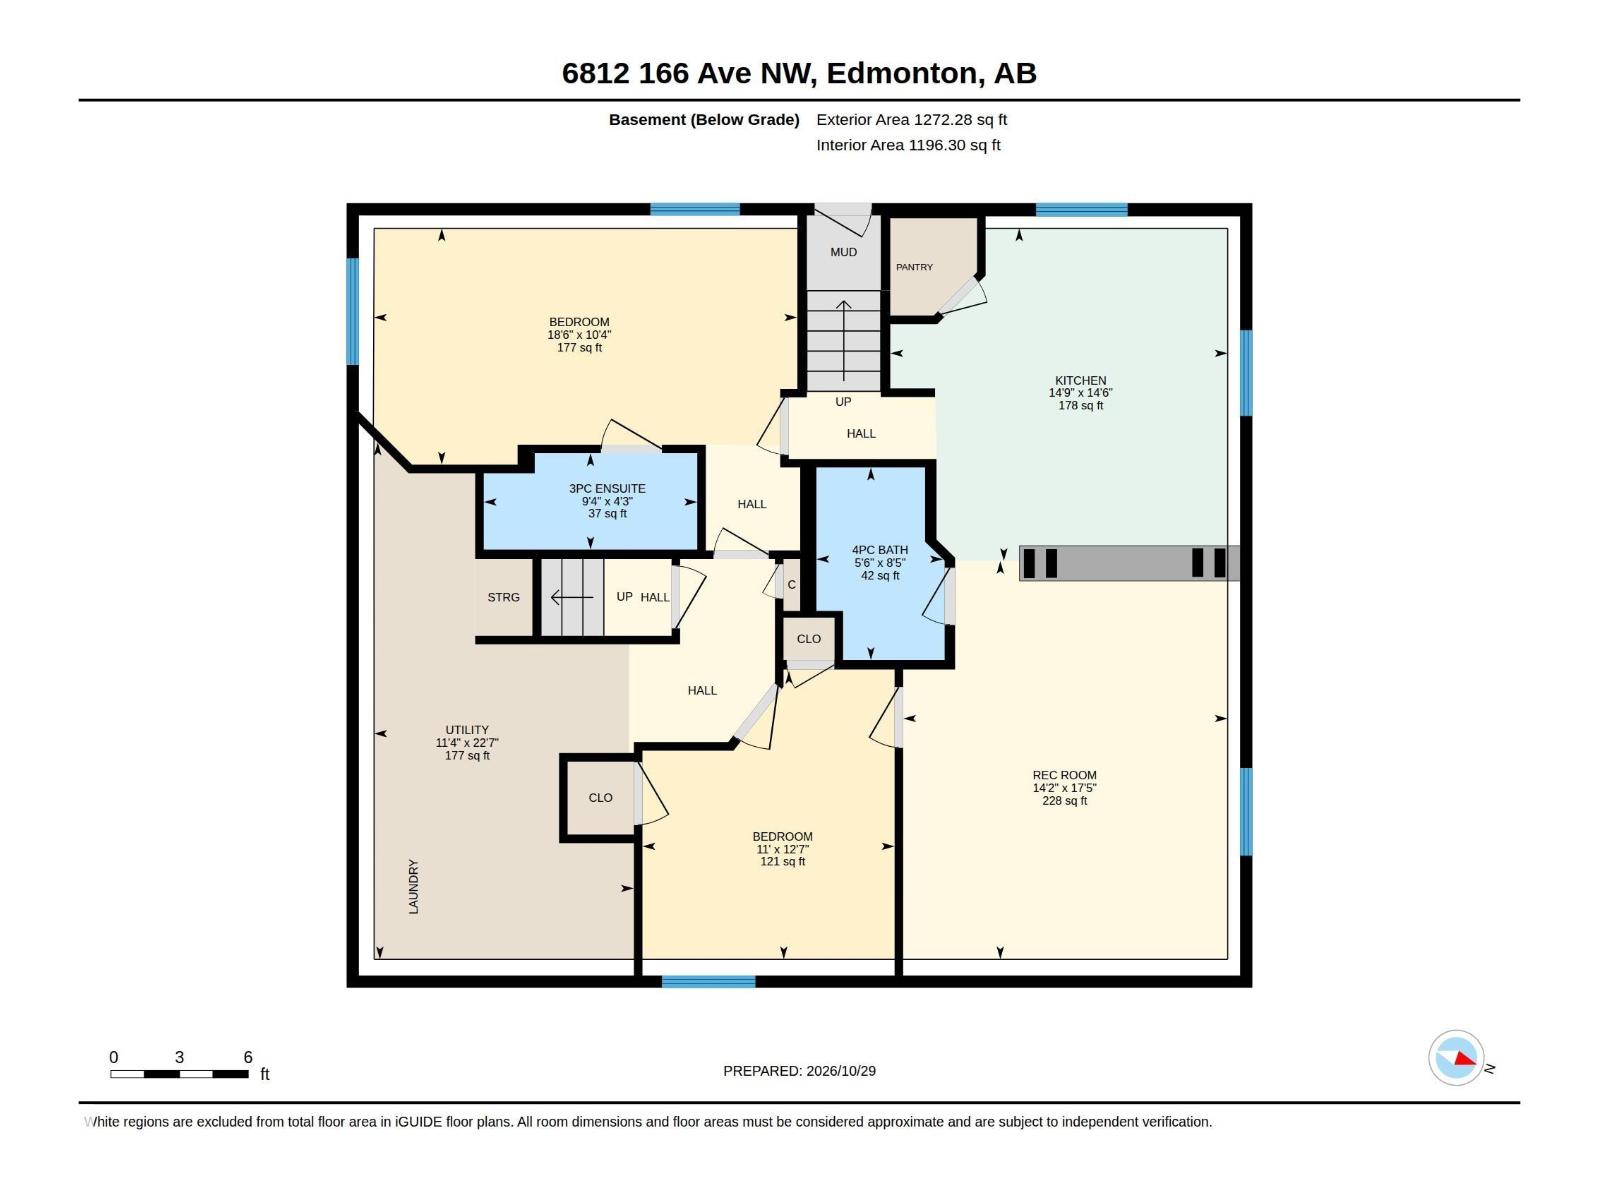
Offering over 3,000 sq. ft. of finished living space, this bi-level home showcases an open-concept design with excellent flow and abundant natural light. The main level features vaulted ceilings, vinyl flooring, a bright great room, formal dining area, family room with fireplace, and a kitchen with pantry, breakfast nook, ample cabinetry and counter space. This level also includes two spacious bedrooms and a full bathroom. The upper level offers a large primary bedroom with walk-in closet and 4-piece ensuite. The finished basement features a separate entrance, high ceilings, a huge living room, spacious kitchen, 2 bedrooms—including one with a 3-piece ensuite—and a 4-piece bathroom. Enjoy a double attached heated garage, ideal for Alberta winters. Conveniently located close to schools, transit and amenities. A must-see! (id:46923)
Property Details
| MLS® Number | E4514857 |
| Property Type | Single Family |
| Neigbourhood | Ozerna |
| Amenities Near By | Playground, Schools |
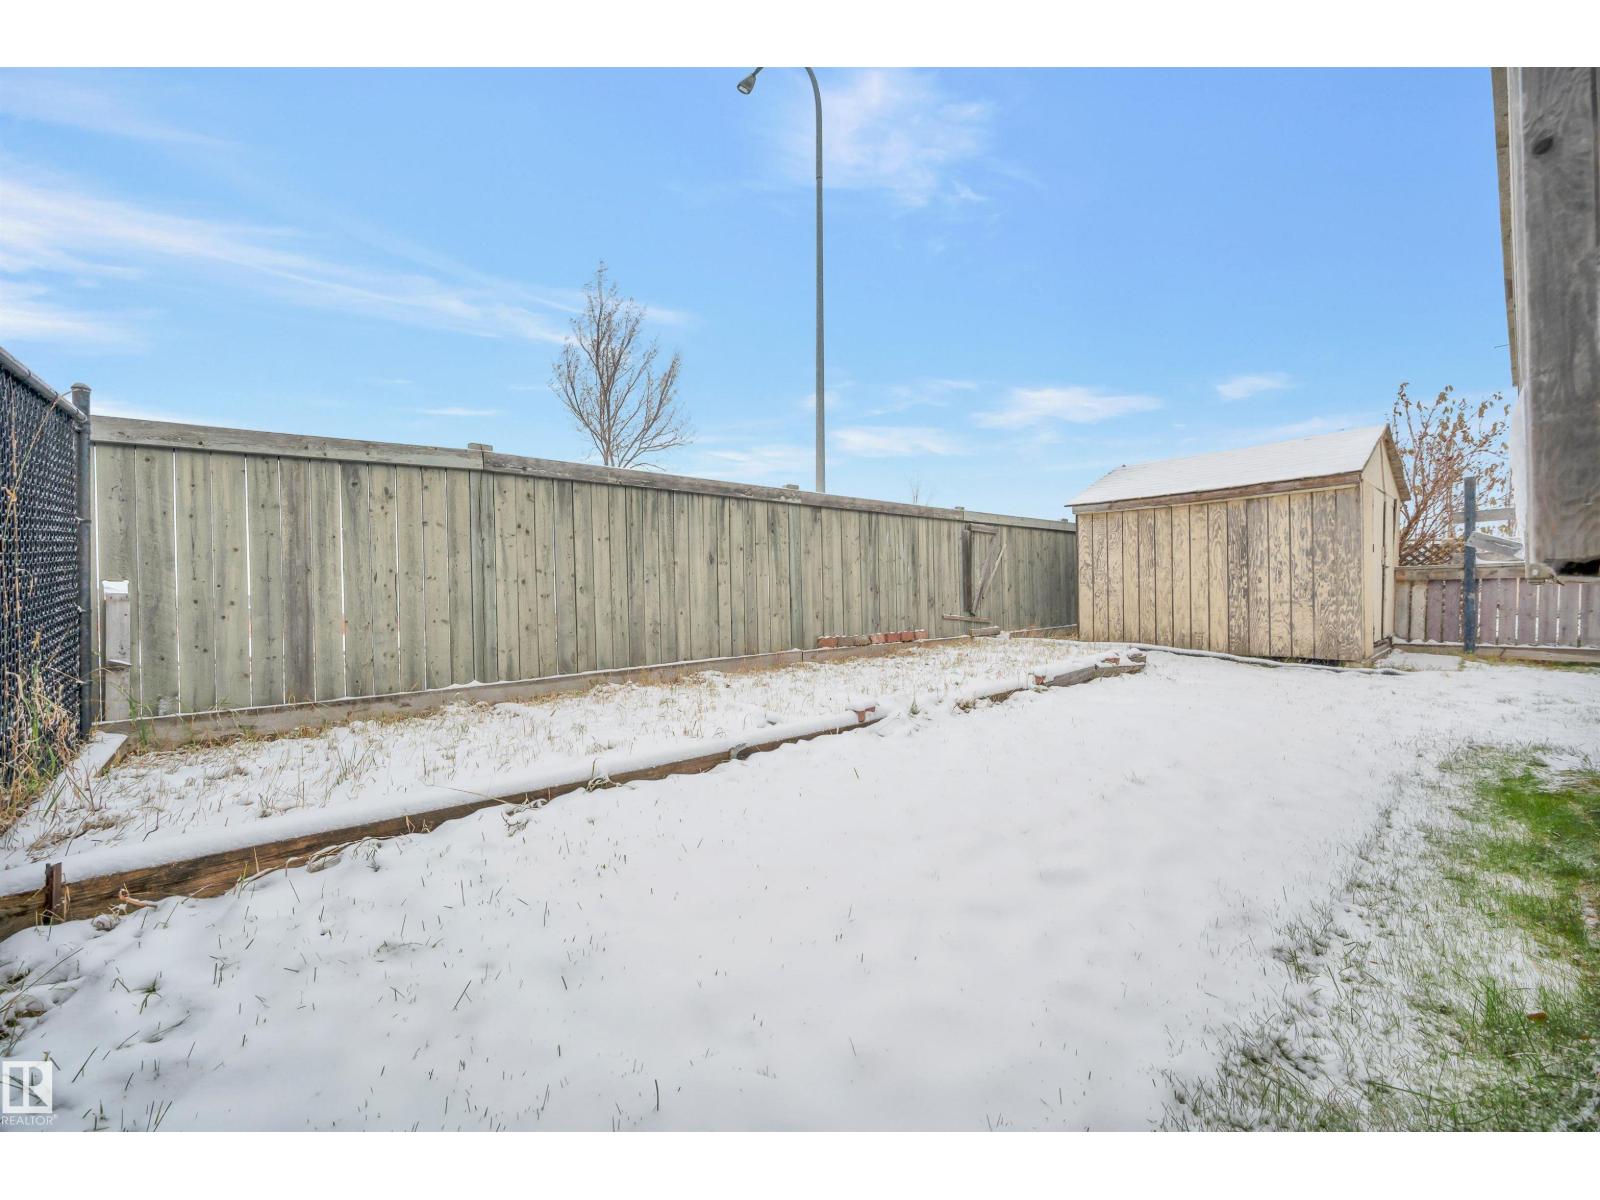
| Features | Flat Site, No Animal Home, No Smoking Home |
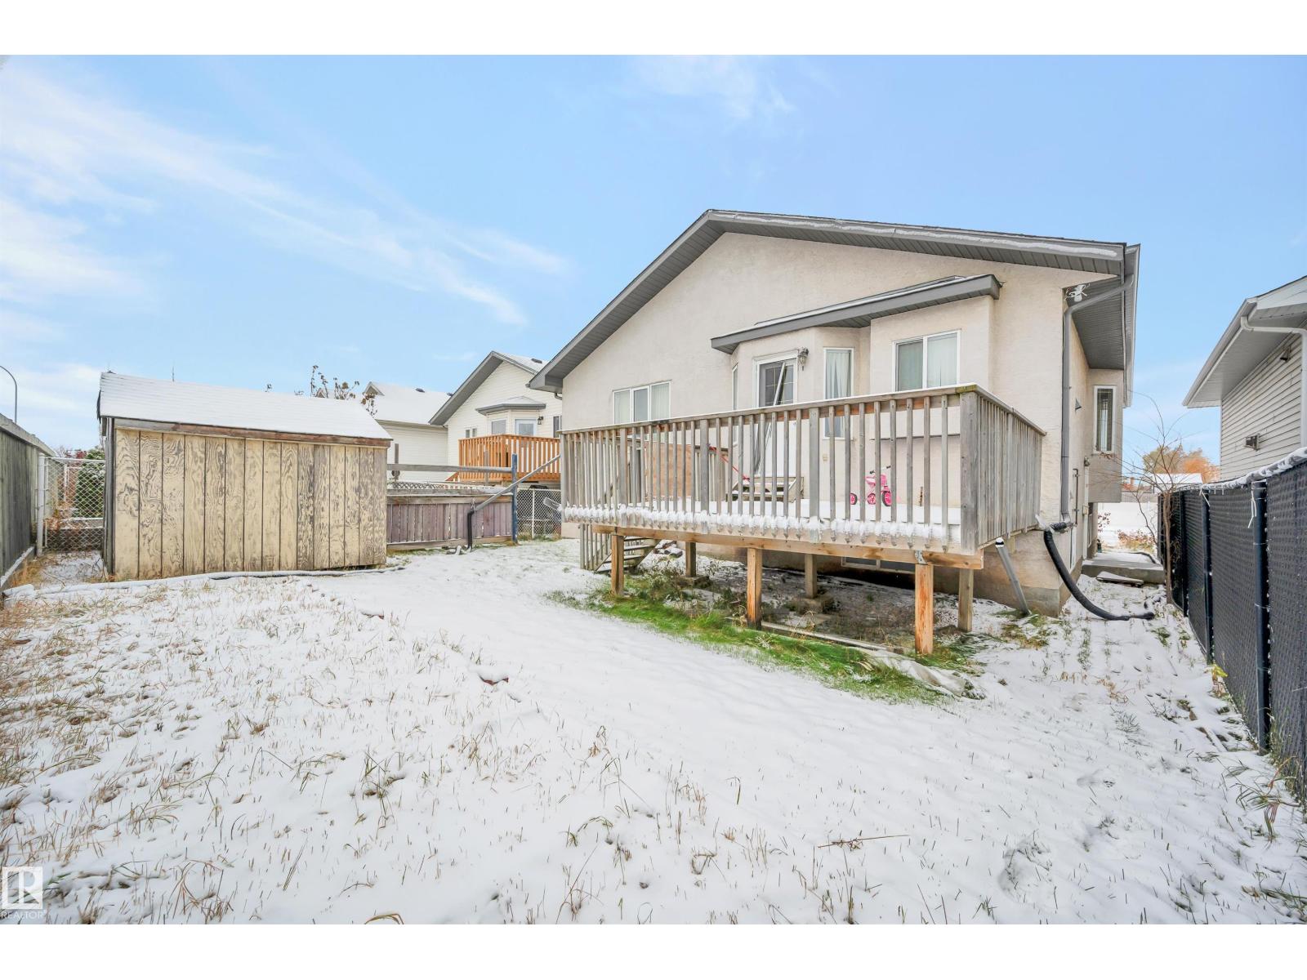
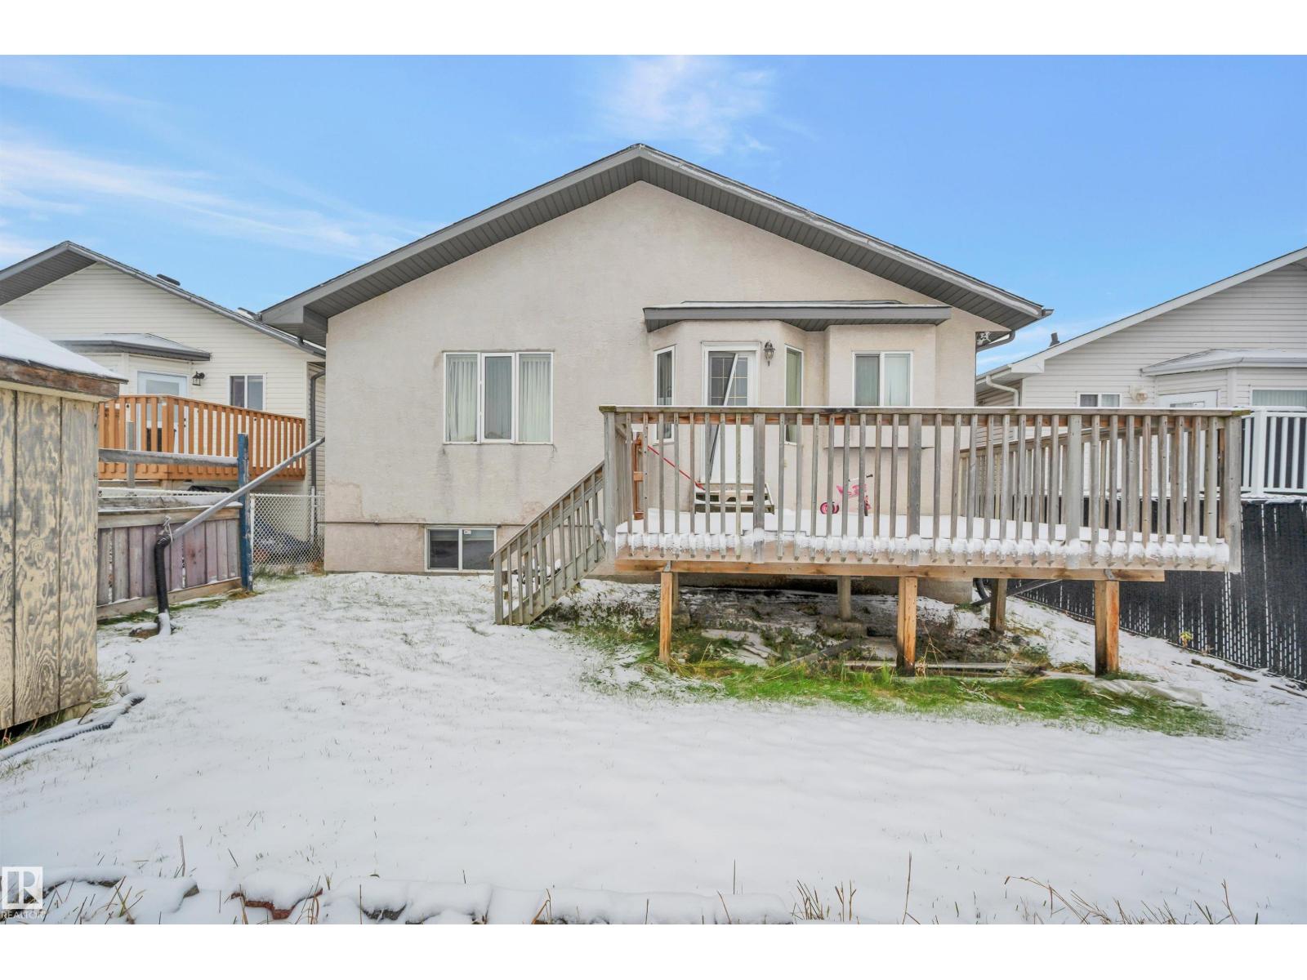
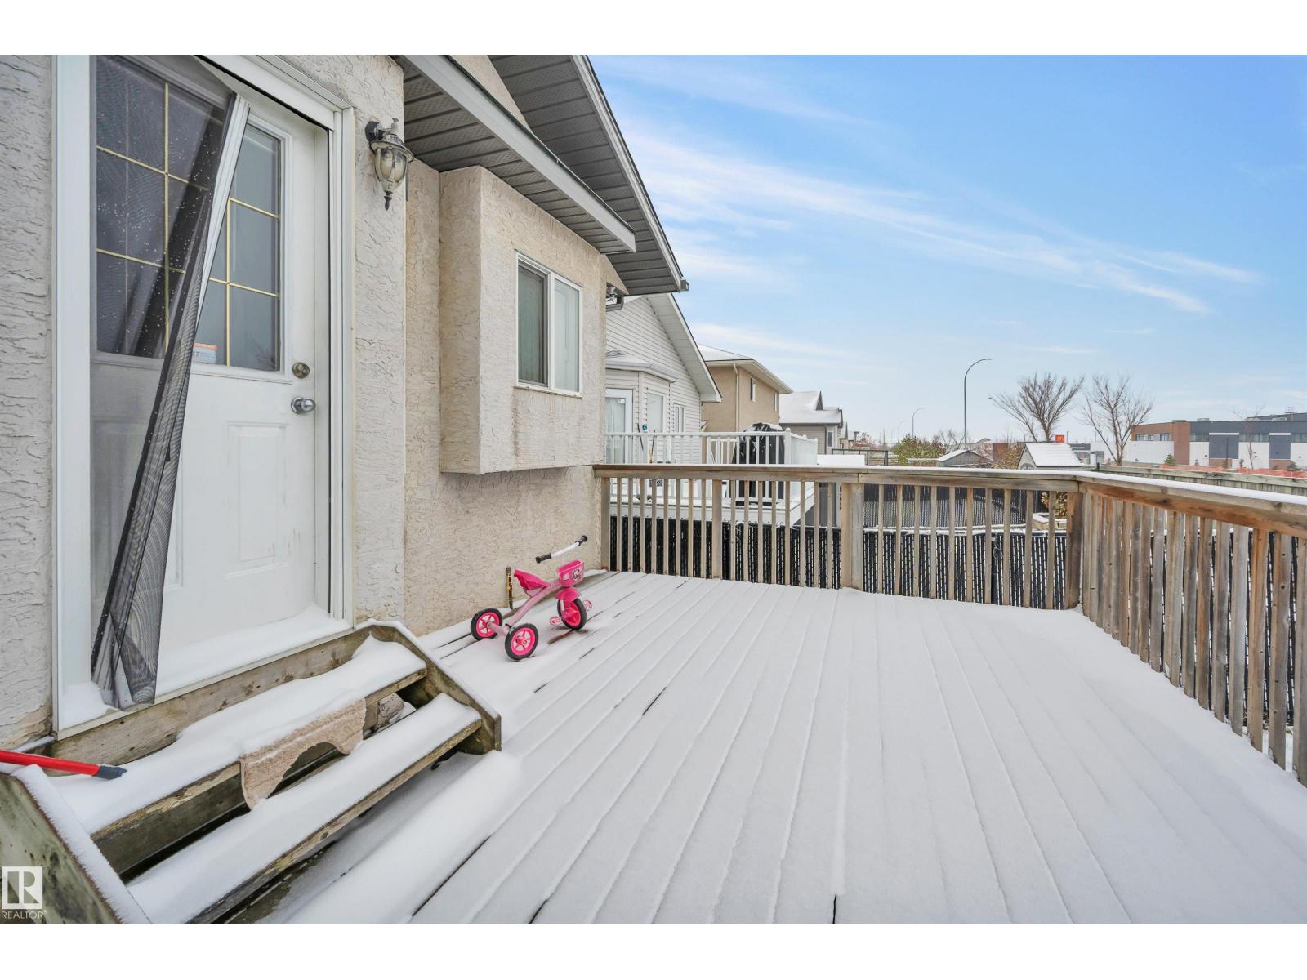
| Structure | Deck, Patio(s) |
Building
| Bathroom Total | 4 |
| Bedrooms Total | 5 |
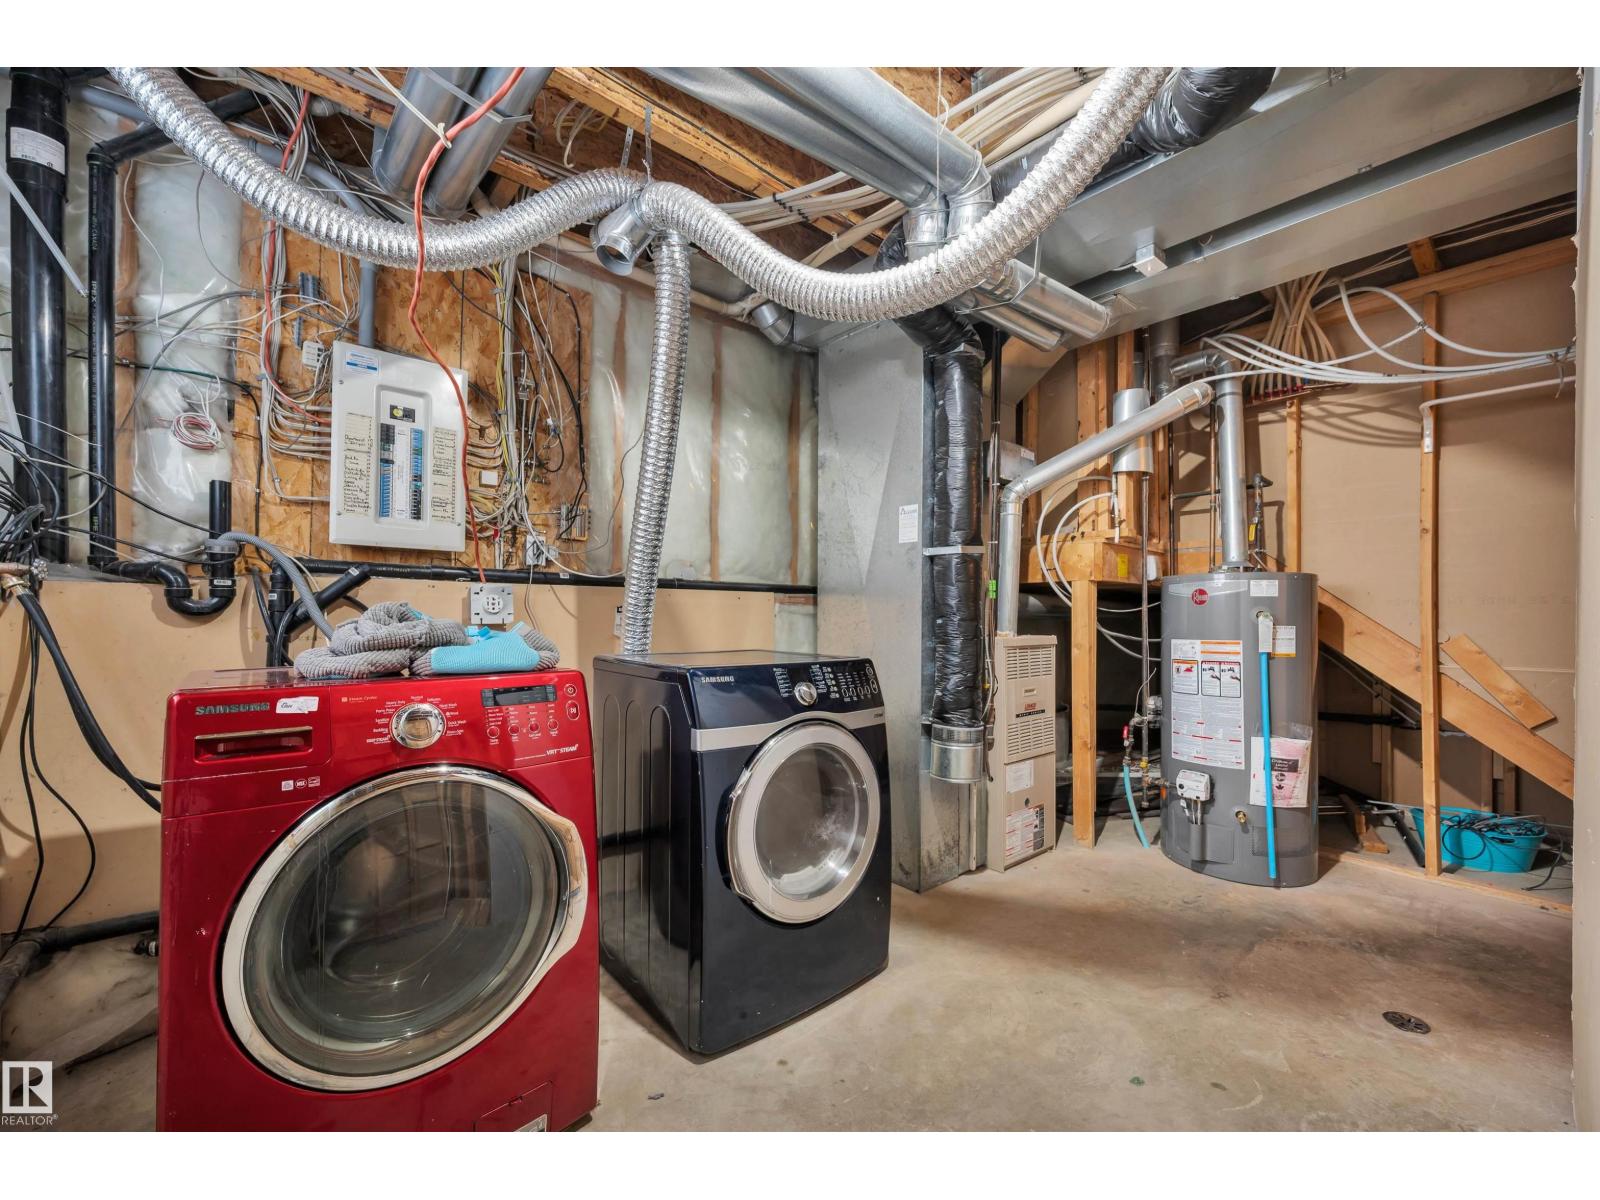
| Appliances | Dishwasher, Dryer, Garage Door Opener Remote(s), Household Goods Included, Storage Shed, Washer, Two Refrigerators, Two Stoves |
| Architectural Style | Bi-level |
| Basement Development | Finished |
| Basement Type | Full (finished) |
| Constructed Date | 2002 |
| Construction Style Attachment | Detached |
| Fire Protection | Smoke Detectors |
| Fireplace Fuel | Gas |
| Fireplace Present | Yes |
| Fireplace Type | Unknown |
| Heating Type | Forced Air |
| Size Interior | 1,860 Sqft |
| Type | House |
Parking
| Attached Garage |
Land
| Acreage | No |
| Fence Type | Fence |
| Land Amenities | Playground, Schools |
| Size Irregular | 440.12 |
| Size Total | 440.12 M2 |
| Size Total Text | 440.12 M2 |
Rooms
| Level | Type | Length | Width | Dimensions |
|---|---|---|---|---|
| Basement | Bedroom 4 | Measurements not available | ||
| Basement | Bedroom 5 | Measurements not available | ||
| Basement | Second Kitchen | Measurements not available | ||
| Basement | Recreation Room | Measurements not available | ||
| Main Level | Living Room | Measurements not available | ||
| Main Level | Dining Room | Measurements not available | ||
| Main Level | Kitchen | Measurements not available | ||
| Main Level | Family Room | Measurements not available | ||
| Main Level | Bedroom 2 | Measurements not available | ||
| Main Level | Bedroom 3 | Measurements not available | ||
| Upper Level | Primary Bedroom | Measurements not available |
https://www.realtor.ca/real-estate/30462376/6812-166-av-nw-edmonton-ozerna
Contact Us
Contact us for more information

Essey Gebrenigus
Associate
(780) 488-0966
201-10555 172 St NW
Edmonton, Alberta T5S 1P1
(780) 849-5977
www.century21masters.ca/

The trademarks REALTOR®, REALTORS®, and the REALTOR® logo are controlled by The Canadian Real Estate Association (CREA) and identify real estate professionals who are members of CREA. The trademarks MLS®, Multiple Listing Service® and the associated logos are owned by The Canadian Real Estate Association (CREA) and identify the quality of services provided by real estate professionals who are members of CREA. The trademark DDF® is owned by The Canadian Real Estate Association (CREA) and identifies CREA's Data Distribution Facility (DDF®)
October 31 2026 07:21:20
REALTORS® Association of Edmonton
Century 21 Masters