
11 Overdown Dr Red Deer, Alberta T4N 5G9

$269,900
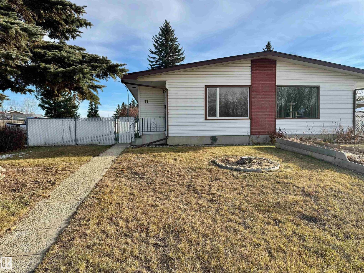
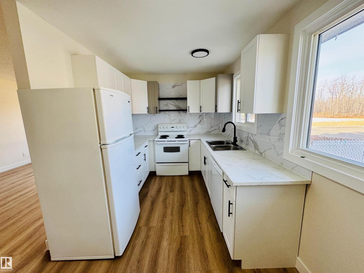
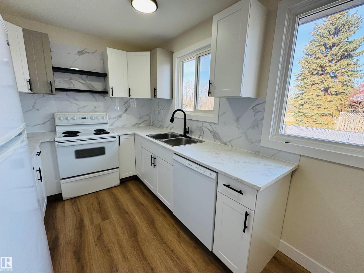
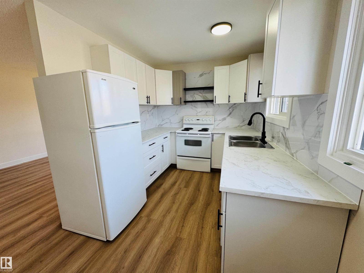
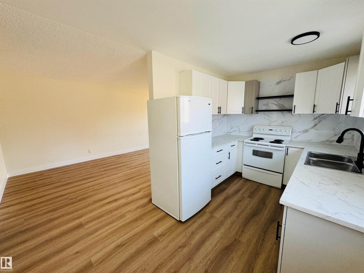
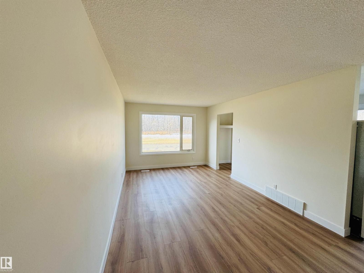
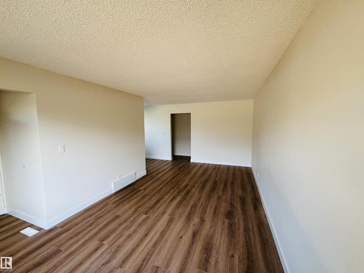
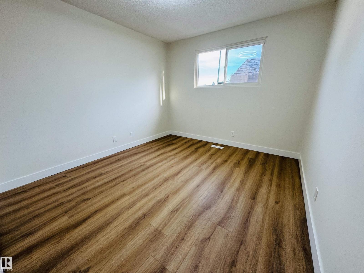
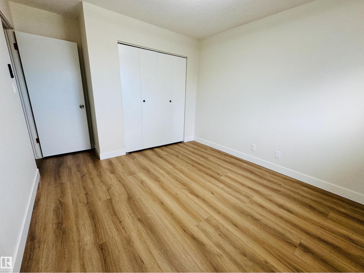
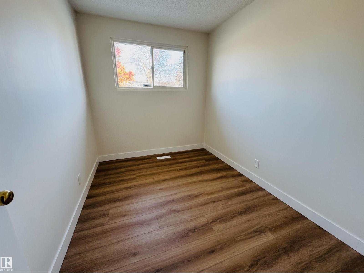
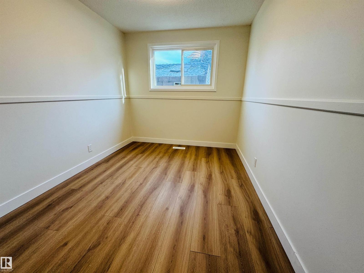
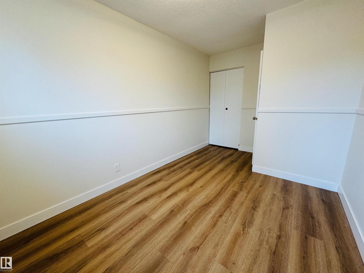
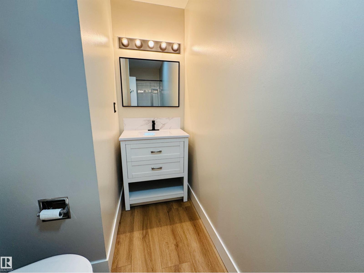
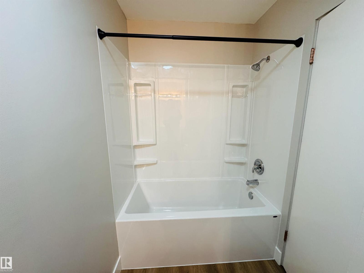
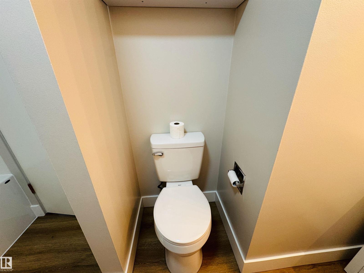
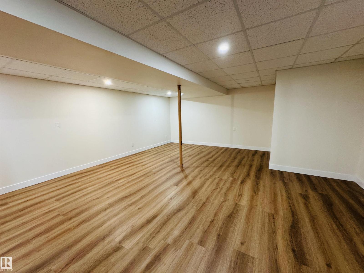
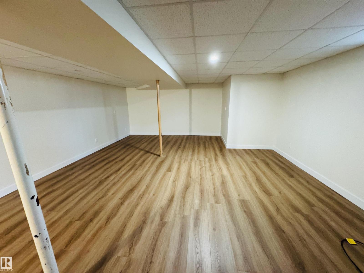
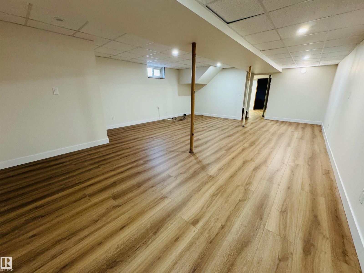
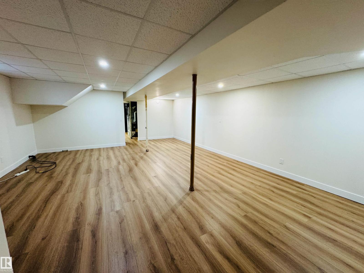
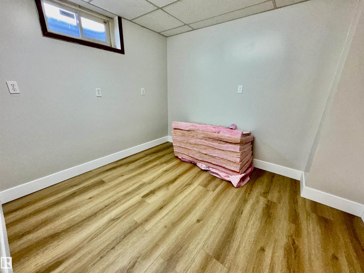
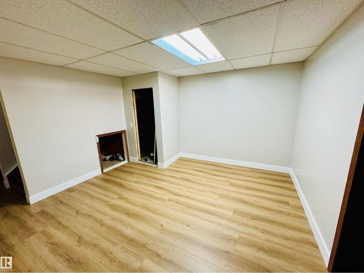
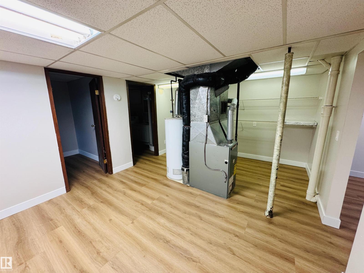
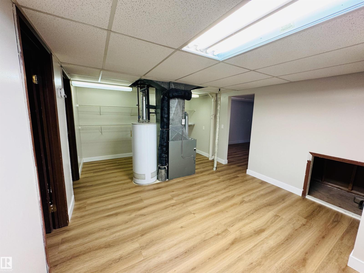
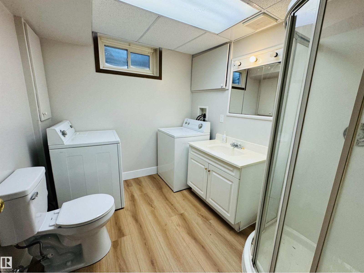
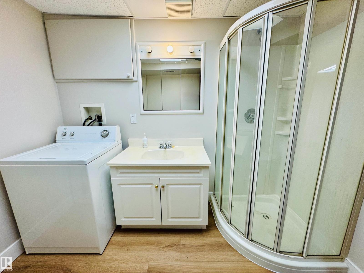
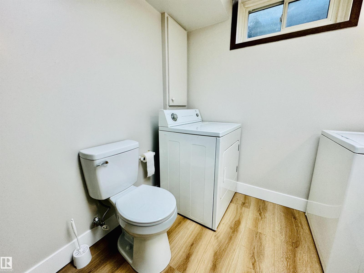
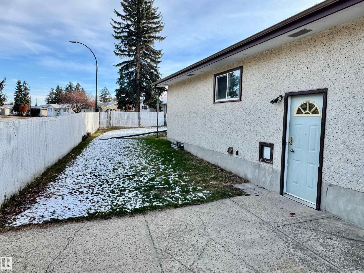
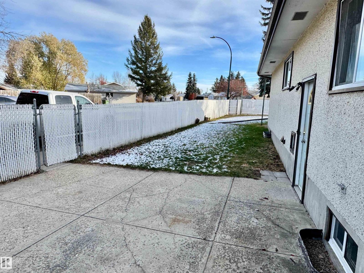
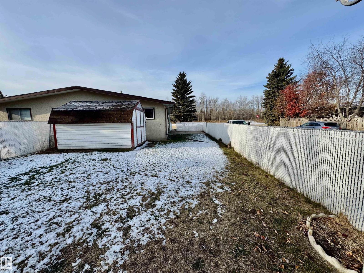
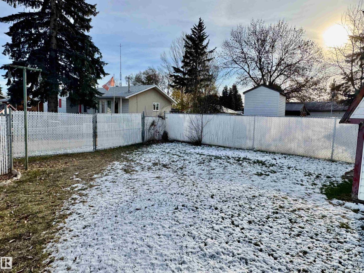
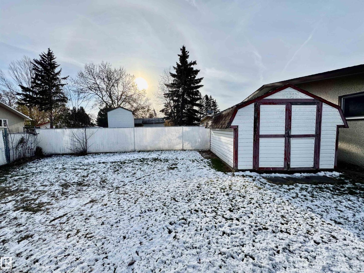
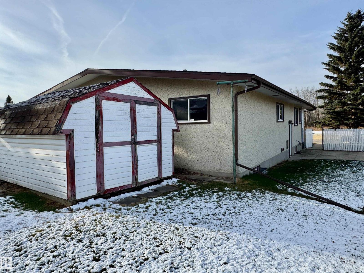
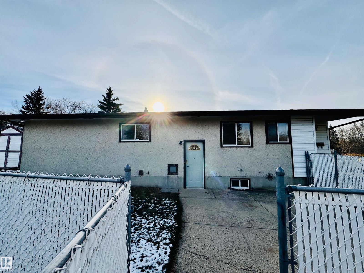
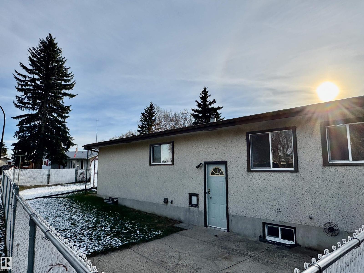
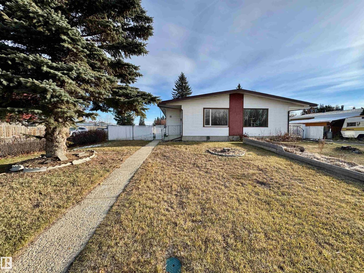
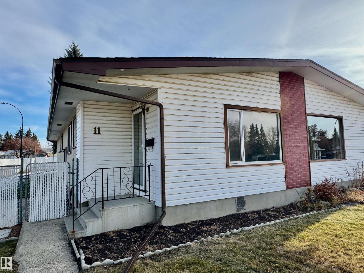
Welcome to 11 Overdown Drive in Red Deer's established Oriole Park neighbourhood! This updated 3-bedroom half-duplex sits on a fenced corner lot with back lane access and off-street parking. Recent improvements include new vinyl plank flooring throughout, updated light fixtures, a refreshed kitchen, a new 4-piece main-level bathroom, fresh paint throughout and new panels in the suspended ceiling. The main floor offers a spacious living room and functional kitchen, while the developed basement features a generous family room, an additional bedroom or hobby room, and a 3-piece bathroom with laundry space. Enjoy a convenient location near parks, walking paths, schools, shopping and public transit. With its many updates, flexible living space and established neighbourhood setting, this home is a great option for first-time buyers, families or investors! (id:46923)
Property Details
| MLS® Number | E4514851 |
| Property Type | Single Family |
| Neigbourhood | Oriole Park |
| Amenities Near By | Playground, Public Transit, Schools, Shopping |
| Features | Corner Site, Flat Site, Paved Lane, Lane, No Animal Home, No Smoking Home |
Building
| Bathroom Total | 2 |
| Bedrooms Total | 3 |
| Amenities | Vinyl Windows |
| Appliances | Dishwasher, Dryer, Refrigerator, Storage Shed, Stove, Washer |
| Architectural Style | Bungalow |
| Basement Development | Finished |
| Basement Type | Full (finished) |
| Constructed Date | 1971 |
| Construction Style Attachment | Semi-detached |
| Heating Type | Forced Air |
| Stories Total | 1 |
| Size Interior | 973 Sqft |
| Type | Duplex |
Parking
| No Garage |
Land
| Acreage | No |
| Fence Type | Fence |
| Land Amenities | Playground, Public Transit, Schools, Shopping |
Rooms
| Level | Type | Length | Width | Dimensions |
|---|---|---|---|---|
| Basement | Family Room | 8.23 m | 5.49 m | 8.23 m x 5.49 m |
| Basement | Hobby Room | 3.11 m | 2.71 m | 3.11 m x 2.71 m |
| Main Level | Living Room | 6.25 m | 3.26 m | 6.25 m x 3.26 m |
| Main Level | Kitchen | 4.42 m | 2.44 m | 4.42 m x 2.44 m |
| Main Level | Primary Bedroom | 3.41 m | 3.14 m | 3.41 m x 3.14 m |
| Main Level | Bedroom 2 | 3.14 m | 2.29 m | 3.14 m x 2.29 m |
| Main Level | Bedroom 3 | 3.05 m | 2.38 m | 3.05 m x 2.38 m |
https://www.realtor.ca/real-estate/30462147/11-overdown-dr-red-deer-oriole-park
Contact Us
Contact us for more information

Anna M. Scheffelmiar
Associate
(780) 645-6619
www.century21poirier.com/
www.facebook.com/Century21Poirier/
101-4341 50 Ave
St Paul, Alberta T0A 3A3
(780) 645-4535
(780) 645-6619

The trademarks REALTOR®, REALTORS®, and the REALTOR® logo are controlled by The Canadian Real Estate Association (CREA) and identify real estate professionals who are members of CREA. The trademarks MLS®, Multiple Listing Service® and the associated logos are owned by The Canadian Real Estate Association (CREA) and identify the quality of services provided by real estate professionals who are members of CREA. The trademark DDF® is owned by The Canadian Real Estate Association (CREA) and identifies CREA's Data Distribution Facility (DDF®)
October 30 2026 09:02:44
REALTORS® Association of Edmonton
Century 21 Poirier Real Estate