
#216 7510 89 St NW Edmonton, Alberta T6C 0X5

$395,000Maintenance, Exterior Maintenance, Heat, Insurance, Common Area Maintenance, Property Management, Other, See Remarks, Water
$696.86 Monthly
Maintenance, Exterior Maintenance, Heat, Insurance, Common Area Maintenance, Property Management, Other, See Remarks, Water
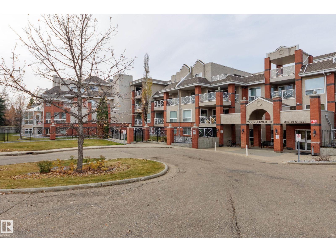
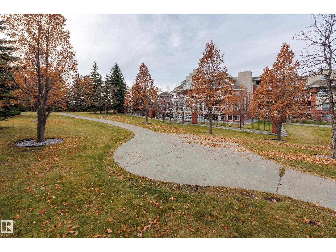
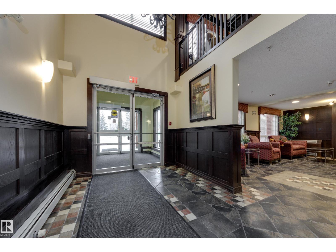
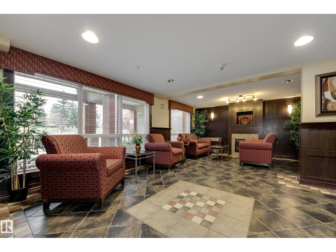
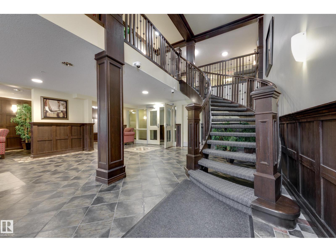
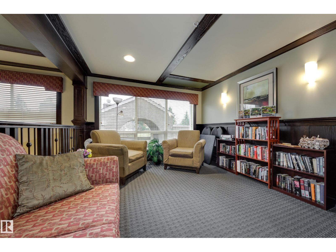
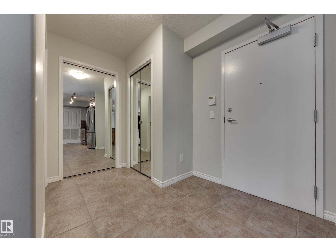
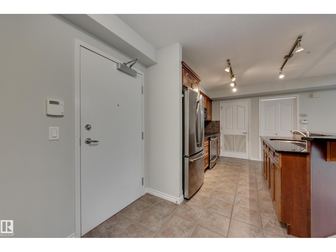
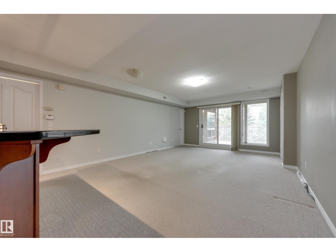
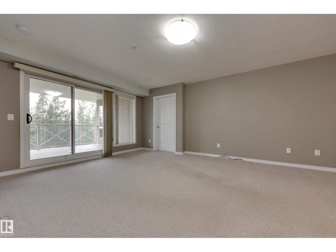
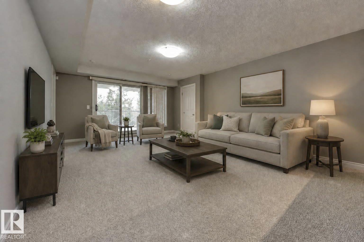
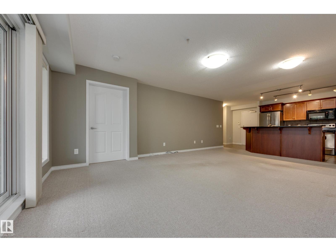
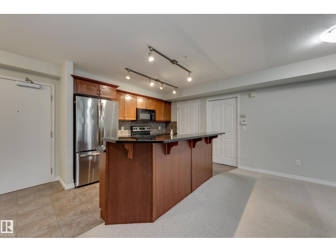
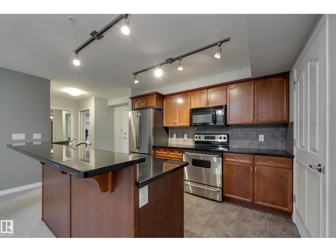
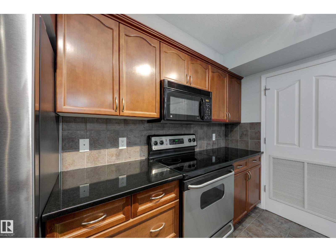
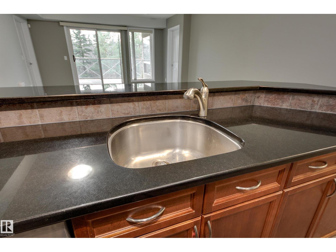
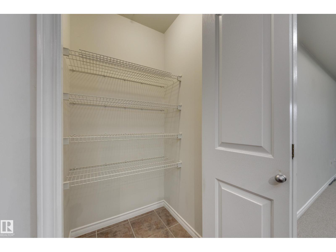
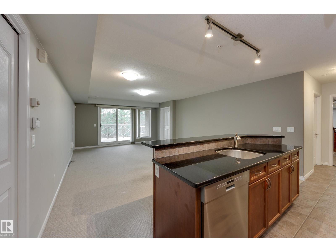
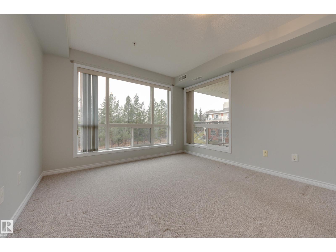
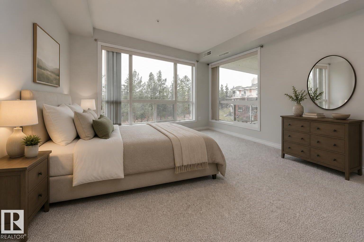
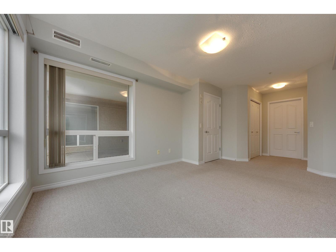
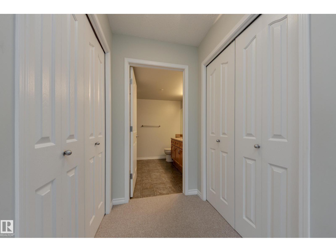
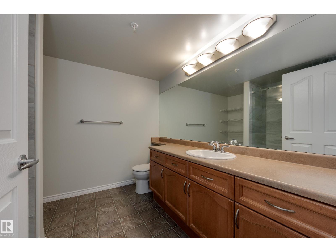
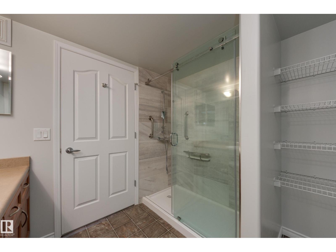
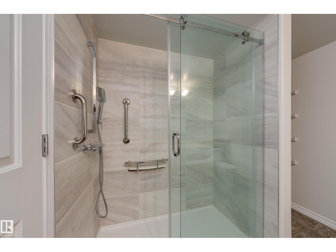
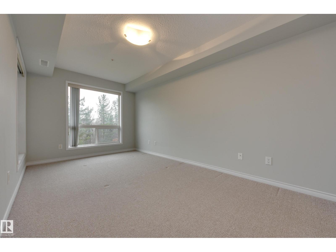
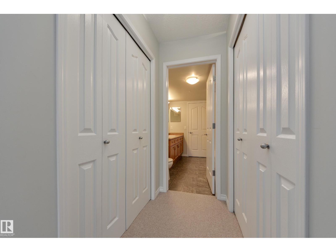
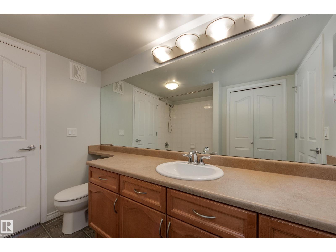
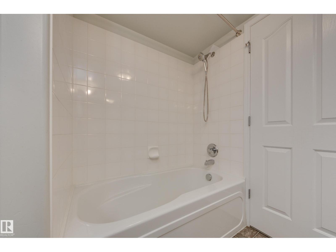
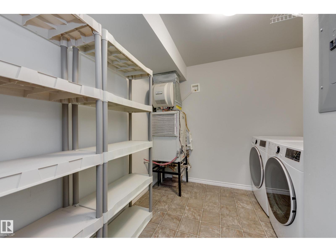
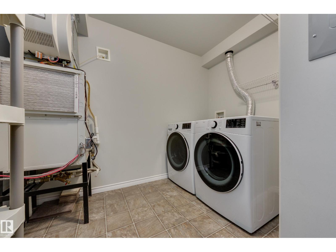
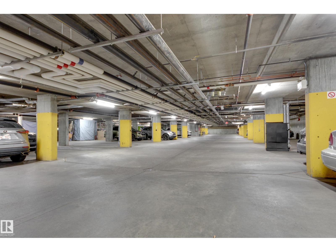
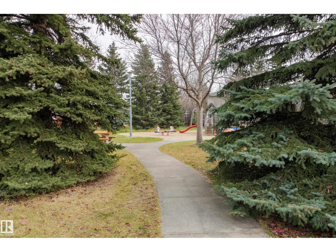
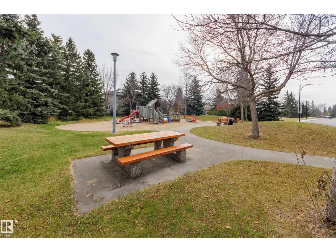
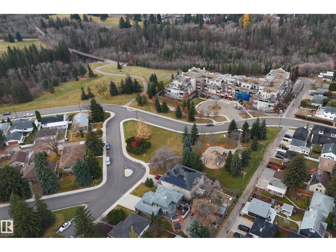
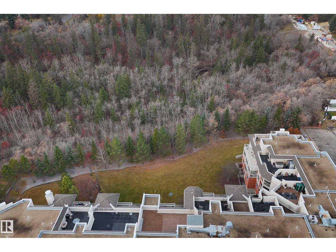
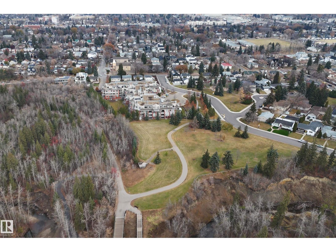
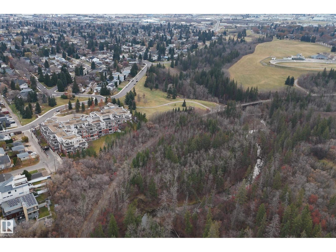
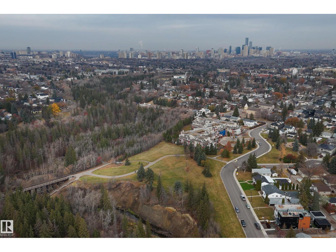
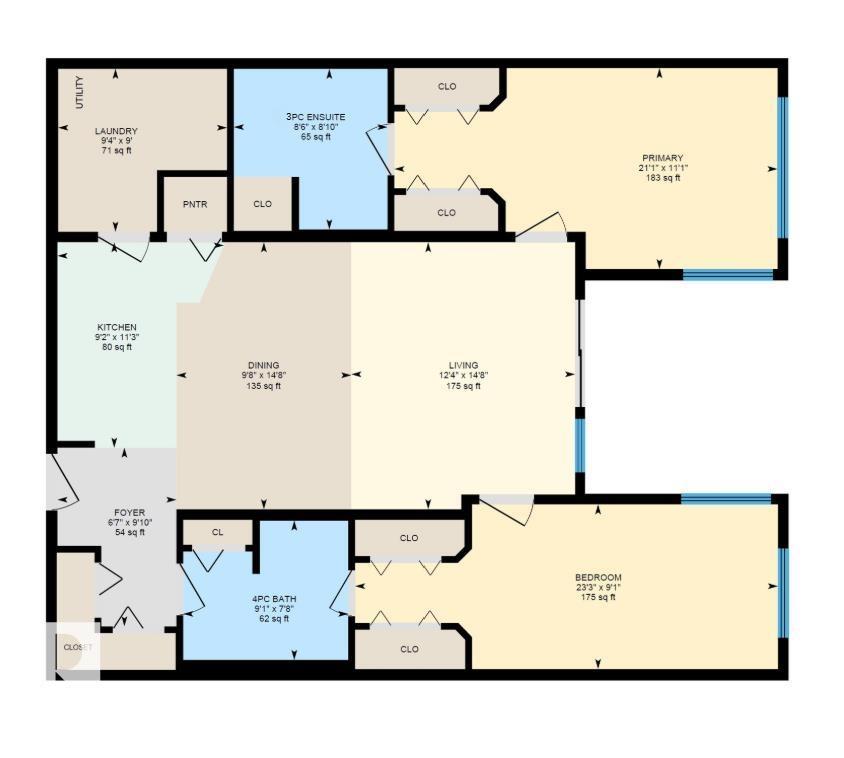
$696.86 MonthlyThis ravine-view unit with central A/C is a rare find, with a view of green space and trees from both bedrooms as well as the main living area! This well-planned home features two bedrooms, each with a full ensuite bath, spacious living/dining rooms, and a well-appointed kitchen with island. The west-facing balcony is fully covered and private. Enjoy your morning coffee here next summer as you hear the birds and enjoy the view! The convenient in-suite laundry has its own room and you'll be surprised by all the storage in the unit as well as in the parkade storage locker. The Conservatory is a pet-friendly non-smoking building situated in the heart of Avonmore on the edge of Mill Creek Ravine. Park trails are just outside your door and Ritchie shops and restaurants are just a stroll away... including Transcend Coffee, Kind Ice Cream and Campio Brewery! Plus the LRT is a short walk for easy access to downtown and beyond. This unit comes has a titled tandem stall for 2 cars to enjoy heated indoor parking! (id:46923)
Property Details
| MLS® Number | E4514849 |
| Property Type | Single Family |
| Neigbourhood | Avonmore |
| Amenities Near By | Public Transit, Shopping |
| Features | See Remarks, Ravine, Park/reserve, No Animal Home, No Smoking Home |
| Parking Space Total | 2 |
| Structure | Deck |
| View Type | Ravine View |
Building
| Bathroom Total | 2 |
| Bedrooms Total | 2 |
| Appliances | Dishwasher, Microwave Range Hood Combo, Stove, Window Coverings, Two Refrigerators |
| Basement Type | None |
| Constructed Date | 2005 |
| Cooling Type | Central Air Conditioning |
| Heating Type | Heat Pump |
| Size Interior | 1,163 Sqft |
| Type | Apartment |
Parking
| Indoor |
Land
| Acreage | No |
| Land Amenities | Public Transit, Shopping |
Rooms
| Level | Type | Length | Width | Dimensions |
|---|---|---|---|---|
| Main Level | Living Room | 4.47 m | 3.75 m | 4.47 m x 3.75 m |
| Main Level | Dining Room | 4.47 m | 2.94 m | 4.47 m x 2.94 m |
| Main Level | Kitchen | 3.44 m | 2.8 m | 3.44 m x 2.8 m |
| Main Level | Primary Bedroom | 6.43 m | 3.38 m | 6.43 m x 3.38 m |
| Main Level | Bedroom 2 | 7.09 m | 2.77 m | 7.09 m x 2.77 m |
| Main Level | Laundry Room | 2.84 m | 2.74 m | 2.84 m x 2.74 m |
https://www.realtor.ca/real-estate/30462026/216-7510-89-st-nw-edmonton-avonmore
Contact Us
Contact us for more information

Kathy Schmidt
Broker
(780) 431-1277
www.schmidtrealtygroup.com/
twitter.com/Schmidt_Realty
www.facebook.com/SchmidtRealtyGroup/
ca.linkedin.com/in/kathy-schmidt-edmonton-realtor/
www.instagram.com/kathyschmidtyeg/
www.youtube.com/@SchmidtRealtyGroup
4736 99 St NW
Edmonton, Alberta T6E 5H5
(780) 437-2030
(780) 431-1277

The trademarks REALTOR®, REALTORS®, and the REALTOR® logo are controlled by The Canadian Real Estate Association (CREA) and identify real estate professionals who are members of CREA. The trademarks MLS®, Multiple Listing Service® and the associated logos are owned by The Canadian Real Estate Association (CREA) and identify the quality of services provided by real estate professionals who are members of CREA. The trademark DDF® is owned by The Canadian Real Estate Association (CREA) and identifies CREA's Data Distribution Facility (DDF®)
October 30 2026 11:51:23
REALTORS® Association of Edmonton
Schmidt Realty Group Inc