
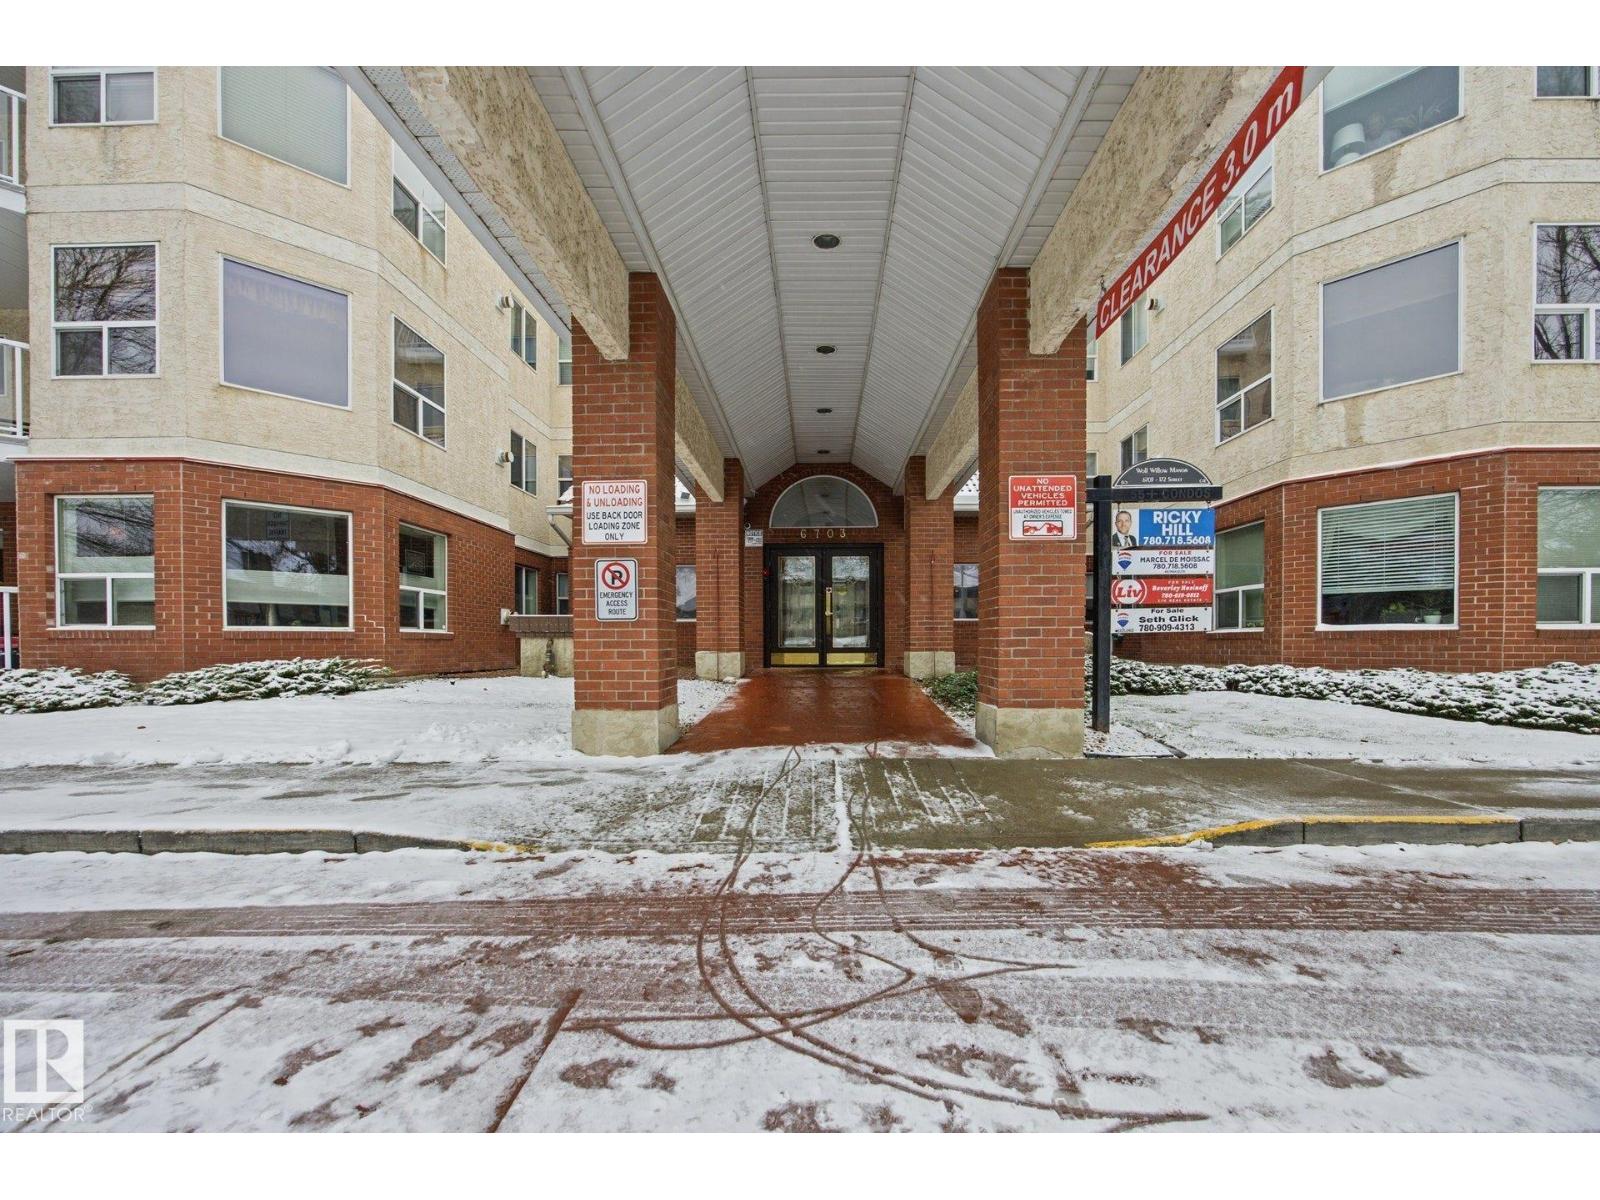
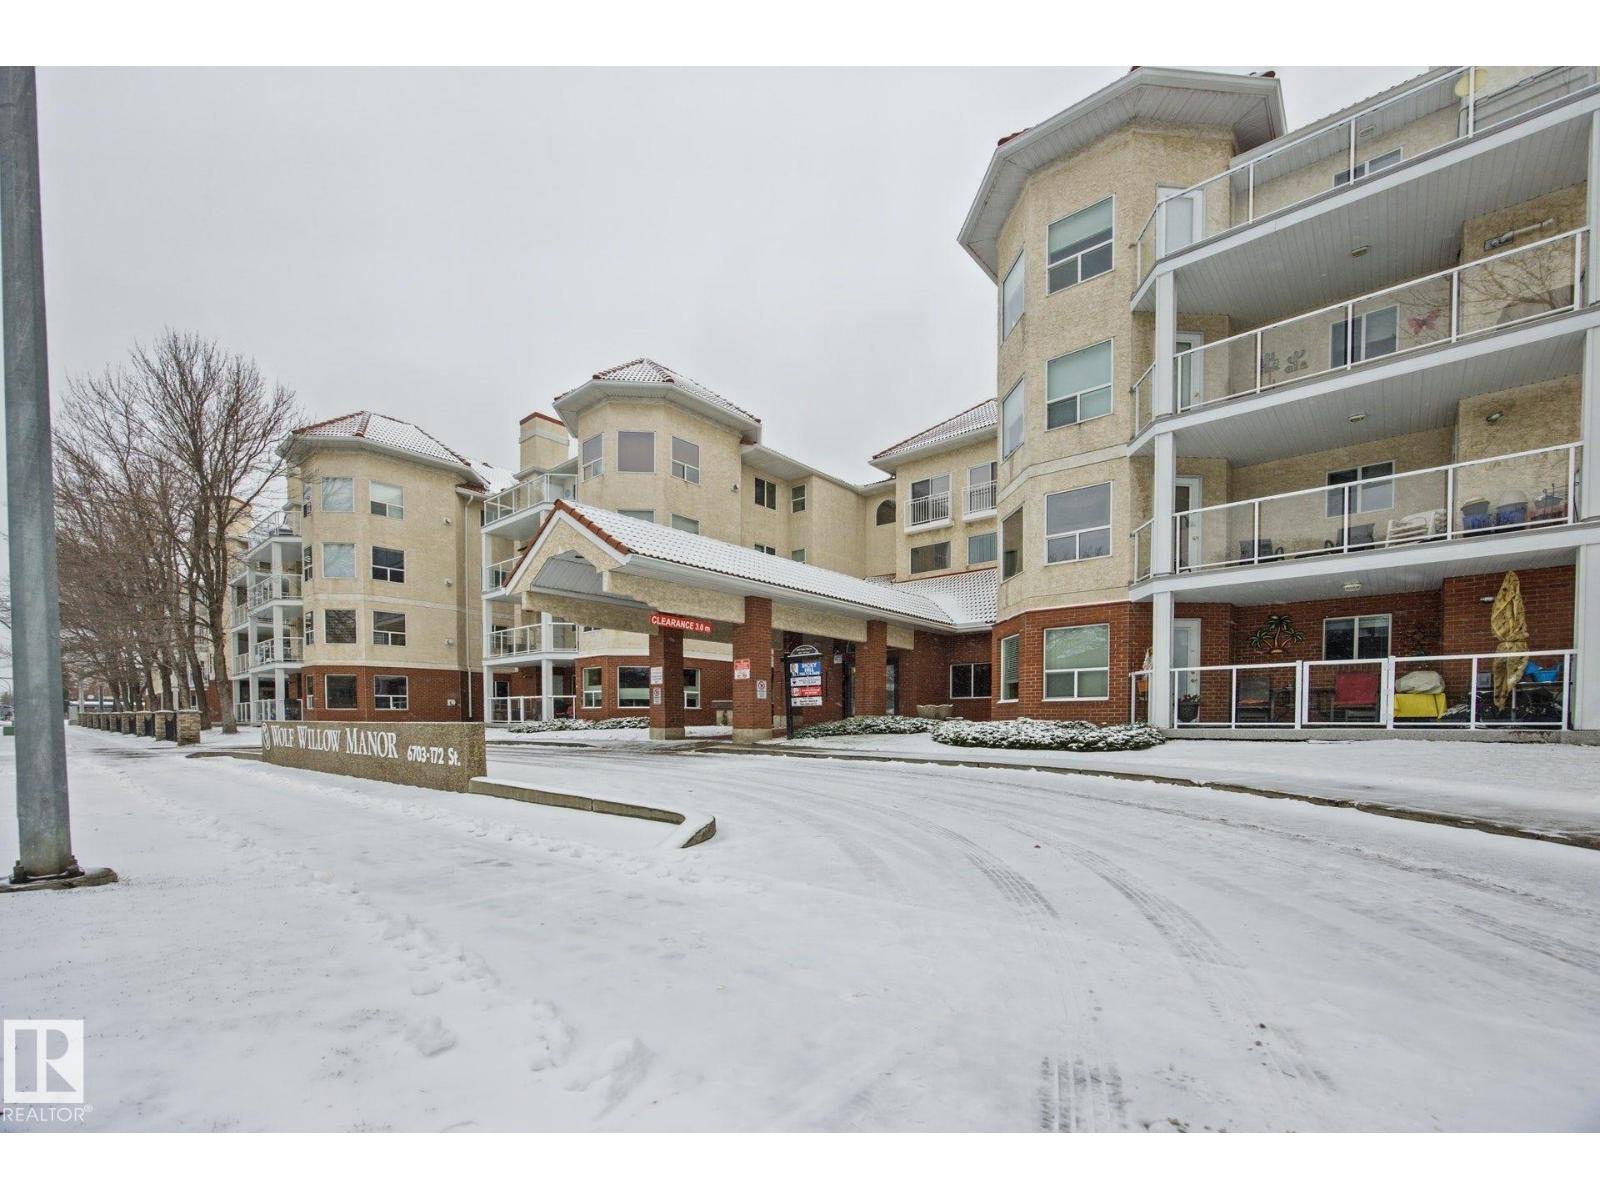
#201 6703 172 St NW Edmonton, Alberta T5T 6H9

$235,000Maintenance, Exterior Maintenance, Heat, Insurance, Common Area Maintenance, Other, See Remarks, Property Management, Water
$687.49 Monthly
Maintenance, Exterior Maintenance, Heat, Insurance, Common Area Maintenance, Other, See Remarks, Property Management, Water
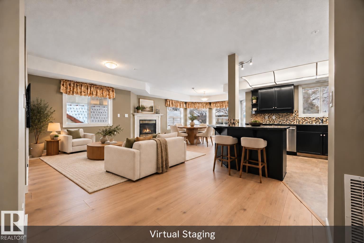
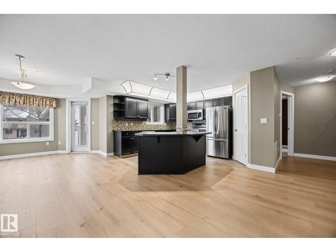
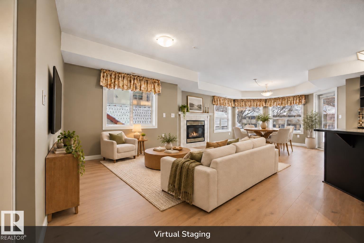
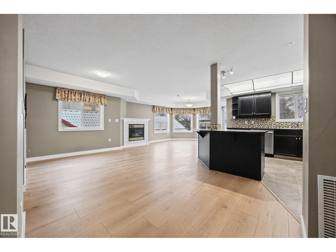
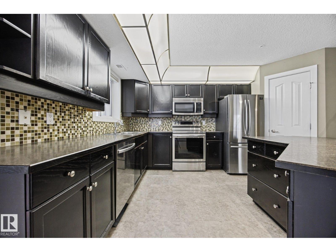
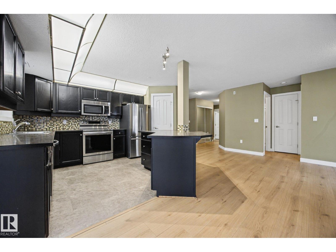
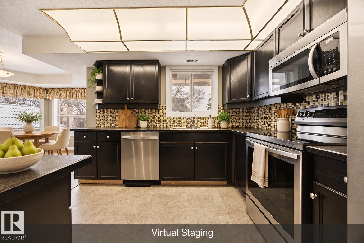
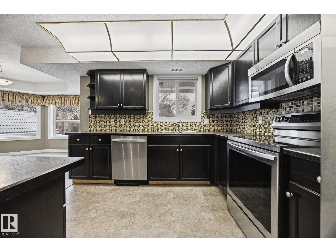
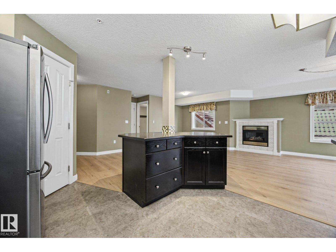
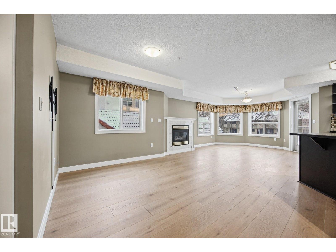
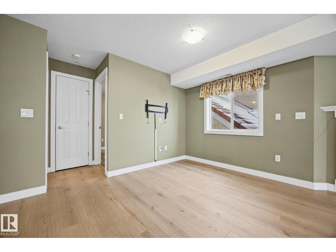
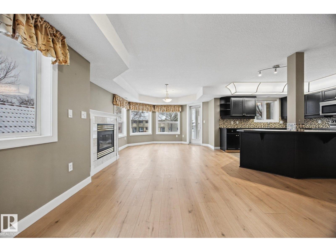
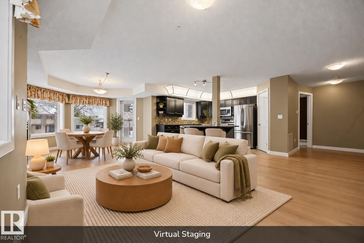
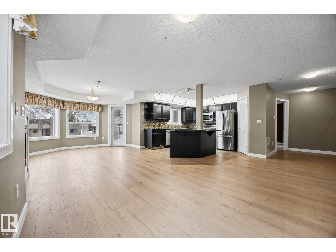
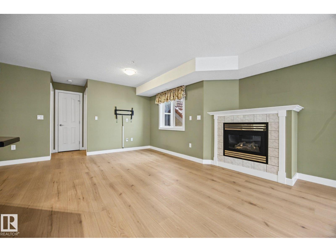
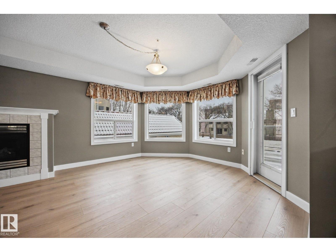
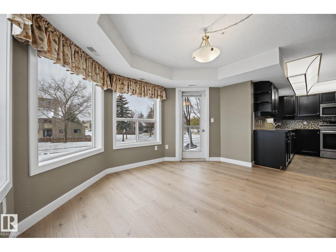
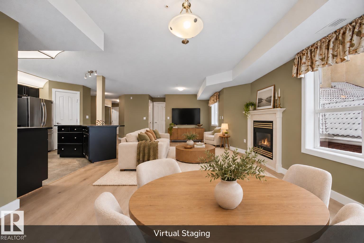
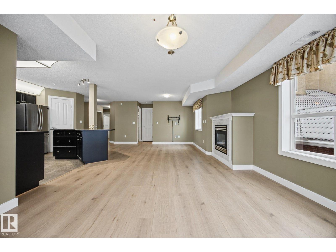
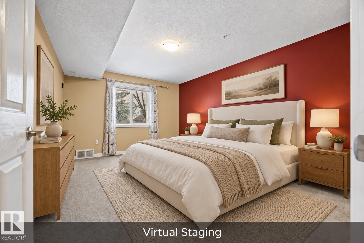
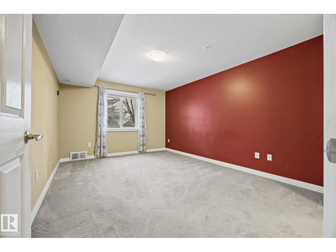
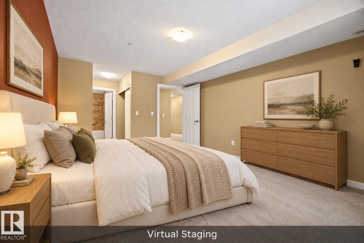
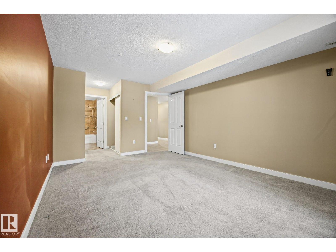
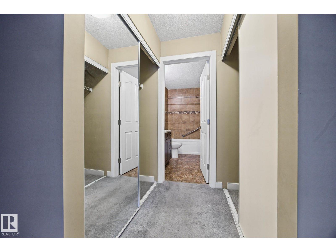
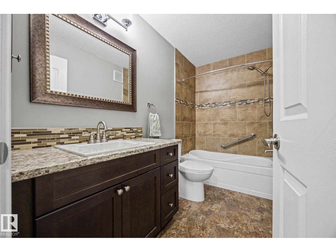
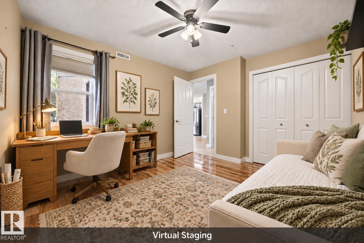
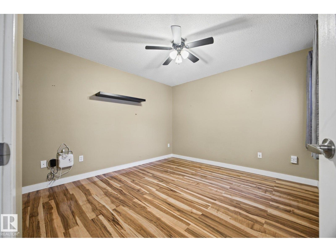
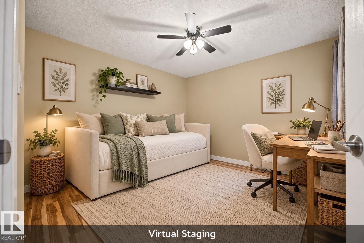
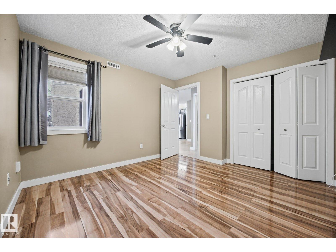
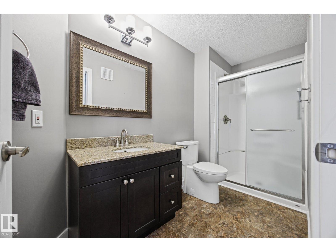
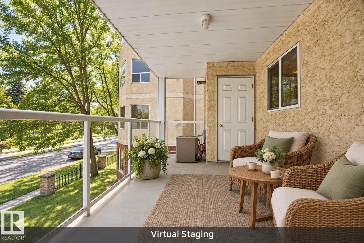
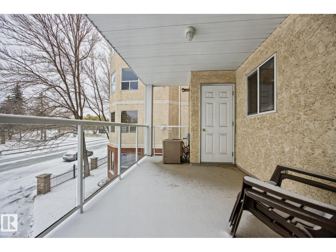
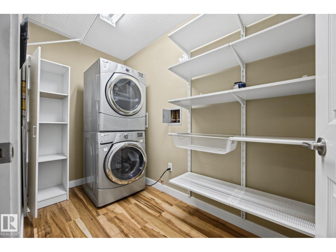
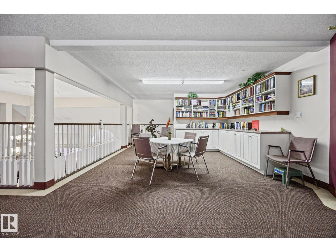
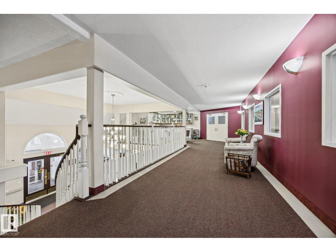
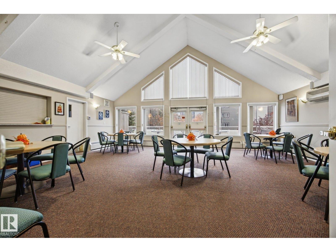
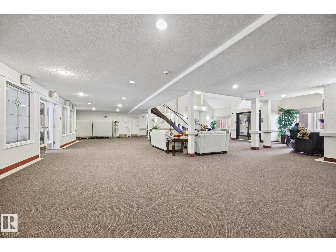
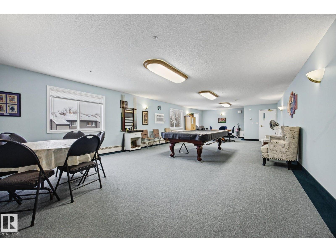
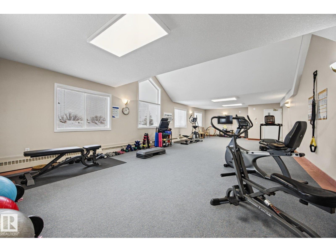
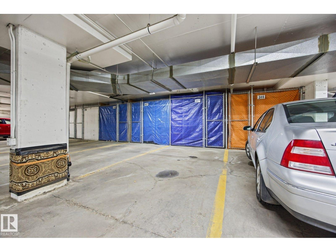
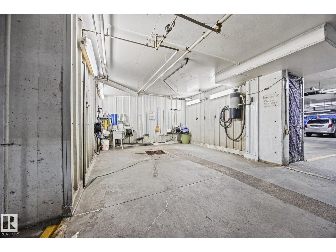
$687.49 MonthlyRenovated. Spacious. Community. We've got everything you're looking for! Enjoy comfortable adult (55+) living in this bright, west-facing 2 bed, 2 bath condo in a welcoming community. With 1,121 sqft this feels less like a condo & more like home, YOUR home. Open layout features good sized kitchen w/ esspresoo cabinets, SS appliances, large island & opens to both the dining area (surrounded by windows) & inviting living room w/ gas fireplace. The primary bedroom is fit for a KING, w/ loads of space walk through closet & ensuite. Secondary bedroom is conveniently located across from the updated 3-piece bathroom w/ walk-in shower. PLUS proper laundry room w/ storage, AC & underground parking w/ storage cage close to elevator! Wolf Willow Manor's community is second to none, w/ social room w/ organized activities, games room w/ pool table & shuffleboard, exercise room, library & car wash. All of this & central location close to stores, restaurants, Whitemud & WEM. *Some photos have been virtually staged* (id:46923)
Property Details
| MLS® Number | E4514905 |
| Property Type | Single Family |
| Neigbourhood | Callingwood South |
| Amenities Near By | Playground, Public Transit, Schools, Shopping |
| Community Features | Public Swimming Pool |
Building
| Bathroom Total | 2 |
| Bedrooms Total | 2 |
| Appliances | Dishwasher, Dryer, Microwave Range Hood Combo, Refrigerator, Stove, Washer |
| Basement Type | None |
| Constructed Date | 1999 |
| Cooling Type | Central Air Conditioning |
| Fireplace Fuel | Gas |
| Fireplace Present | Yes |
| Fireplace Type | Unknown |
| Heating Type | Forced Air |
| Size Interior | 1,121 Sqft |
| Type | Apartment |
Parking
| Underground |
Land
| Acreage | No |
| Land Amenities | Playground, Public Transit, Schools, Shopping |
| Size Irregular | 86.88 |
| Size Total | 86.88 M2 |
| Size Total Text | 86.88 M2 |
Rooms
| Level | Type | Length | Width | Dimensions |
|---|---|---|---|---|
| Main Level | Living Room | 16'3 x 12'7 | ||
| Main Level | Dining Room | 8'8 x 10'7 | ||
| Main Level | Kitchen | 11 m | Measurements not available x 11 m | |
| Main Level | Primary Bedroom | 20'1 x 11'2 | ||
| Main Level | Bedroom 2 | 10'11 x 11'11 | ||
| Main Level | Laundry Room | 9'6 x 4'9 |
https://www.realtor.ca/real-estate/30463506/201-6703-172-st-nw-edmonton-callingwood-south
Contact Us
Contact us for more information

Oksana Liva
Associate
(780) 457-2194
livarealestategroup.com/
www.facebook.com/oksanaliva.realtor/
www.linkedin.com/in/oksana-liva-93875791/?originalSubdomain=ca
www.instagram.com/oksanaliva.realtor/
www.youtube.com/@oksanaliva.realtor
13120 St Albert Trail NW
Edmonton, Alberta T5L 4P6
(780) 457-3777

The trademarks REALTOR®, REALTORS®, and the REALTOR® logo are controlled by The Canadian Real Estate Association (CREA) and identify real estate professionals who are members of CREA. The trademarks MLS®, Multiple Listing Service® and the associated logos are owned by The Canadian Real Estate Association (CREA) and identify the quality of services provided by real estate professionals who are members of CREA. The trademark DDF® is owned by The Canadian Real Estate Association (CREA) and identifies CREA's Data Distribution Facility (DDF®)
October 30 2026 10:21:51
REALTORS® Association of Edmonton
RE/MAX River City