
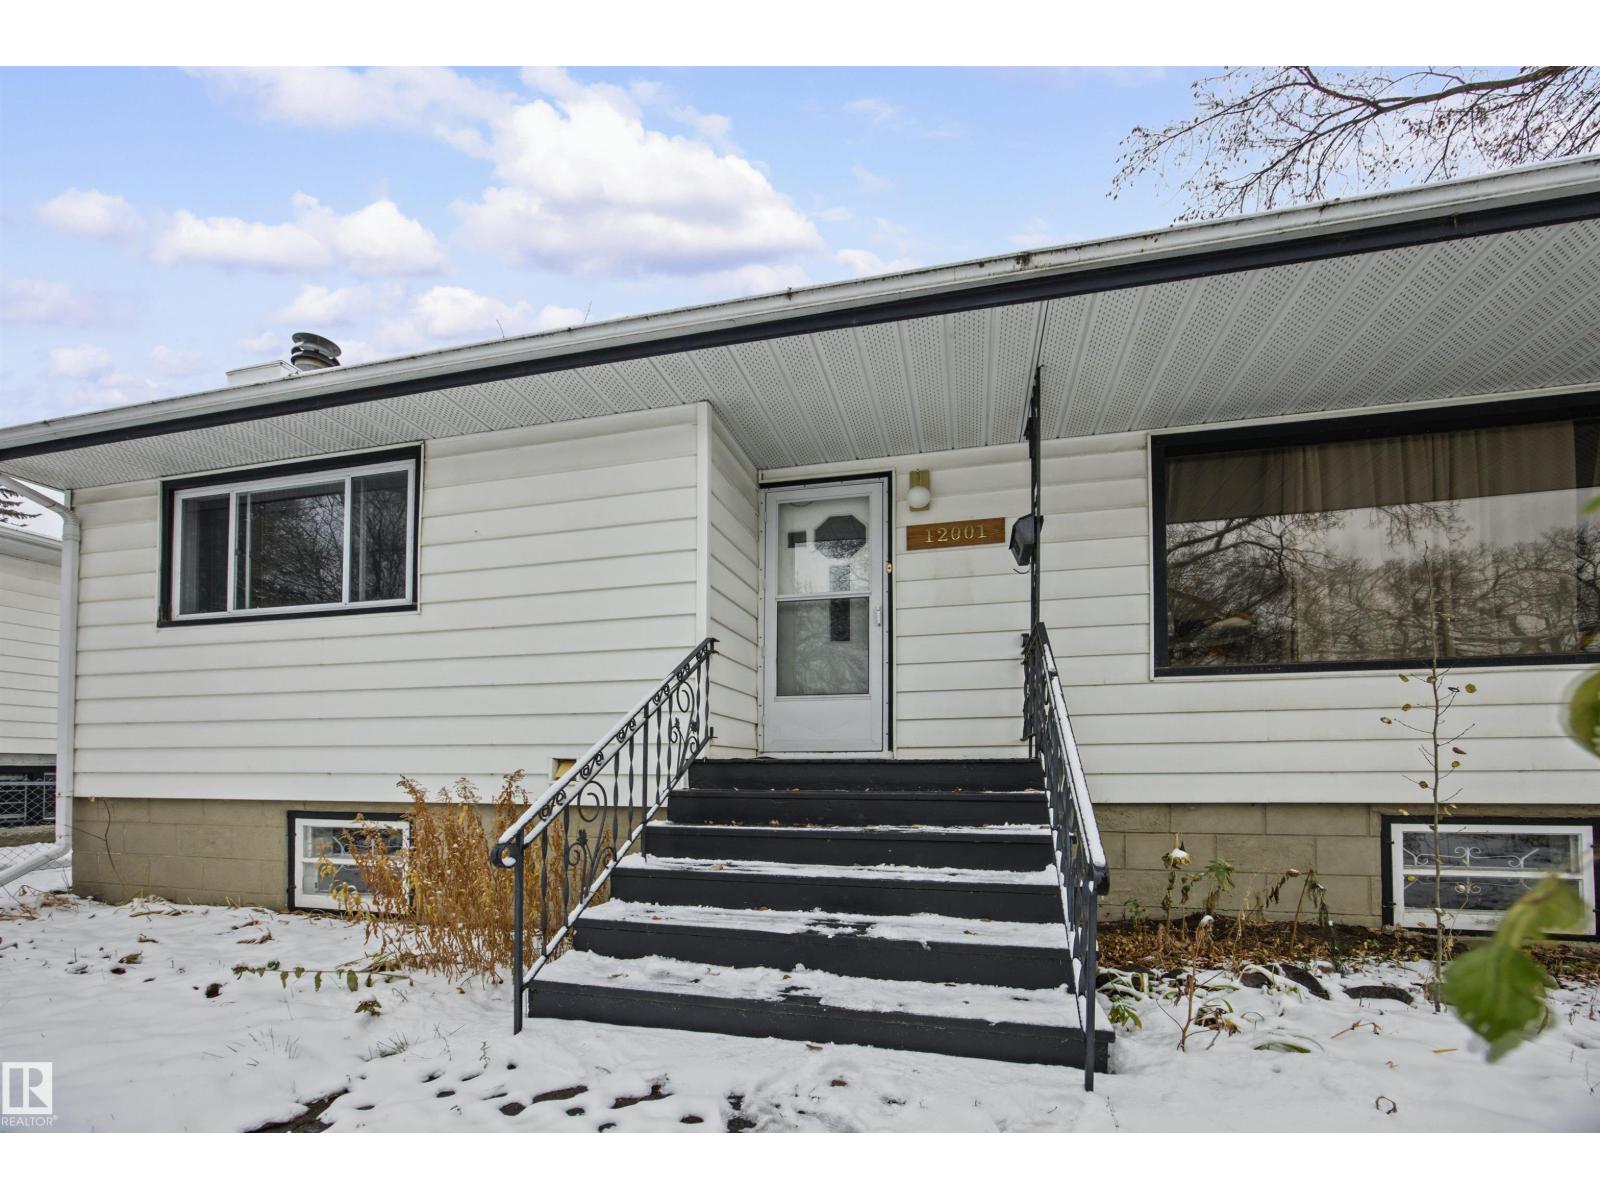
12001 49 St NW Edmonton, Alberta T5W 3A3

$399,900
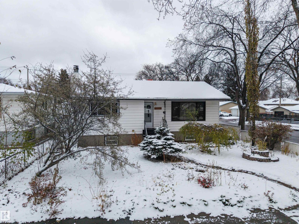
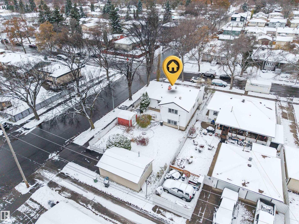
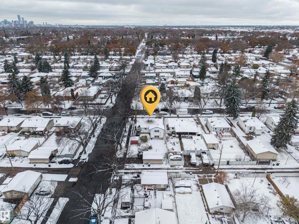
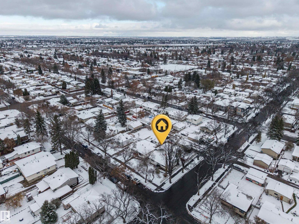
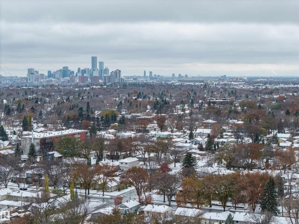
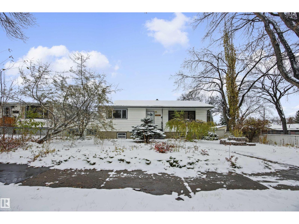
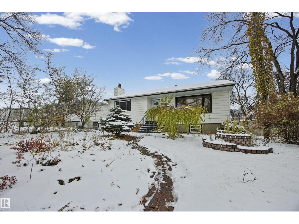
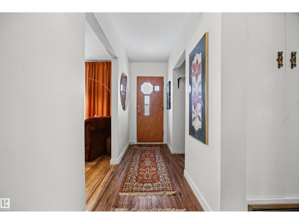
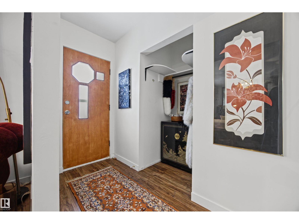
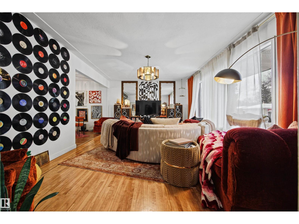
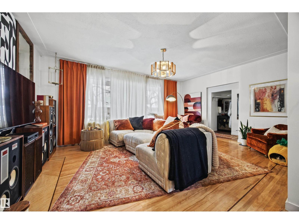
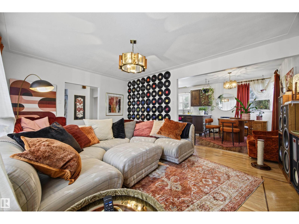
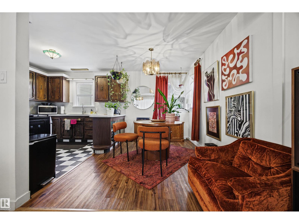
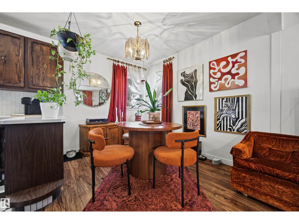
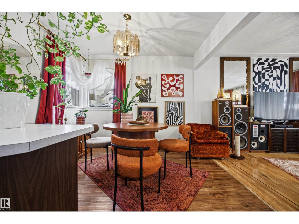
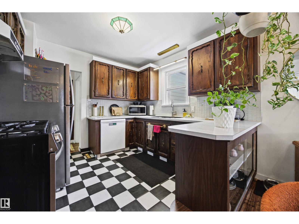
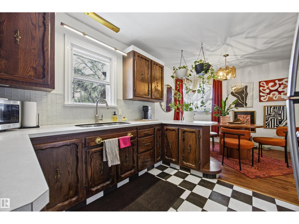
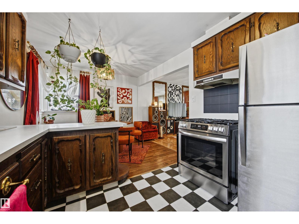
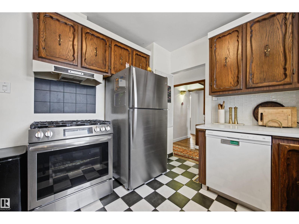
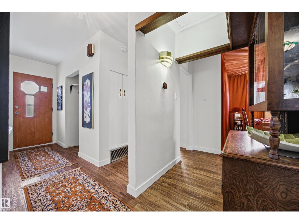
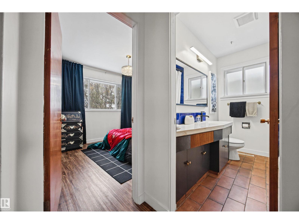
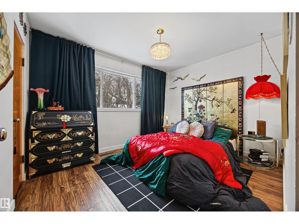
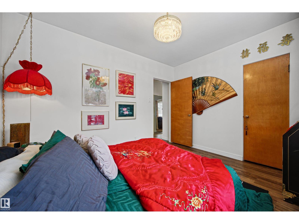
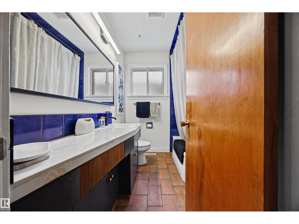
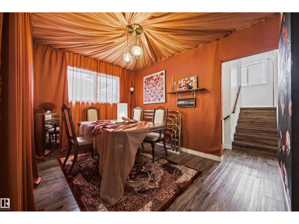
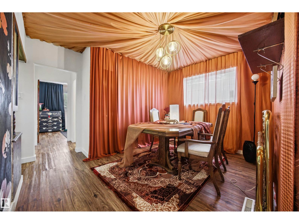
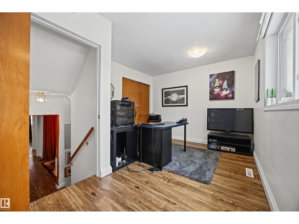
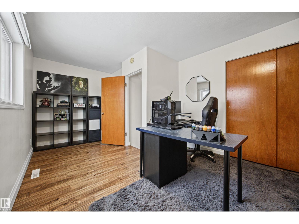
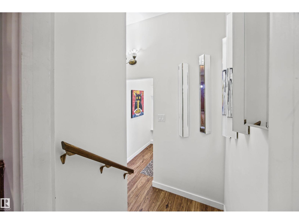
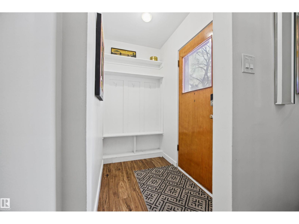
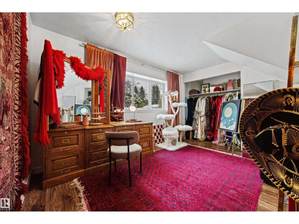
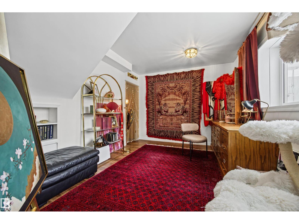
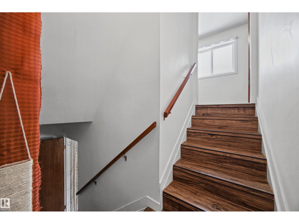
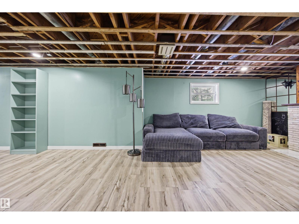
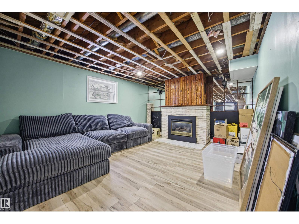
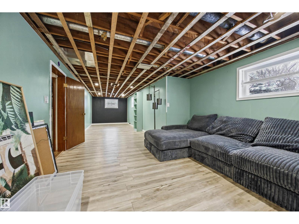
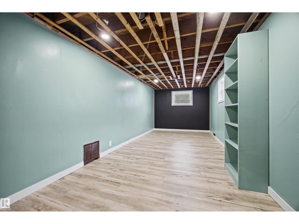
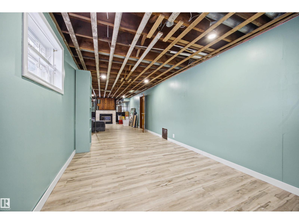
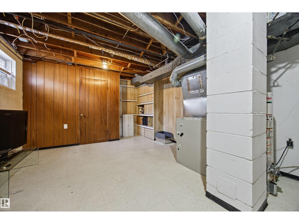
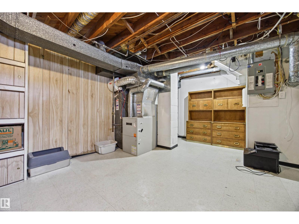
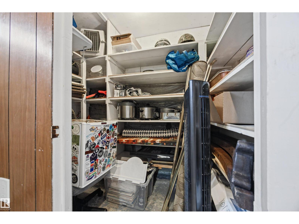
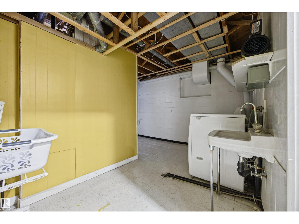
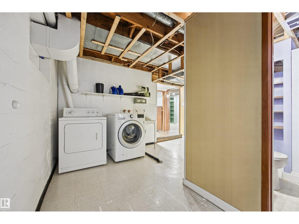
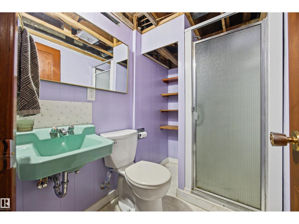
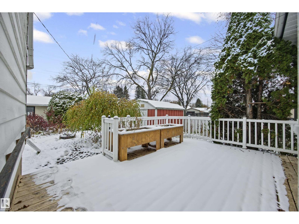
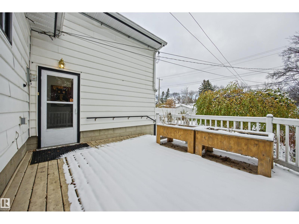
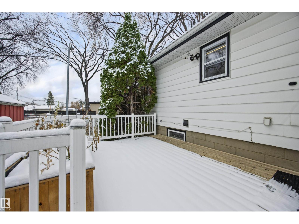
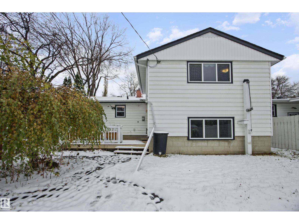
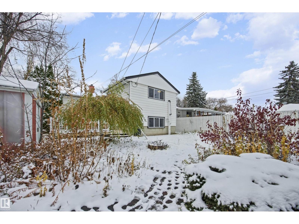
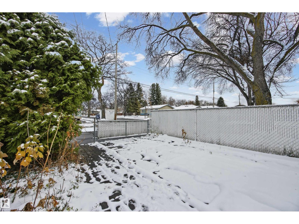
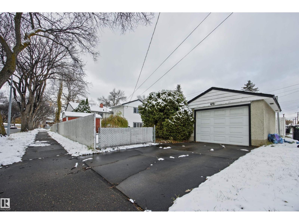
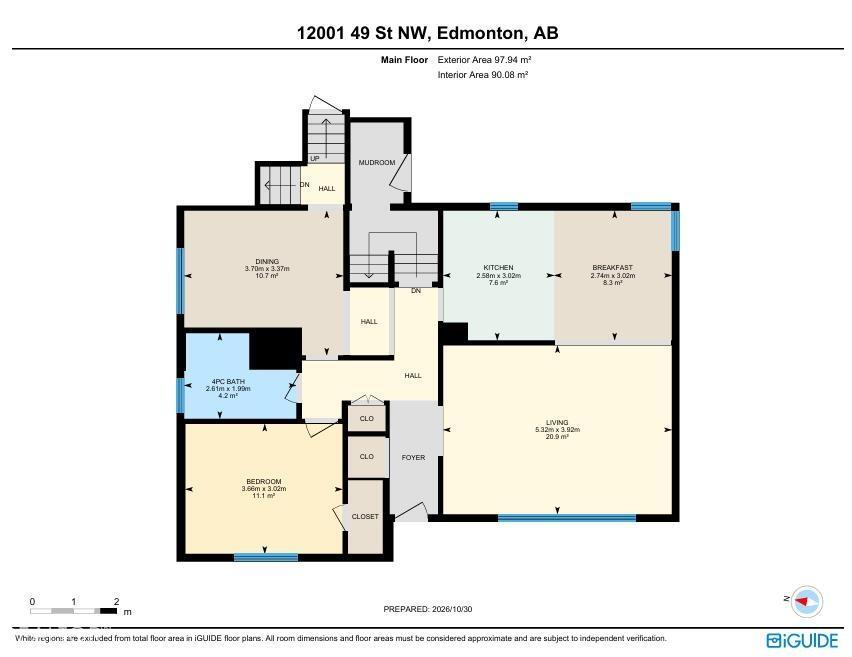
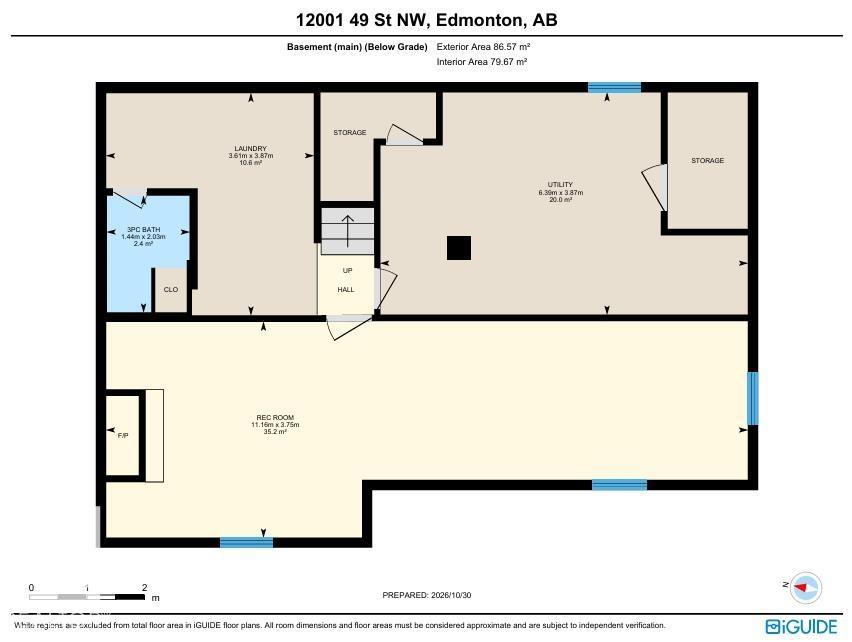
Vintage CHARACTER shines throughout this home with original checkerboard tile flooring, built-in cabinets, and classic light fixtures, complemented by upgraded electrical. This charming 3-bedroom, 2-bathroom home sits on a spacious CORNER LOT in Beacon Heights and features a unique 3-level split layout with bright, functional living spaces. The main level offers a spacious living room and a good-sized kitchen with a gas range stove and ample cabinetry including the original built-in banquet and has been freshly and professionally painted. The lower level includes a warm second living space with a gas fireplace, a full bathroom, laundry, and cold storage, plus potential for future development. Outside, the fairytale landscaped yard features mature trees and original cobblestone pathways, creating a peaceful retreat with space for gardening or gatherings. Close to parks, schools, shopping, and transit, this home blends comfort, charm, and convenience. (id:46923)
Property Details
| MLS® Number | E4514920 |
| Property Type | Single Family |
| Neigbourhood | Beacon Heights |
| Amenities Near By | Golf Course, Playground, Schools, Shopping |
| Features | Corner Site, No Smoking Home |
| Structure | Deck, Fire Pit |
Building
| Bathroom Total | 2 |
| Bedrooms Total | 3 |
| Amenities | Vinyl Windows |
| Appliances | Dishwasher, Dryer, Hood Fan, Microwave, Refrigerator, Gas Stove(s), Washer |
| Basement Development | Finished |
| Basement Type | Full (finished) |
| Constructed Date | 1956 |
| Construction Style Attachment | Detached |
| Fireplace Fuel | Gas |
| Fireplace Present | Yes |
| Fireplace Type | Unknown |
| Heating Type | Forced Air |
| Size Interior | 1,274 Sqft |
| Type | House |
Parking
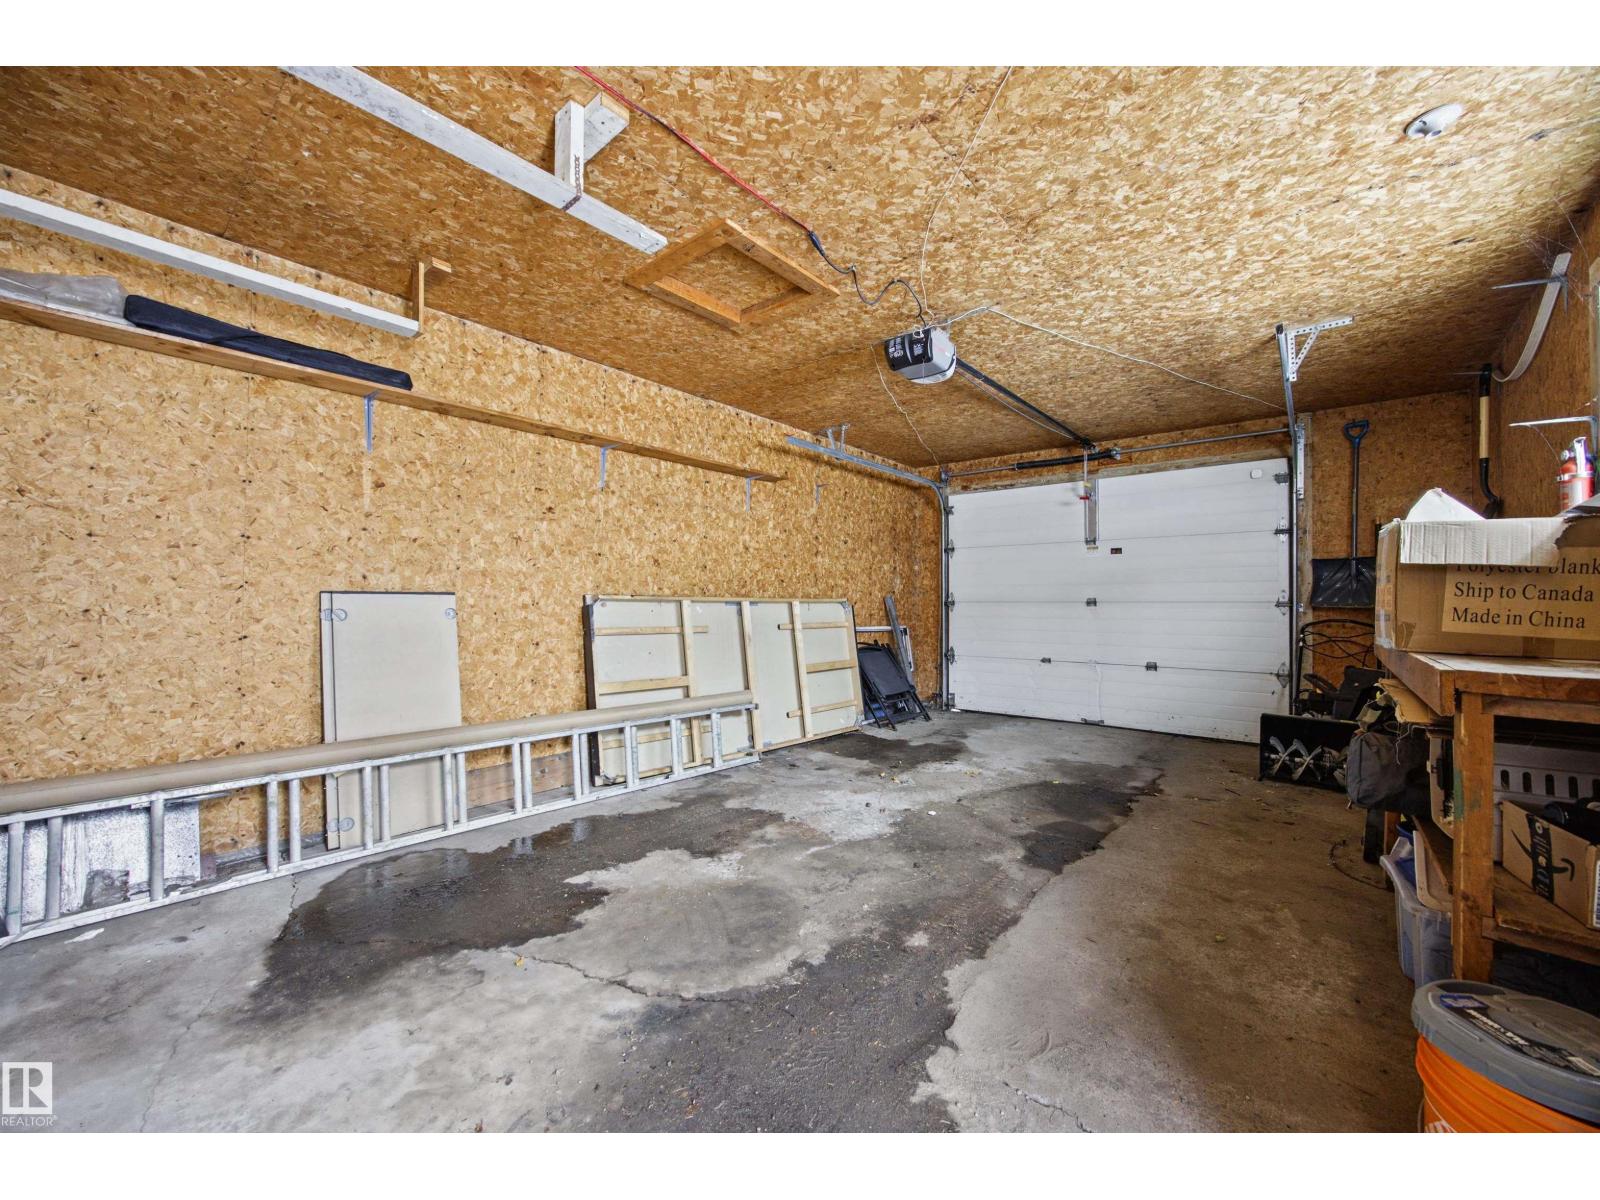
| Oversize | |
| Rear | |
| Detached Garage |
Land
| Acreage | No |
| Land Amenities | Golf Course, Playground, Schools, Shopping |
| Size Irregular | 575.96 |
| Size Total | 575.96 M2 |
| Size Total Text | 575.96 M2 |
Rooms
| Level | Type | Length | Width | Dimensions |
|---|---|---|---|---|
| Basement | Laundry Room | 3.61m x 3.87m | ||
| Basement | Utility Room | 6.39m x 3.87m | ||
| Basement | Recreation Room | 11.1m x 3.75m | ||
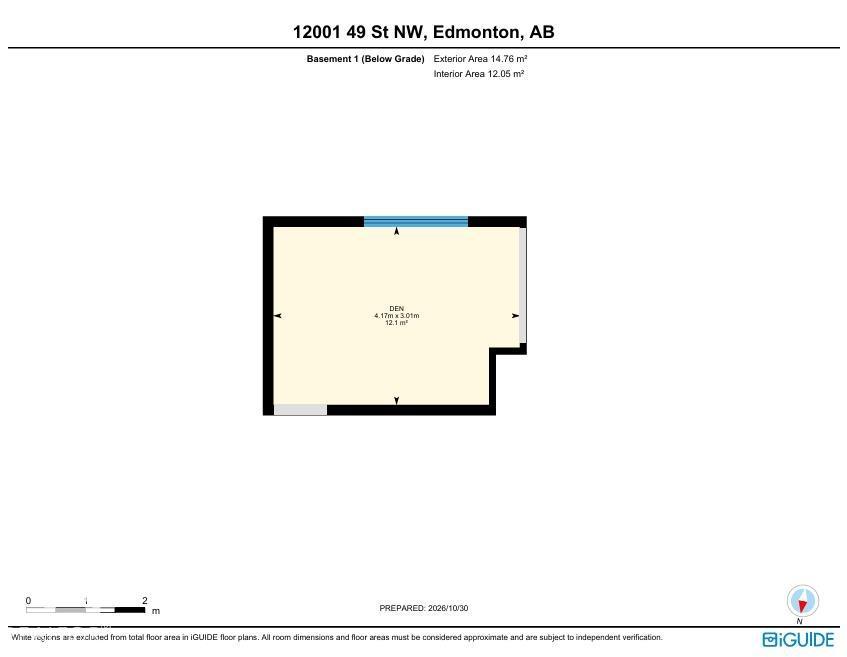
| Lower Level | Bedroom 3 | 4.17m x 3.01m | ||
| Main Level | Living Room | 5.32m x 3.92m | ||
| Main Level | Dining Room | 3.70m x 3.37m | ||
| Main Level | Kitchen | 2.58m x 3.02m | ||
| Main Level | Bedroom 2 | 3.66m x 3.02m | ||
| Main Level | Breakfast | 2.74m x 3.02m | ||
| Main Level | Mud Room | Measurements not available | ||
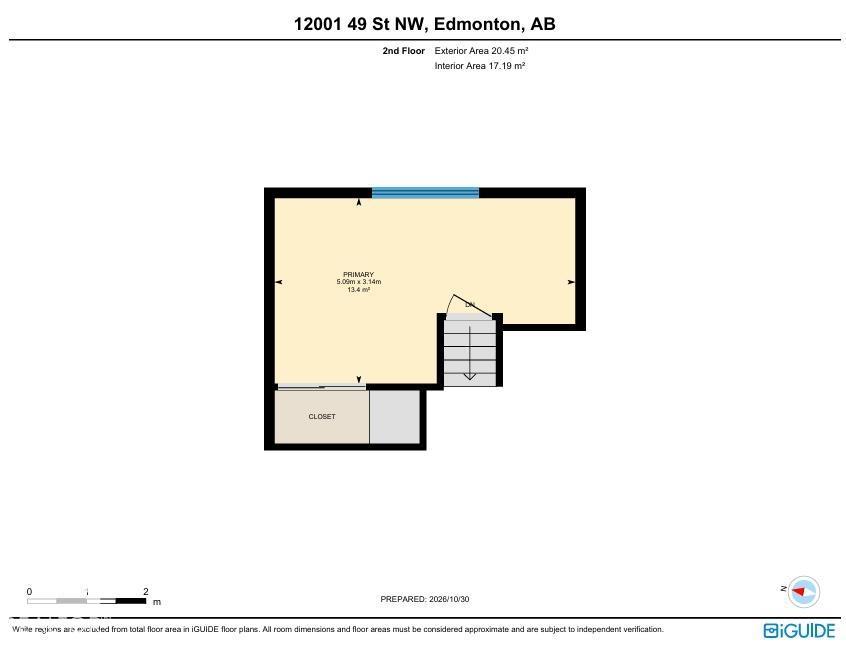
| Upper Level | Primary Bedroom | 5.09m x 3.14m |
https://www.realtor.ca/real-estate/30464047/12001-49-st-nw-edmonton-beacon-heights
Contact Us
Contact us for more information

Rad Nastase
Associate
www.youtube.com/embed/oJturYWrhRc
www.youtube.com/embed/oRikA4obeR0
radsells.com/
www.facebook.com/profile.php?id=61565679975138
www.instagram.com/radsellsyeg/
130-14315 118 Ave NW
Edmonton, Alberta T5L 4S6
(780) 455-0777
leadingsells.ca/

The trademarks REALTOR®, REALTORS®, and the REALTOR® logo are controlled by The Canadian Real Estate Association (CREA) and identify real estate professionals who are members of CREA. The trademarks MLS®, Multiple Listing Service® and the associated logos are owned by The Canadian Real Estate Association (CREA) and identify the quality of services provided by real estate professionals who are members of CREA. The trademark DDF® is owned by The Canadian Real Estate Association (CREA) and identifies CREA's Data Distribution Facility (DDF®)
October 31 2026 01:21:24
REALTORS® Association of Edmonton
Century 21 Leading