
#386 52313 Rge Road 232 Rural Strathcona County, Alberta T8B 1B7

$949,900
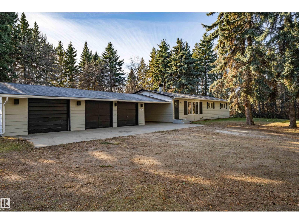
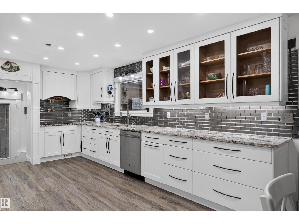
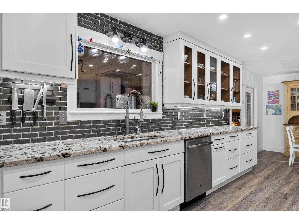
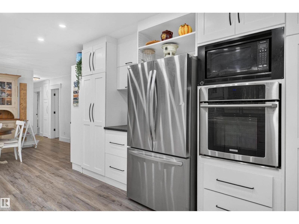
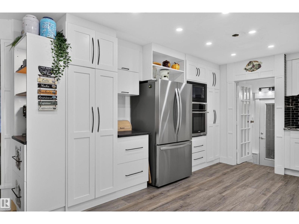
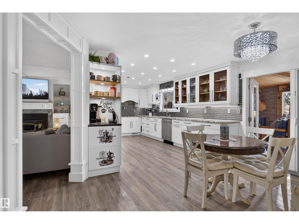
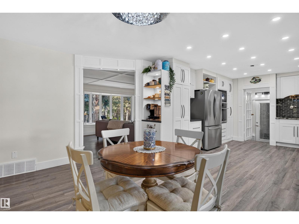
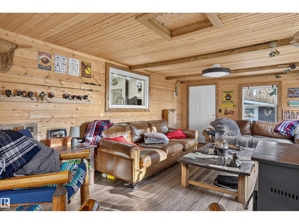
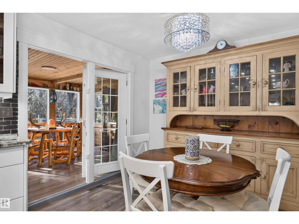
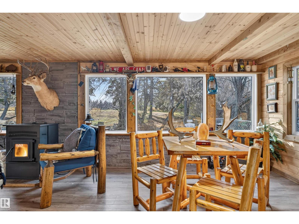
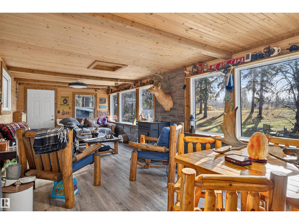
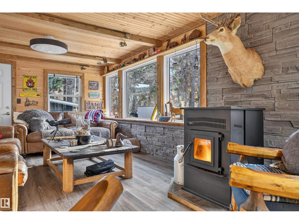
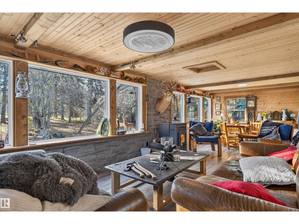
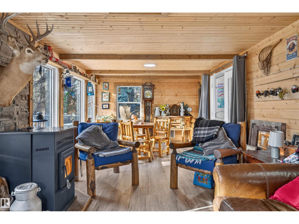
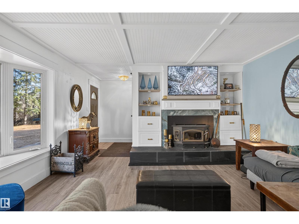
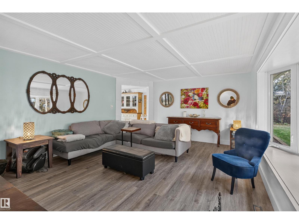
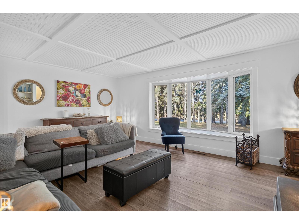
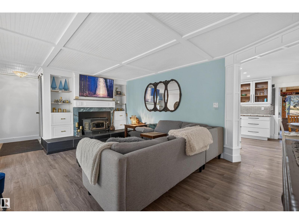
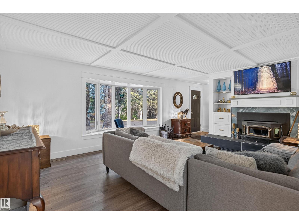
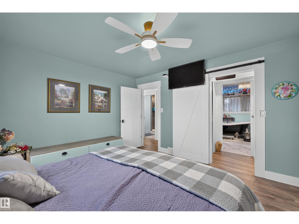
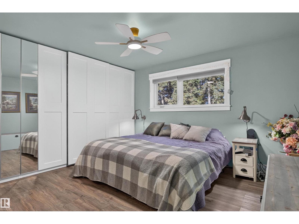
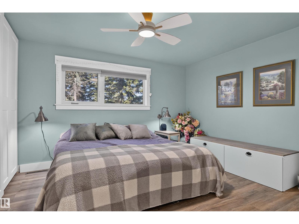
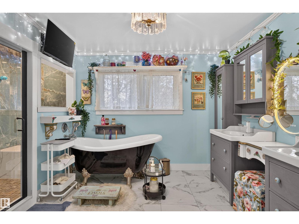
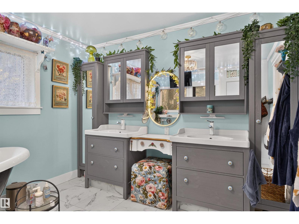
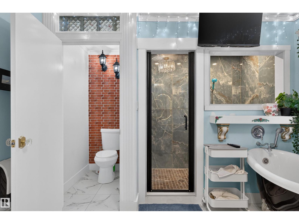
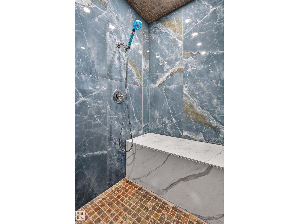
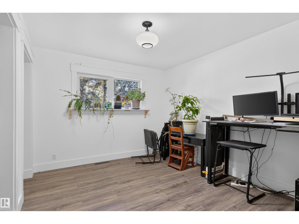
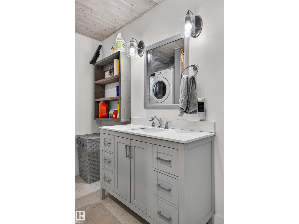
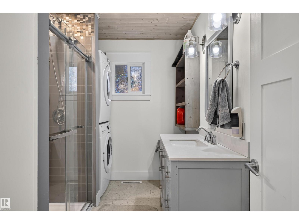
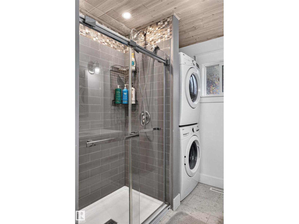
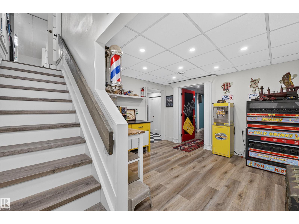
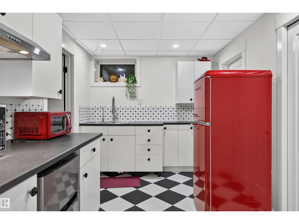
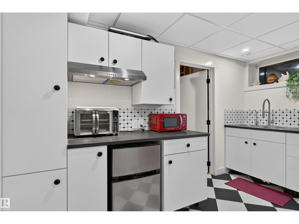
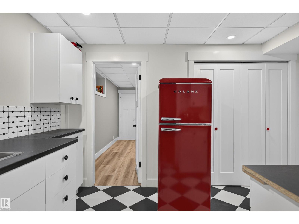
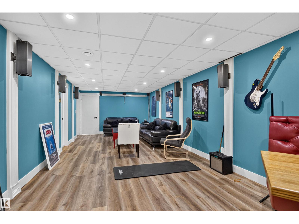
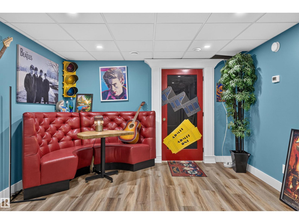
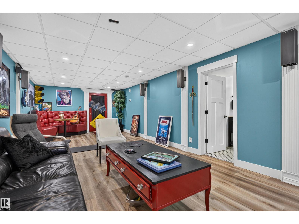
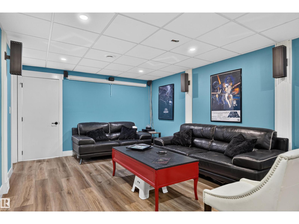
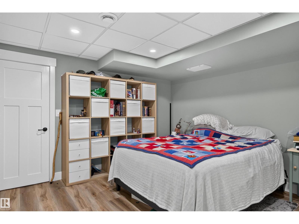
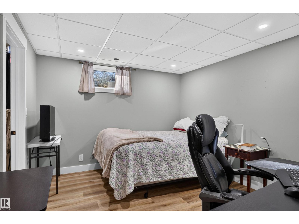
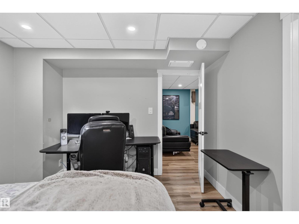
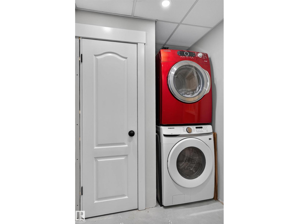
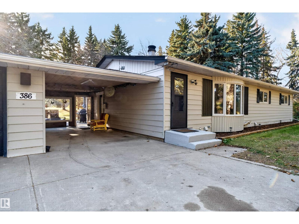
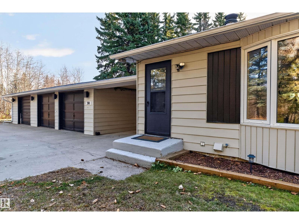
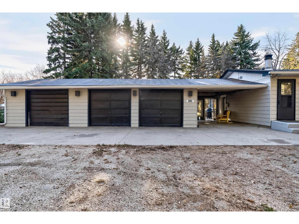
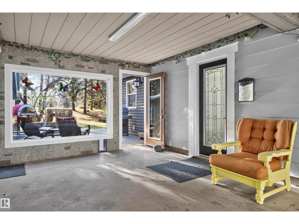
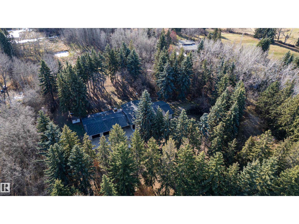
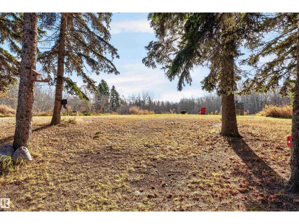
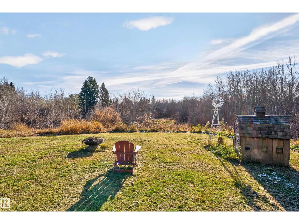
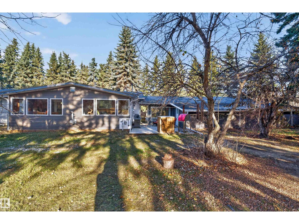
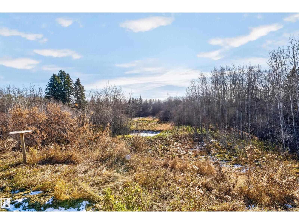
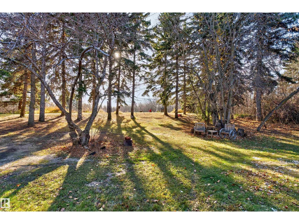
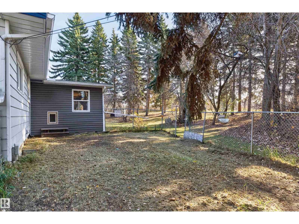
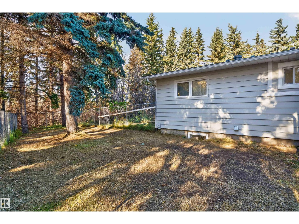
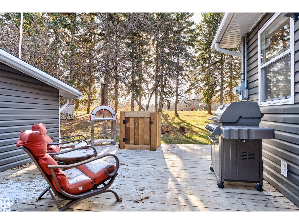
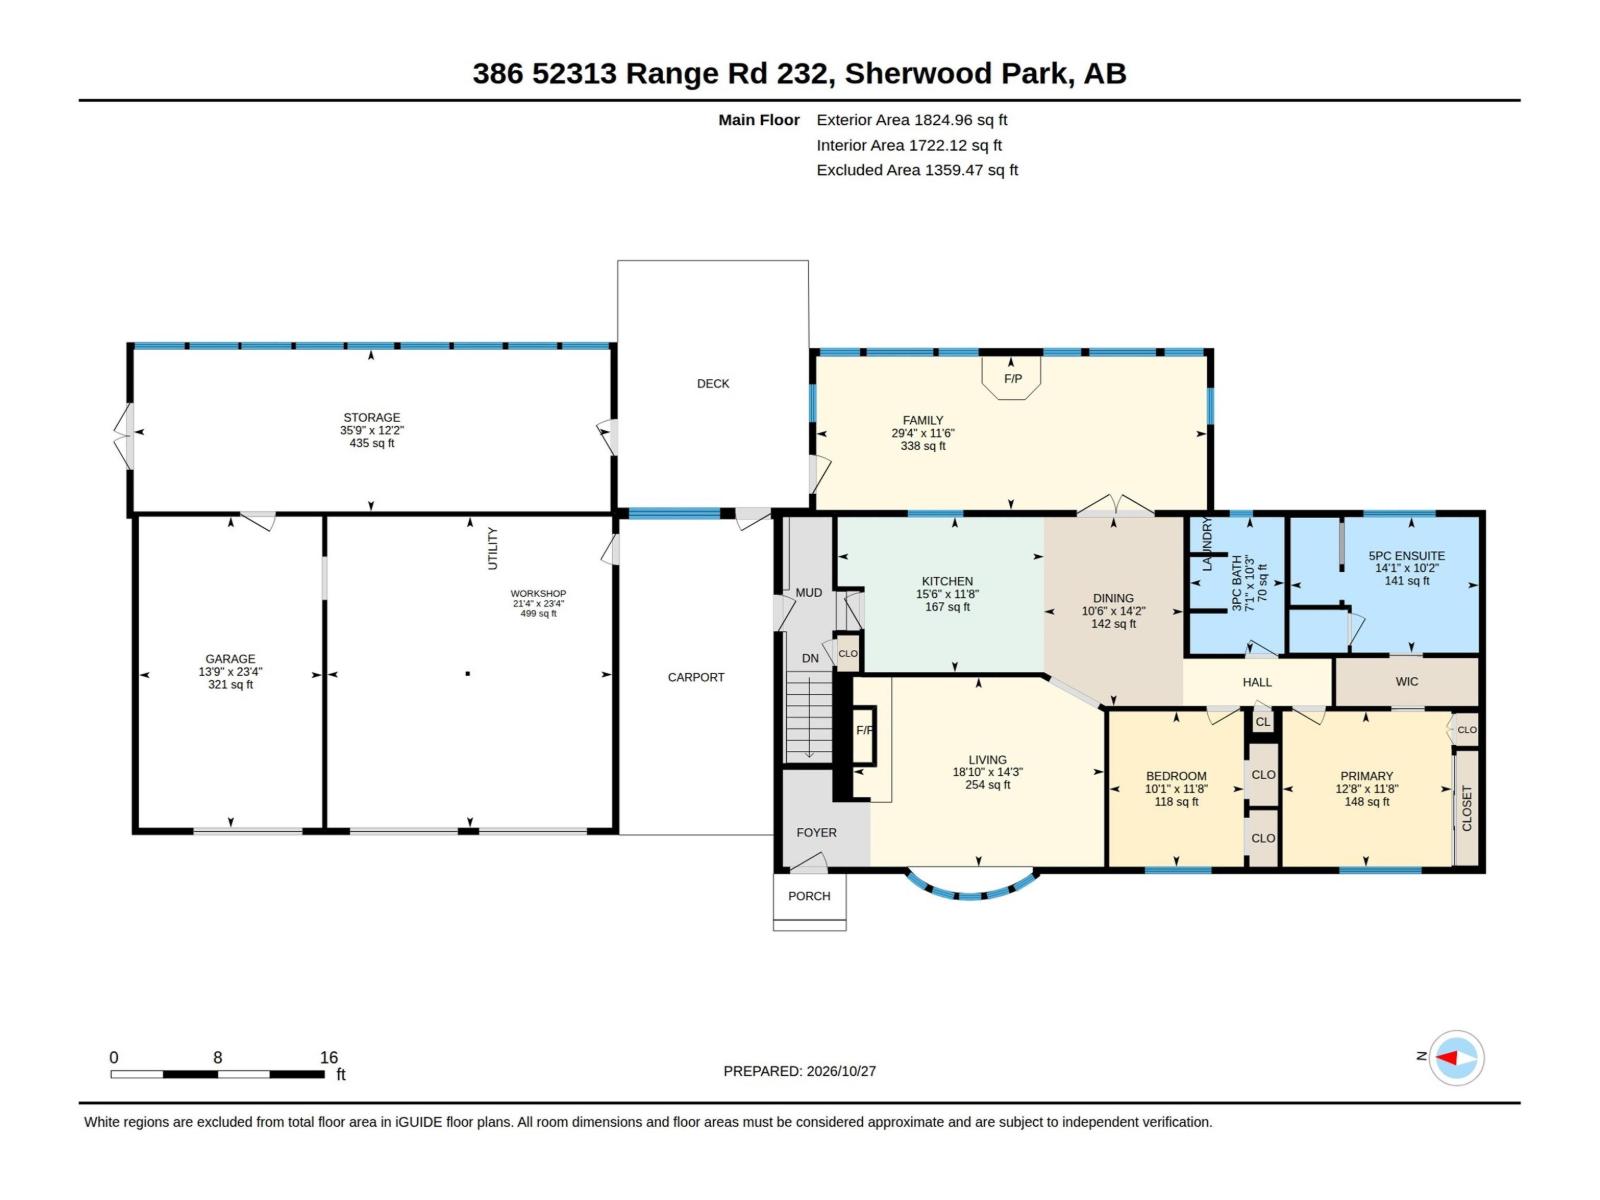
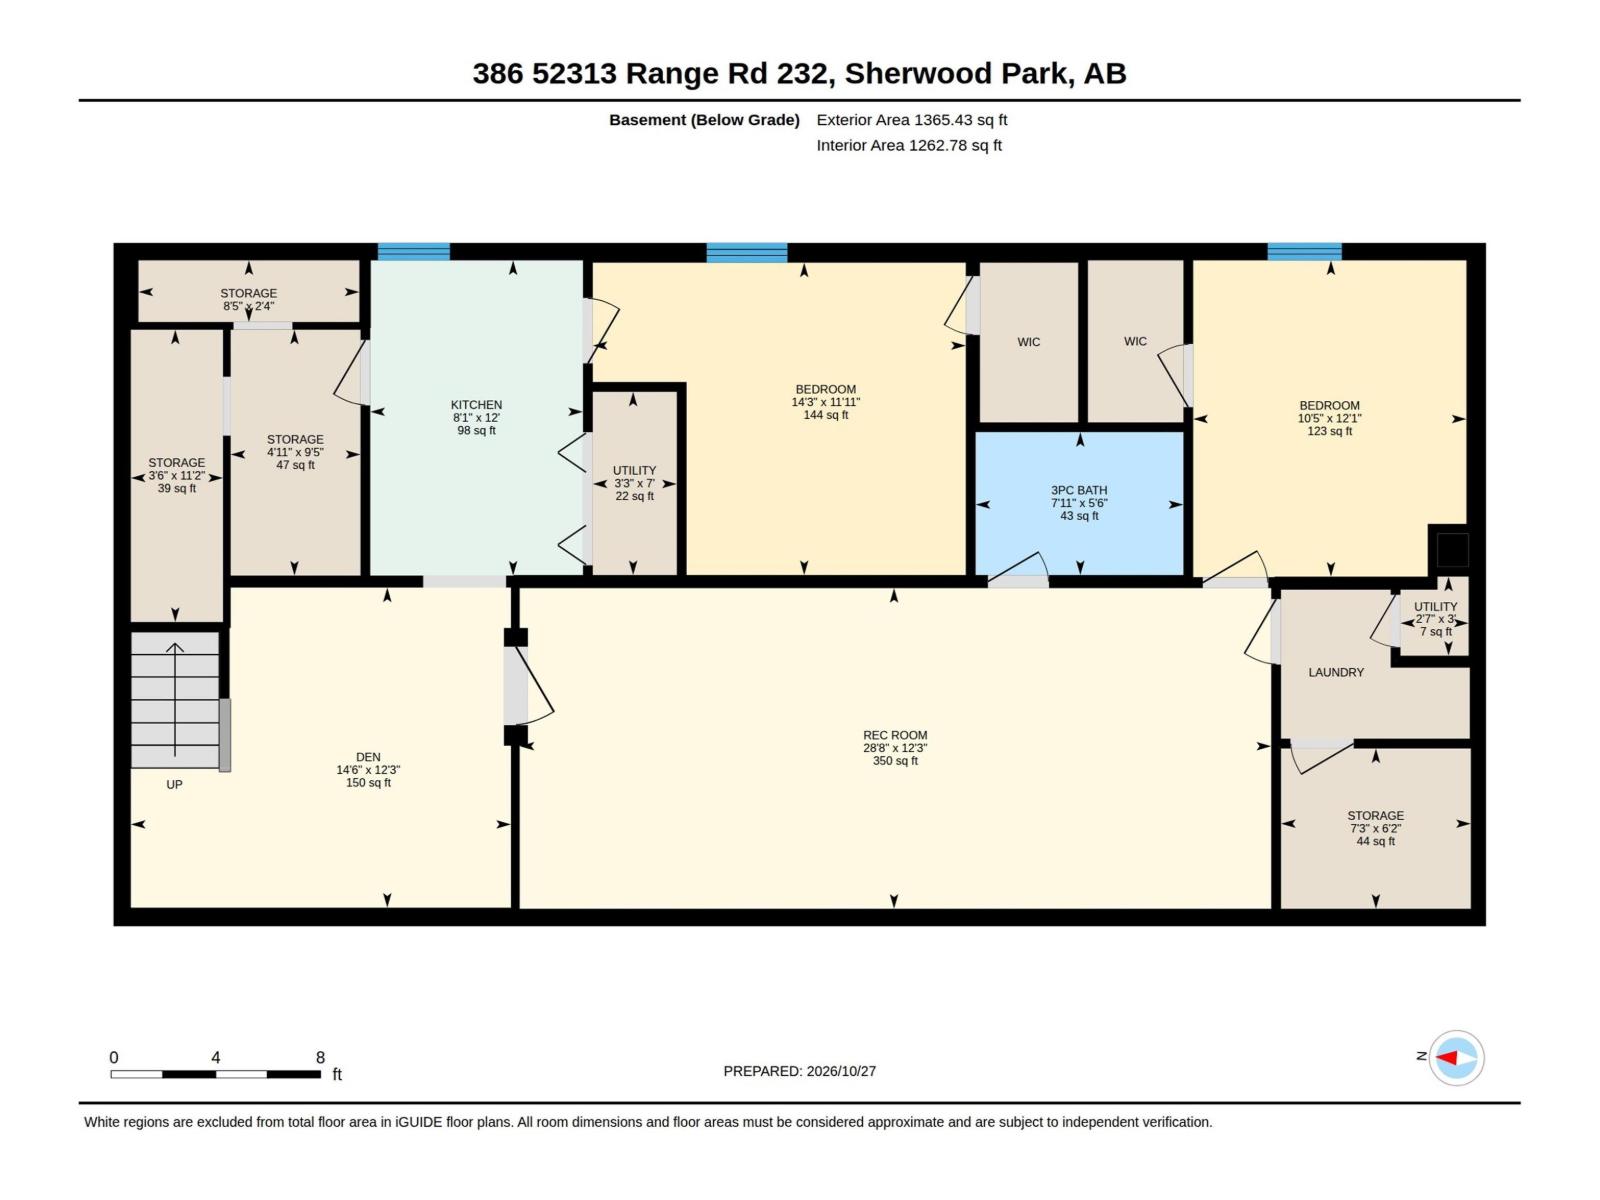
Discover your private acreage retreat in sought-after Whitecroft East, the first subdivision South of town! Nestled on 3.13 beautifully treed acres, this extensively renovated home offers 4 bedrooms (2 up, 2 down) and incredible privacy just minutes from Sherwood Park. Updates include a stunning kitchen with granite countertops and stainless appliances, renovated bathrooms, newer windows, furnace, hot water tank, pot lights and fixtures. The primary suite features a luxurious ensuite with dual vanities and clawfoot tub plus a separate tandem shower. Enjoy the south-facing sunroom with pellet stove sure to warm you in any season. Second living area on the main also has a quadrafire wood fireplace. Fully developed basement with huge rec room, kitchenette, bathroom, 2 bedrooms, storage and second laundry. Impressive 35'x23' triple garage is heated and connected to the home by breezeway. Outside, enjoy mature trees, large open area overlooking the pond, fenced dog run and endless space to relax and explore (id:46923)
Open House
This property has open houses!
12:00 pm
Ends at:2:00 pm
Property Details
| MLS® Number | E4514931 |
| Property Type | Single Family |
| Neigbourhood | Whitecroft East |
| Amenities Near By | Park, Shopping |
| Community Features | Lake Privileges |
| Features | No Back Lane, Wet Bar, Closet Organizers, No Smoking Home |
| Parking Space Total | 8 |
| Structure | Deck |
| Water Front Type | Waterfront On Lake |
Building
| Bathroom Total | 3 |
| Bedrooms Total | 4 |
| Amenities | Vinyl Windows |
| Appliances | Dishwasher, Dryer, Hood Fan, Oven - Built-in, Microwave, Washer/dryer Stack-up, Stove, Washer, Wine Fridge, Two Refrigerators |
| Architectural Style | Bungalow |
| Basement Development | Finished |
| Basement Type | See Remarks (finished) |
| Constructed Date | 1959 |
| Construction Style Attachment | Detached |
| Fireplace Fuel | Wood |
| Fireplace Present | Yes |
| Fireplace Type | Woodstove |
| Heating Type | Forced Air |
| Stories Total | 1 |
| Size Interior | 1,825 Sqft |
| Type | House |
Parking
| Attached Garage |
Land
| Acreage | Yes |
| Land Amenities | Park, Shopping |
| Size Irregular | 3.13 |
| Size Total | 3.13 Ac |
| Size Total Text | 3.13 Ac |
Rooms
| Level | Type | Length | Width | Dimensions |
|---|---|---|---|---|
| Basement | Bedroom 3 | 3.64 m | 4.34 m | 3.64 m x 4.34 m |
| Basement | Bedroom 4 | 3.68 m | 3.18 m | 3.68 m x 3.18 m |
| Main Level | Living Room | 4.33 m | 5.74 m | 4.33 m x 5.74 m |
| Main Level | Dining Room | 4.32 m | 3.19 m | 4.32 m x 3.19 m |
| Main Level | Kitchen | 3.55 m | 4.72 m | 3.55 m x 4.72 m |
| Main Level | Family Room | 3.51 m | 8.93 m | 3.51 m x 8.93 m |
| Main Level | Primary Bedroom | 3.55 m | 3.87 m | 3.55 m x 3.87 m |
| Main Level | Bedroom 2 | 3.55 m | 3.08 m | 3.55 m x 3.08 m |
Contact Us
Contact us for more information

Shane A. Matwie
Associate
shanematwie.c21.ca/
www.facebook.com/edmonton.realtor
5954 Gateway Blvd NW
Edmonton, Alberta T6H 2H6
(780) 849-5977
www.century21masters.ca/

The trademarks REALTOR®, REALTORS®, and the REALTOR® logo are controlled by The Canadian Real Estate Association (CREA) and identify real estate professionals who are members of CREA. The trademarks MLS®, Multiple Listing Service® and the associated logos are owned by The Canadian Real Estate Association (CREA) and identify the quality of services provided by real estate professionals who are members of CREA. The trademark DDF® is owned by The Canadian Real Estate Association (CREA) and identifies CREA's Data Distribution Facility (DDF®)
October 31 2026 03:51:38
REALTORS® Association of Edmonton
Century 21 Masters