
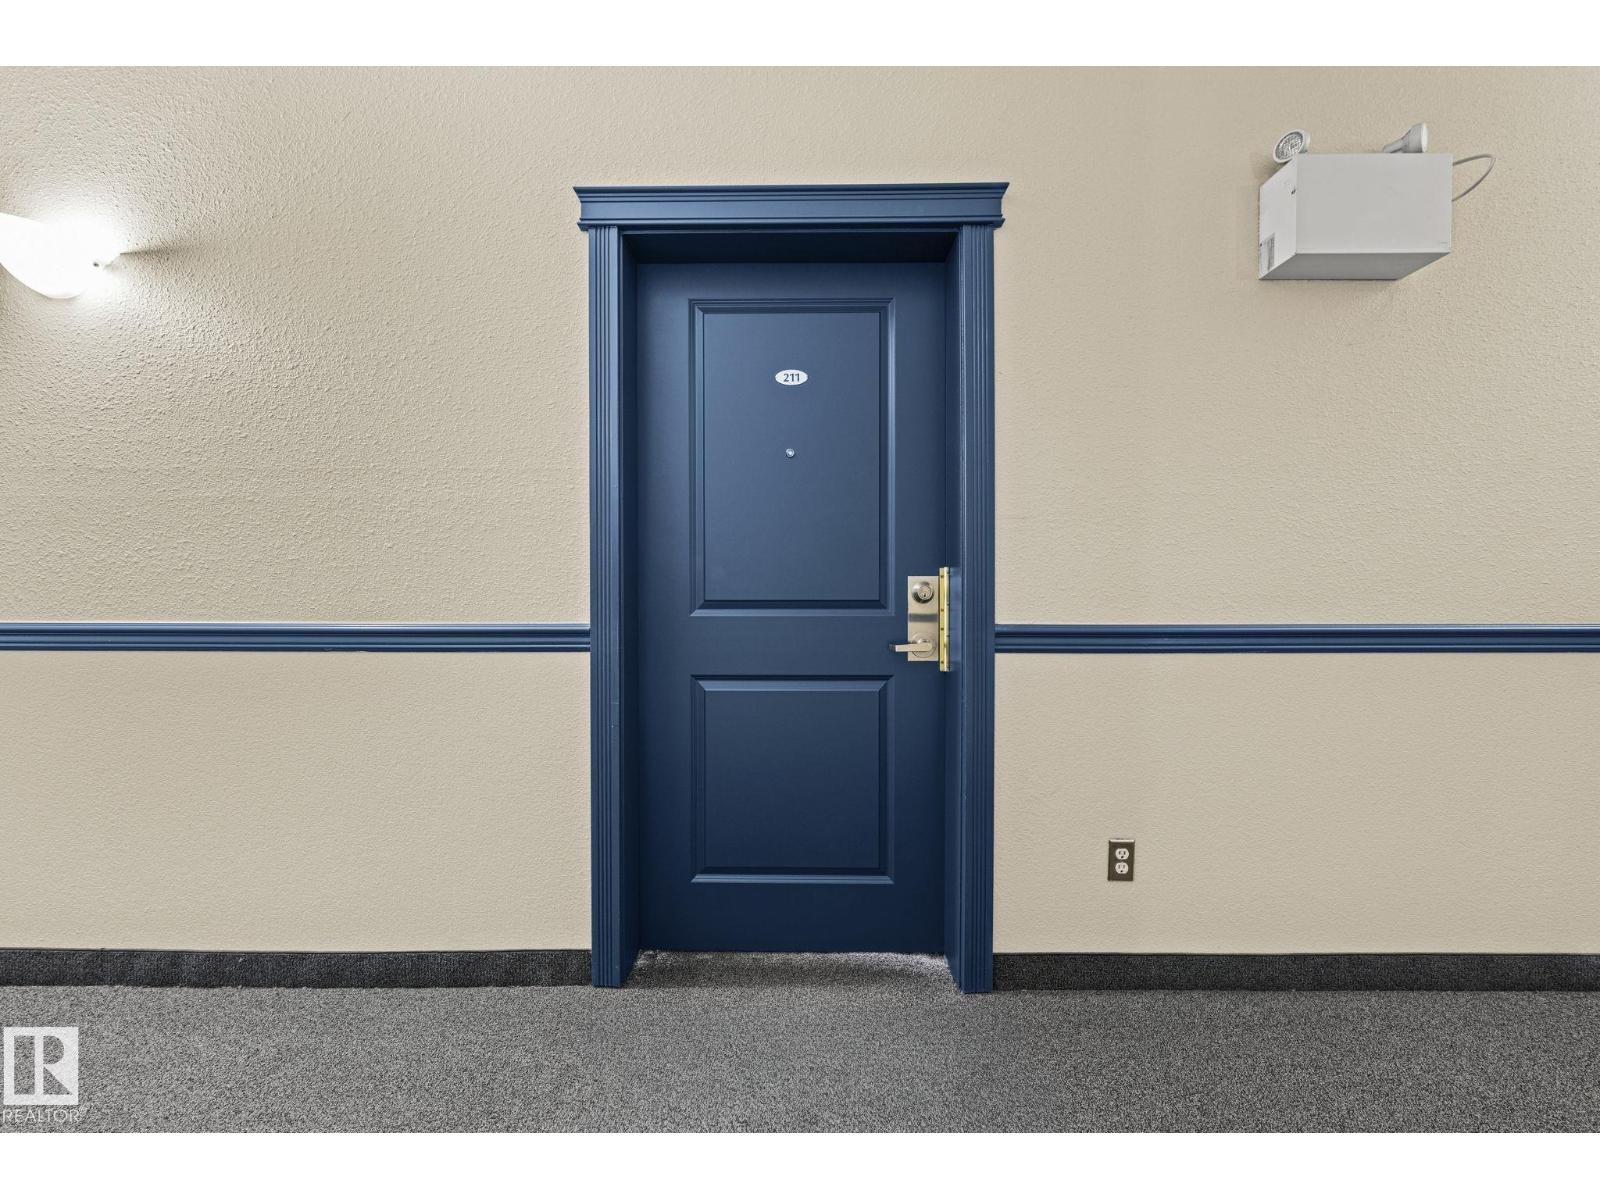
#211 11325 83 St NW Edmonton, Alberta T5B 4W5

$174,900Maintenance, Caretaker, Exterior Maintenance, Heat, Insurance, Common Area Maintenance, Other, See Remarks, Property Management, Water
$544.69 Monthly
Maintenance, Caretaker, Exterior Maintenance, Heat, Insurance, Common Area Maintenance, Other, See Remarks, Property Management, Water
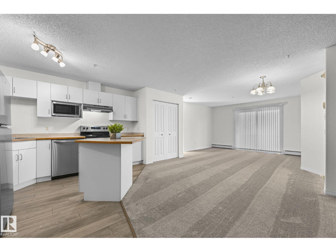
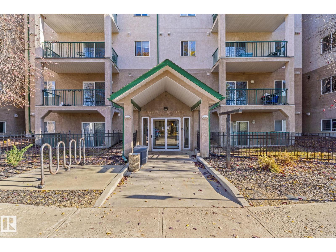
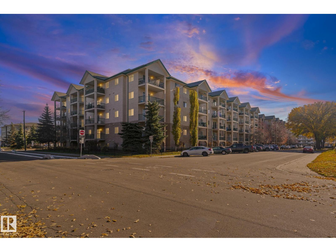
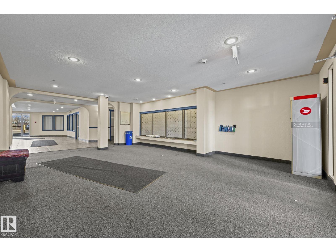
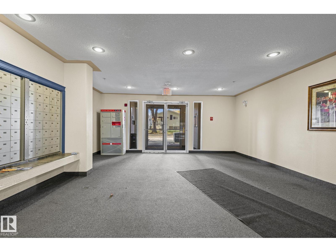
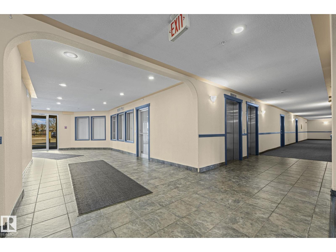
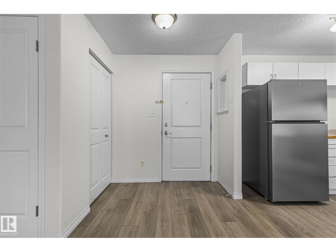
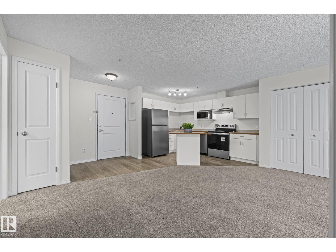
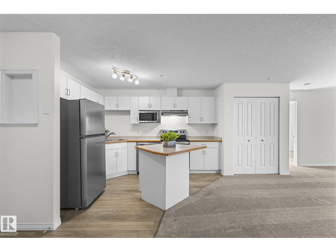
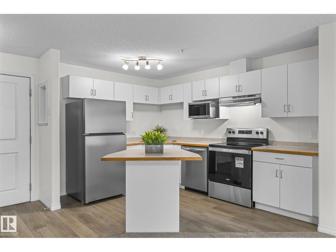
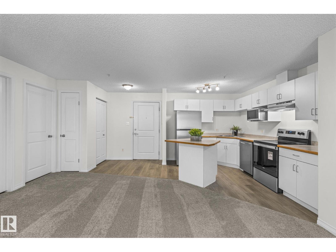
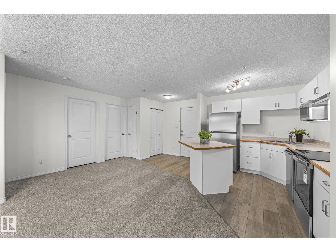
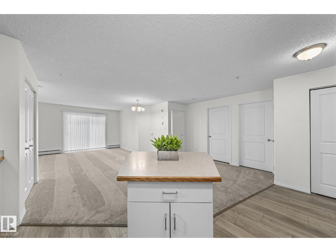
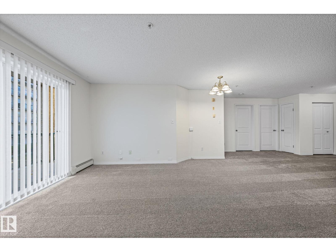
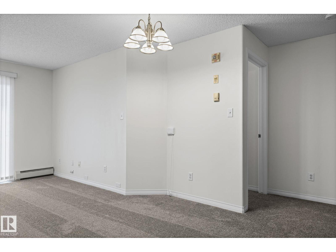
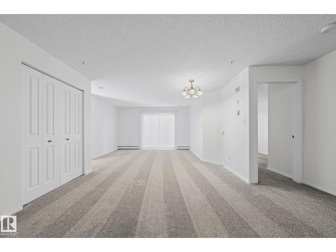
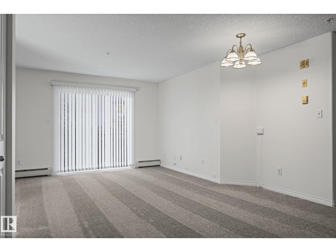
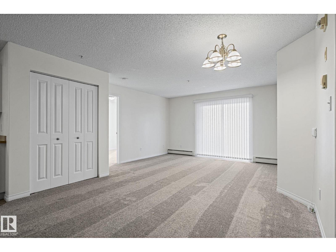
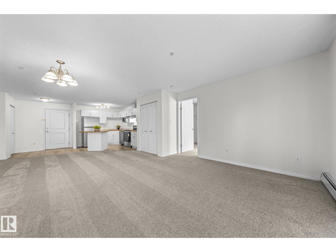
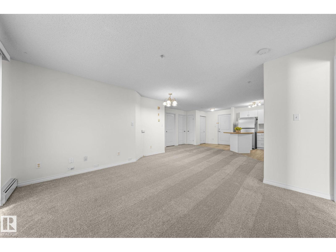
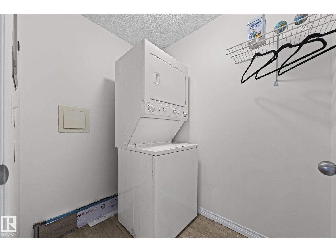
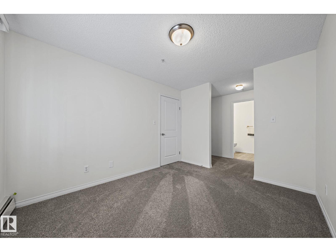
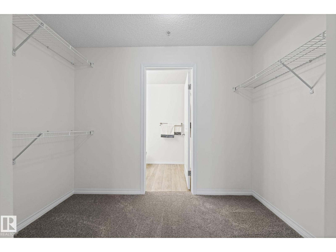
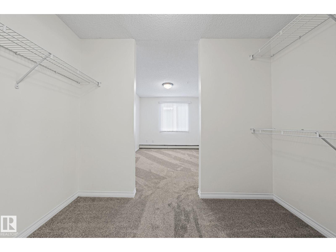
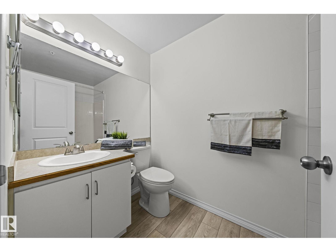
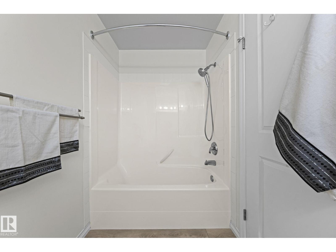
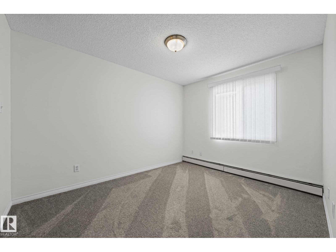
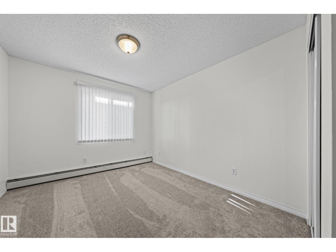
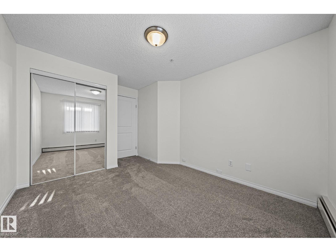
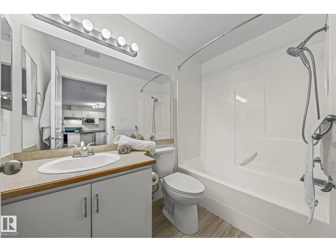
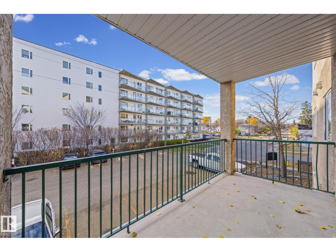
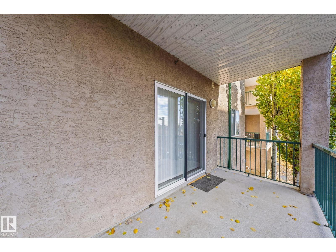
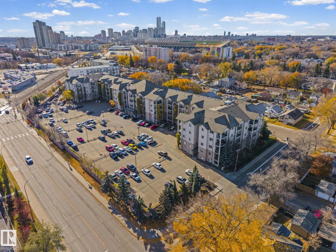
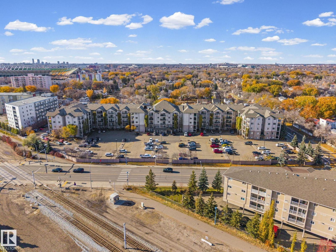
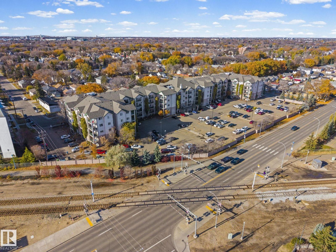
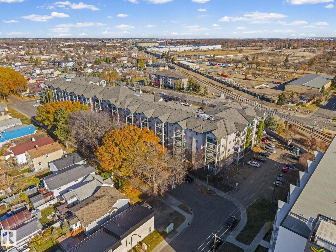
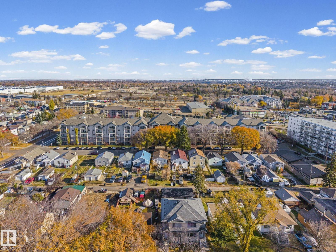
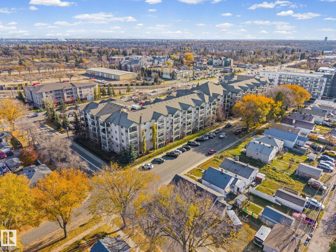
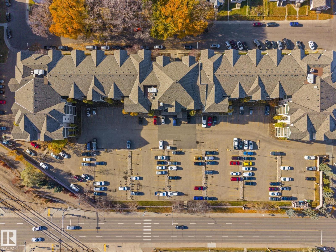
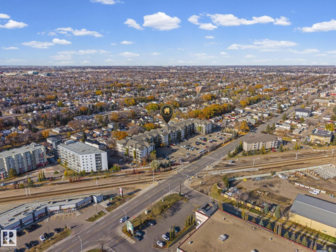
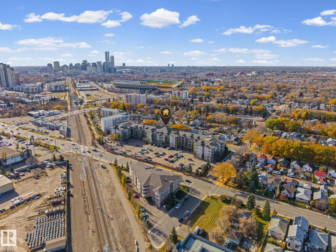
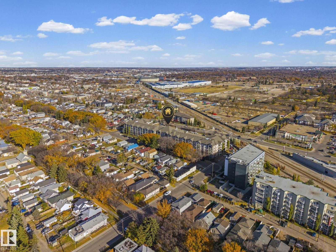
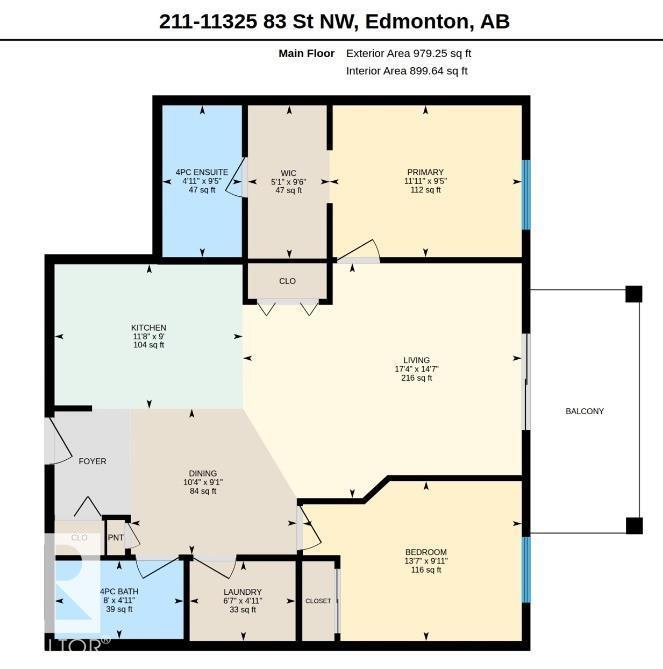
$544.69 MonthlyWelcome to this Beautifully Renovated 900 square foot Condo in Park Place Boulevard. Original Owner. This unit offers 2 Large Bedrooms and 2 Full Bathrooms, with an open layout, walk-in closet, and in-suite laundry. This home is move in ready and shows like a show suite. Includes new Luxury Vinyl Plank and 40 oz carpet with 10 lb underlay, baseboards, freshly painted throughout, New Stainless Steel Appliances, New toilets and faucets, new window blinds, just to name a few upgrades provided. Quiet, Pet friendly, Elevator, Prime South Facing unit for natural light throughout including a large patio. Energized parking stall and low-maintenance living. Ideally located just minutes from downtown, university, all amenities, short walk to the LRT, shopping and Common Wealth Stadium. The Condo Fees includes heat, water, garbage removal, building maintenance, landscaping, central air conditioning, to name a few, helping keep the monthly expenses manageable. Welcome Home!! (id:46923)
Property Details
| MLS® Number | E4514926 |
| Property Type | Single Family |
| Neigbourhood | Parkdale (Edmonton) |
| Amenities Near By | Golf Course, Playground, Public Transit, Schools, Shopping |
| Features | Flat Site, No Animal Home, No Smoking Home, Level |
| Parking Space Total | 1 |
| Structure | Patio(s) |
Building
| Bathroom Total | 2 |
| Bedrooms Total | 2 |
| Amenities | Vinyl Windows |
| Appliances | Dishwasher, Intercom, Microwave Range Hood Combo, Refrigerator, Washer/dryer Stack-up, Stove, Window Coverings |
| Basement Type | None |
| Constructed Date | 2004 |
| Fire Protection | Smoke Detectors |
| Heating Type | Hot Water Radiator Heat |
| Size Interior | 900 Sqft |
| Type | Apartment |
Parking
| Stall |
Land
| Acreage | No |
| Land Amenities | Golf Course, Playground, Public Transit, Schools, Shopping |
| Size Irregular | 80.97 |
| Size Total | 80.97 M2 |
| Size Total Text | 80.97 M2 |
Rooms
| Level | Type | Length | Width | Dimensions |
|---|---|---|---|---|
| Main Level | Living Room | 4.45 m | 5.28 m | 4.45 m x 5.28 m |
| Main Level | Dining Room | 2.76 m | 3.14 m | 2.76 m x 3.14 m |
| Main Level | Kitchen | 2.74 m | 3.57 m | 2.74 m x 3.57 m |
| Main Level | Primary Bedroom | 2.88 m | 3.64 m | 2.88 m x 3.64 m |
| Main Level | Bedroom 2 | 3.03 m | 4.15 m | 3.03 m x 4.15 m |
| Main Level | Laundry Room | 1.51 m | 2.01 m | 1.51 m x 2.01 m |
https://www.realtor.ca/real-estate/30464155/211-11325-83-st-nw-edmonton-parkdale-edmonton
Contact Us
Contact us for more information
Walter P. Massa
Broker
(587) 689-3055
Suite 350, 9768 170 St NW
Edmonton, Alberta T5T 5L4
(780) 910-7645
(587) 689-3055

The trademarks REALTOR®, REALTORS®, and the REALTOR® logo are controlled by The Canadian Real Estate Association (CREA) and identify real estate professionals who are members of CREA. The trademarks MLS®, Multiple Listing Service® and the associated logos are owned by The Canadian Real Estate Association (CREA) and identify the quality of services provided by real estate professionals who are members of CREA. The trademark DDF® is owned by The Canadian Real Estate Association (CREA) and identifies CREA's Data Distribution Facility (DDF®)
October 31 2026 02:51:26
REALTORS® Association of Edmonton
Nucasa Realty Group Ltd