
10652 146 St NW Edmonton, Alberta T5N 3A7

$494,900
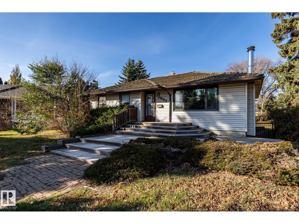
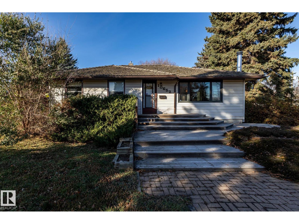
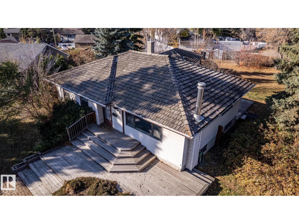
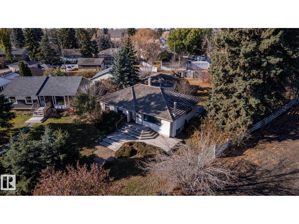
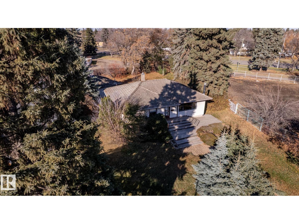
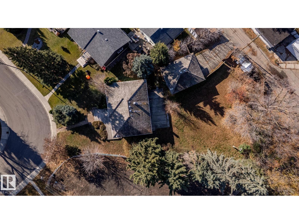
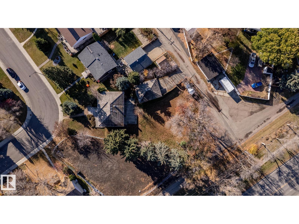
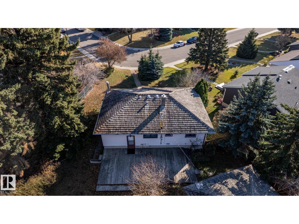
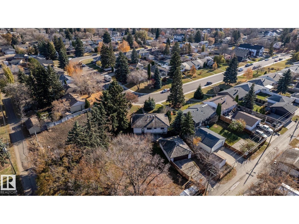
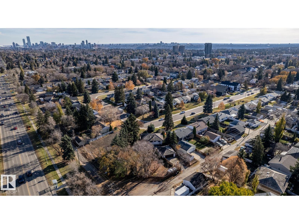
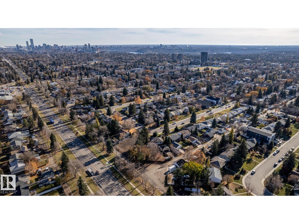
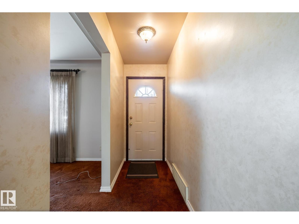
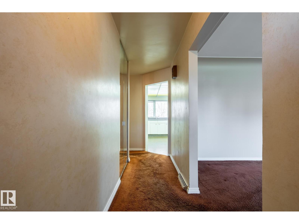
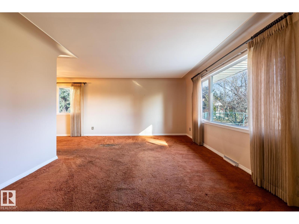
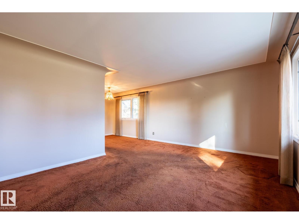
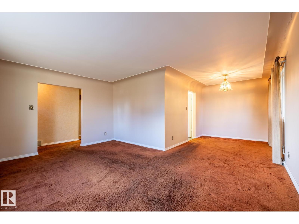
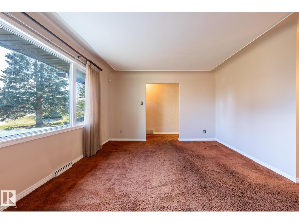
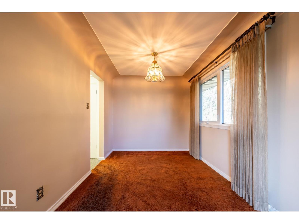
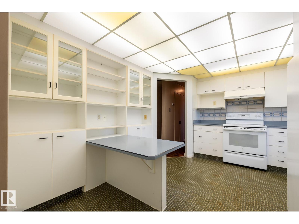
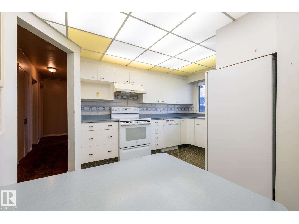
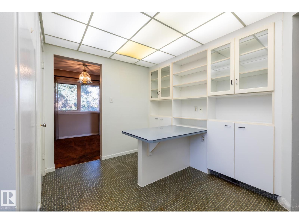
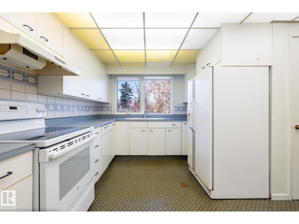
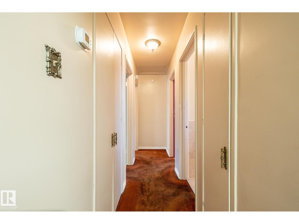
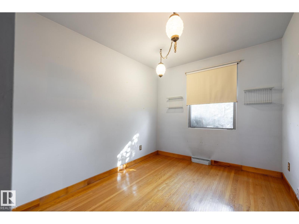
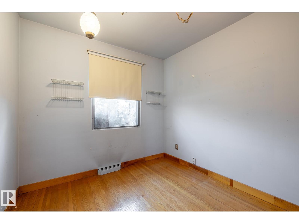
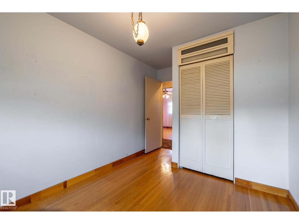
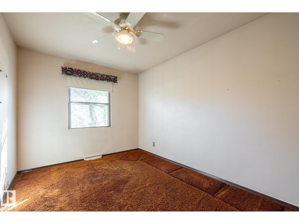
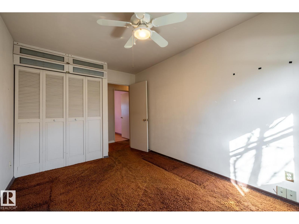
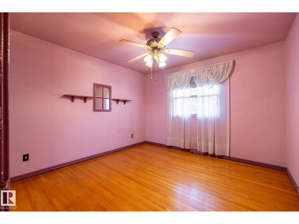
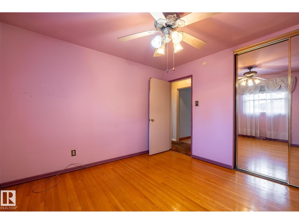
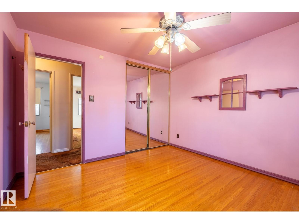
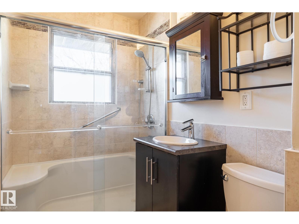
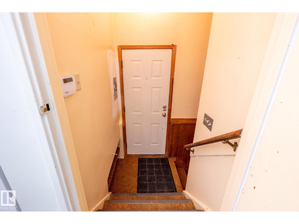
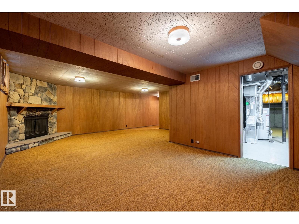
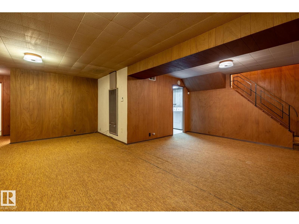
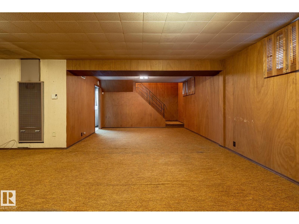
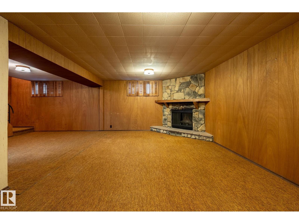
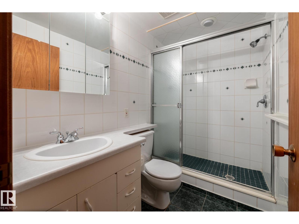
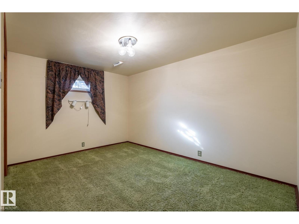
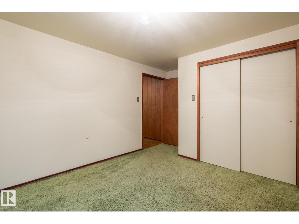
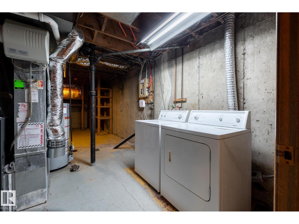
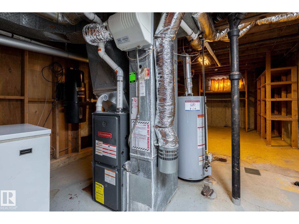
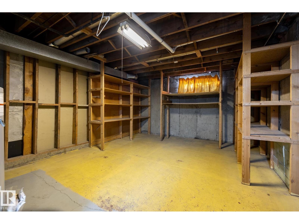
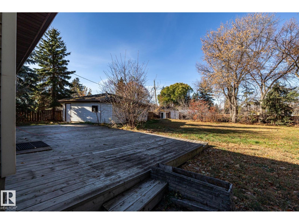
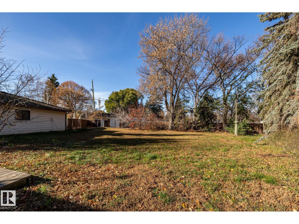
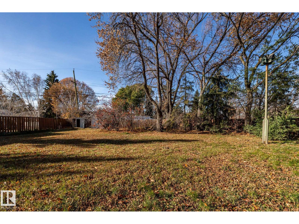
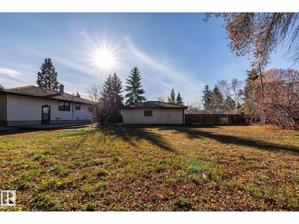
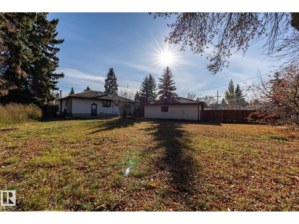
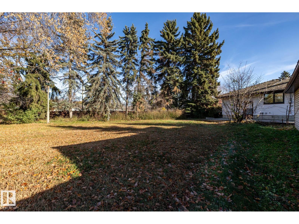
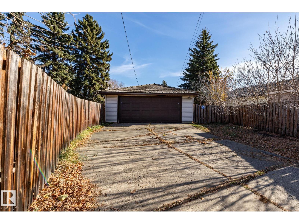
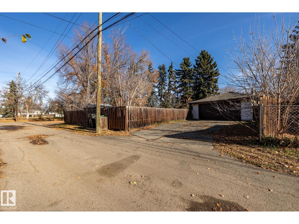
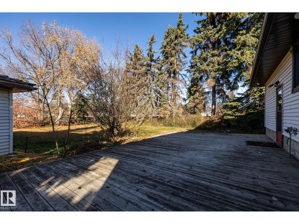
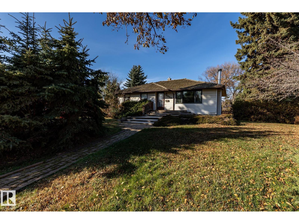
RARE OPPORTUNITY TO OWN this INCREDIBLE PROPERTY on a MASSIVE PIE-SHAPED LOT in the desirable West Edmonton community of Grovenor. The well-kept 4 bedroom, 2 bathroom bungalow features one of the largest yards in the neighborhood ensuring endless possibilities for future owners and investors alike. Inside you are greeted with the warm living and dining areas. The kitchen is complete with lots of cabinet space and a window overlooking the beautiful backyard. Three bedrooms and a 3-pce bathroom with a walk-in shower complete the main level. Downstairs find a large recreation area with a fireplace, additional room, and another 3-pce bathroom. Outside features an incredibly spacious backyard with a double detached garage. Amazing location close to parks, schools, public transportation, grocery store, shops, the river valley, and all the amenities West Edmonton has to offer. DON'T MISS YOUR OPPORTUNITY TO OWN THIS SPACE! (id:46923)
Property Details
| MLS® Number | E4514930 |
| Property Type | Single Family |
| Neigbourhood | Grovenor |
| Amenities Near By | Golf Course, Playground, Public Transit, Schools, Shopping |
| Features | Corner Site, Lane, Closet Organizers, No Smoking Home |
Building
| Bathroom Total | 2 |
| Bedrooms Total | 4 |
| Appliances | Dishwasher, Dryer, Freezer, Refrigerator, Storage Shed, Stove, Washer, Window Coverings |
| Architectural Style | Bungalow |
| Basement Development | Finished |
| Basement Type | Full (finished) |
| Constructed Date | 1954 |
| Construction Style Attachment | Detached |
| Heating Type | Forced Air |
| Stories Total | 1 |
| Size Interior | 1,146 Sqft |
| Type | House |
Parking
| Detached Garage |
Land
| Acreage | No |
| Fence Type | Cross Fenced, Fence |
| Land Amenities | Golf Course, Playground, Public Transit, Schools, Shopping |
| Size Irregular | 1415.91 |
| Size Total | 1415.91 M2 |
| Size Total Text | 1415.91 M2 |
Rooms
| Level | Type | Length | Width | Dimensions |
|---|---|---|---|---|
| Basement | Bedroom 4 | 3.91 m | 3.52 m | 3.91 m x 3.52 m |
| Main Level | Living Room | 3.79 m | 5.18 m | 3.79 m x 5.18 m |
| Main Level | Dining Room | 3.44 m | 2.55 m | 3.44 m x 2.55 m |
| Main Level | Kitchen | 4.38 m | 4.06 m | 4.38 m x 4.06 m |
| Main Level | Primary Bedroom | 3.42 m | 3.41 m | 3.42 m x 3.41 m |
| Main Level | Bedroom 2 | 4.15 m | 2.77 m | 4.15 m x 2.77 m |
| Main Level | Bedroom 3 | 4.15 m | 2.59 m | 4.15 m x 2.59 m |
https://www.realtor.ca/real-estate/30464195/10652-146-st-nw-edmonton-grovenor
Contact Us
Contact us for more information

Derek J. Burak
Associate
203-14101 West Block Dr
Edmonton, Alberta T5N 1L5
(780) 456-5656

The trademarks REALTOR®, REALTORS®, and the REALTOR® logo are controlled by The Canadian Real Estate Association (CREA) and identify real estate professionals who are members of CREA. The trademarks MLS®, Multiple Listing Service® and the associated logos are owned by The Canadian Real Estate Association (CREA) and identify the quality of services provided by real estate professionals who are members of CREA. The trademark DDF® is owned by The Canadian Real Estate Association (CREA) and identifies CREA's Data Distribution Facility (DDF®)
October 31 2026 03:51:28
REALTORS® Association of Edmonton
Royal LePage Arteam Realty