
1219 Podersky Wd SW Edmonton, Alberta T6W 4W3

$530,000
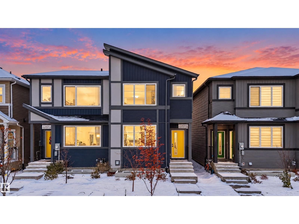
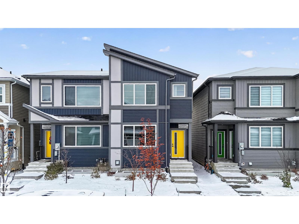
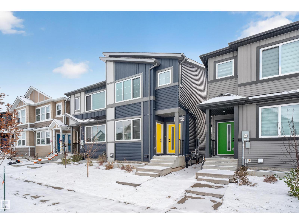
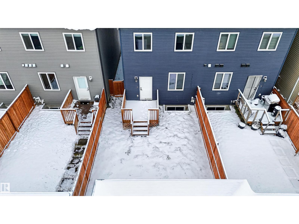
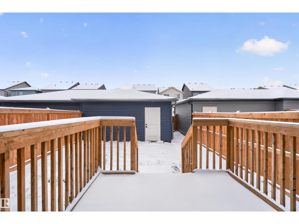
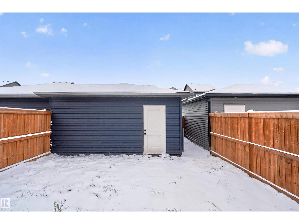
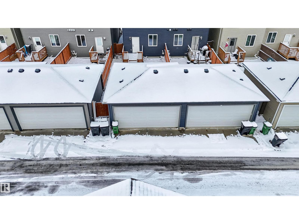
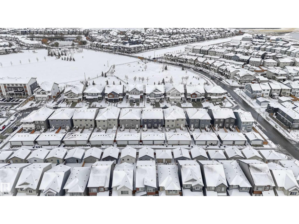
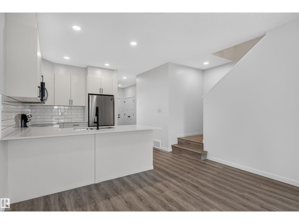
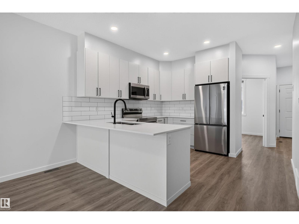
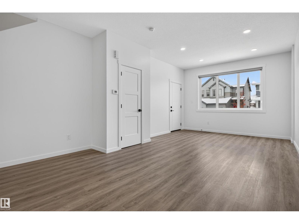
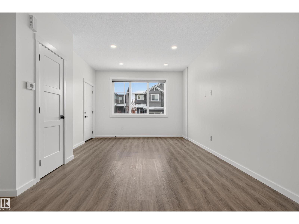
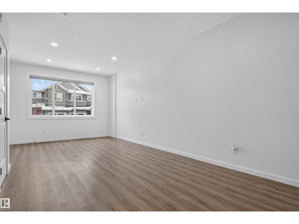
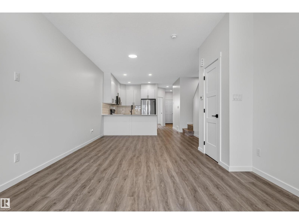
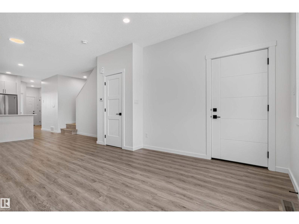
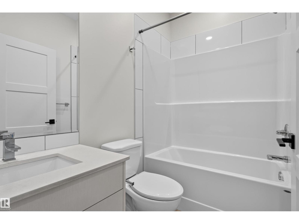
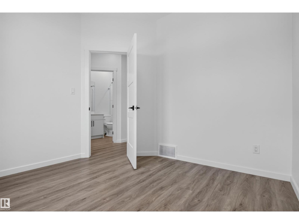
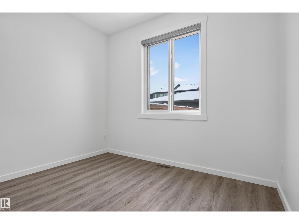
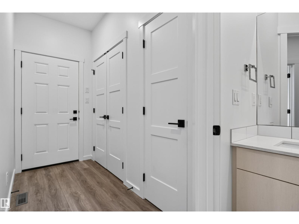
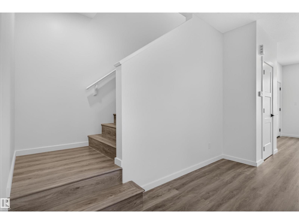
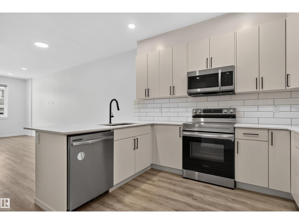
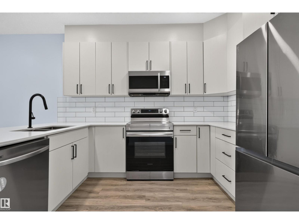
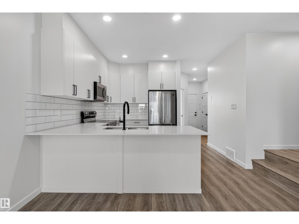
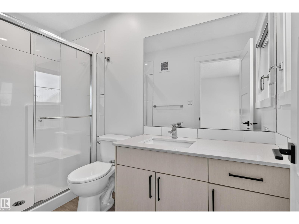
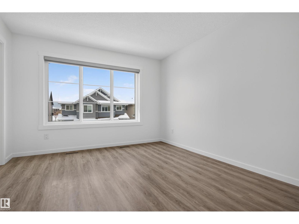
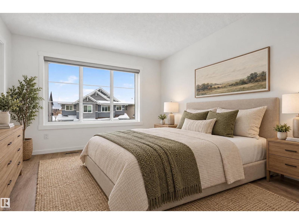
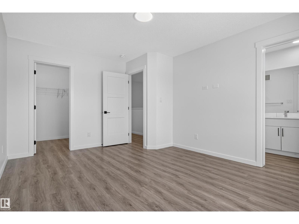
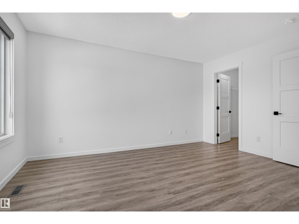
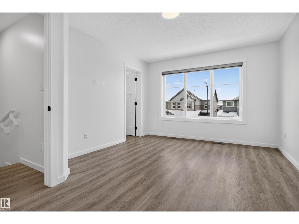
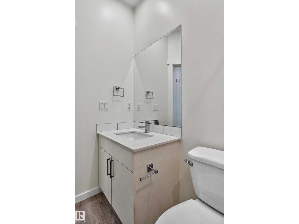
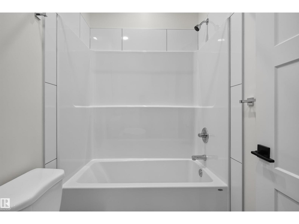
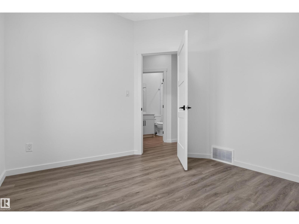
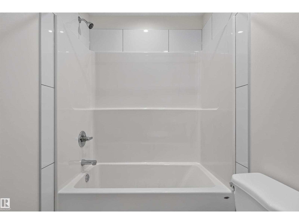
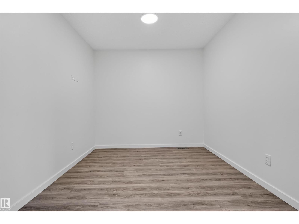
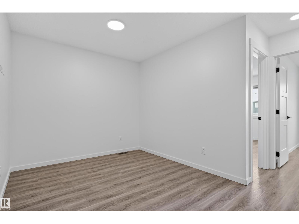
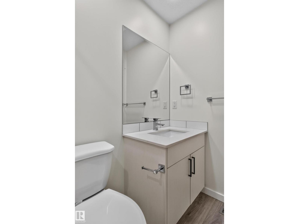
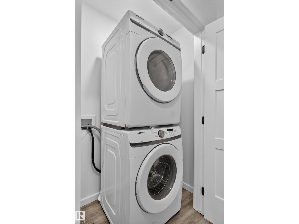
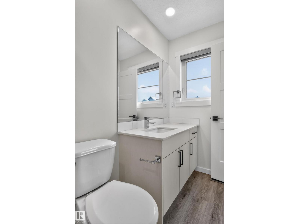
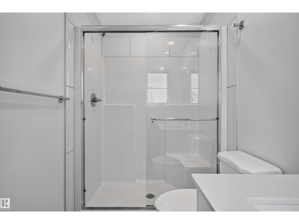
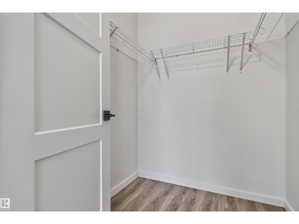
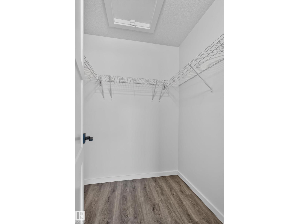
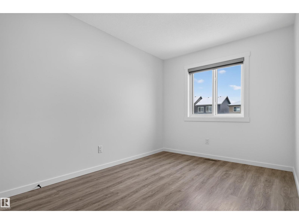
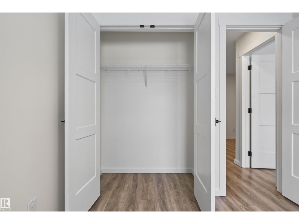
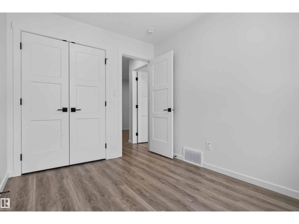
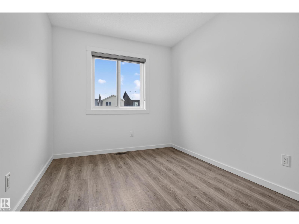
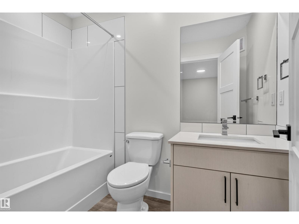
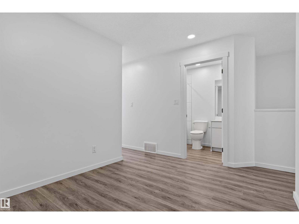
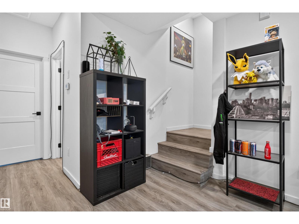
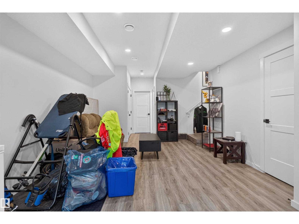
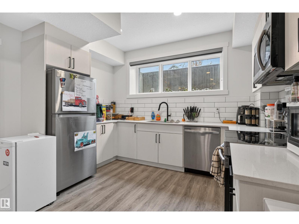
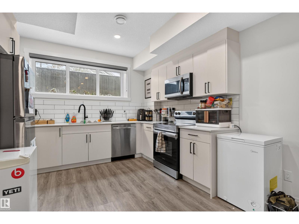
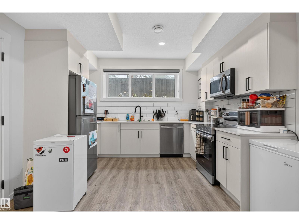
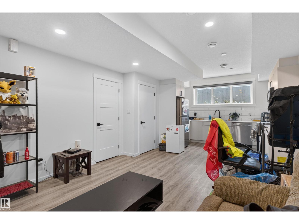
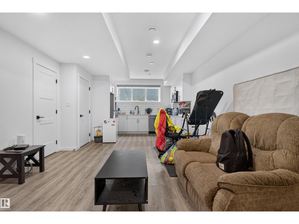
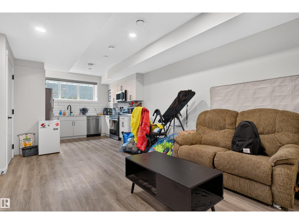
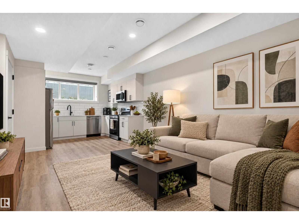
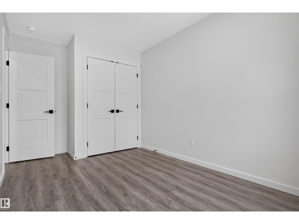
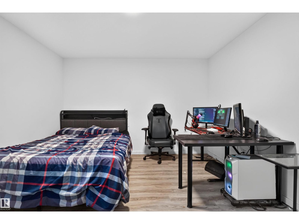
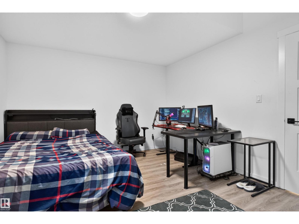
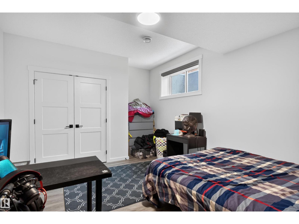
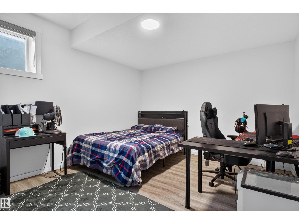
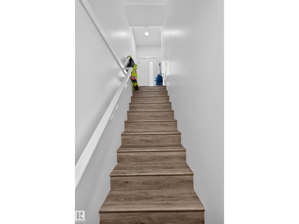
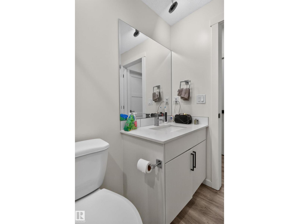
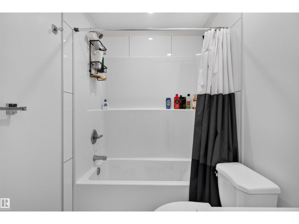
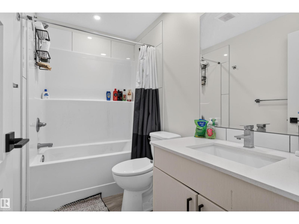
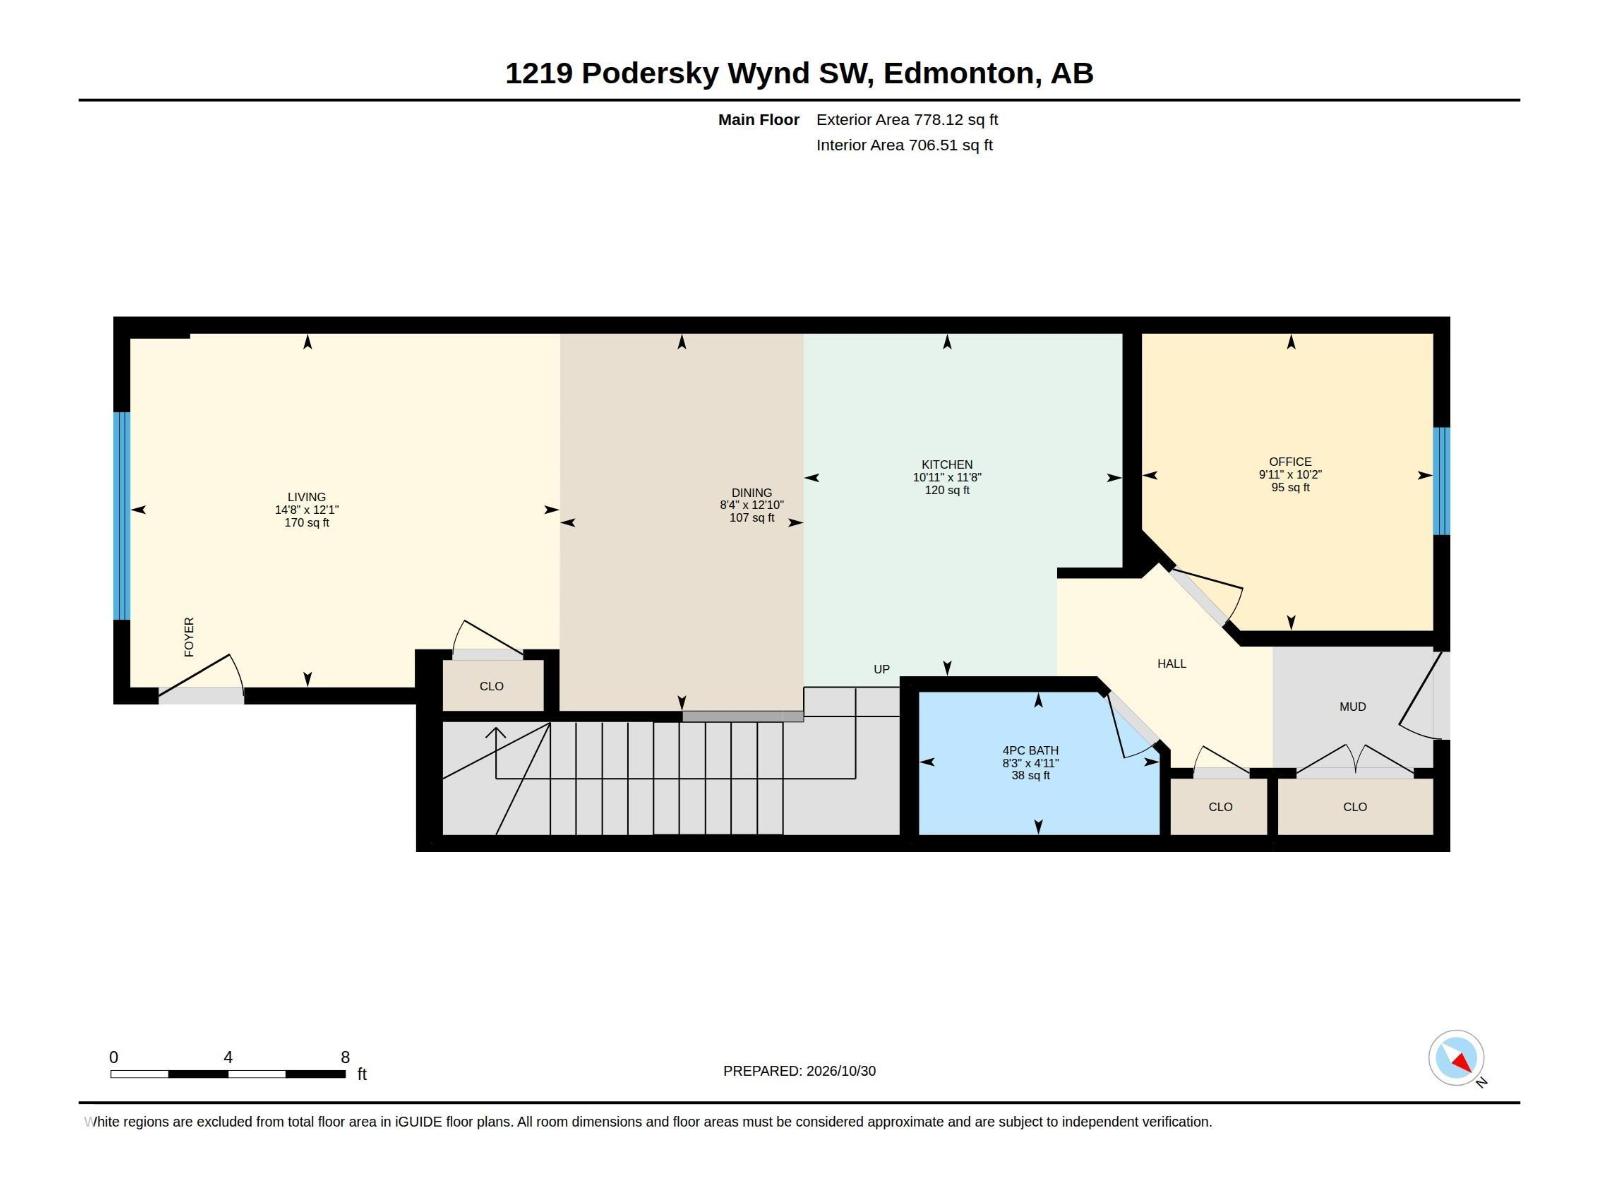
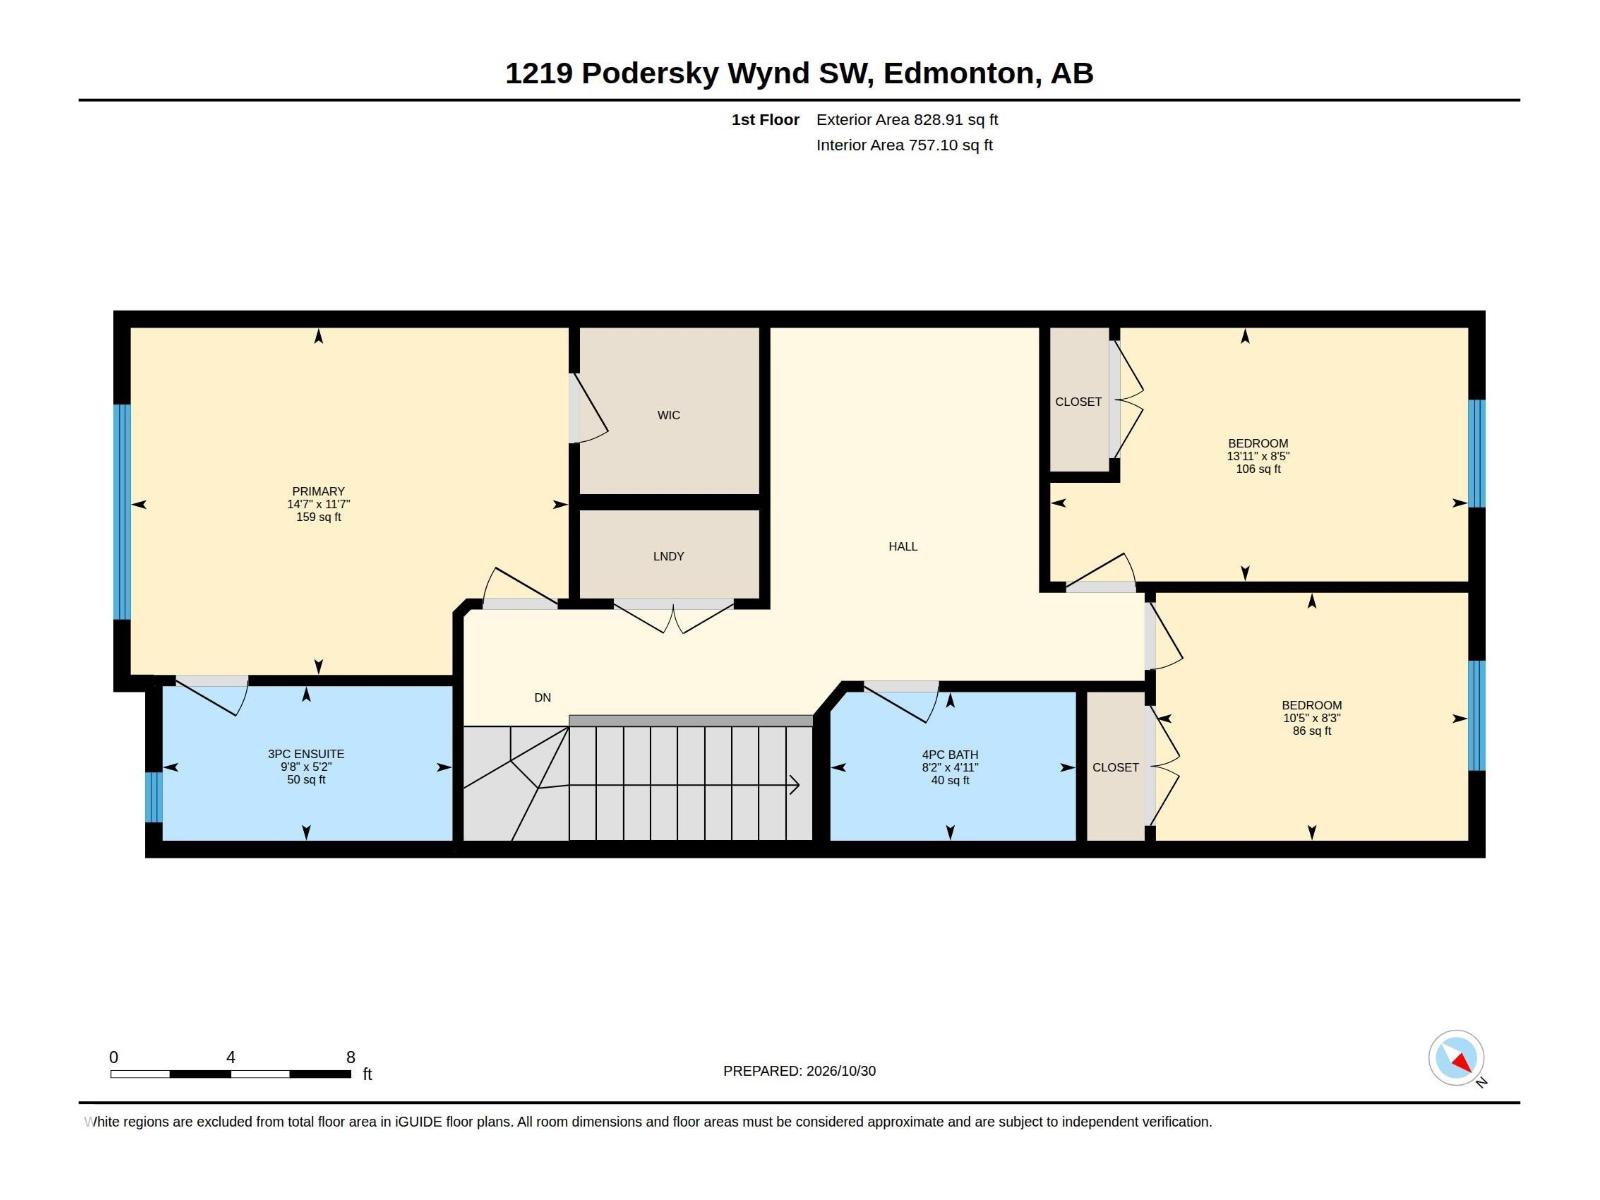
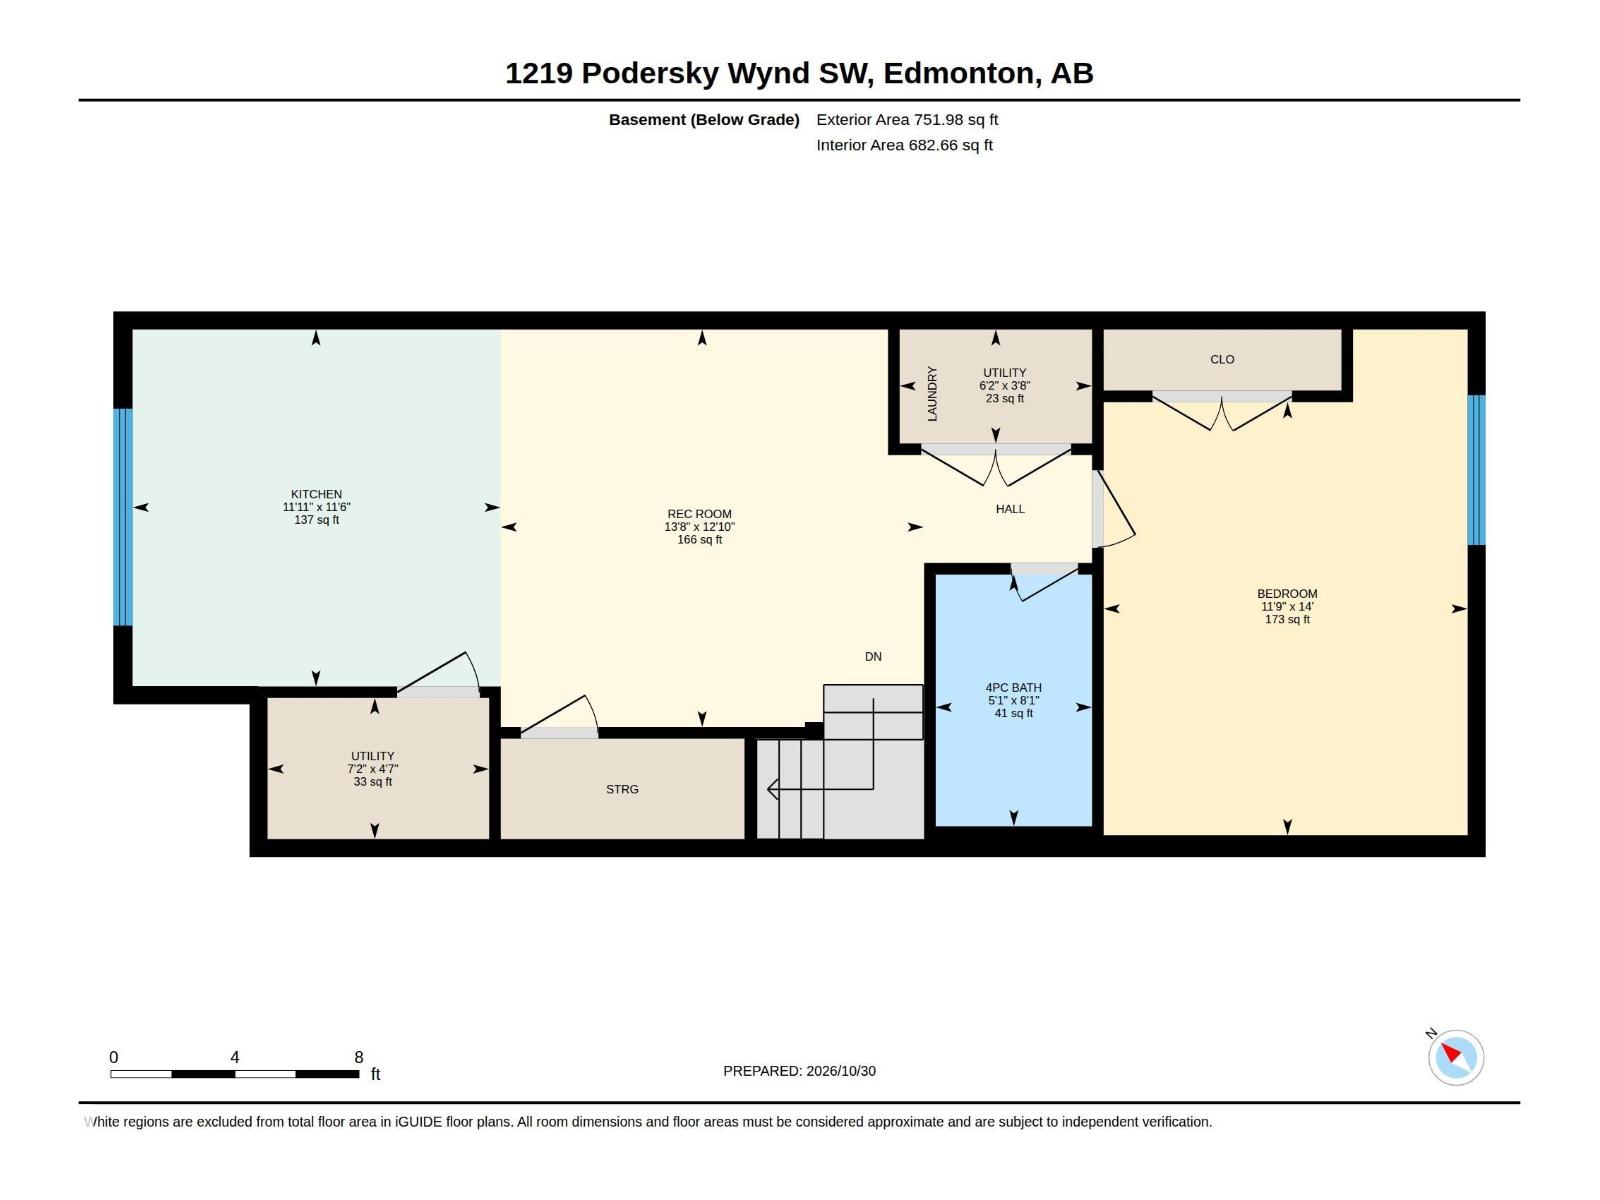
What if your next home could give you more room to live AND help pay the mortgage? In Paisley, this 1,607 SF half duplex makes that possible. Picture mornings in your bright, open-concept kitchen, working from your dedicated main-floor office, and evenings relaxing in your private, fenced backyard. Upstairs, three bedrooms, including a primary retreat with walk-in closet and ensuite, plus laundry right where you need it. But the real opportunity is downstairs. A fully finished, one-bedroom LEGAL SUITE with 9 ft ceilings, separate entrance, kitchen and laundry offers rental income potential or a comfortable space for extended family. With 4 bedrooms, 4 full baths, a double detached garage and a deck, there's room for everyone. Walk the dog at the nearby off-leash park, explore the trails or enjoy the playground. With a future LRT line and hospital planned nearby, this is a home built for today's needs and tomorrow's possibilities. Immediate possession available. (id:46923)
Property Details
| MLS® Number | E4514938 |
| Property Type | Single Family |
| Neigbourhood | Paisley |
| Amenities Near By | Golf Course, Playground, Shopping |
| Features | Lane, Closet Organizers, No Animal Home, No Smoking Home |
| Parking Space Total | 2 |
| Structure | Deck |
Building
| Bathroom Total | 4 |
| Bedrooms Total | 4 |
| Appliances | Dishwasher, Garage Door Opener Remote(s), Garage Door Opener, Dryer, Two Refrigerators, Two Stoves, Two Washers |
| Basement Development | Finished |
| Basement Features | Suite |
| Basement Type | Full (finished) |
| Constructed Date | 2021 |
| Construction Style Attachment | Semi-detached |
| Heating Type | Forced Air |
| Stories Total | 2 |
| Size Interior | 1,607 Sqft |
| Type | Duplex |
Parking
| Detached Garage |
Land
| Acreage | No |
| Fence Type | Fence |
| Land Amenities | Golf Course, Playground, Shopping |
| Size Irregular | 247.71 |
| Size Total | 247.71 M2 |
| Size Total Text | 247.71 M2 |
Rooms
| Level | Type | Length | Width | Dimensions |
|---|---|---|---|---|
| Basement | Bedroom 4 | 14' x 11'9" | ||
| Basement | Recreation Room | 12'10 x 13'8 | ||
| Basement | Second Kitchen | 11'6 x 11'11 | ||
| Main Level | Living Room | 12'1" x 14'8" | ||
| Main Level | Dining Room | 12'10" x 8'4" | ||
| Main Level | Kitchen | 11'8 x 10'11 | ||
| Main Level | Den | 10'2" x 9'11" | ||
| Upper Level | Primary Bedroom | 11'7" x 14'7" | ||
| Upper Level | Bedroom 2 | 8'5" x 13'11" | ||
| Upper Level | Bedroom 3 | 8'3" x 10'5" |
https://www.realtor.ca/real-estate/30464281/1219-podersky-wd-sw-edmonton-paisley
Contact Us
Contact us for more information

Ricky Aujla
Associate
rickaujla.c21.ca/
www.instagram.com/luxe.life.realty/
3009 23 St NE
Calgary, Alberta T2E 7A4
(403) 250-2882
Pj Sangha
Associate
www.instagram.com/yourluxagent
3009 23 St NE
Calgary, Alberta T2E 7A4
(403) 250-2882

The trademarks REALTOR®, REALTORS®, and the REALTOR® logo are controlled by The Canadian Real Estate Association (CREA) and identify real estate professionals who are members of CREA. The trademarks MLS®, Multiple Listing Service® and the associated logos are owned by The Canadian Real Estate Association (CREA) and identify the quality of services provided by real estate professionals who are members of CREA. The trademark DDF® is owned by The Canadian Real Estate Association (CREA) and identifies CREA's Data Distribution Facility (DDF®)
October 31 2026 11:51:29
REALTORS® Association of Edmonton
Century 21 Bravo Realty