
1204 13 Av NW Edmonton, Alberta T6T 2W2

$679,900
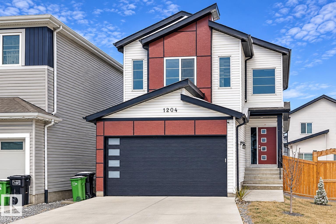
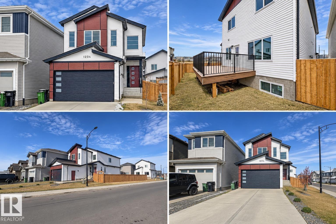
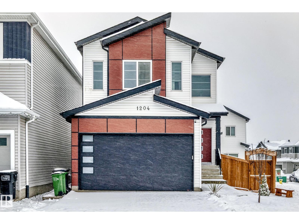
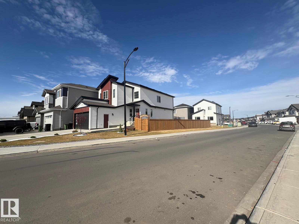
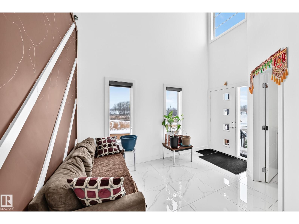
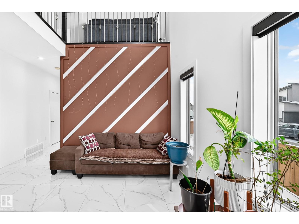
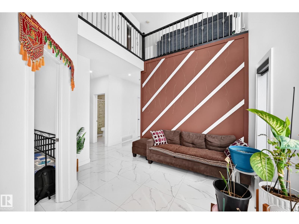
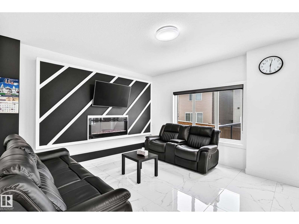
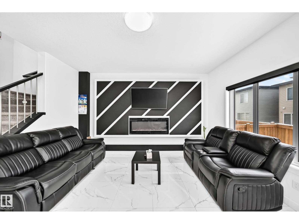
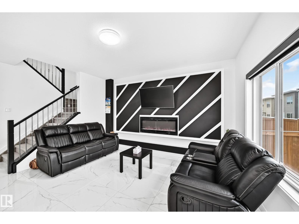
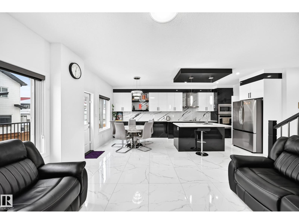
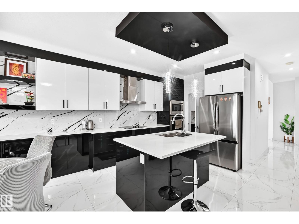
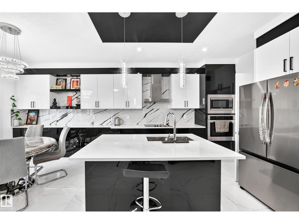
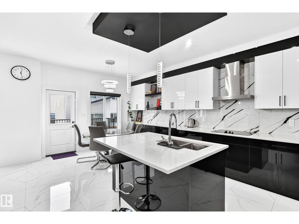
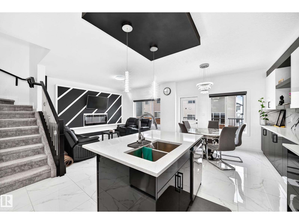
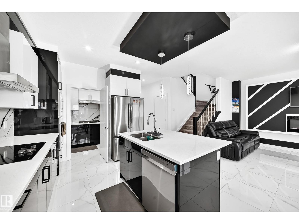
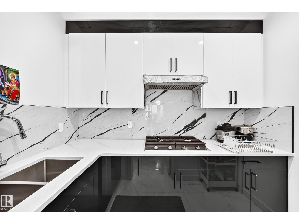
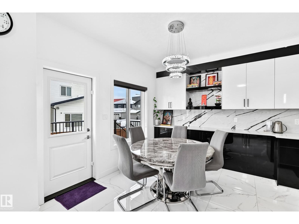
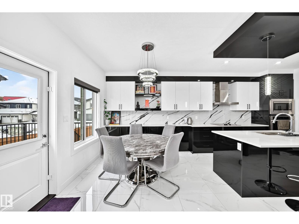
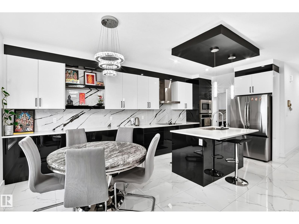
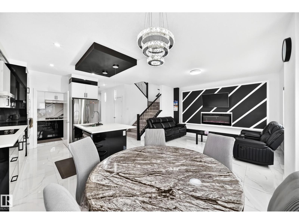
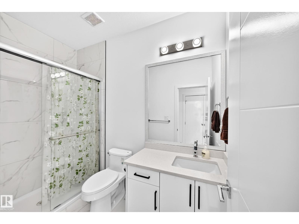
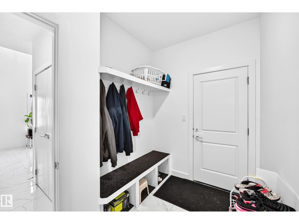
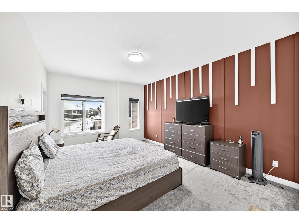
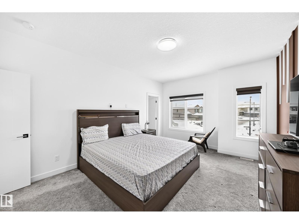
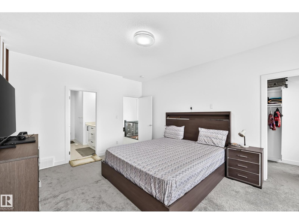
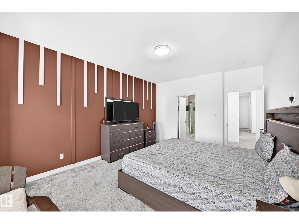
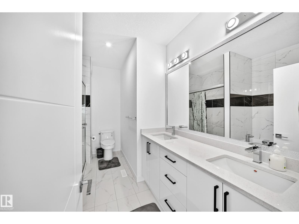
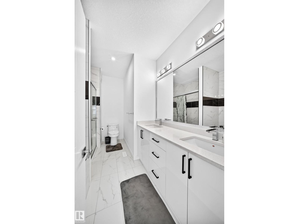
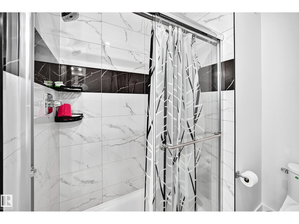
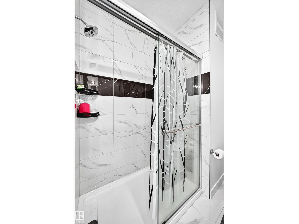
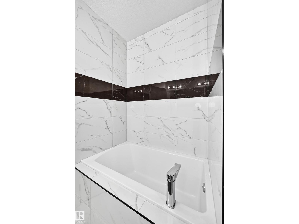
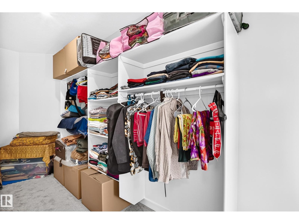
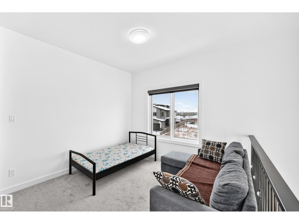
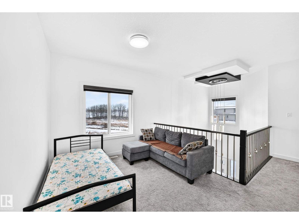
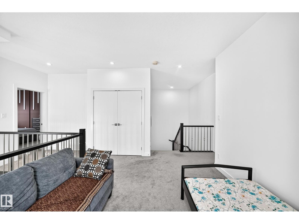
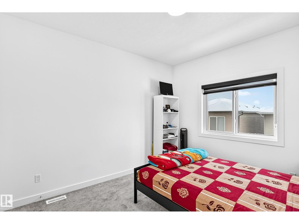
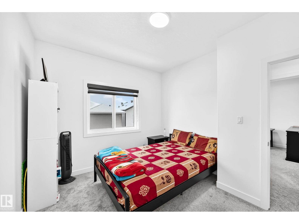
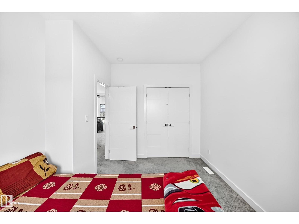
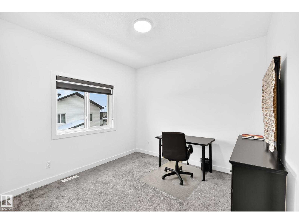
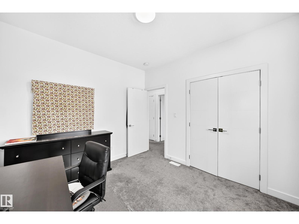
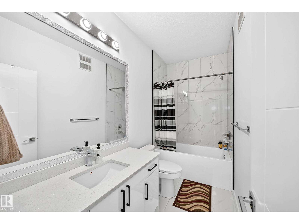
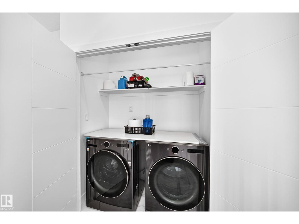
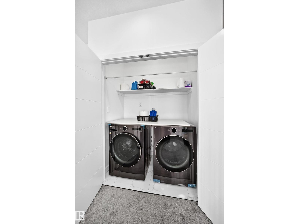
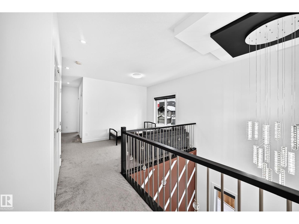
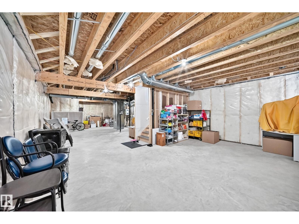
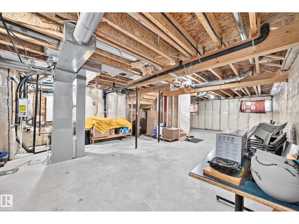
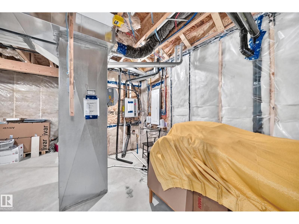
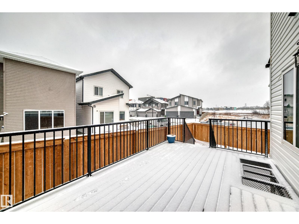
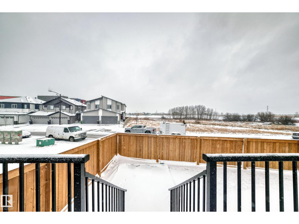
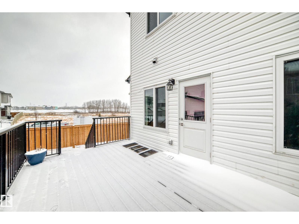
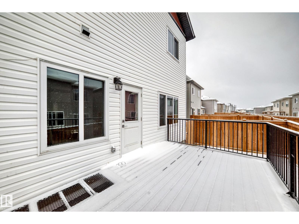
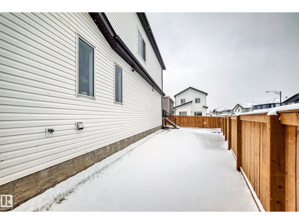
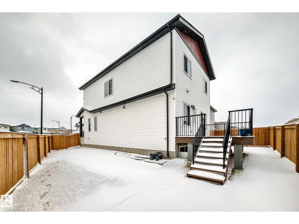
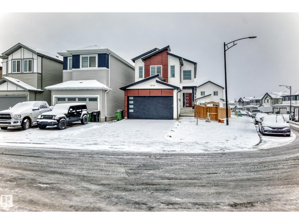
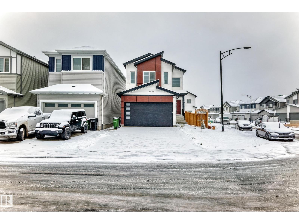
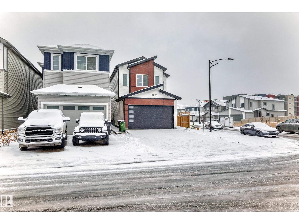
You will be impressed this beautiful home is located on a prime lot in Aster. Situated on a corner lot this home offers total of 4 bedrooms and 3 full bathrooms . 1 living room at the front and family room at the back. Kept like a brand new house and offers perks of a fully finished house like landscapping , fence, deck , blinds, appliances, sidewalk to side door is poured. Upgraded extended kitchen and spice kitchen offers plenty of cabinatry and counter space for all of your cooking. Upper floor bonus room for entertainment and laundry room for your convenience. 9 ft ceiling in the basement and on the main level. 5 piece ensuite in the master bedroom with his and her jacuzzi custom shower and tub. Unfinished basement with side door and two windows. numbers of extra windows because of the corner lot offers direct sunlight. (id:46923)
Property Details
| MLS® Number | E4514964 |
| Property Type | Single Family |
| Neigbourhood | Aster |
| Amenities Near By | Airport |
| Features | Corner Site, Closet Organizers |
| Structure | Deck |
Building
| Bathroom Total | 3 |
| Bedrooms Total | 4 |
| Amenities | Ceiling - 9ft |
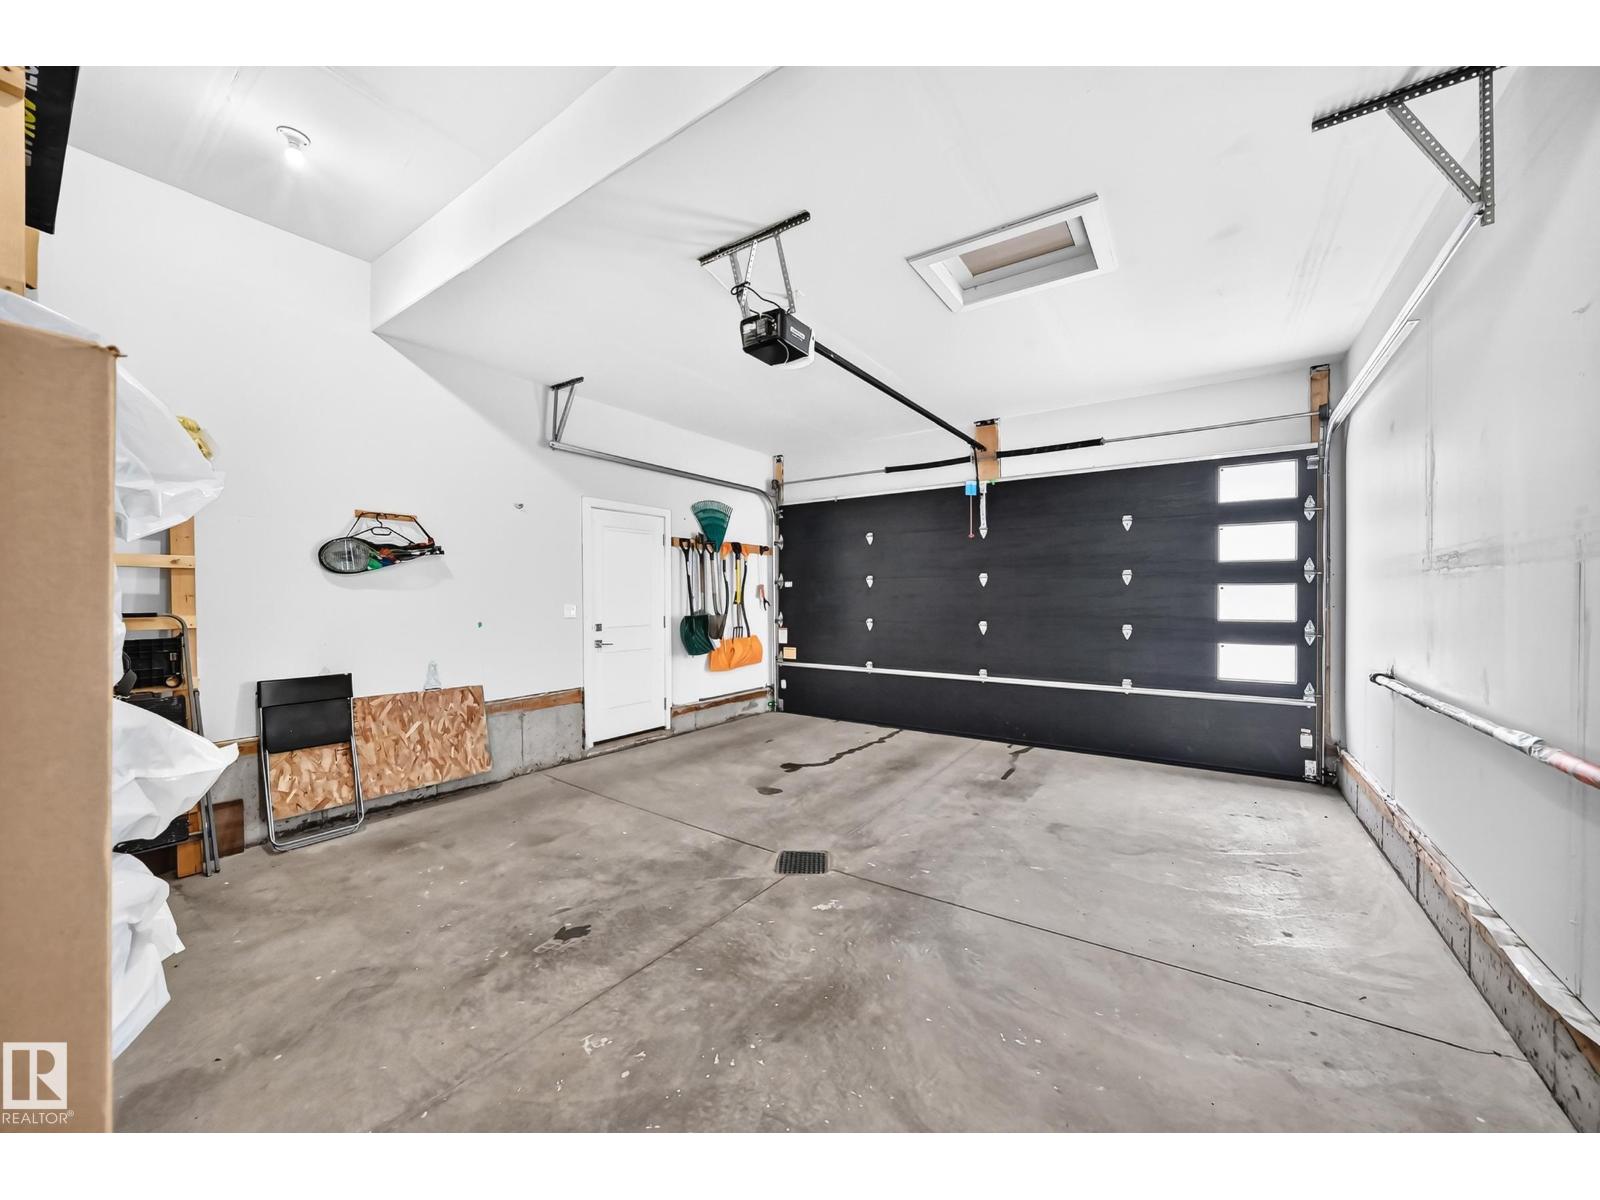
| Appliances | Dishwasher, Dryer, Garage Door Opener Remote(s), Garage Door Opener, Hood Fan, Oven - Built-in, Refrigerator, Stove, Washer, Window Coverings |
| Basement Development | Unfinished |
| Basement Type | Full (unfinished) |
| Constructed Date | 2024 |
| Construction Style Attachment | Detached |
| Fire Protection | Smoke Detectors |
| Fireplace Fuel | Electric |
| Fireplace Present | Yes |
| Fireplace Type | Unknown |
| Heating Type | Forced Air |
| Stories Total | 2 |
| Size Interior | 2,150 Sqft |
| Type | House |
Parking
| Attached Garage |
Land
| Acreage | No |
| Fence Type | Fence |
| Land Amenities | Airport |
Rooms
| Level | Type | Length | Width | Dimensions |
|---|---|---|---|---|
| Main Level | Living Room | 4.41 m | 3.18 m | 4.41 m x 3.18 m |
| Main Level | Dining Room | 2.9 m | 2.74 m | 2.9 m x 2.74 m |
| Main Level | Kitchen | 3.33 m | 2.74 m | 3.33 m x 2.74 m |
| Main Level | Family Room | 3.89 m | 3.43 m | 3.89 m x 3.43 m |
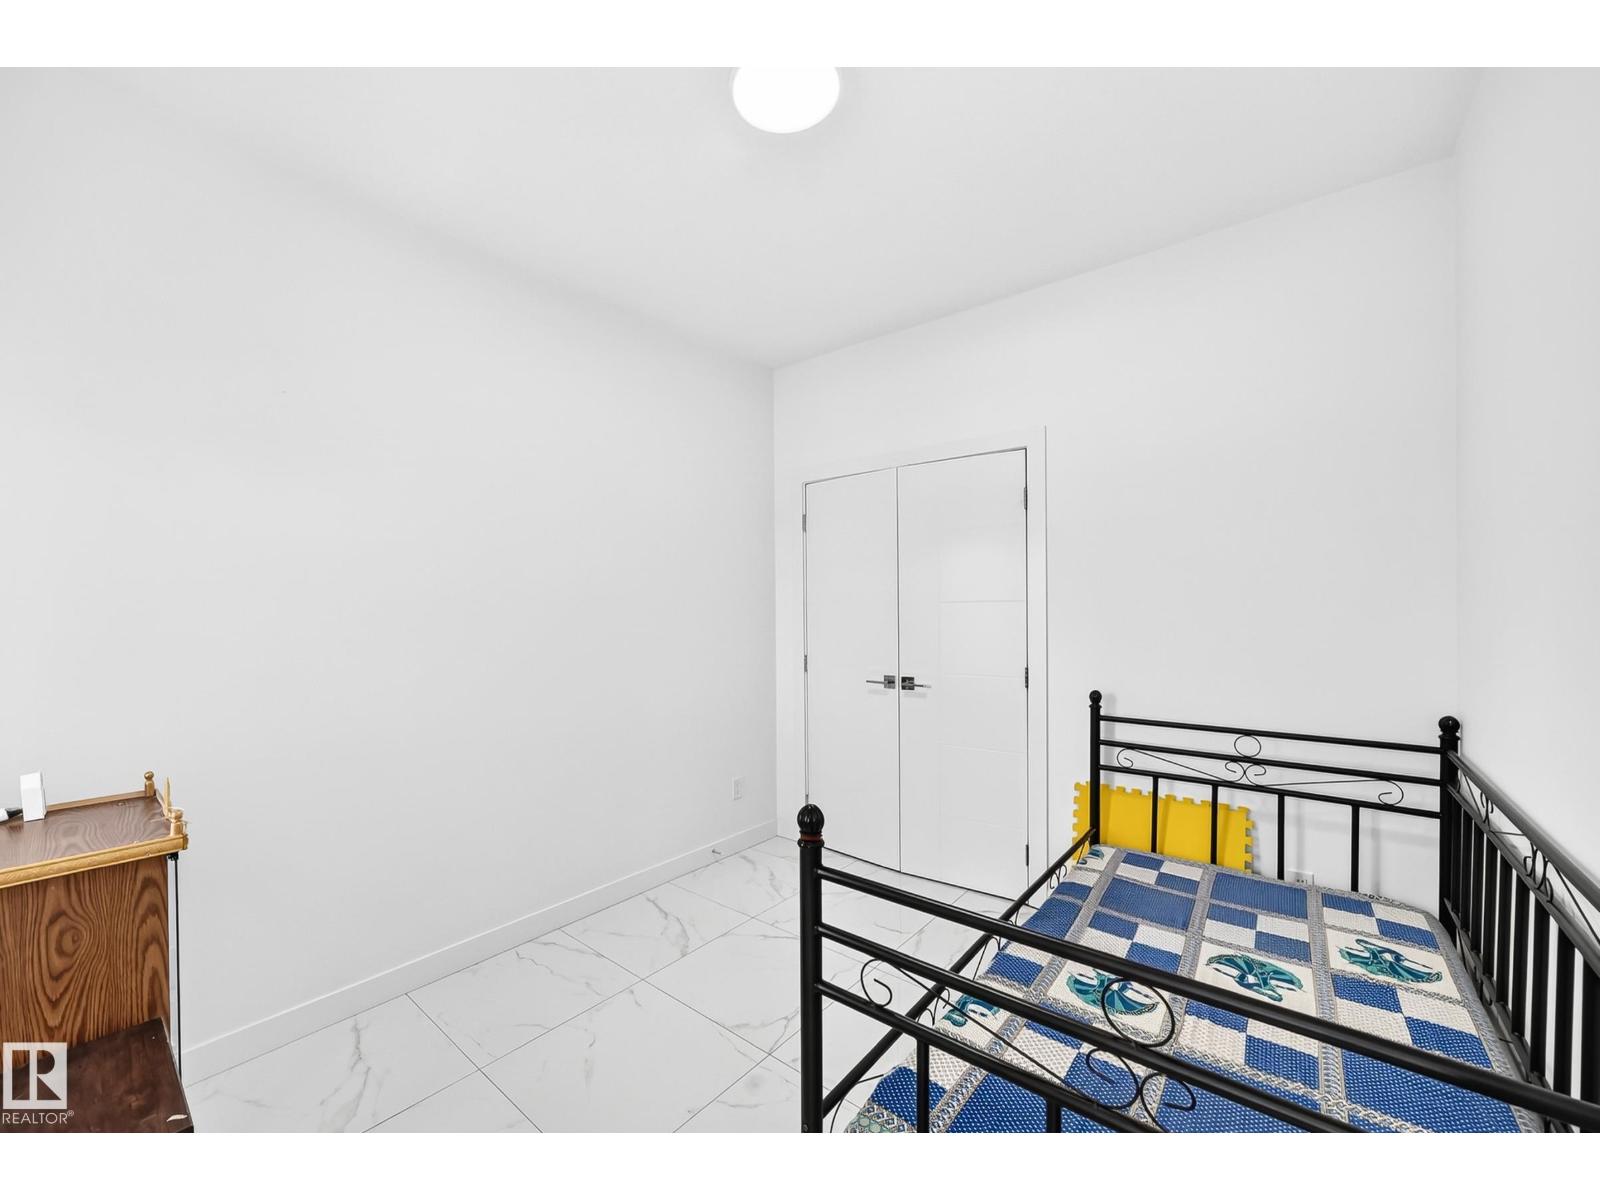
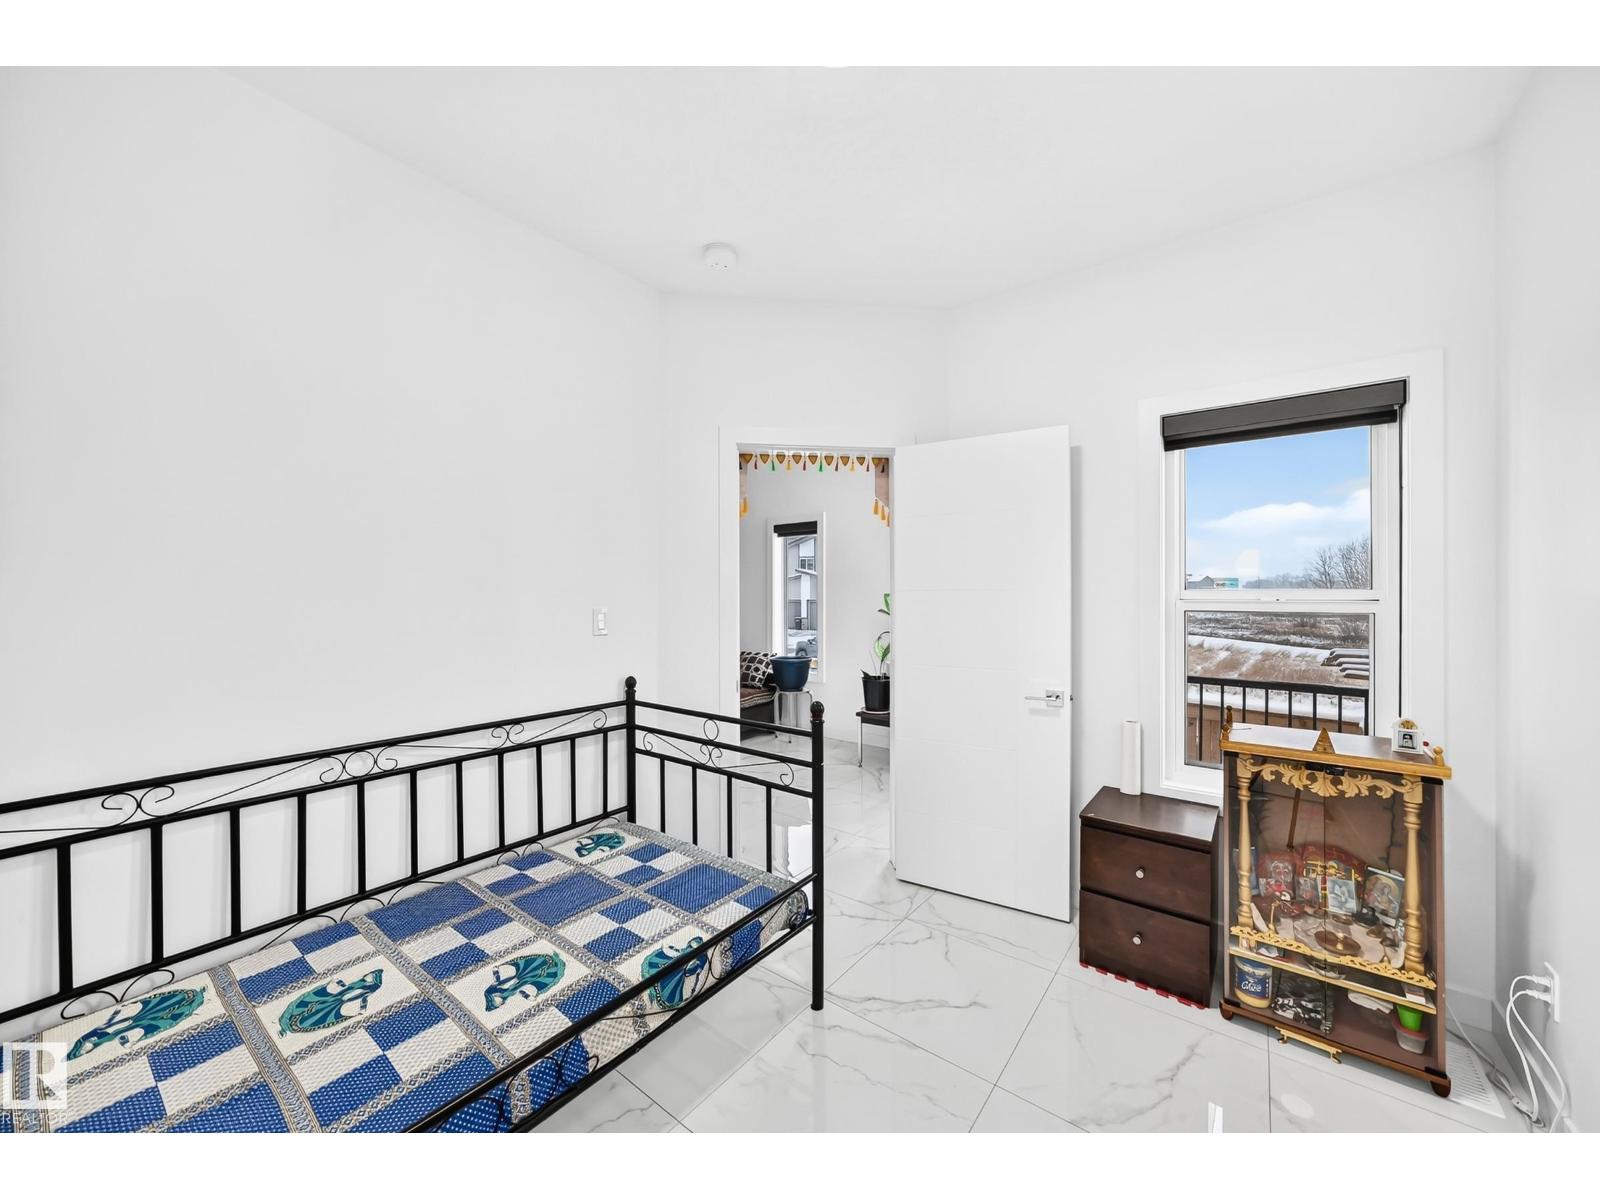
| Main Level | Bedroom 4 | 2.78 m | 3.18 m | 2.78 m x 3.18 m |
| Main Level | Second Kitchen | 1.6 m | 2.69 m | 1.6 m x 2.69 m |
| Main Level | Mud Room | 2.95 m | 1.85 m | 2.95 m x 1.85 m |
| Upper Level | Primary Bedroom | 5.24 m | 3.68 m | 5.24 m x 3.68 m |
| Upper Level | Bedroom 2 | 3.76 m | 3.03 m | 3.76 m x 3.03 m |
| Upper Level | Bedroom 3 | 3.32 m | 3.13 m | 3.32 m x 3.13 m |
| Upper Level | Bonus Room | 3.03 m | 3.88 m | 3.03 m x 3.88 m |
| Upper Level | Laundry Room | 1.73 m | 0.94 m | 1.73 m x 0.94 m |
https://www.realtor.ca/real-estate/30464767/1204-13-av-nw-edmonton-aster
Contact Us
Contact us for more information
Rupinder Kaur
Associate
rupinderkaur.exprealty.com/
www.facebook.com/profile.php?id=100066986348296
www.linkedin.com/in/rupinder-kaur-hundal-53013a241/
www.instagram.com/rupinder_kaur_realtor_/
www.youtube.com/channel/UCS8gLdDvtgvVRY5Zo
1400-10665 Jasper Ave NW
Edmonton, Alberta T5J 3S9
(403) 262-7653

The trademarks REALTOR®, REALTORS®, and the REALTOR® logo are controlled by The Canadian Real Estate Association (CREA) and identify real estate professionals who are members of CREA. The trademarks MLS®, Multiple Listing Service® and the associated logos are owned by The Canadian Real Estate Association (CREA) and identify the quality of services provided by real estate professionals who are members of CREA. The trademark DDF® is owned by The Canadian Real Estate Association (CREA) and identifies CREA's Data Distribution Facility (DDF®)
October 31 2026 05:02:27
REALTORS® Association of Edmonton
Exp Realty