
#202 8340 Jasper Av NW Edmonton, Alberta T5H 4C6

$160,000Maintenance, Caretaker, Electricity, Heat, Insurance, Common Area Maintenance, Other, See Remarks, Property Management, Cable TV, Water
$736.77 Monthly
Maintenance, Caretaker, Electricity, Heat, Insurance, Common Area Maintenance, Other, See Remarks, Property Management, Cable TV, Water
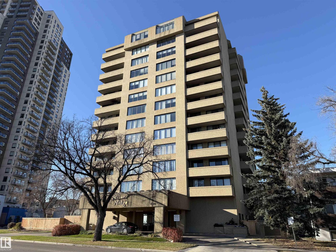
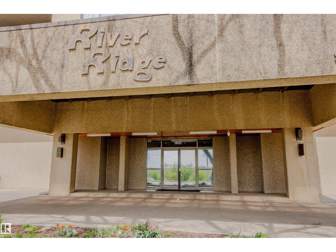
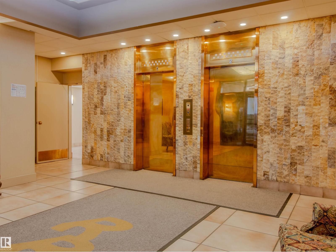
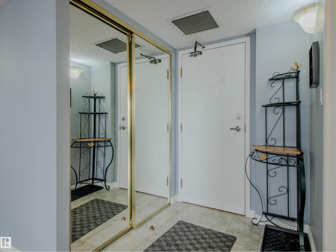
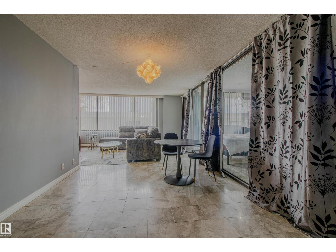
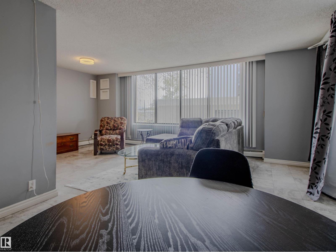
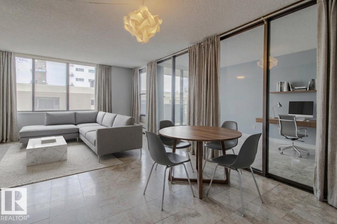
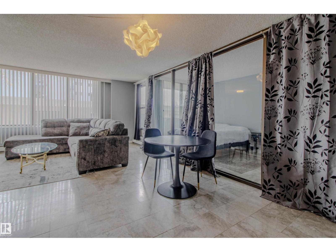
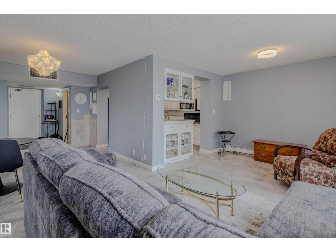
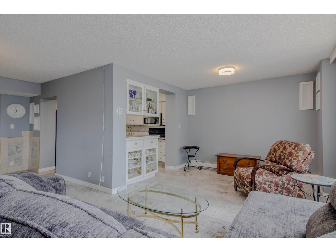
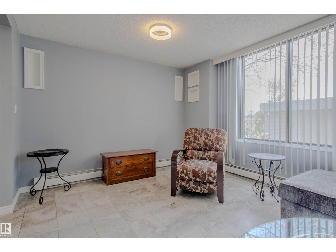
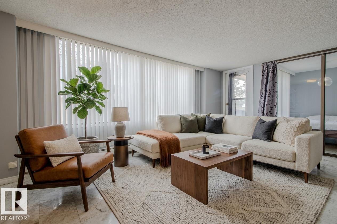
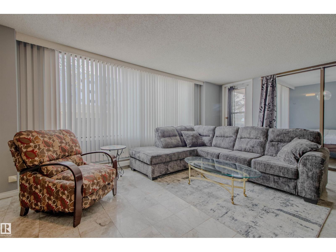
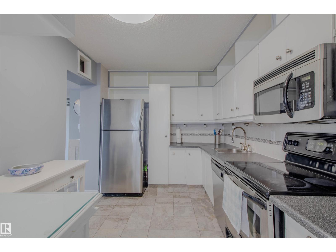
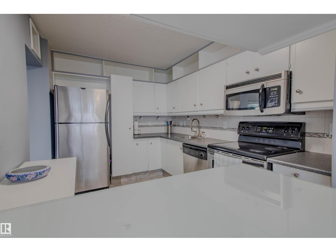
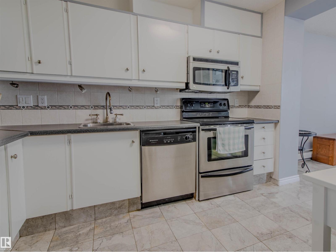
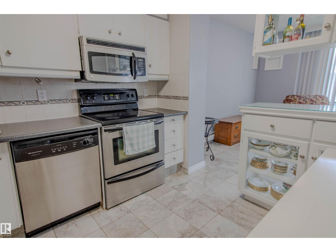
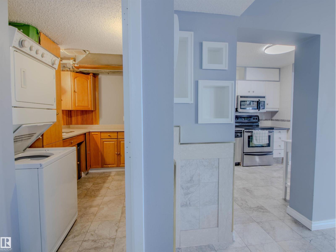
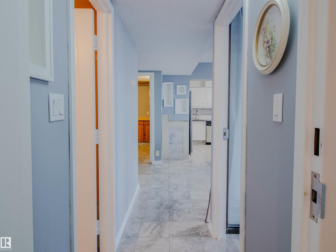
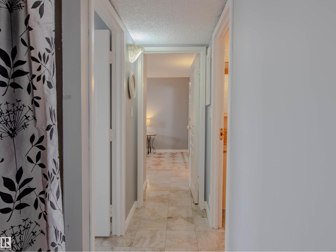
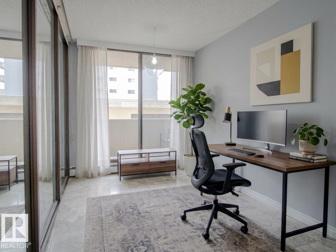
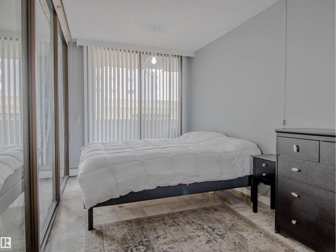
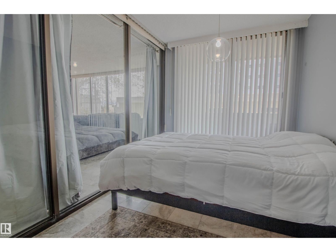
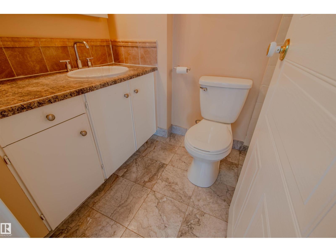
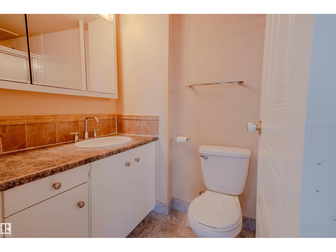
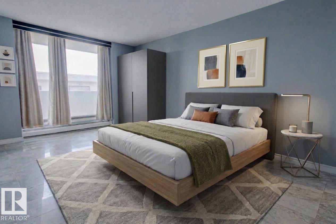
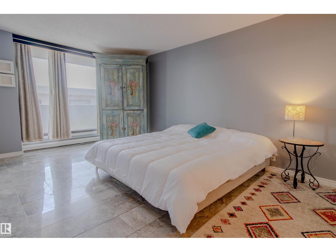
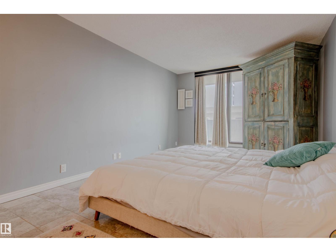
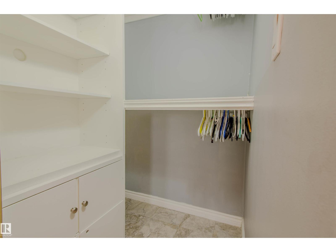
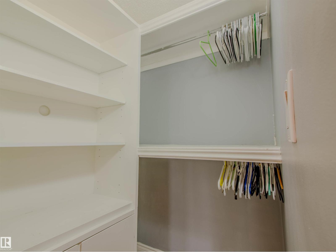
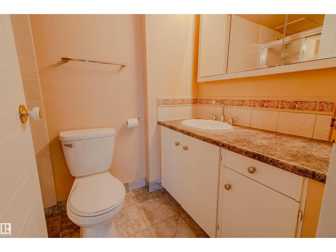
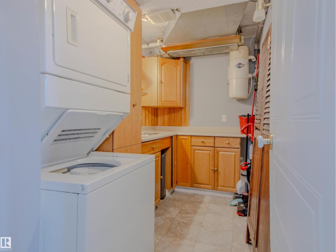
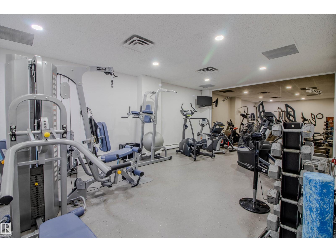
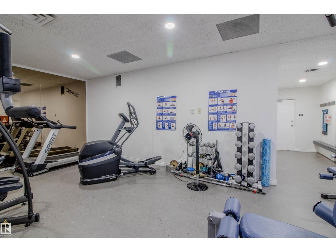
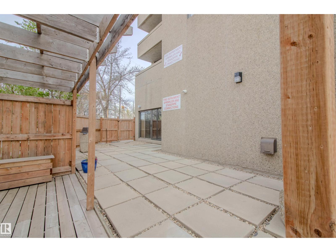
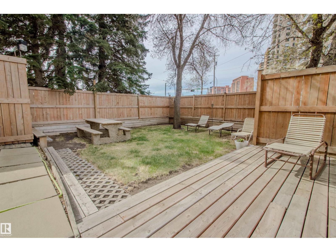
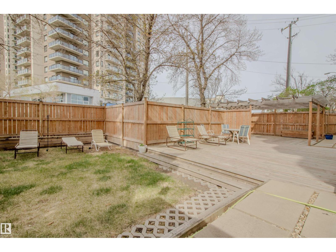
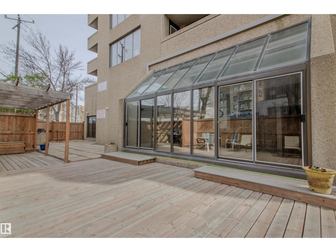
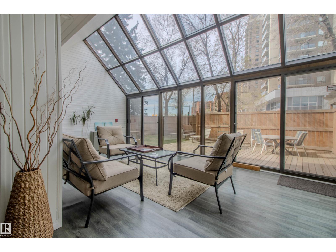
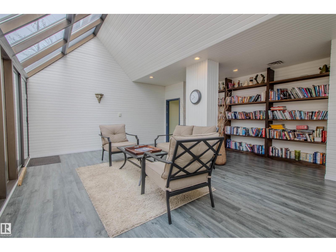
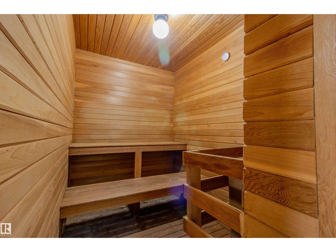
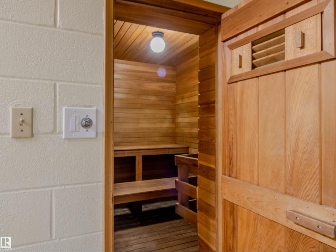
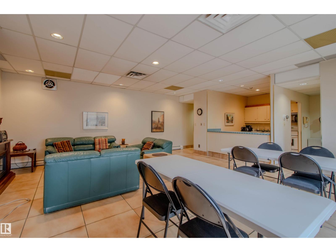
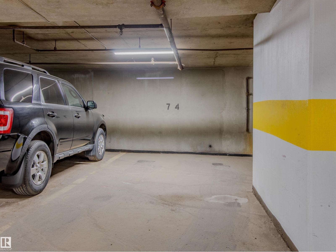
$736.77 MonthlyEnjoy the quiet comfort of a concrete building in this two bedroom, two full bathroom residence situated near the River Valley and downtown core. Spanning nearly eleven hundred square feet, the open concept layout features marble flooring throughout the entire space. The spacious living room flows into the dining area and kitchen. The primary bedroom offers a walk in closet, a full ensuite bathroom, and direct access to an expansive balcony with partial river valley views. A second bedroom is positioned steps from another full bathroom. Everyday convenience is assured with in suite laundry, central air conditioning, and a dedicated titled underground parking space. Building amenities include a fitness room, sauna, sunroom, and social space. Monthly fees encompass electricity, heat, water, and cable television. This property is conveniently located near public transit, schools, parks, and community recreation facilities. (id:46923)
Property Details
| MLS® Number | E4514961 |
| Property Type | Single Family |
| Neigbourhood | Cromdale |
| Amenities Near By | Public Transit, Shopping |
| Parking Space Total | 1 |
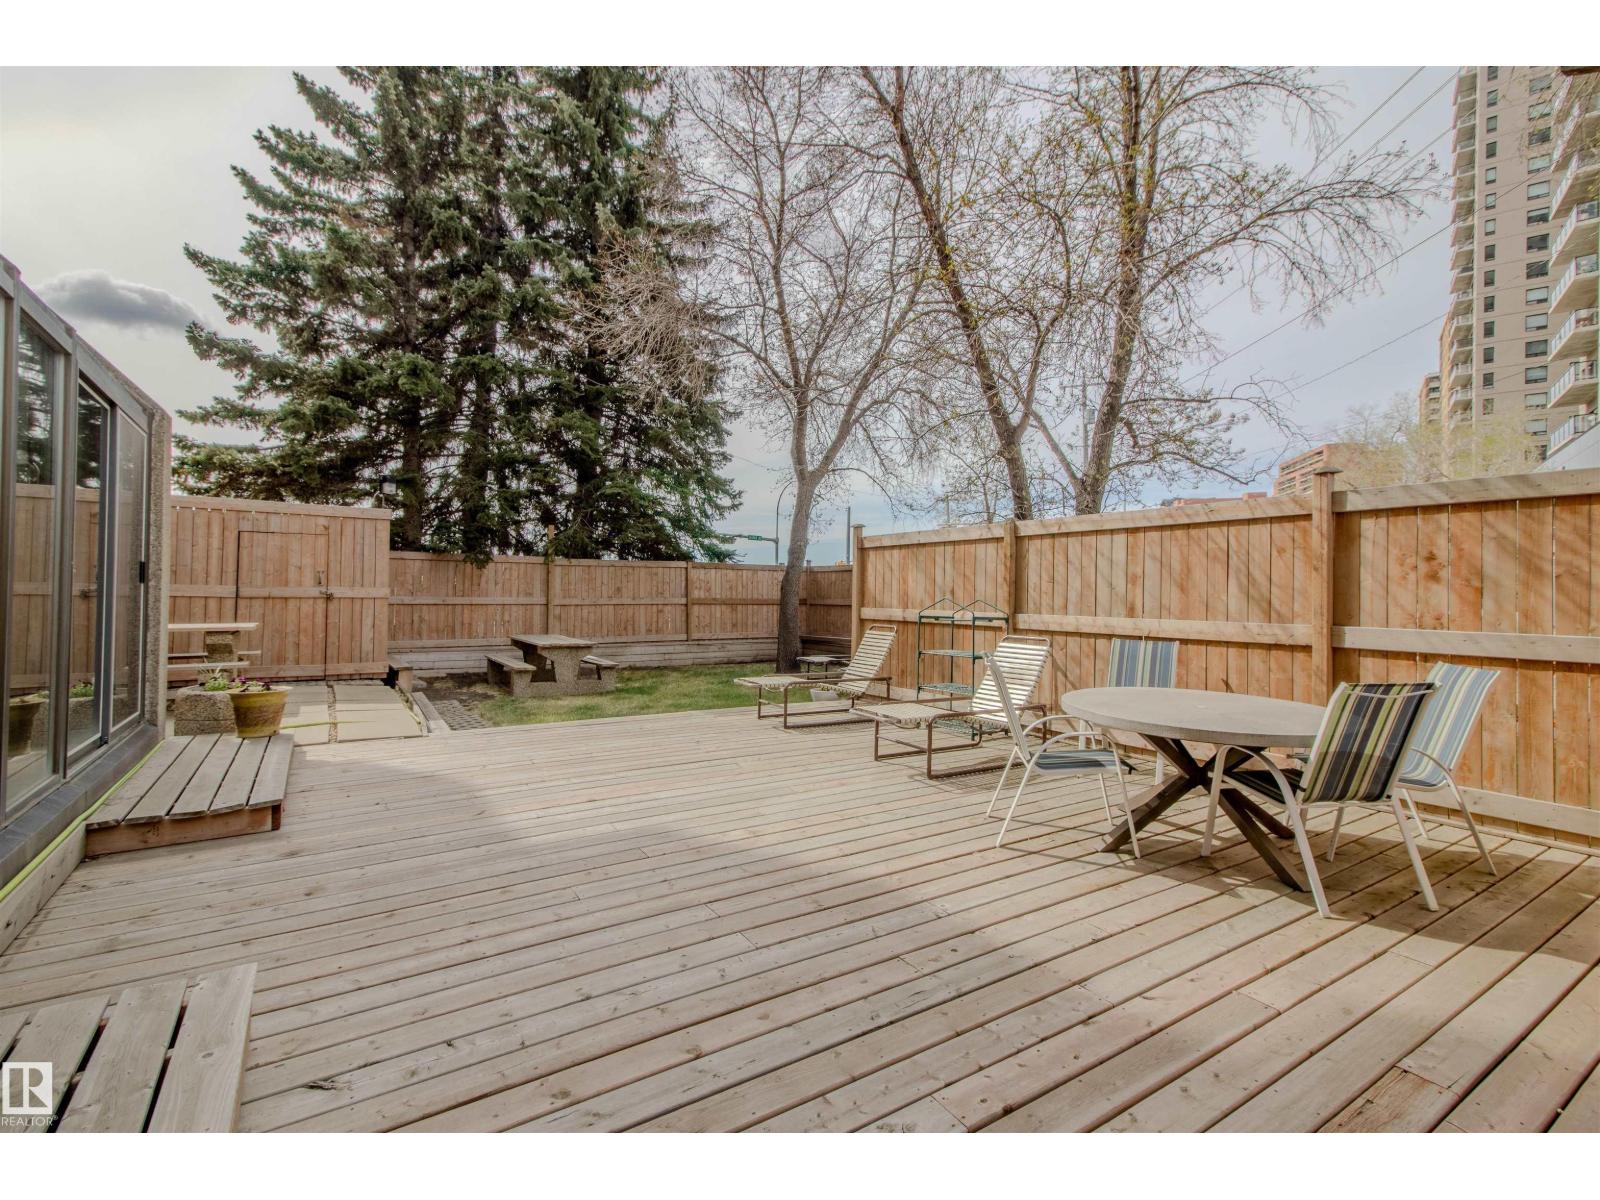
| Structure | Patio(s) |
| View Type | Valley View |
Building
| Bathroom Total | 2 |
| Bedrooms Total | 2 |
| Appliances | Dishwasher, Microwave Range Hood Combo, Refrigerator, Washer/dryer Stack-up, Stove, Window Coverings |
| Basement Type | None |
| Constructed Date | 1981 |
| Cooling Type | Central Air Conditioning |
| Heating Type | Baseboard Heaters, Hot Water Radiator Heat |
| Size Interior | 1,051 Sqft |
| Type | Apartment |
Parking
| Heated Garage | |
| Underground |
Land
| Acreage | No |
| Land Amenities | Public Transit, Shopping |
Rooms
| Level | Type | Length | Width | Dimensions |
|---|---|---|---|---|
| Main Level | Living Room | 7.2 m | 6.22 m | 7.2 m x 6.22 m |
| Main Level | Dining Room | Measurements not available | ||
| Main Level | Kitchen | 3.31 m | 2.57 m | 3.31 m x 2.57 m |
| Main Level | Primary Bedroom | 5.58 m | 3.28 m | 5.58 m x 3.28 m |
| Main Level | Bedroom 2 | 4.84 m | 2.39 m | 4.84 m x 2.39 m |
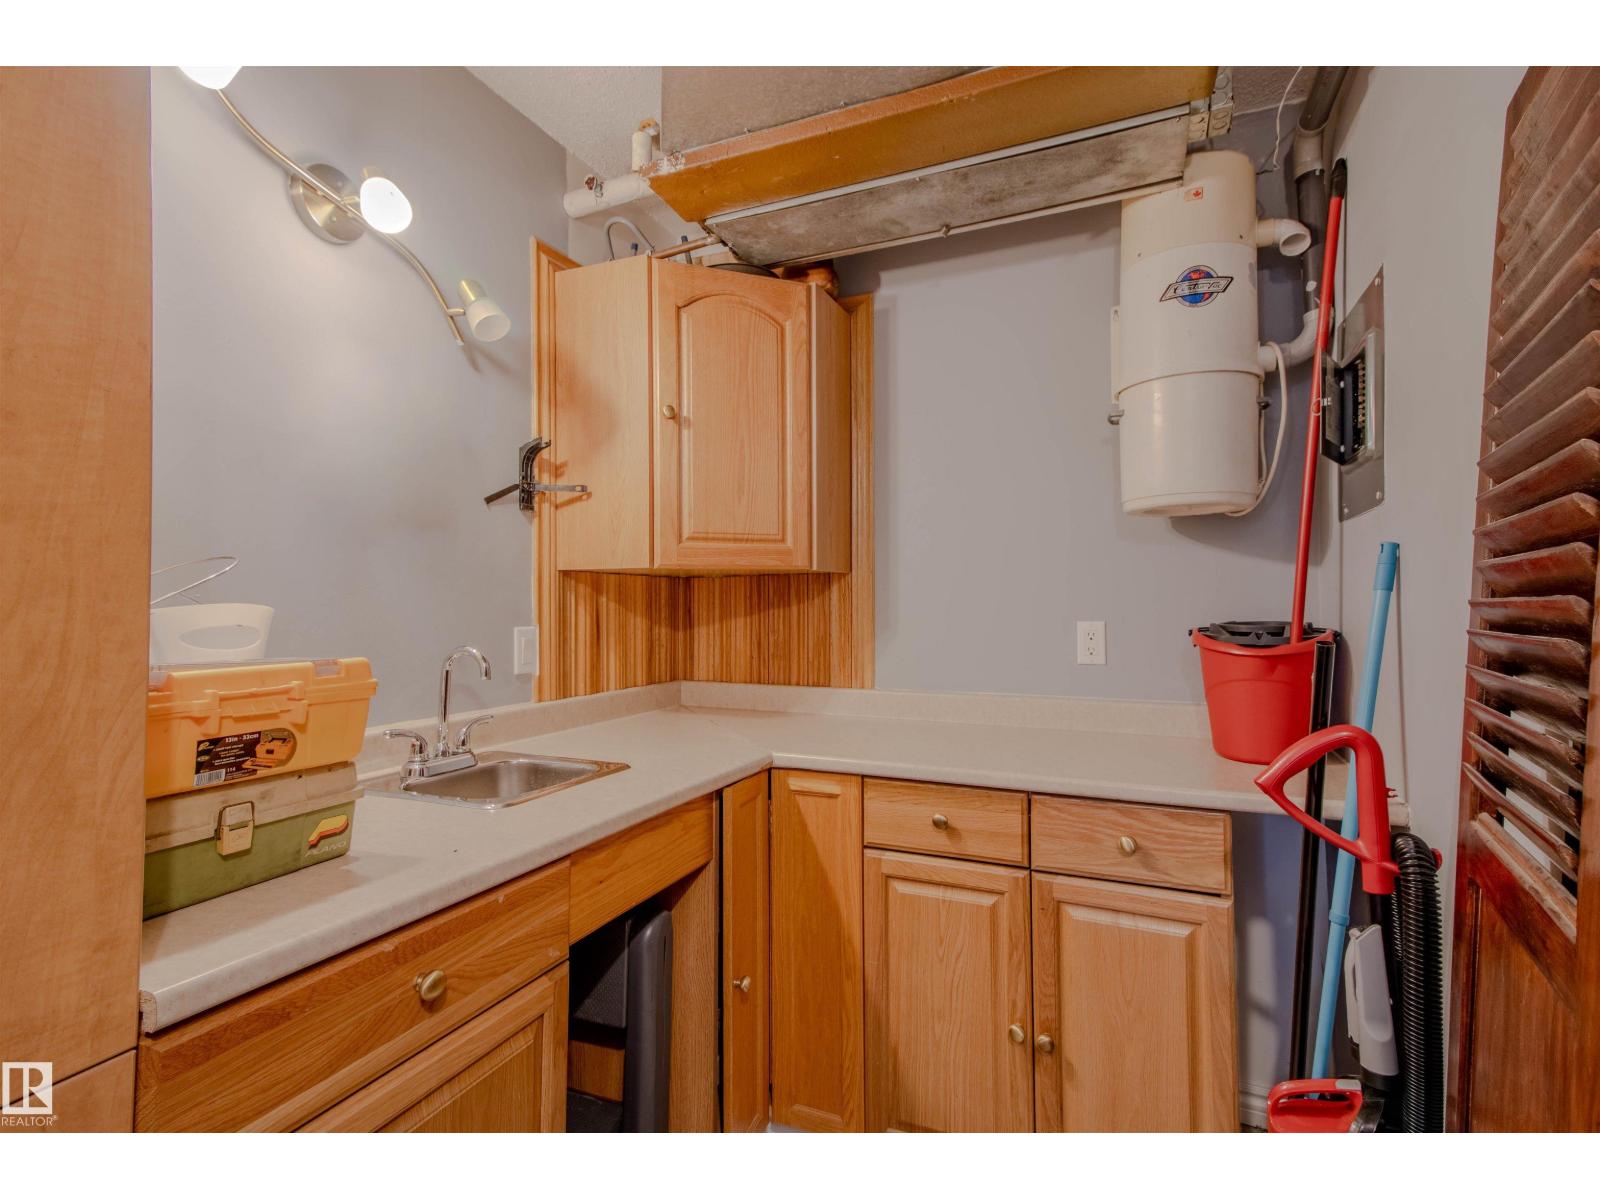
| Main Level | Laundry Room | 1.75 m | 3.39 m | 1.75 m x 3.39 m |
https://www.realtor.ca/real-estate/30464764/202-8340-jasper-av-nw-edmonton-cromdale
Contact Us
Contact us for more information

Alecia Erickson
Associate
www.facebook.com/alecia.yegrealtor/
www.linkedin.com/in/alecia-erickson/
www.instagram.com/alecia.yegrealtor/
3018 Calgary Trail NW
Edmonton, Alberta T6J 6V4
(780) 431-5600
(780) 431-5624

The trademarks REALTOR®, REALTORS®, and the REALTOR® logo are controlled by The Canadian Real Estate Association (CREA) and identify real estate professionals who are members of CREA. The trademarks MLS®, Multiple Listing Service® and the associated logos are owned by The Canadian Real Estate Association (CREA) and identify the quality of services provided by real estate professionals who are members of CREA. The trademark DDF® is owned by The Canadian Real Estate Association (CREA) and identifies CREA's Data Distribution Facility (DDF®)
October 31 2026 05:02:01
REALTORS® Association of Edmonton
Royal LePage Noralta Real Estate