
9549 72 Av NW Edmonton, Alberta T6E 0Y5

$569,900
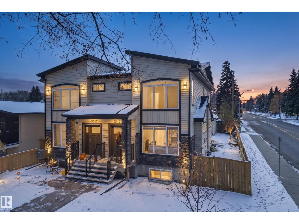
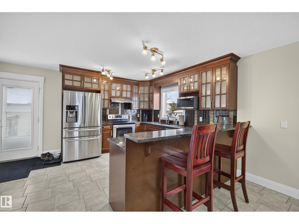
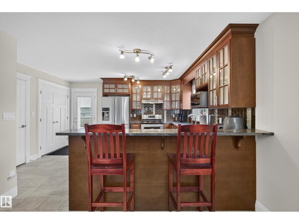
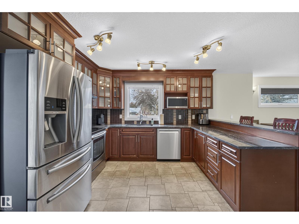
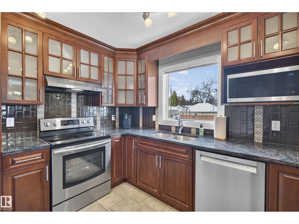
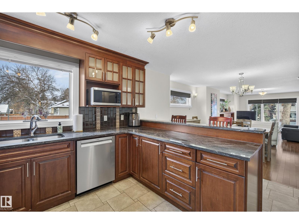
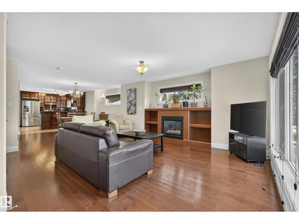
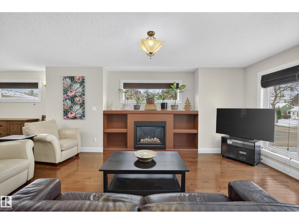
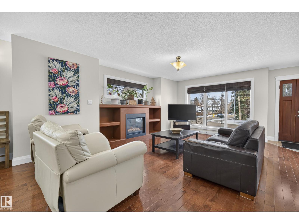
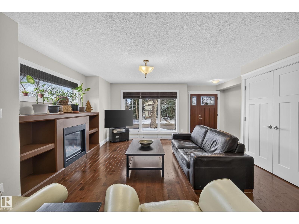
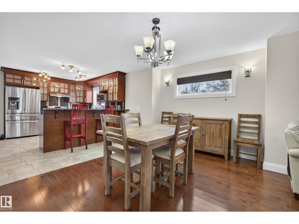
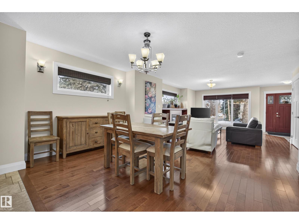
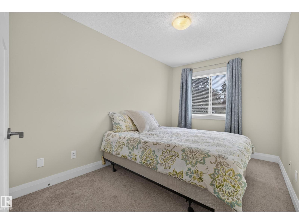
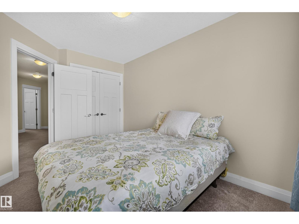
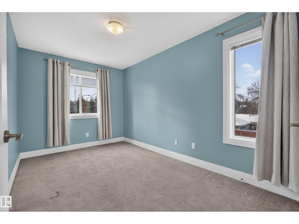
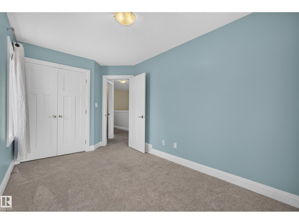
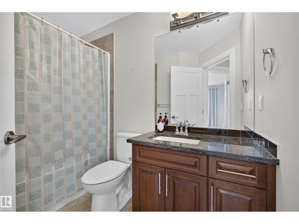
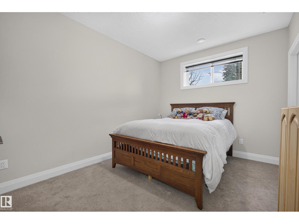
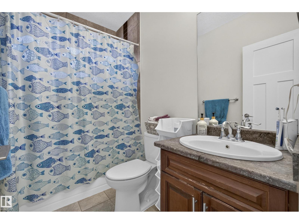
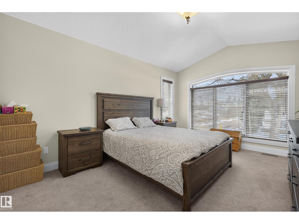
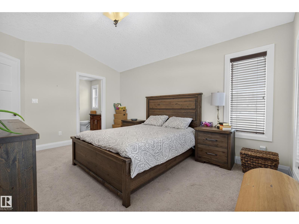
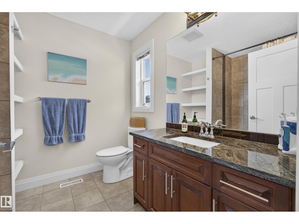
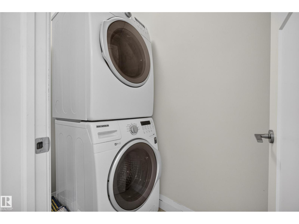
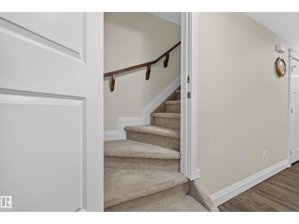
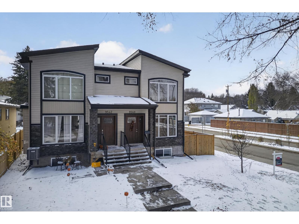
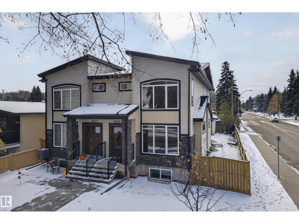
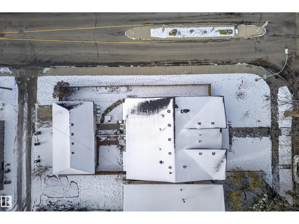
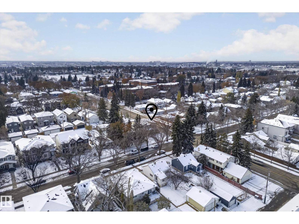
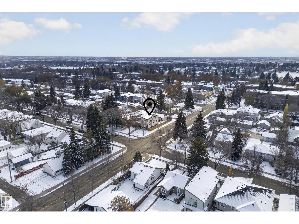
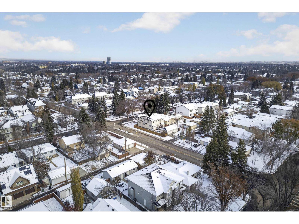
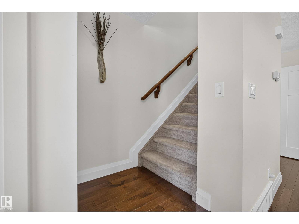
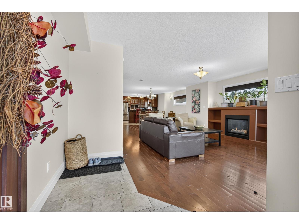
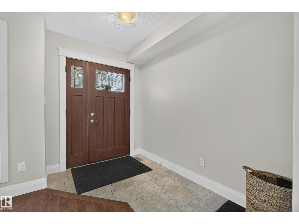
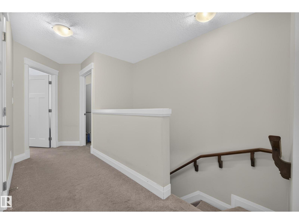
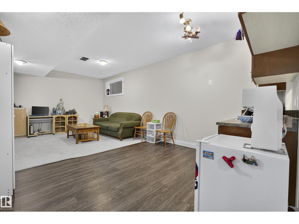
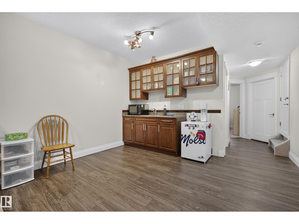
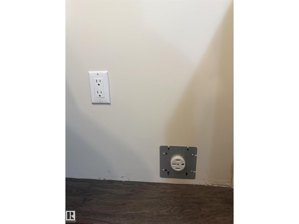
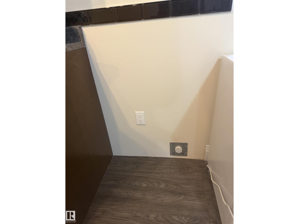
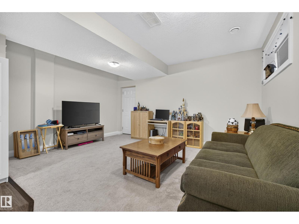
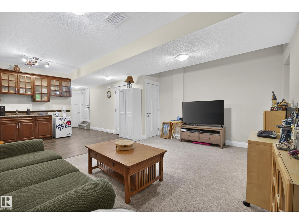
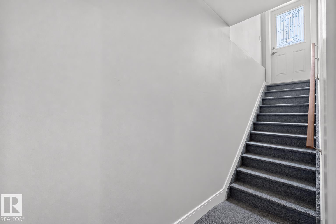
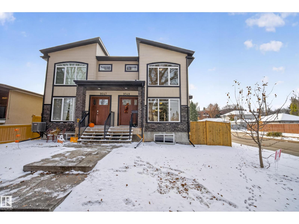
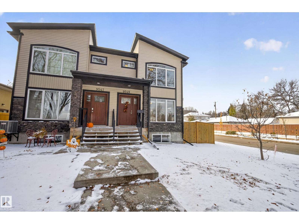
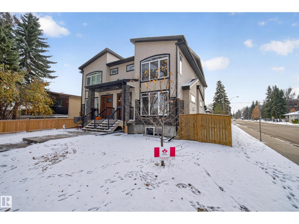
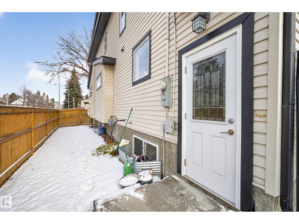
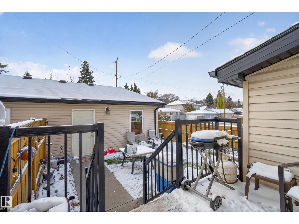
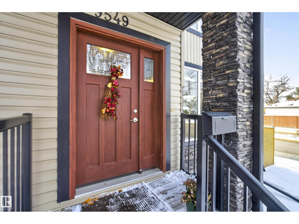
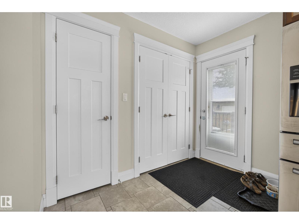
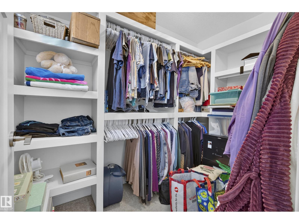
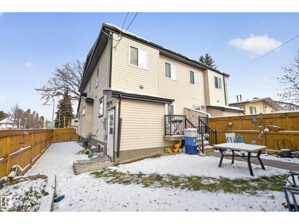
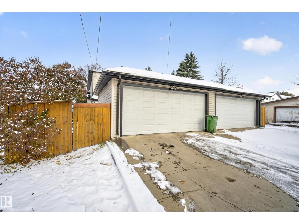
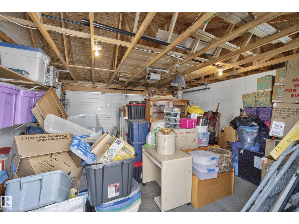
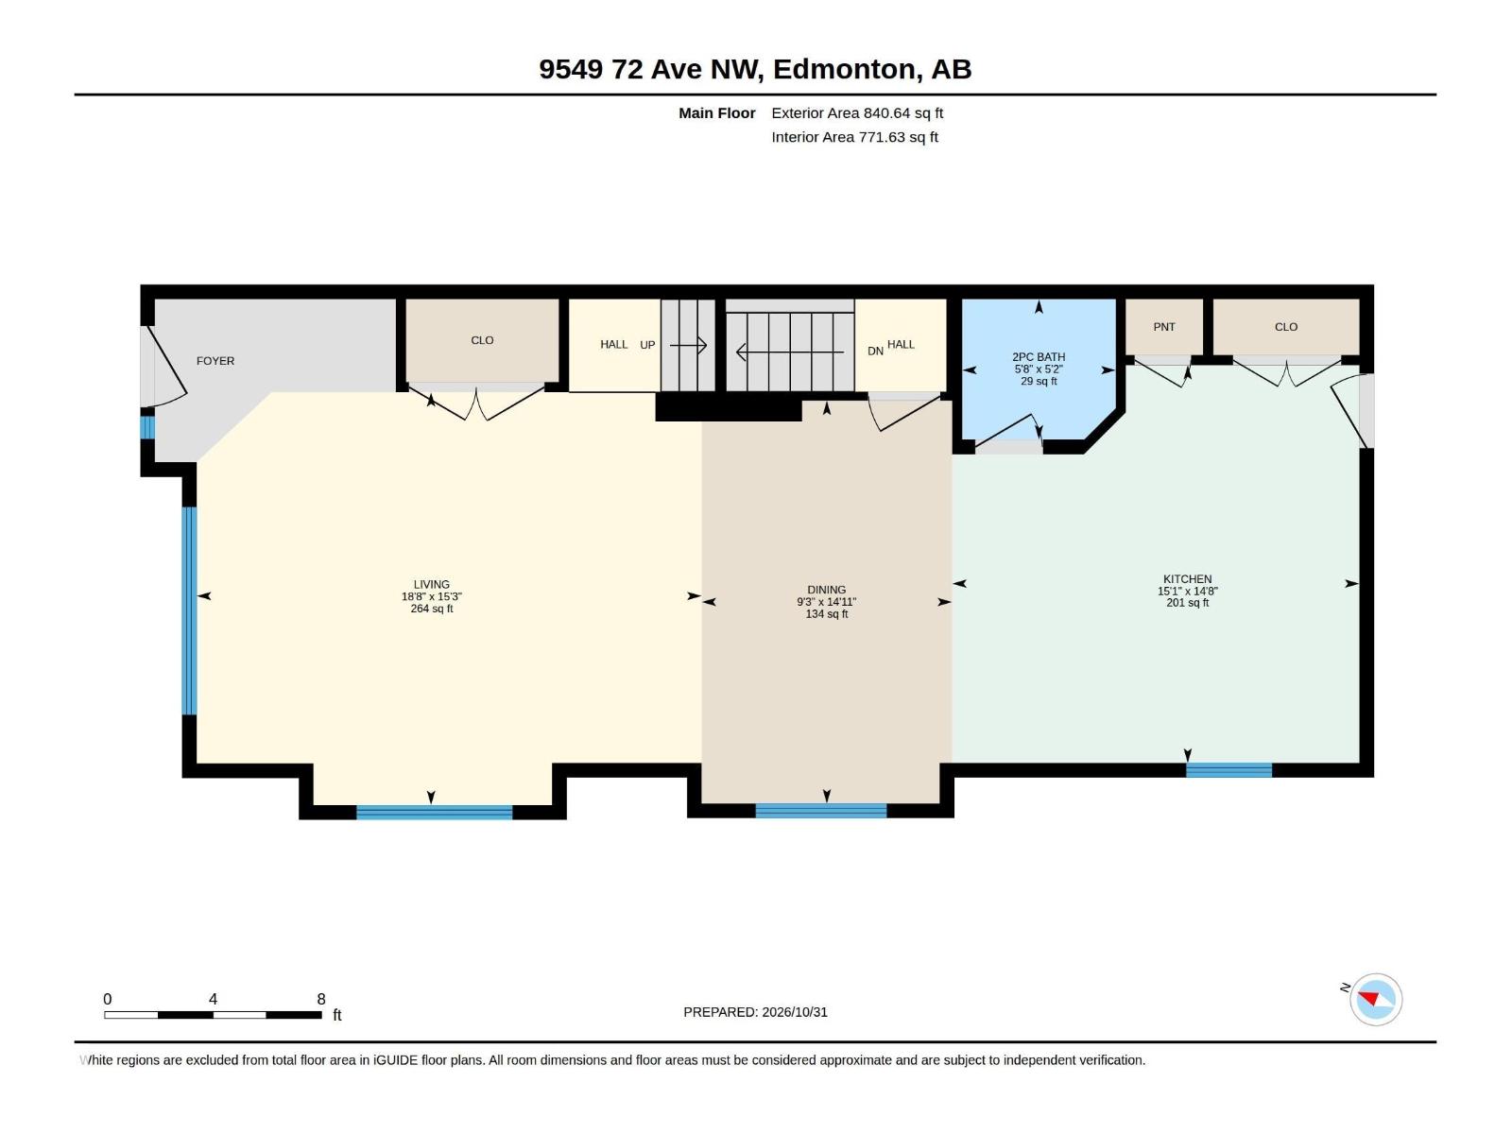
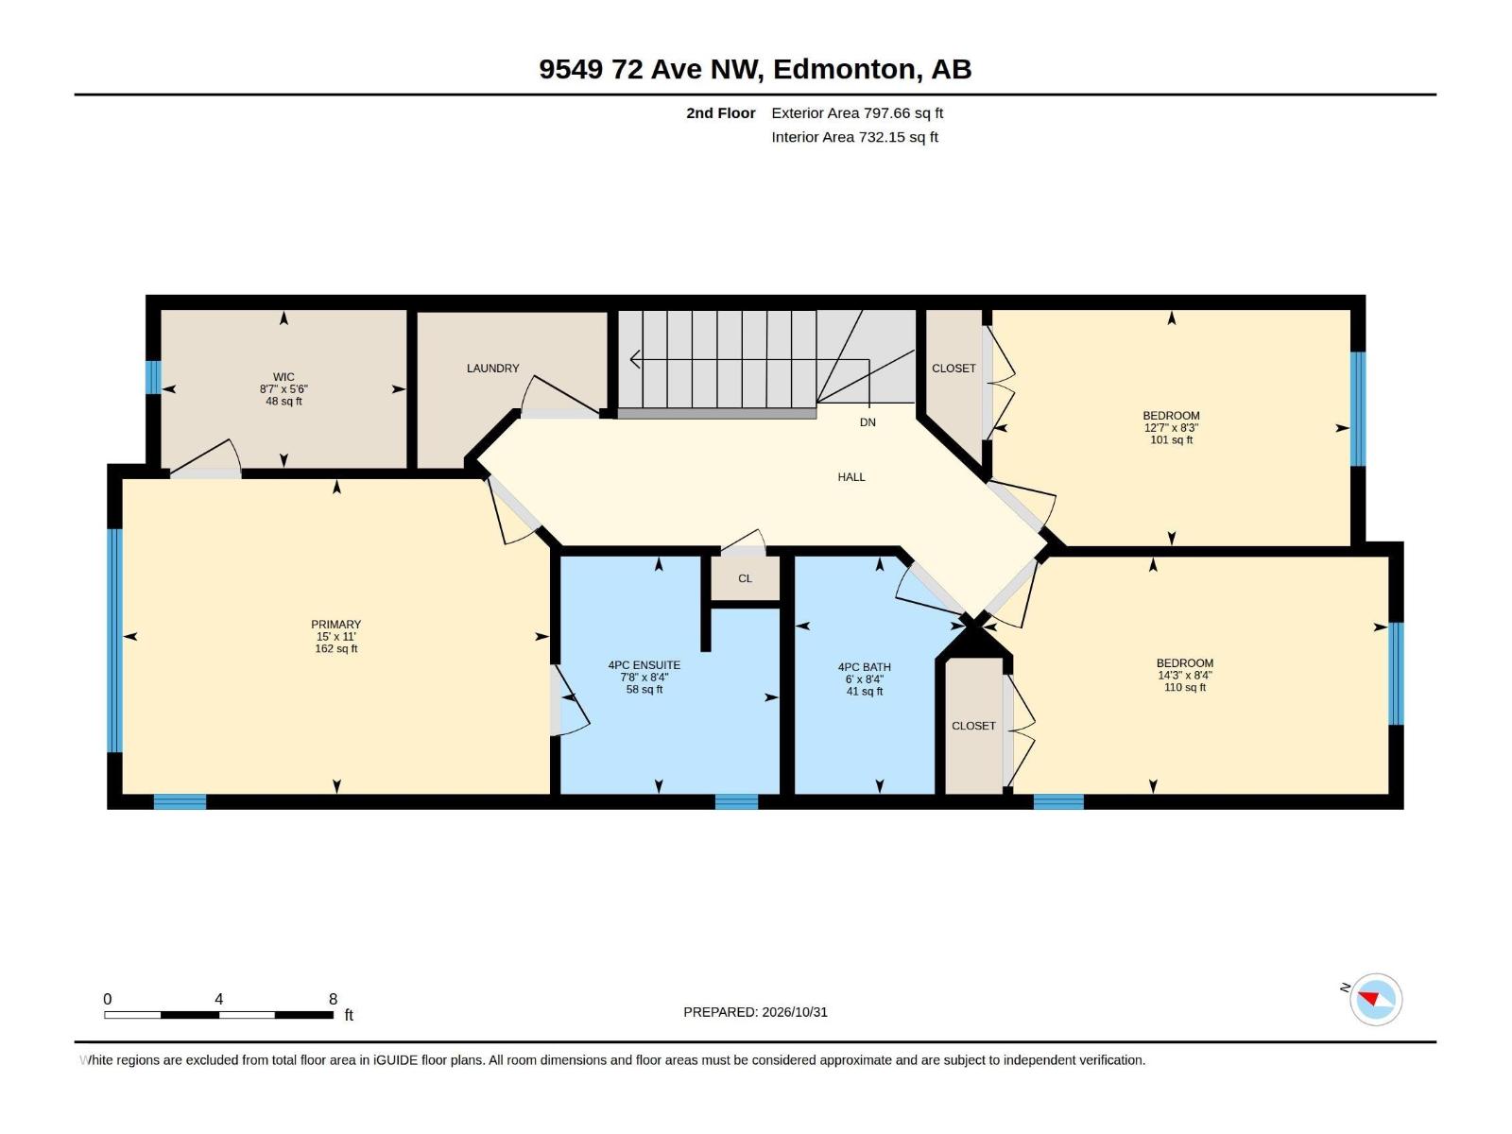
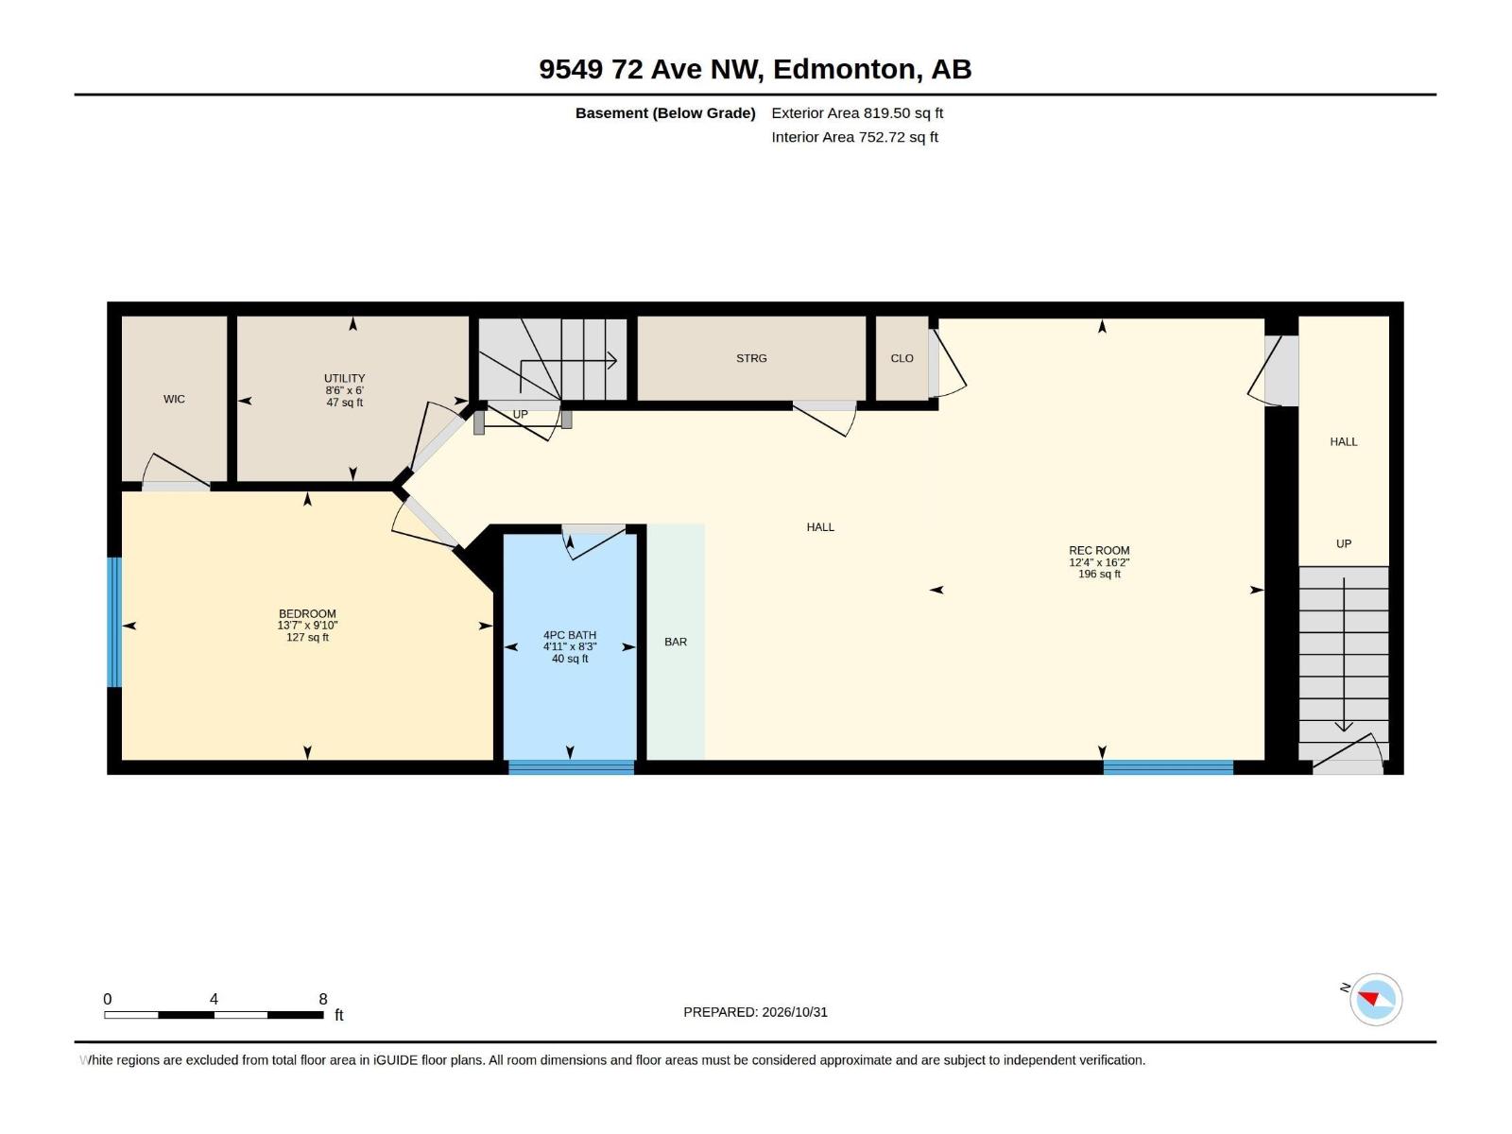
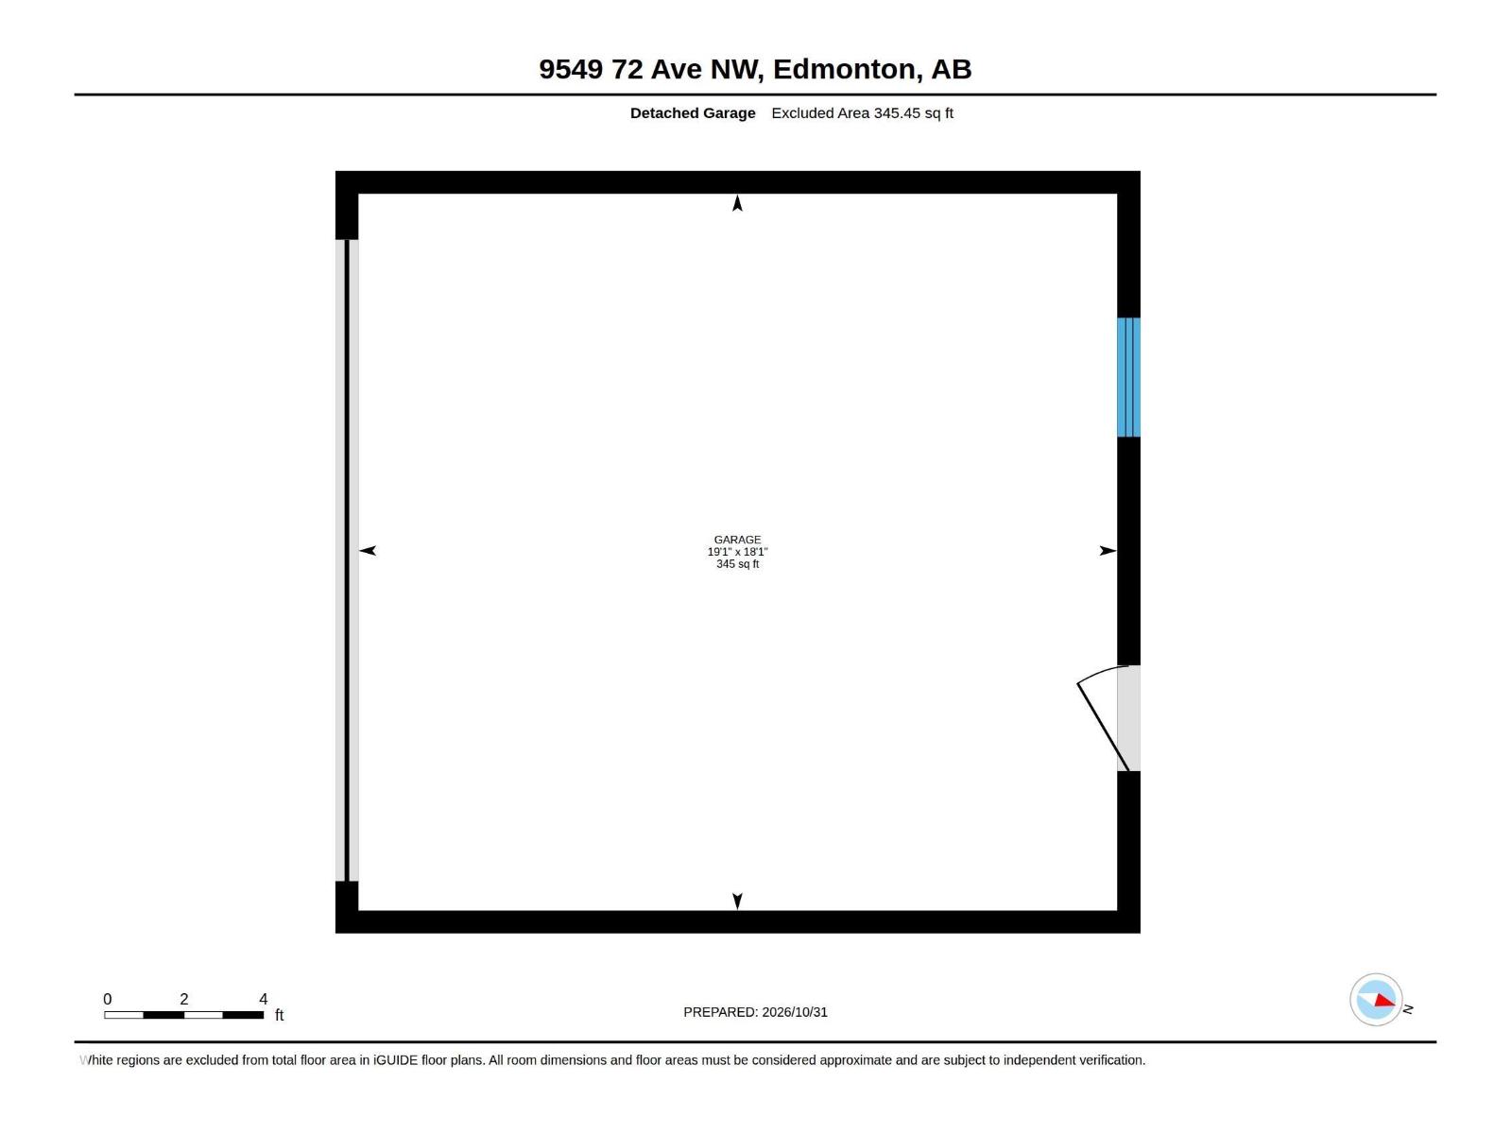
Welcome to beautiful Hazeldean! Steps from trendy Ritchie Market & scenic Mill Creek Ravine, this central gem offers easy access to the U of A and downtown. The spacious main floor shines with hardwood floors, a gas fireplace, generous dining area and bright kitchen featuring a quartz peninsula breakfast bar & newer dishwasher. Upstairs are 3 bedrooms, including a huge primary retreat with vaulted ceiling, ensuite & walk-in closet, plus convenient second-floor laundry! A rear door leads to a deck, yard and drywalled detached garage with alley access. The large side yard offers a separate, secure basement entrance to a private 1-bedroom living area with its own kitchen space, ideal for extended family, guests or a student seeking semi-independent living. Electrical stove hookup is in place; add a stove and fridge to complete the secondary kitchen. Enjoy urban living in a mature neighbourhood, with space for everyone! 4 bedrooms, flexible living & an unbeatable location. Basement suite NOT legally permitted (id:46923)
Property Details
| MLS® Number | E4514994 |
| Property Type | Single Family |
| Neigbourhood | Hazeldean |
| Amenities Near By | Playground, Public Transit, Schools, Shopping |
| Features | Corner Site, See Remarks |
| Parking Space Total | 4 |
| Structure | Porch |
Building
| Bathroom Total | 4 |
| Bedrooms Total | 4 |
| Appliances | Dishwasher, Dryer, Freezer, Garage Door Opener Remote(s), Garage Door Opener, Hood Fan, Microwave, Refrigerator, Stove, Washer |
| Basement Development | Finished |
| Basement Type | Full (finished) |
| Constructed Date | 2011 |
| Construction Style Attachment | Side By Side |
| Fireplace Fuel | Gas |
| Fireplace Present | Yes |
| Fireplace Type | Insert |
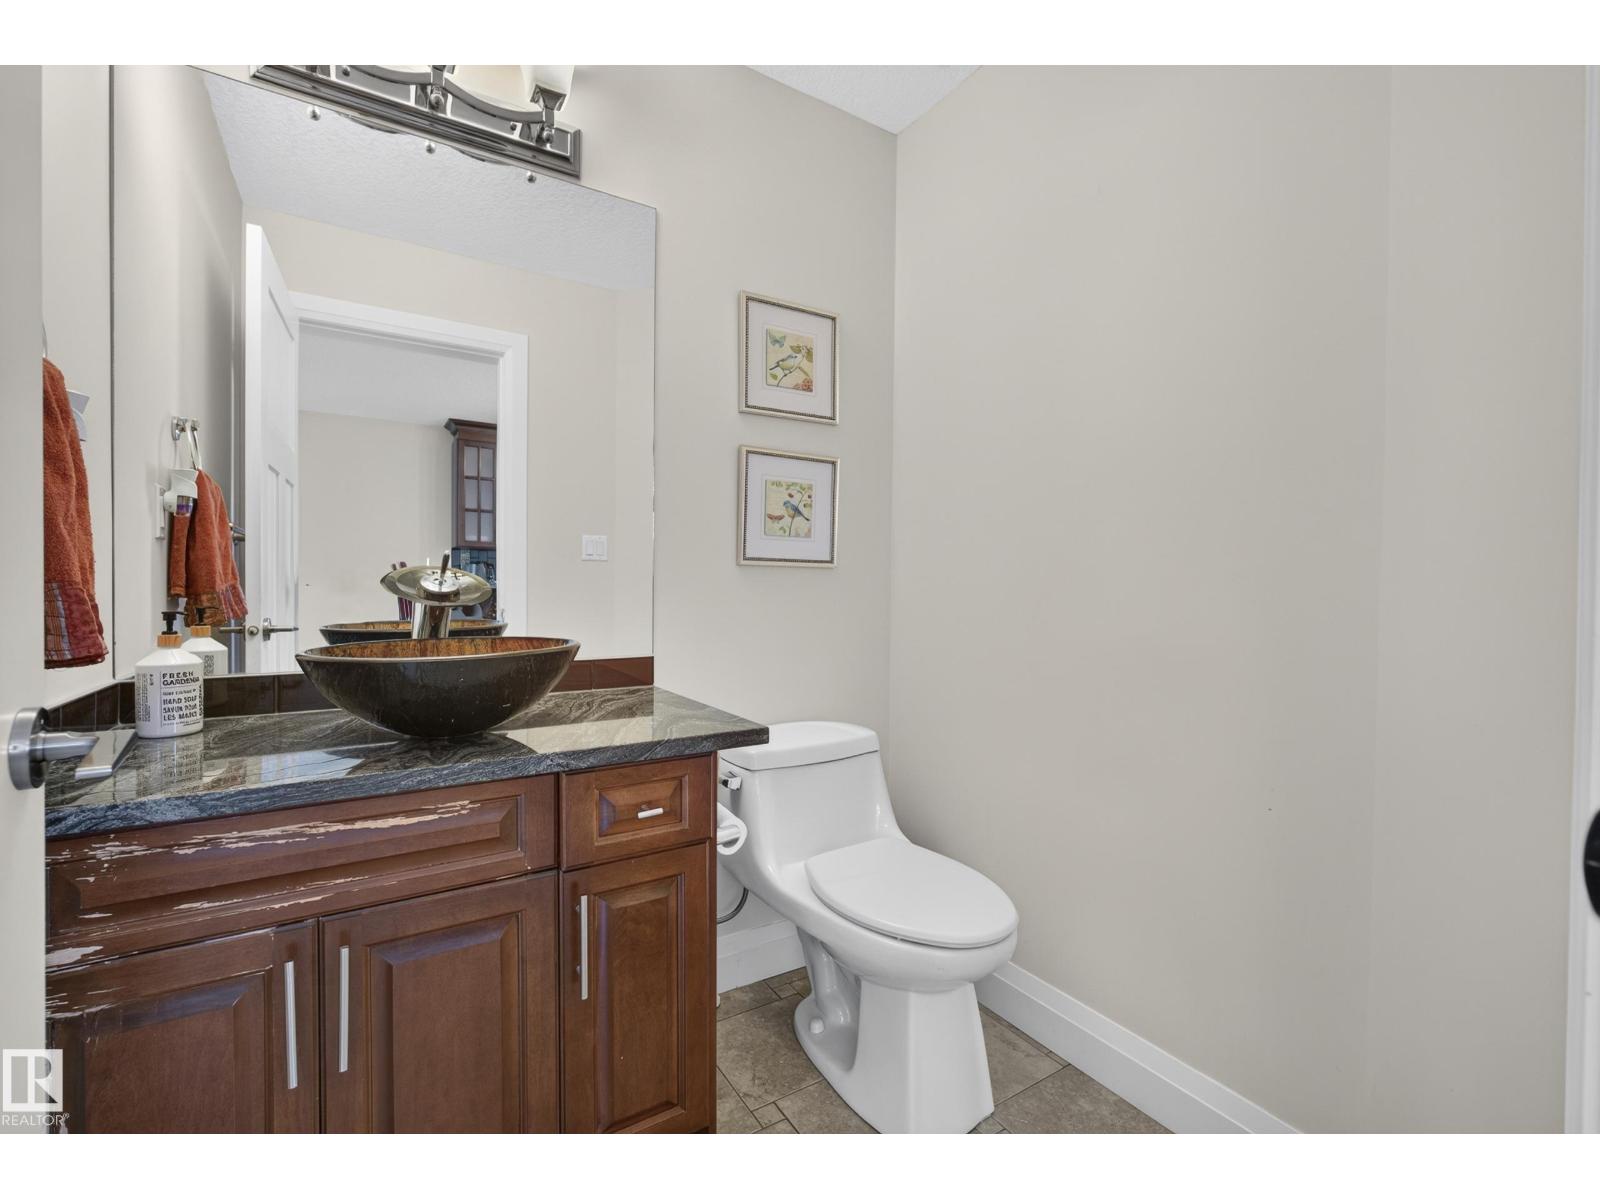
| Half Bath Total | 1 |
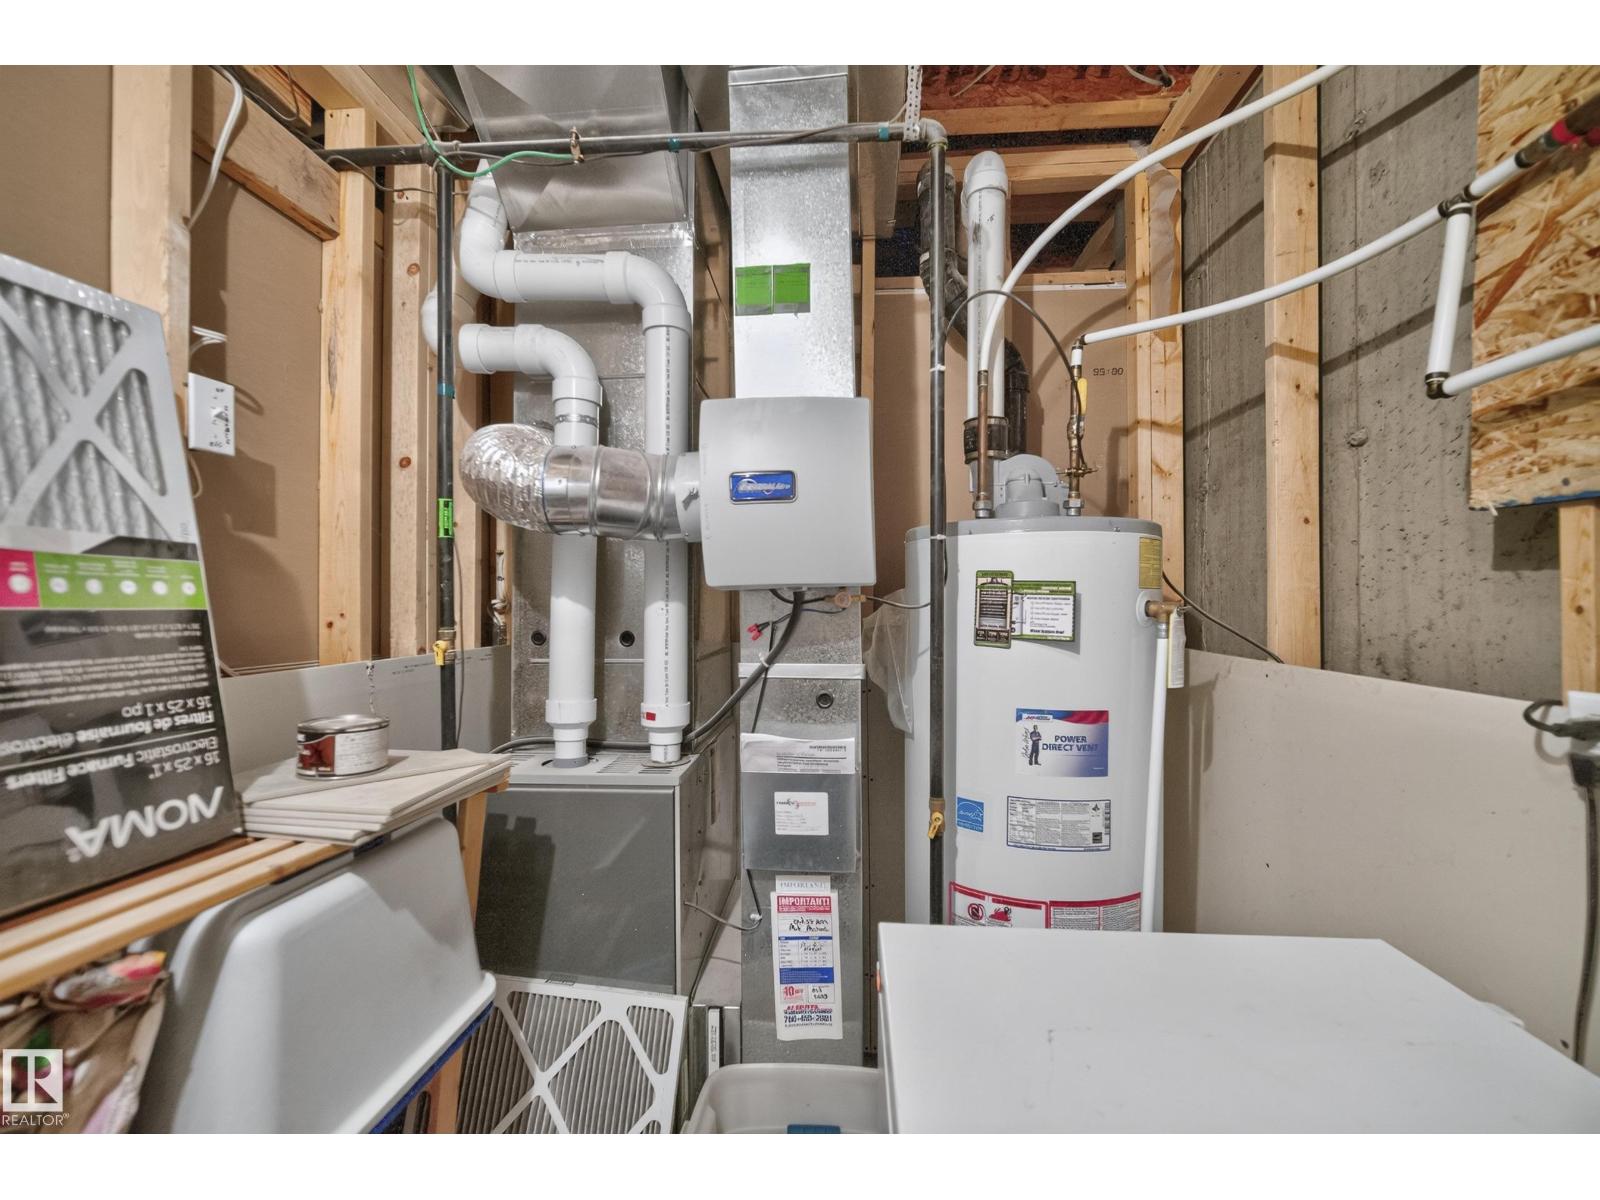
| Heating Type | Forced Air |
| Stories Total | 2 |
| Size Interior | 1,638 Sqft |
| Type | Duplex |
Parking
| Detached Garage |
Land
| Acreage | No |
| Land Amenities | Playground, Public Transit, Schools, Shopping |
| Size Irregular | 341.15 |
| Size Total | 341.15 M2 |
| Size Total Text | 341.15 M2 |
Rooms
| Level | Type | Length | Width | Dimensions |
|---|---|---|---|---|
| Basement | Family Room | 16'2" x 12'4" | ||
| Basement | Bedroom 4 | 9'10" x 13'7" | ||
| Main Level | Living Room | 15'3" x 18'8" | ||
| Main Level | Dining Room | 14'11" x 9'3" | ||
| Main Level | Kitchen | 14'8" x 15'1" | ||
| Upper Level | Primary Bedroom | 11' x 15' | ||
| Upper Level | Bedroom 2 | 8'3" x 12'7" | ||
| Upper Level | Bedroom 3 | 8'4" x 14'3" |
https://www.realtor.ca/real-estate/30465065/9549-72-av-nw-edmonton-hazeldean
Contact Us
Contact us for more information

Ethan Tchir
Associate
101-37 Athabascan Ave
Sherwood Park, Alberta T8A 4H3
(780) 464-7700
www.maxwelldevonshirerealty.com/

Danny Tchir
Associate
www.toptchirrealestate.com/
www.facebook.com/profile.php?id=61553607651762
www.linkedin.com/in/danny-tchir-6b9a6018/
www.instagram.com/toptchirrealestate_danny/
101-37 Athabascan Ave
Sherwood Park, Alberta T8A 4H3
(780) 464-7700
www.maxwelldevonshirerealty.com/

The trademarks REALTOR®, REALTORS®, and the REALTOR® logo are controlled by The Canadian Real Estate Association (CREA) and identify real estate professionals who are members of CREA. The trademarks MLS®, Multiple Listing Service® and the associated logos are owned by The Canadian Real Estate Association (CREA) and identify the quality of services provided by real estate professionals who are members of CREA. The trademark DDF® is owned by The Canadian Real Estate Association (CREA) and identifies CREA's Data Distribution Facility (DDF®)
October 31 2026 07:51:05
REALTORS® Association of Edmonton
Maxwell Devonshire Realty