
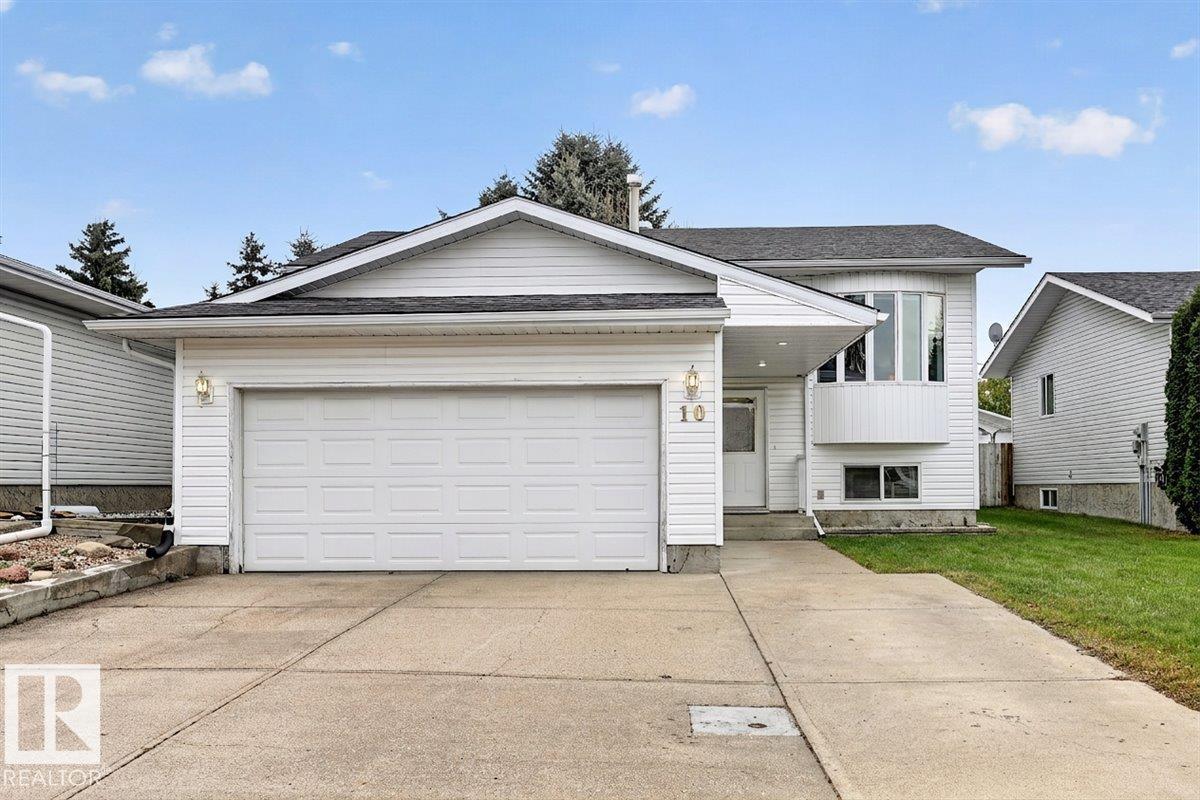
10 Glenwood Cr Stony Plain, Alberta T7Z 1A2

$425,000
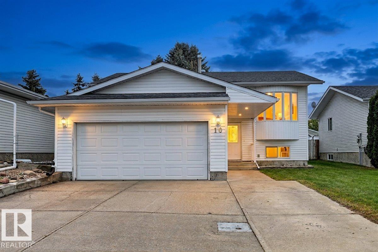
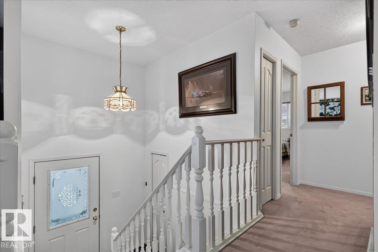
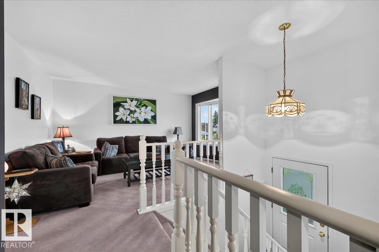
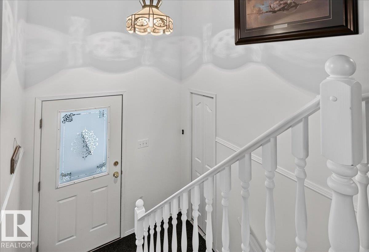
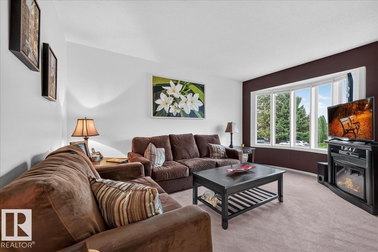
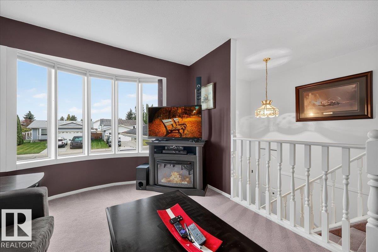
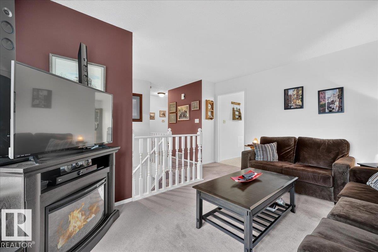
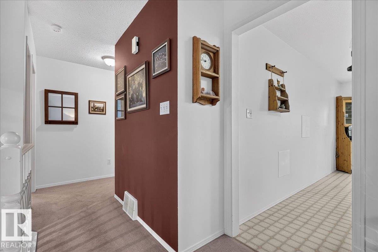
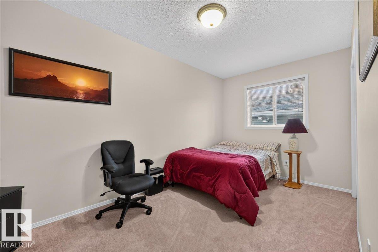
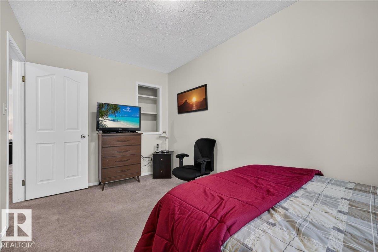
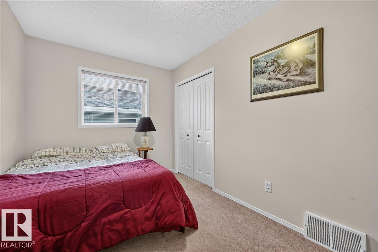
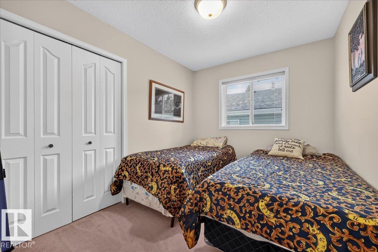
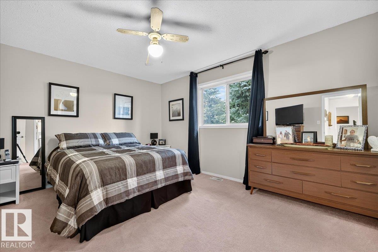
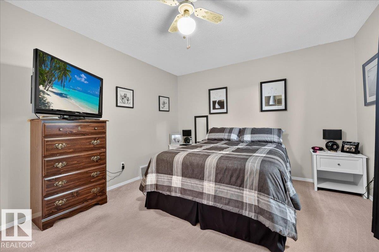
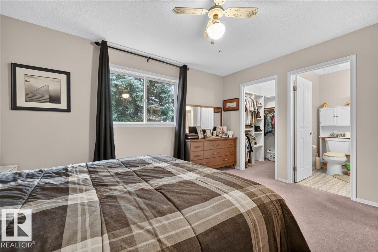
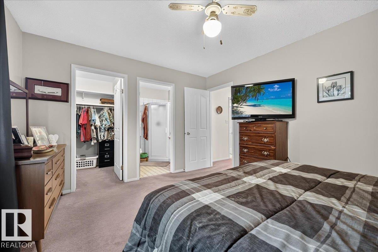
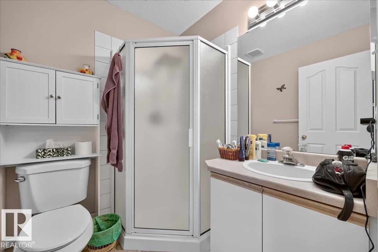
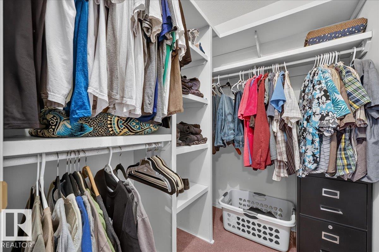
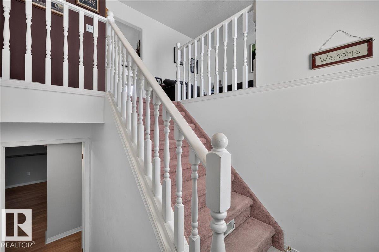
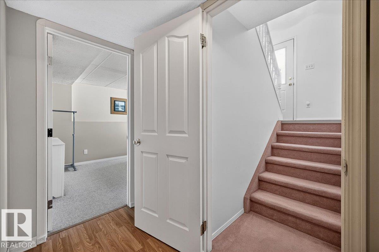
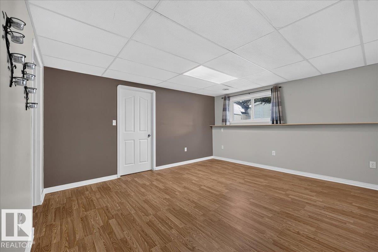
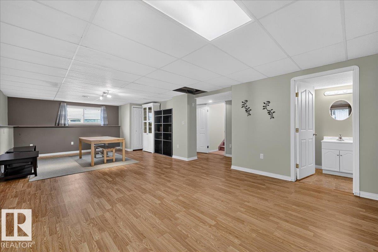
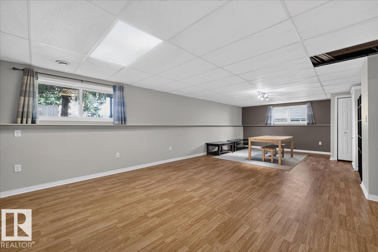
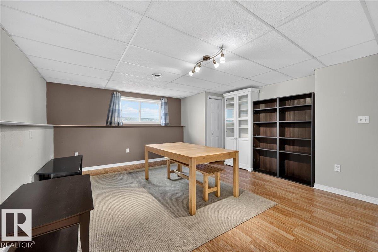
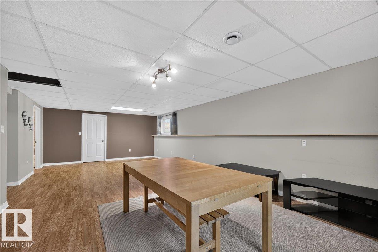
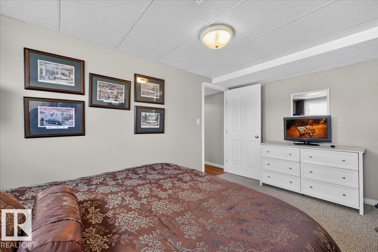
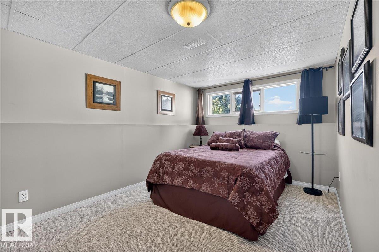
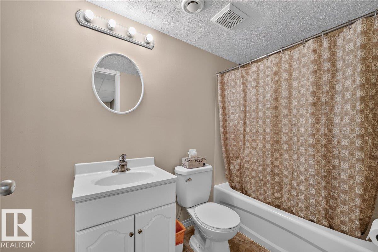
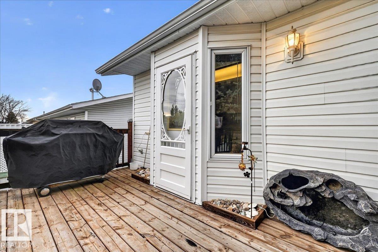
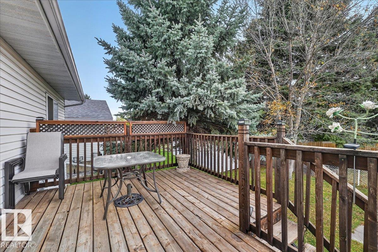
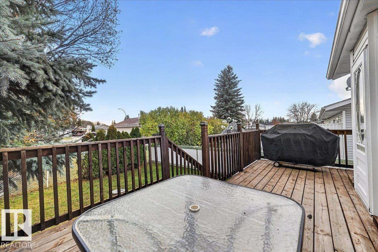
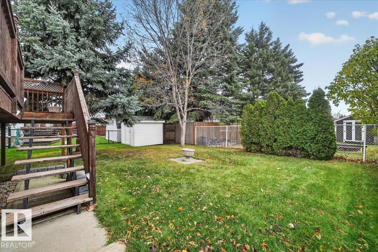
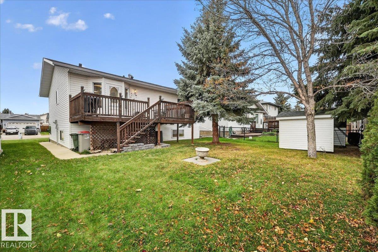
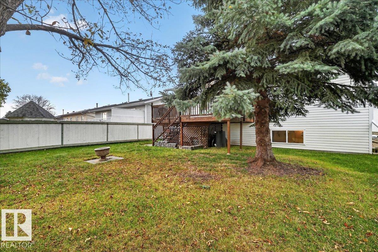
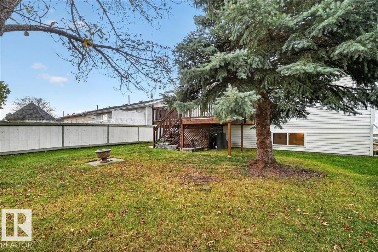
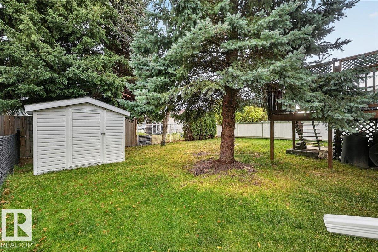
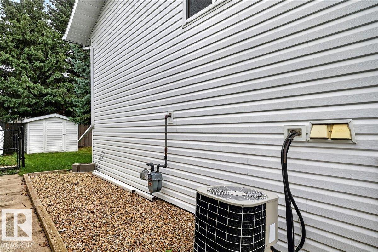
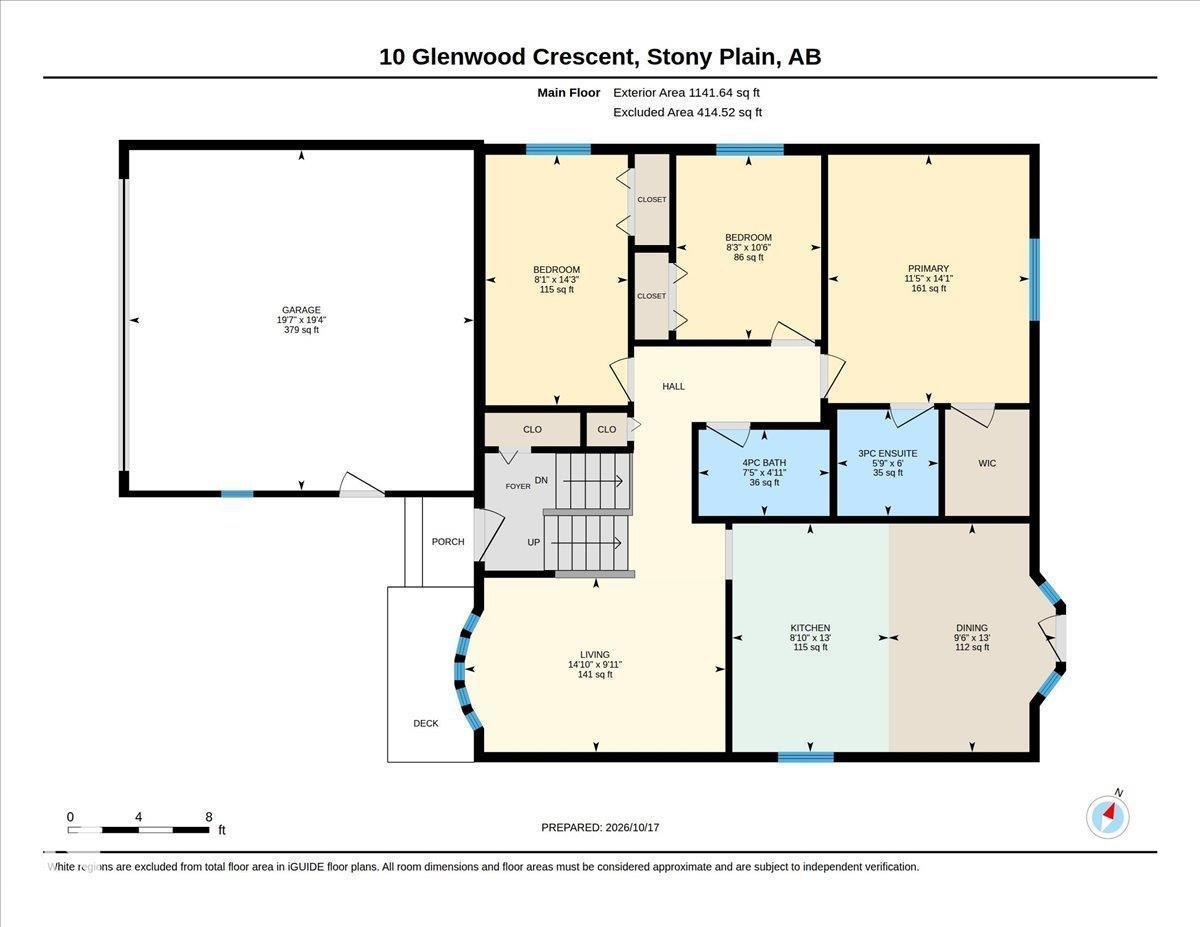
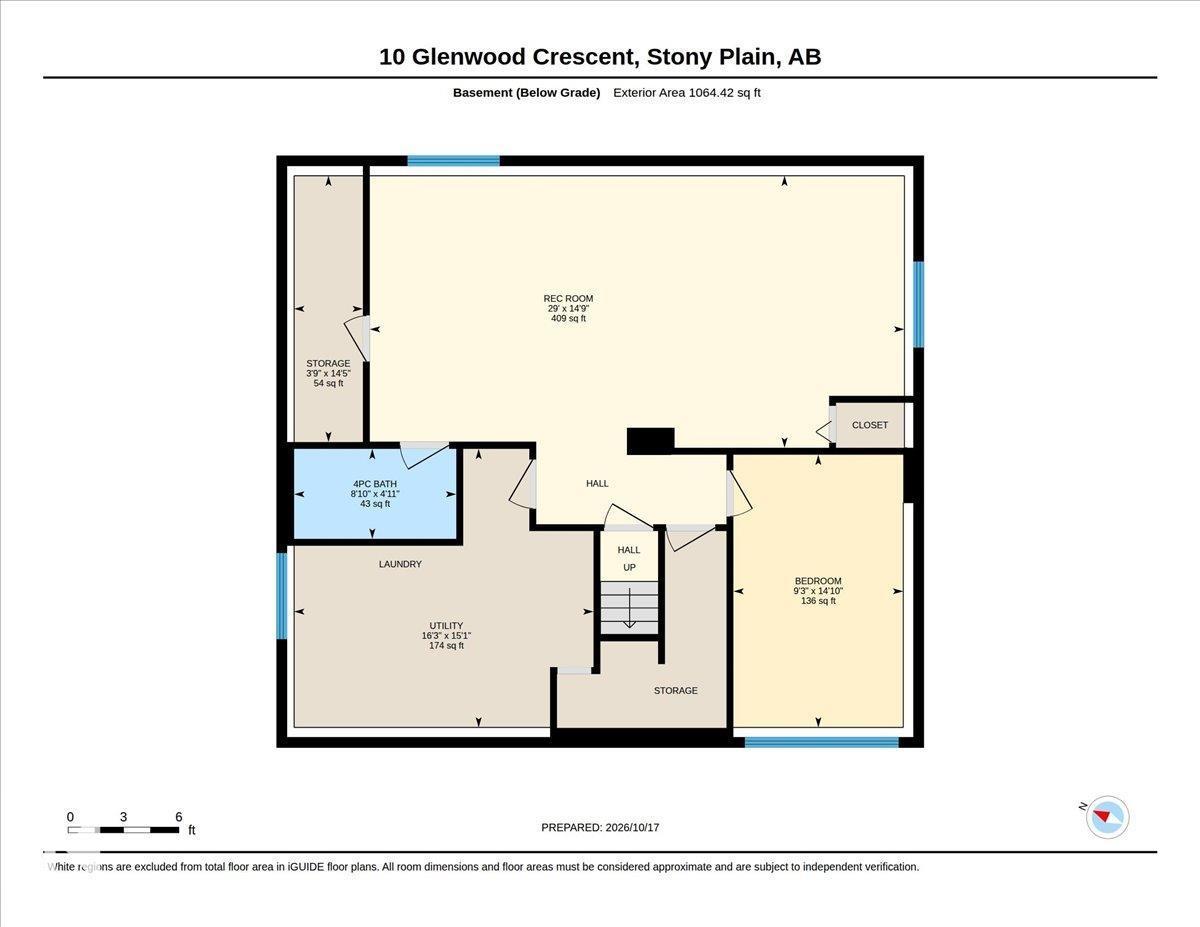
EXCEPTIONAL VALUE with room to grow! This well-maintained 1,141 sq. ft. bi-level in Stony Plain offers a fully finished basement, 4 bedrooms and a double attached garage. A great fit for a growing family or downsizers wanting space for guests and hobbies! The thoughtful main floor layout features 3 bedrooms, a primary ensuite and an inviting living room with a bay window overlooking the quiet street. Settle in with a book, relax with family or welcome friends in this comfortable gathering space. Downstairs, the expansive recreation room offers incredible flexibility for movie nights, a games area and hosting celebrations, plus a fourth bedroom and full bathroom. Step outside to a massive deck and private, east-facing backyard, perfect for morning coffee, sunny afternoons and summer entertaining. Well looked after and maintained, this spacious home combines a practical floor plan, generous indoor and outdoor living areas, and outstanding value. Move to 10 Glenwood Crescent - a move you won't regret! (id:46923)
Property Details
| MLS® Number | E4514993 |
| Property Type | Single Family |
| Neigbourhood | Glens The |
| Amenities Near By | Golf Course, Playground, Public Transit, Schools, Shopping |
| Features | Flat Site, No Animal Home |
| Structure | Deck |
Building
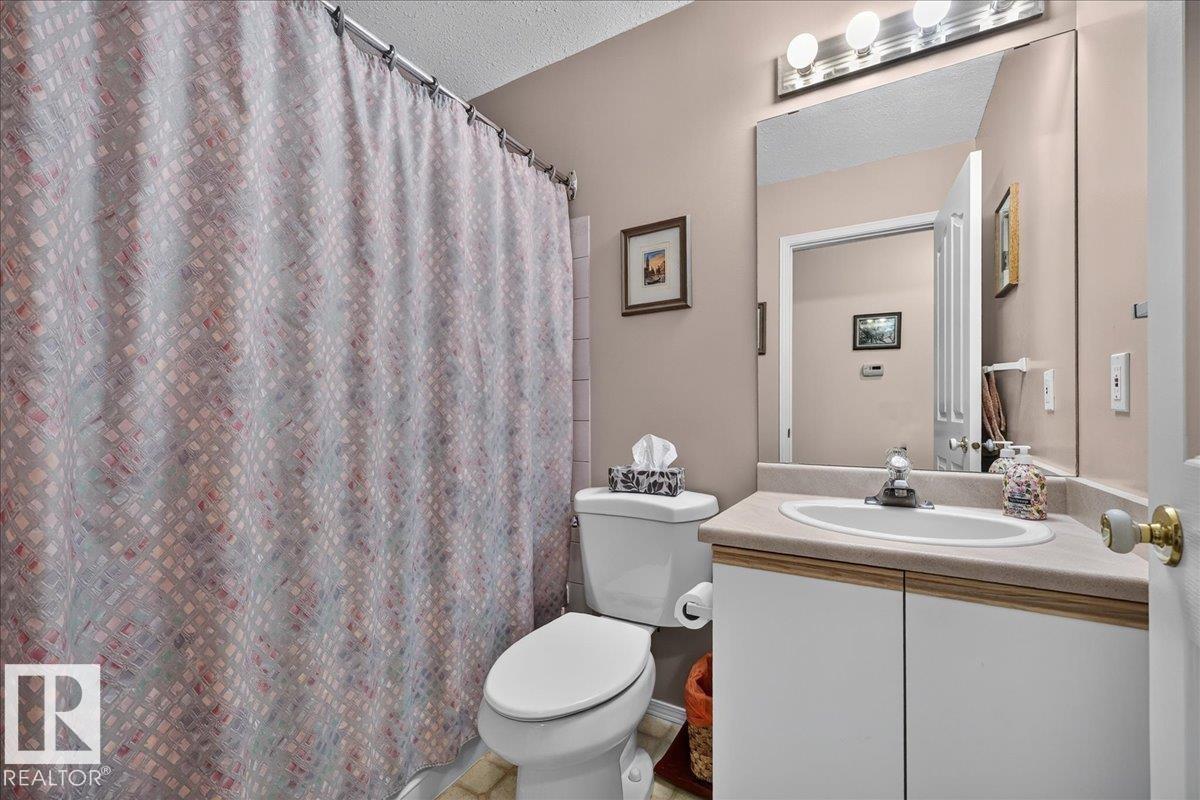
| Bathroom Total | 3 |
| Bedrooms Total | 4 |
| Appliances | Dishwasher, Dryer, Hood Fan, Refrigerator, Stove, Washer, Window Coverings |
| Architectural Style | Bi-level |
| Basement Development | Finished |
| Basement Type | Full (finished) |
| Constructed Date | 1992 |
| Construction Style Attachment | Detached |
| Cooling Type | Central Air Conditioning |
| Fire Protection | Smoke Detectors |
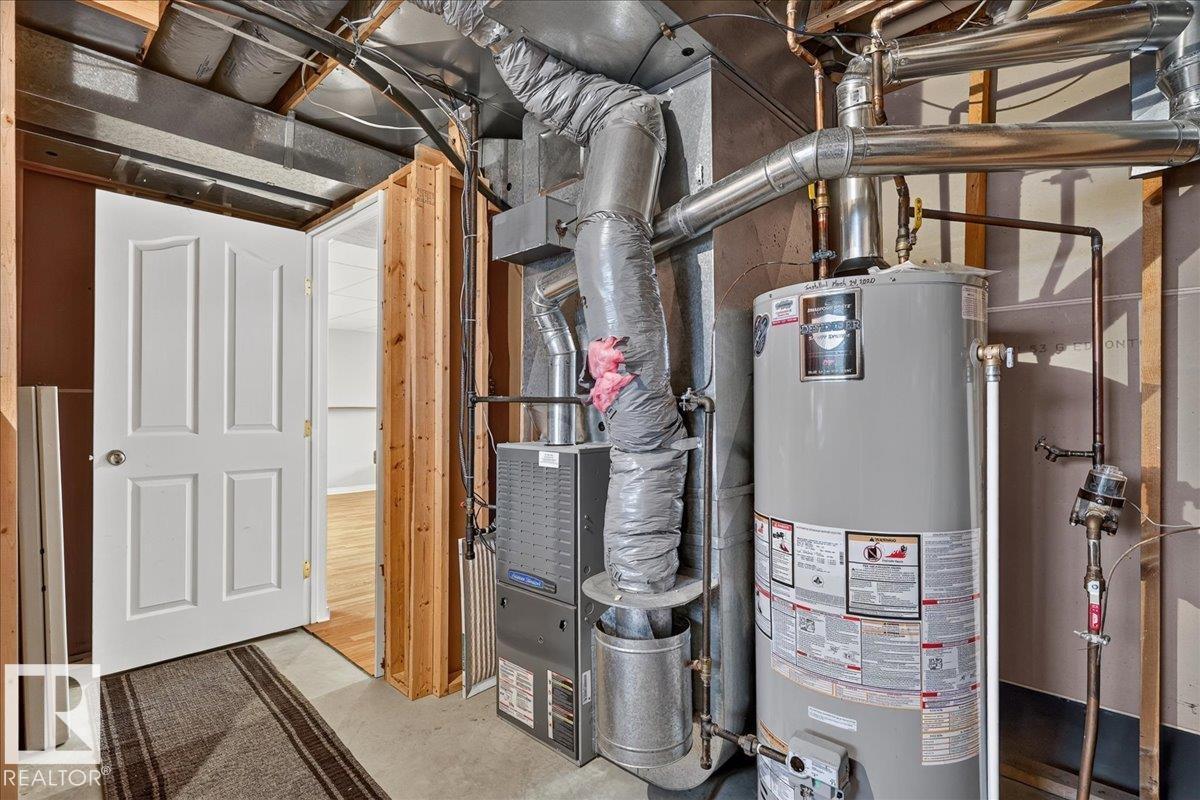
| Heating Type | Forced Air |
| Size Interior | 1,142 Sqft |
| Type | House |
Parking
| Attached Garage |
Land
| Acreage | No |
| Fence Type | Fence |
| Land Amenities | Golf Course, Playground, Public Transit, Schools, Shopping |
| Size Irregular | 484.95 |
| Size Total | 484.95 M2 |
| Size Total Text | 484.95 M2 |
Rooms
| Level | Type | Length | Width | Dimensions |
|---|---|---|---|---|
| Lower Level | Family Room | 29' x 14'9" | ||
| Lower Level | Bedroom 4 | 9'3" x 14'10" | ||
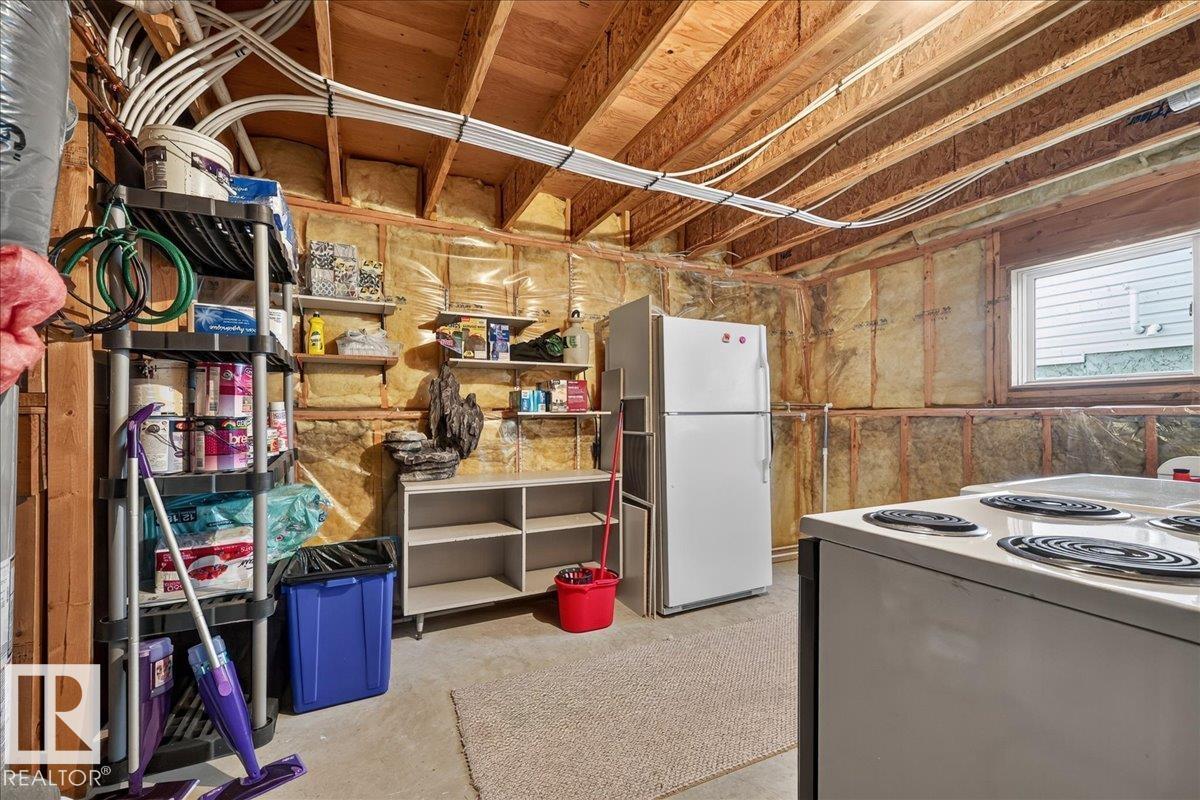
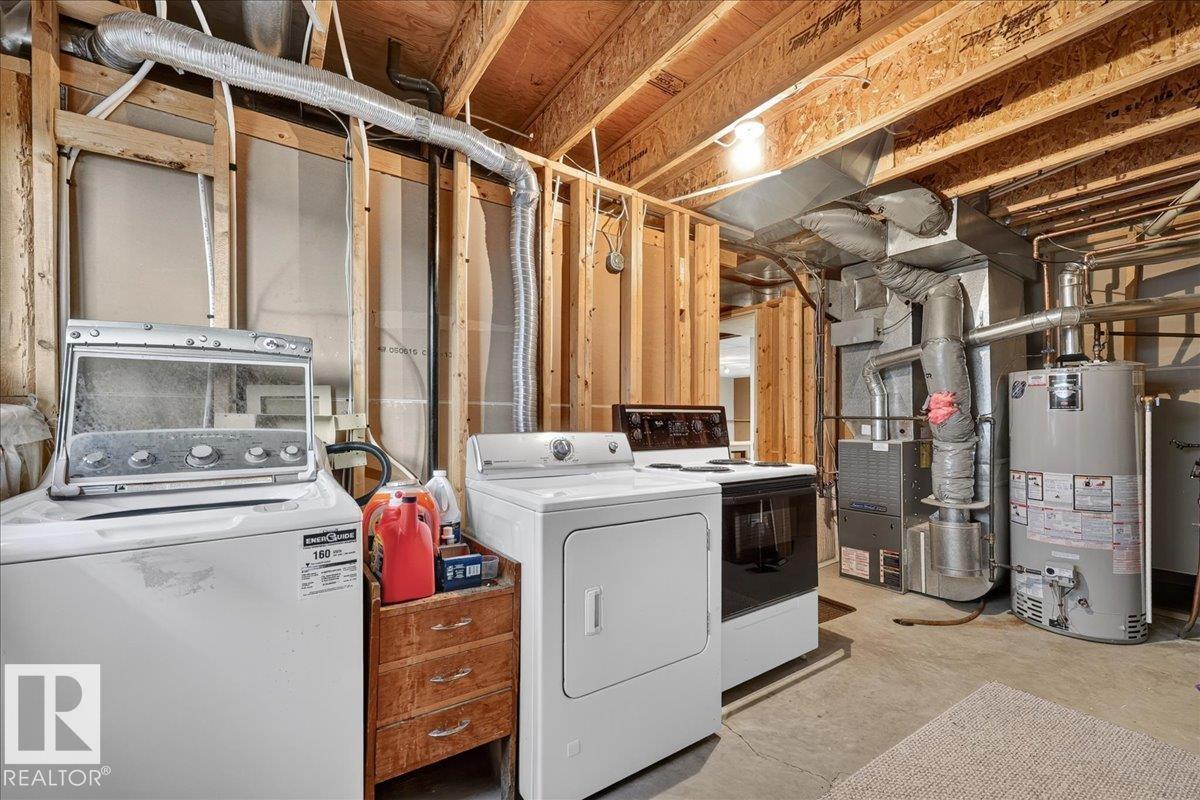
| Lower Level | Storage | Measurements not available | ||
| Main Level | Living Room | 14'10" x 9'11 | ||
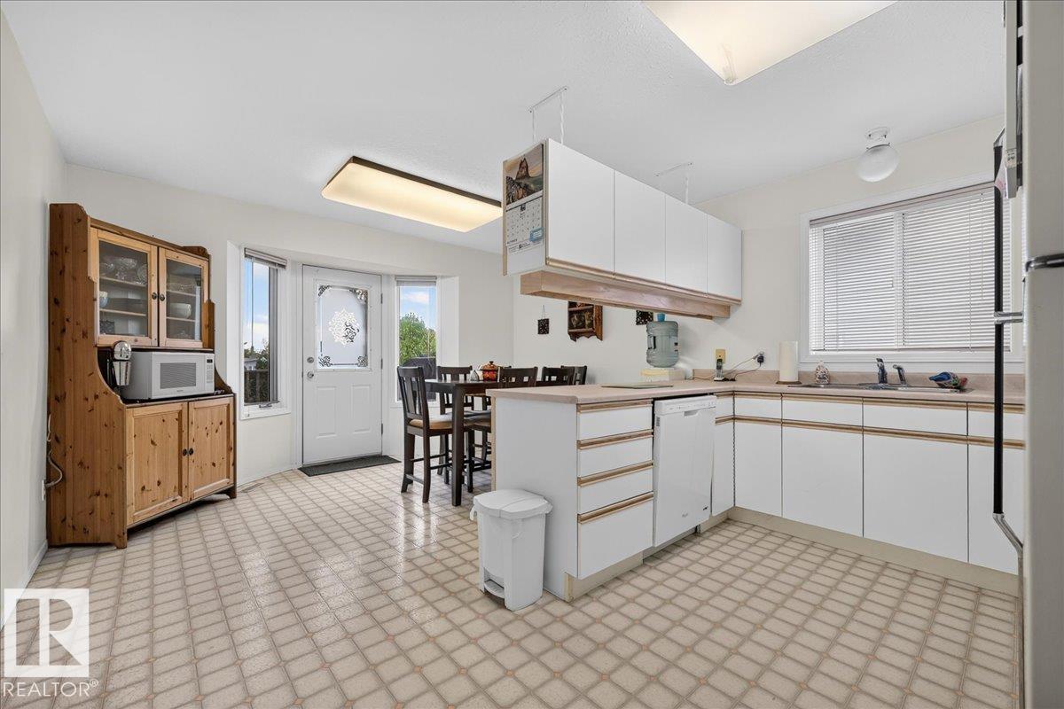
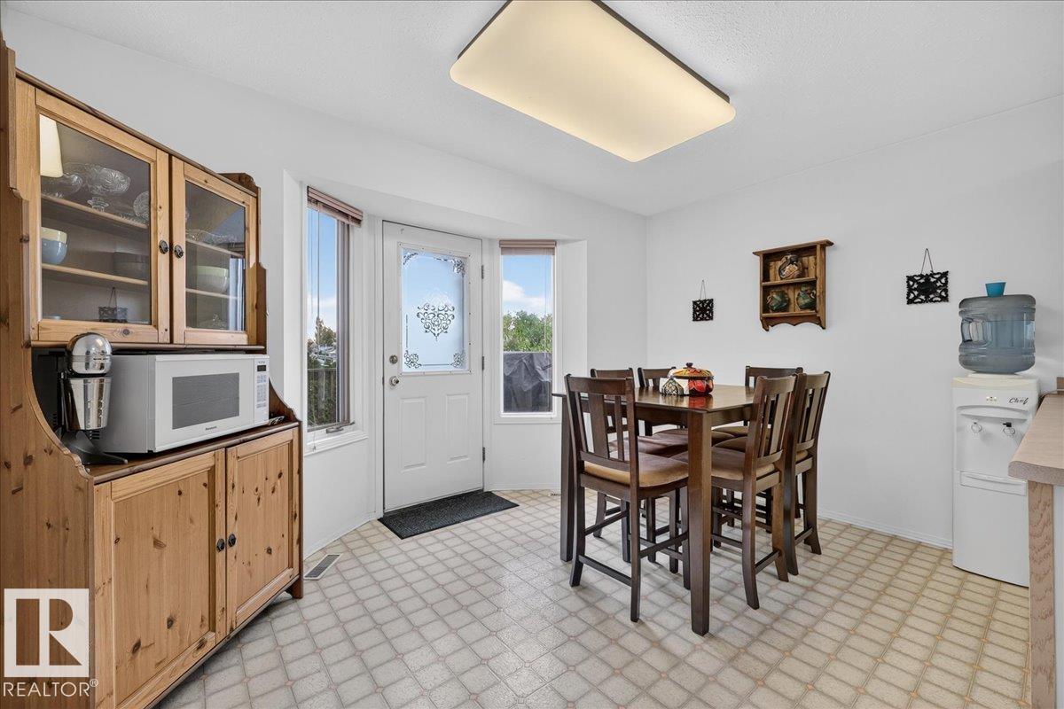
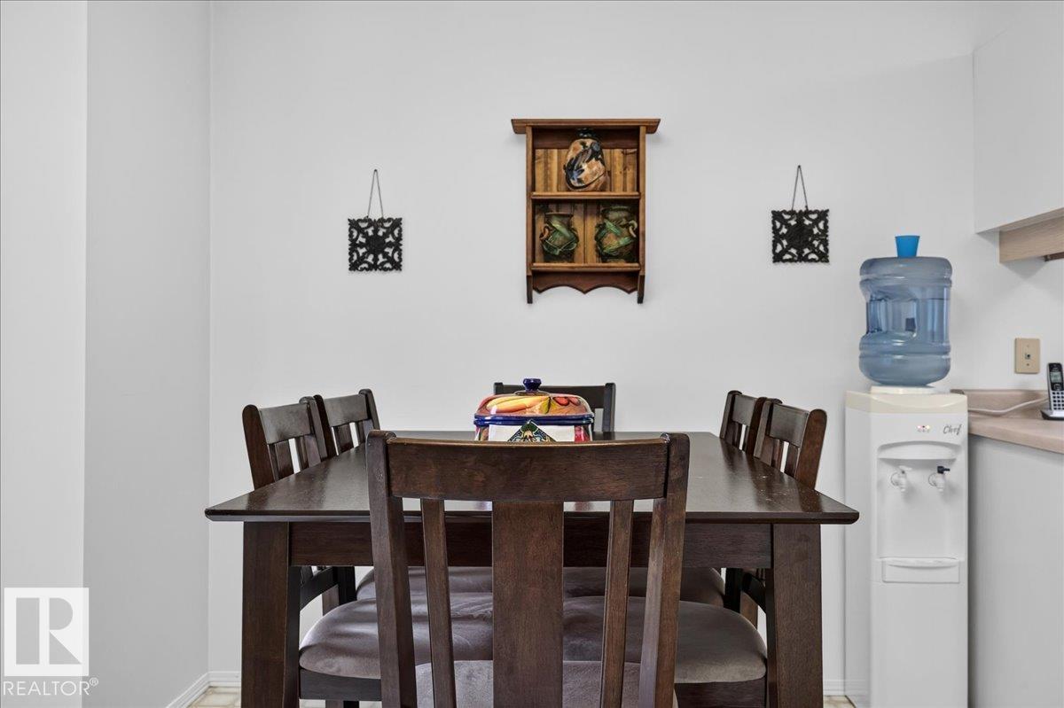
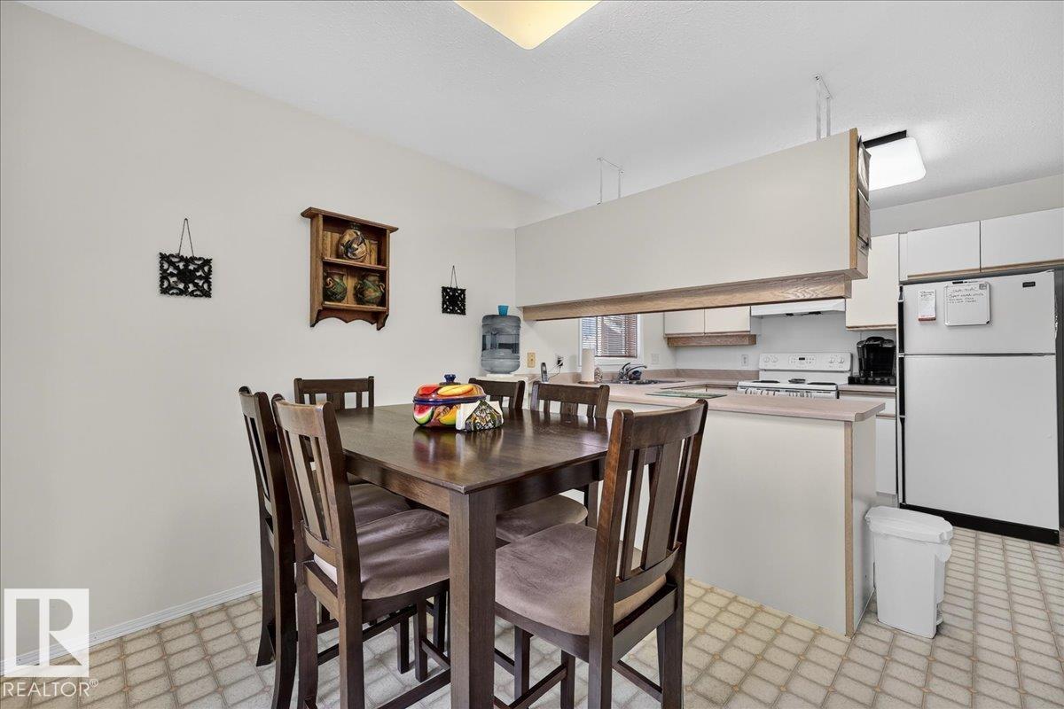
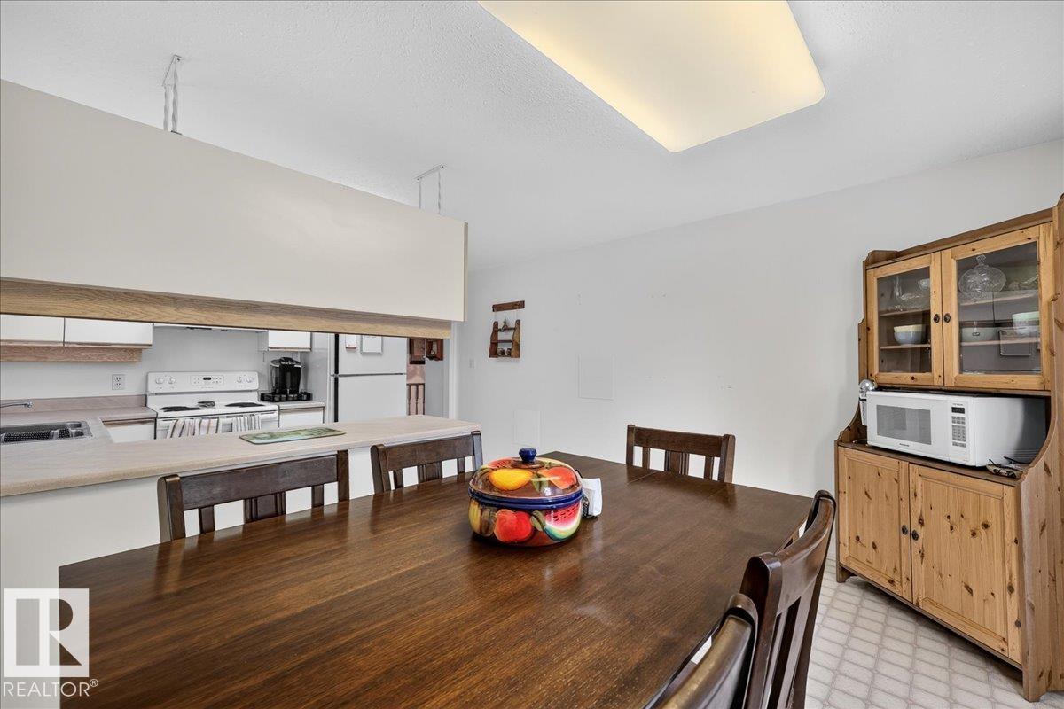
| Main Level | Dining Room | 9'6" x 13' | ||
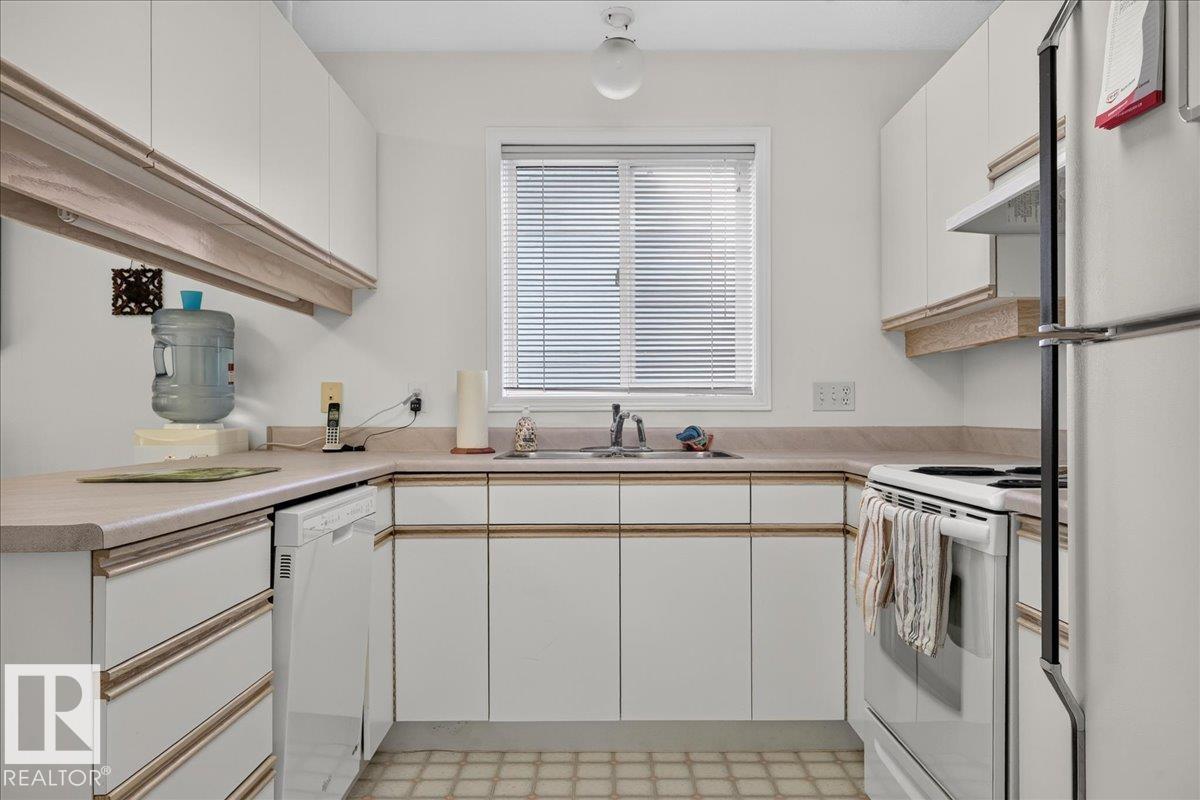
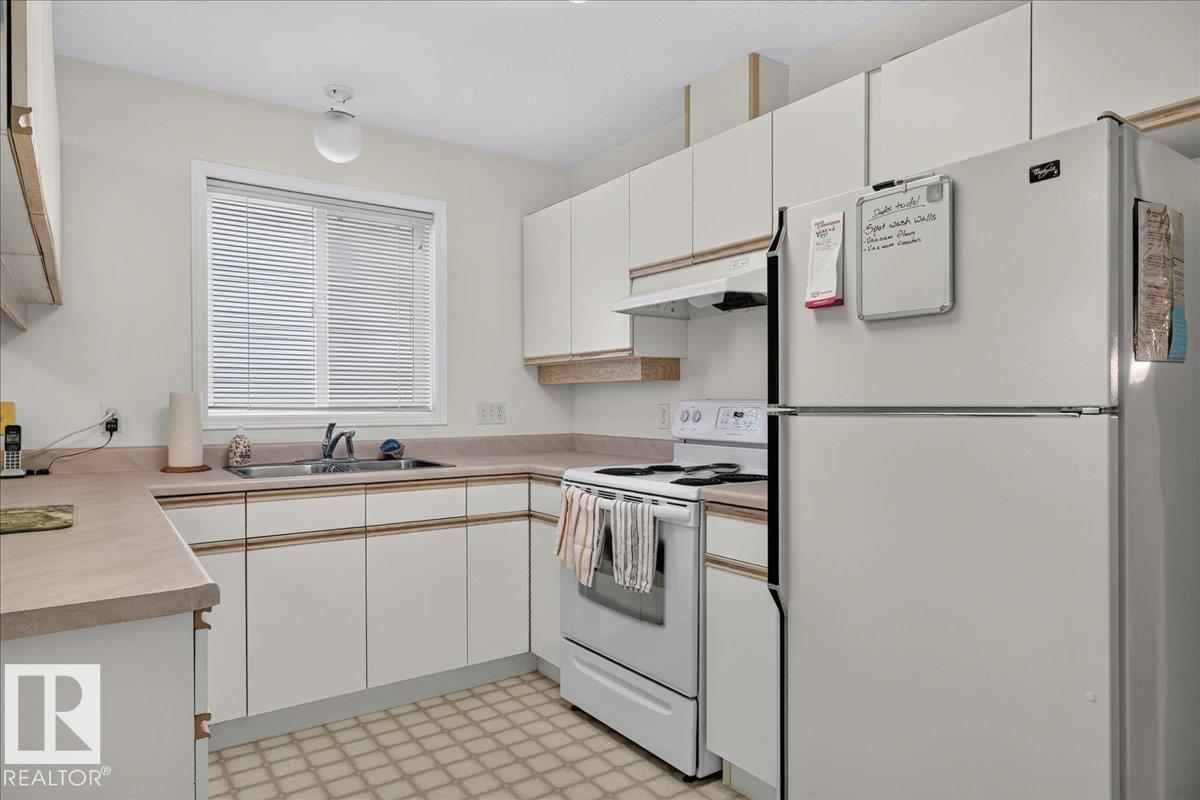
| Main Level | Kitchen | 8'10 x 13' | ||
| Main Level | Primary Bedroom | 11'5" x 14'1" | ||
| Main Level | Bedroom 2 | 8'3" x 10'6" | ||
| Main Level | Bedroom 3 | 8'1" x 14'3" |
https://www.realtor.ca/real-estate/30465038/10-glenwood-cr-stony-plain-glens-the
Contact Us
Contact us for more information

Sean T. Gerke
Associate
(780) 436-9902
www.seangerke.ca/
312 Saddleback Rd
Edmonton, Alberta T6J 4R7
(780) 434-4700
(780) 436-9902

The trademarks REALTOR®, REALTORS®, and the REALTOR® logo are controlled by The Canadian Real Estate Association (CREA) and identify real estate professionals who are members of CREA. The trademarks MLS®, Multiple Listing Service® and the associated logos are owned by The Canadian Real Estate Association (CREA) and identify the quality of services provided by real estate professionals who are members of CREA. The trademark DDF® is owned by The Canadian Real Estate Association (CREA) and identifies CREA's Data Distribution Facility (DDF®)
October 31 2026 07:51:04
REALTORS® Association of Edmonton
Century 21 All Stars Realty Ltd