
#12 14803 34 St NW Edmonton, Alberta T5Y 2L3

$238,800Maintenance, Exterior Maintenance, Insurance, Property Management, Other, See Remarks
$322.54 Monthly
Maintenance, Exterior Maintenance, Insurance, Property Management, Other, See Remarks
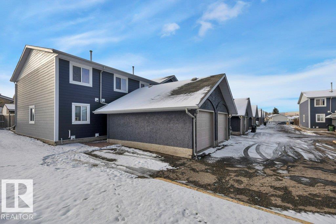
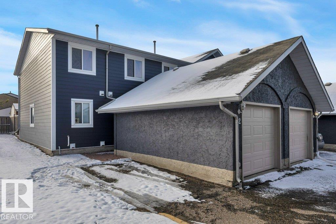
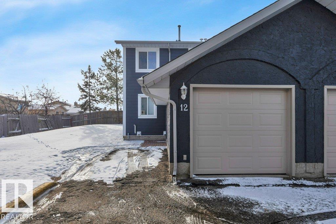
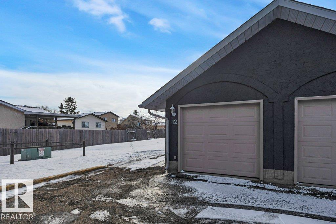
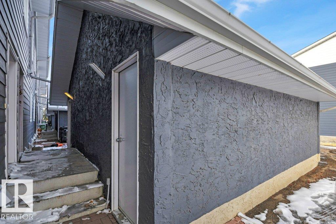
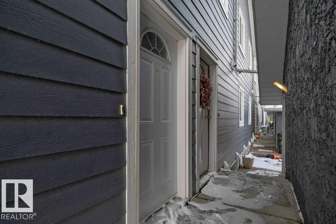
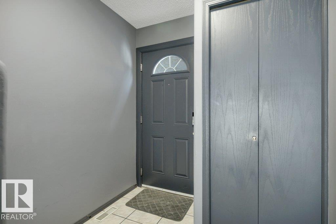
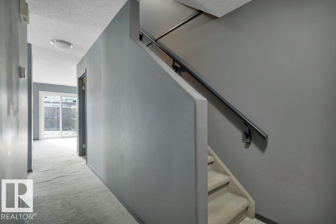
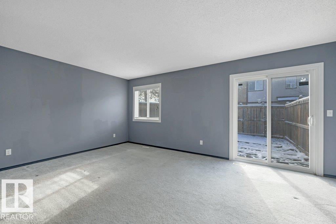
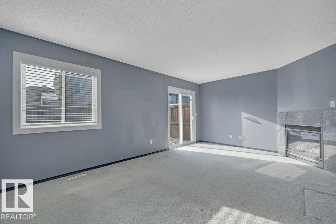
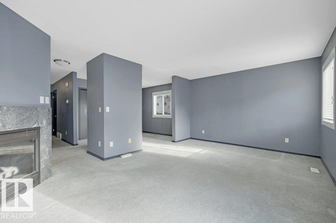
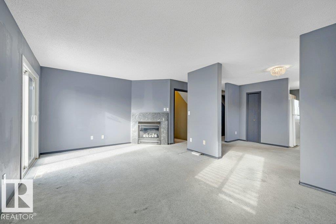
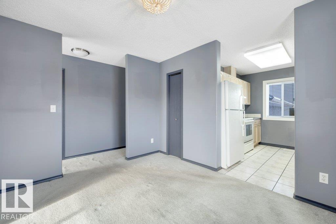
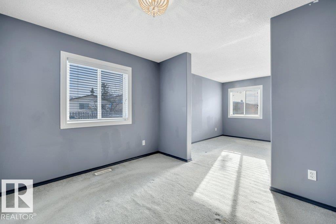
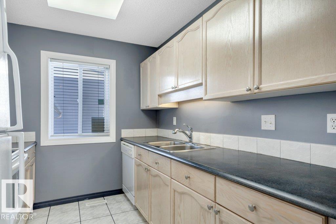
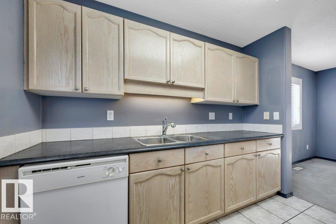
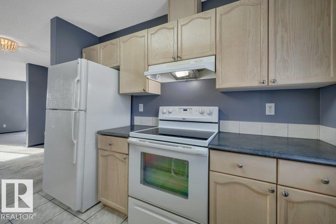
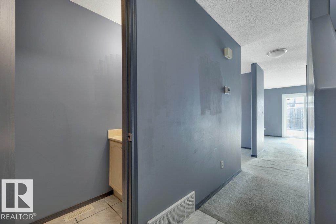
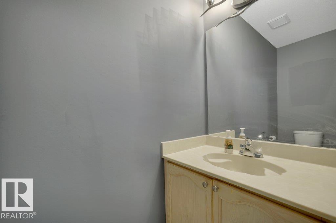
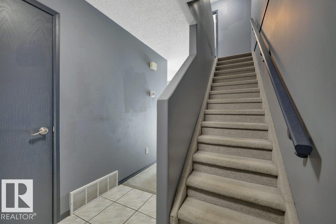
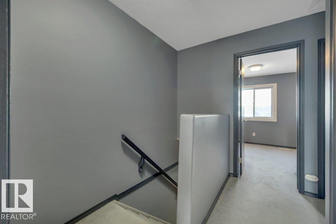
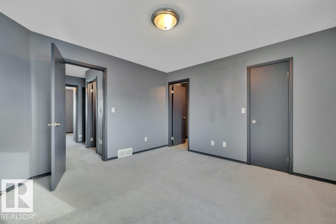
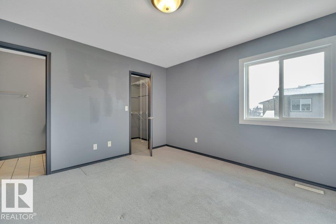
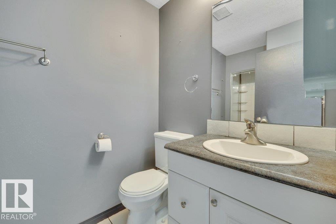
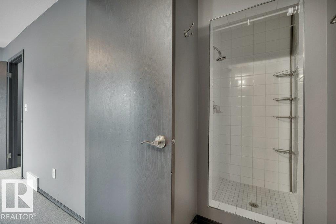
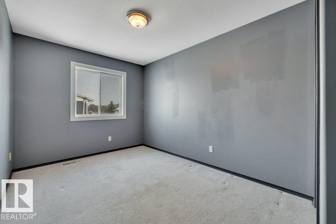
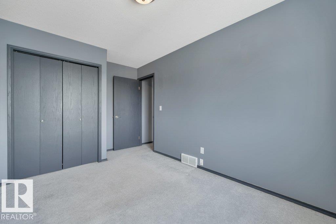
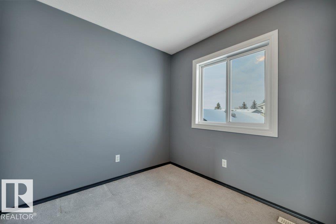
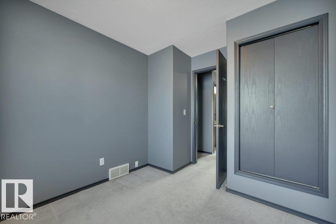
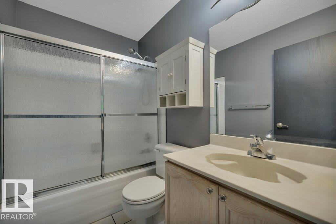
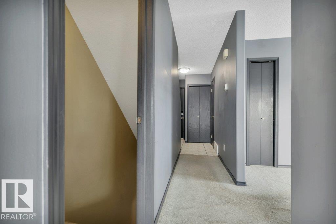
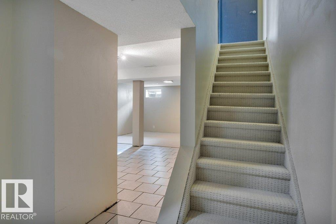
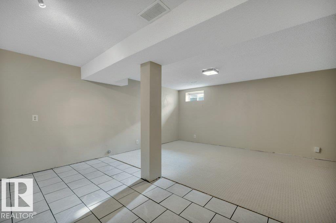
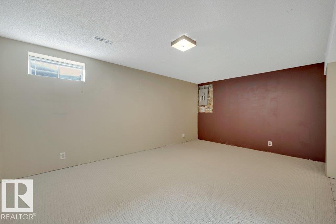
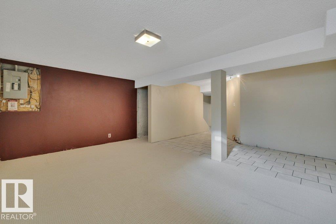
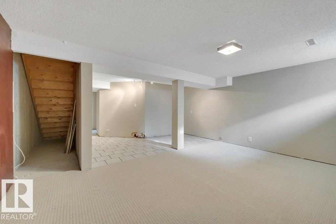
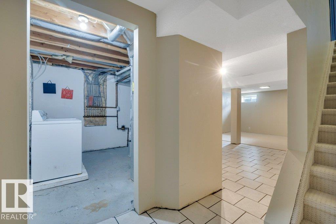
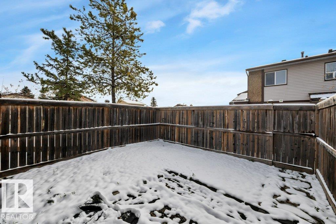
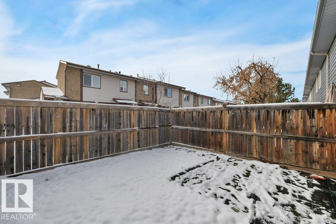
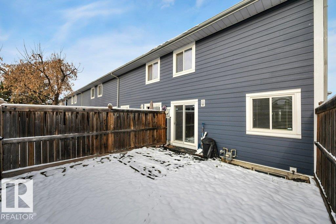
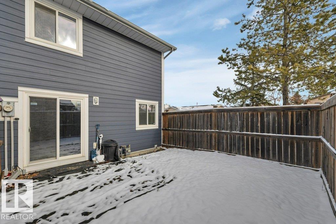
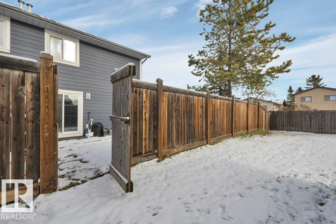
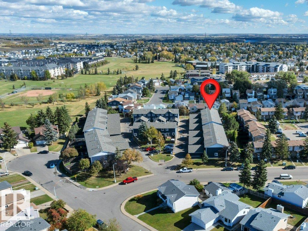
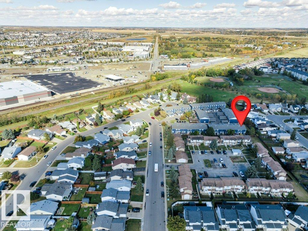
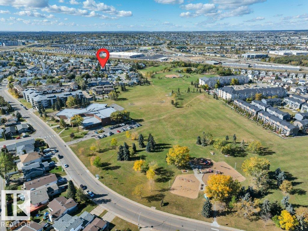
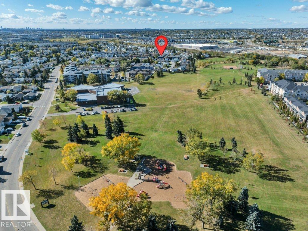
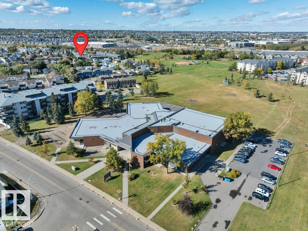
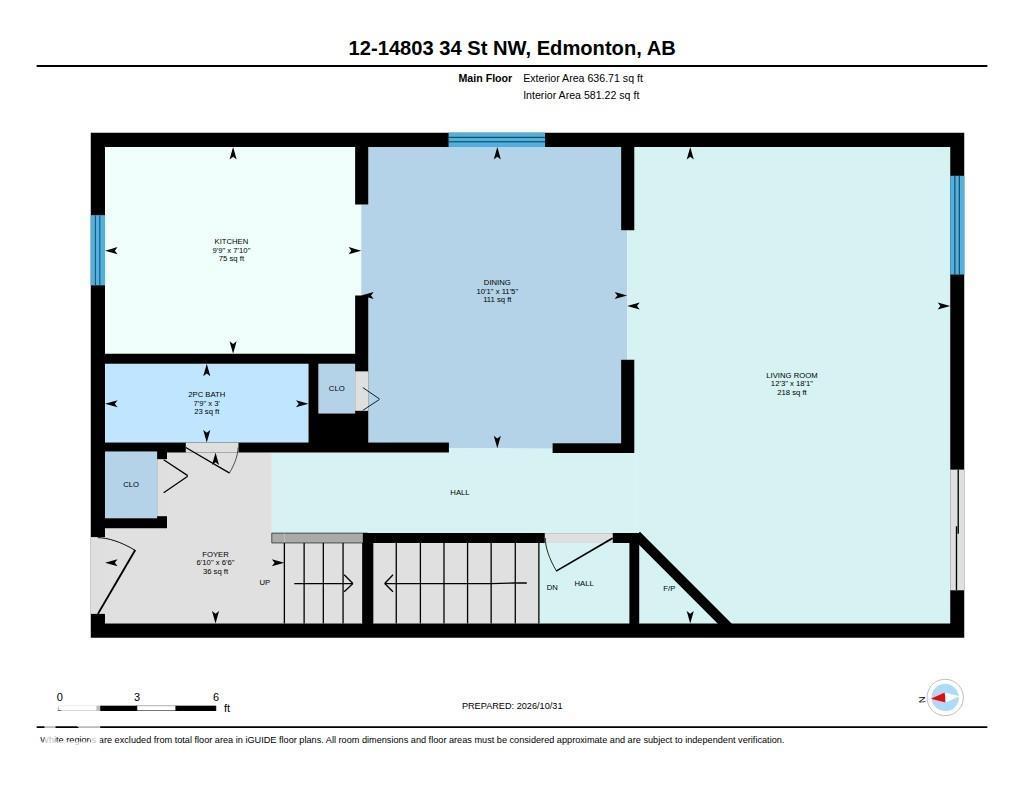
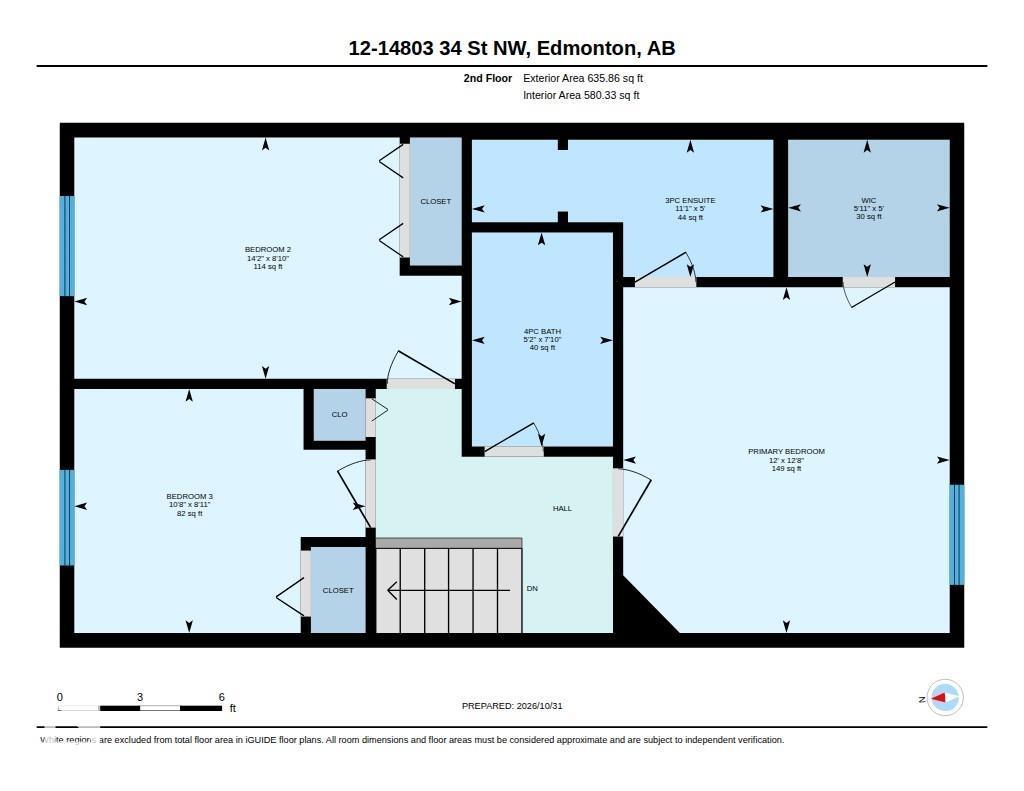
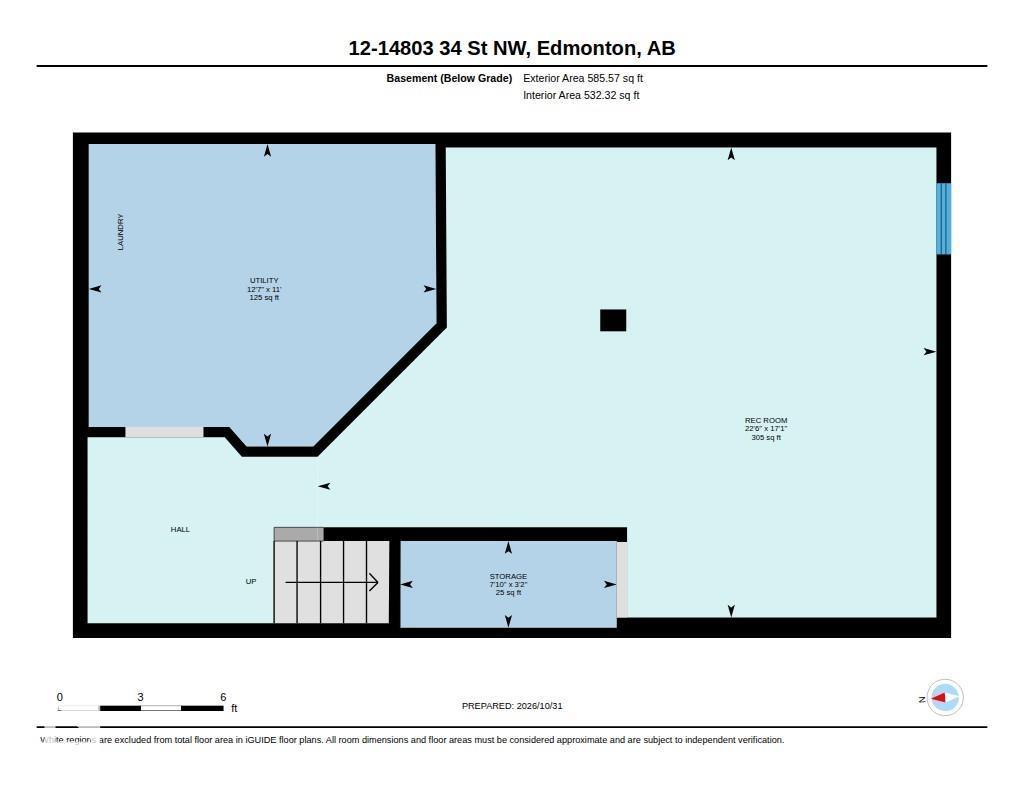
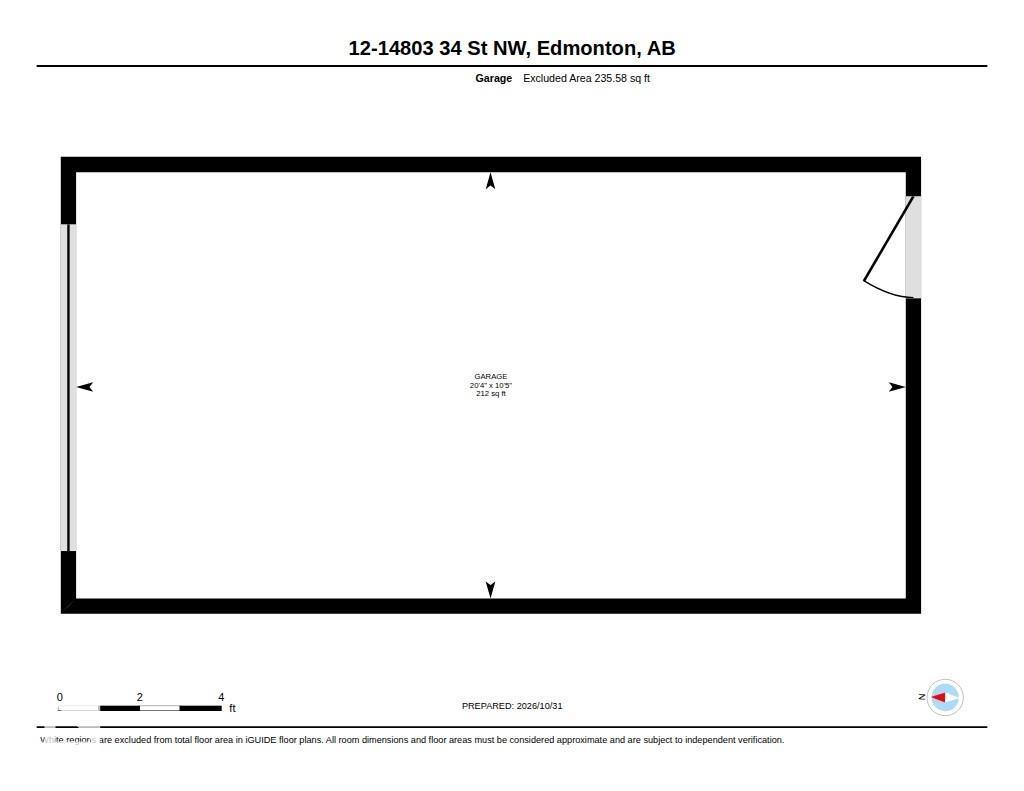
$322.54 MonthlyWelcome to this 3-bedroom condo offering a functional layout and convenient location. The main floor features a living room, kitchen, separate dining area and 2-piece bathroom. Upstairs you will find three bedrooms, including a primary bedroom with its own 3-piece ensuite, along with an additional 4-piece bathroom. The basement offers a recreation room for extra living space. Outside, enjoy a backyard and the convenience of a single detached garage. Low Condo Fees! Located close to schools, playgrounds and shopping, this property offers a practical option for those looking for a home in a convenient location. (id:46923)
Property Details
| MLS® Number | E4514982 |
| Property Type | Single Family |
| Neigbourhood | Kirkness |
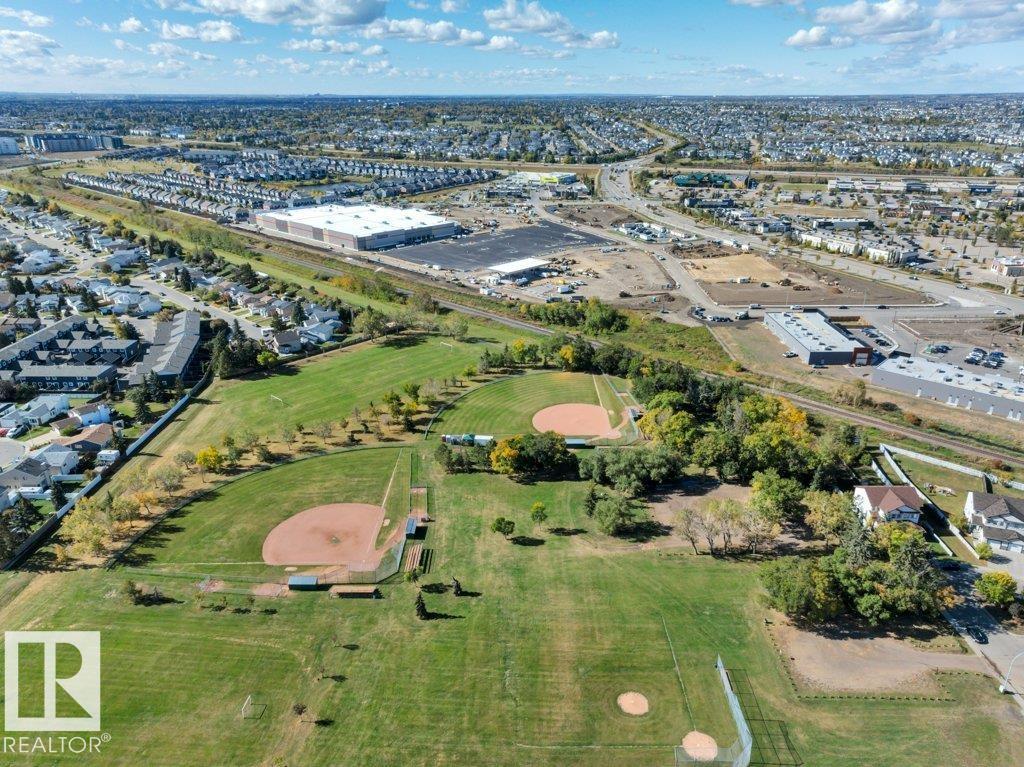
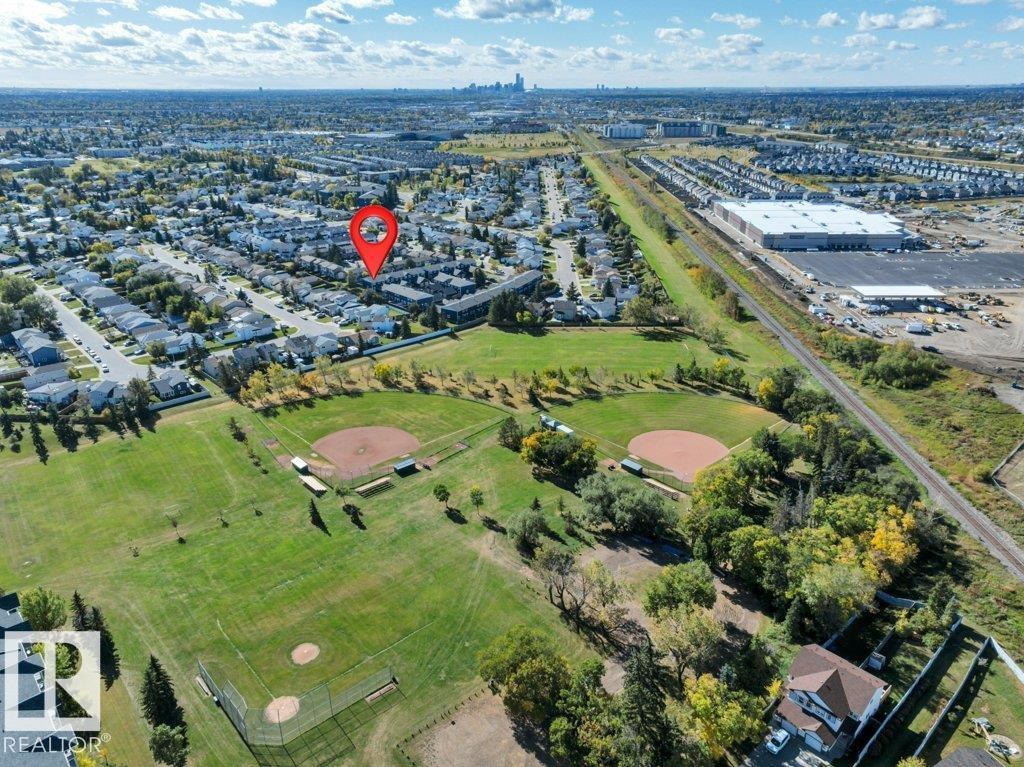
| Amenities Near By | Playground, Public Transit, Schools, Shopping |
| Features | Corner Site, See Remarks |
| Parking Space Total | 2 |
Building
| Bathroom Total | 3 |
| Bedrooms Total | 3 |
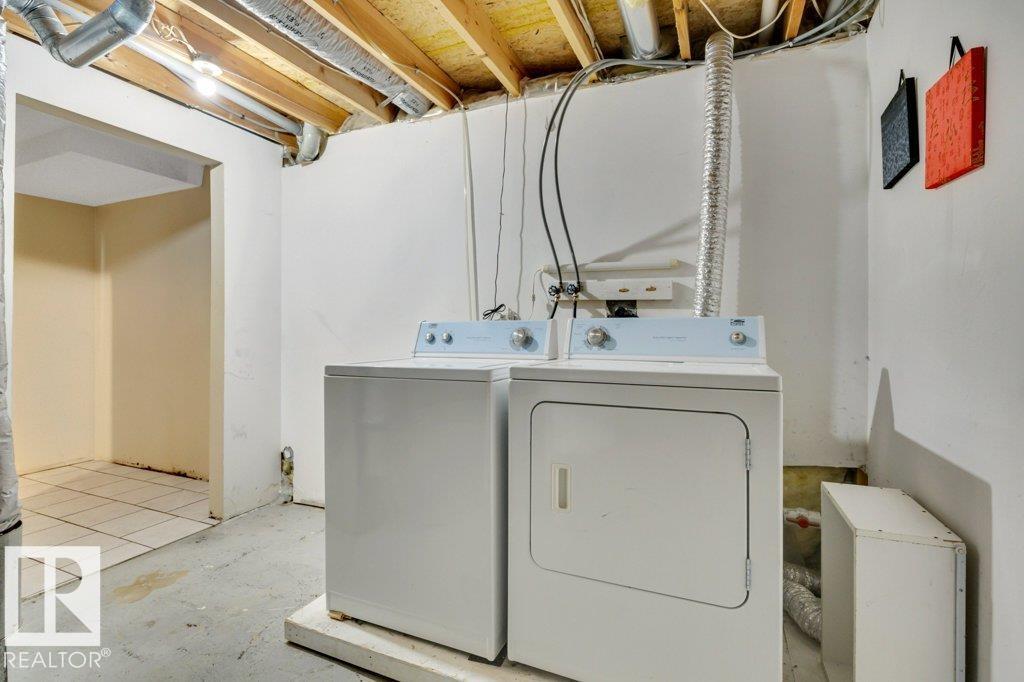
| Appliances | Dishwasher, Dryer, Hood Fan, Refrigerator, Stove, Washer, Window Coverings |
| Basement Development | Finished |
| Basement Type | Full (finished) |
| Constructed Date | 1991 |
| Construction Style Attachment | Attached |
| Fireplace Fuel | Gas |
| Fireplace Present | Yes |
| Fireplace Type | Unknown |
| Half Bath Total | 1 |
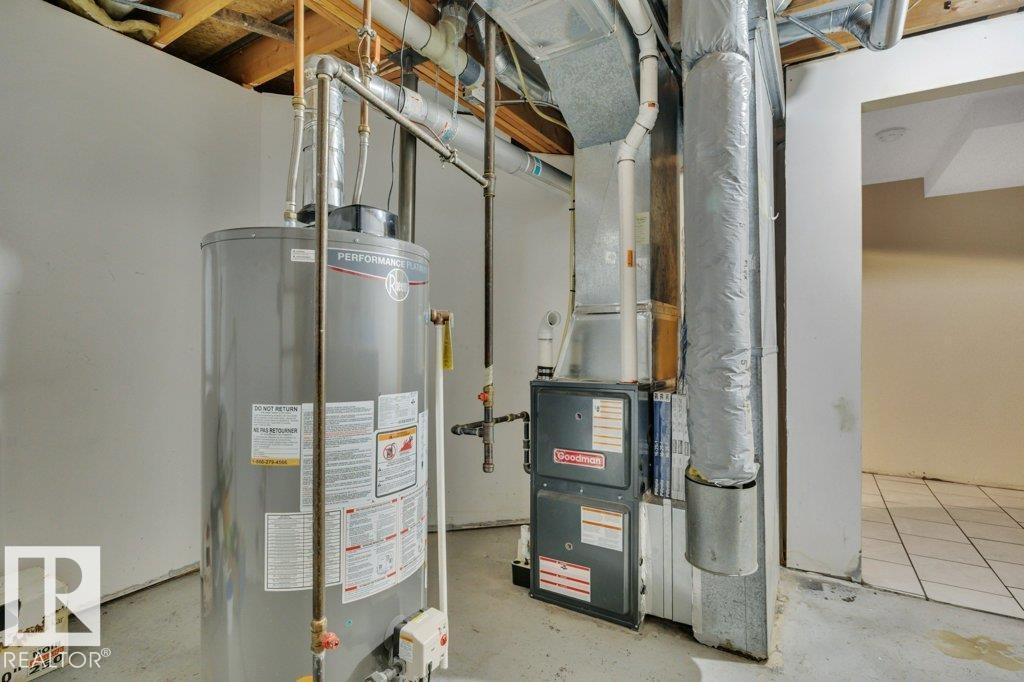
| Heating Type | Forced Air |
| Stories Total | 2 |
| Size Interior | 1,162 Sqft |
| Type | Row / Townhouse |
Parking
| Detached Garage |
Land
| Acreage | No |
| Land Amenities | Playground, Public Transit, Schools, Shopping |
| Size Irregular | 238.01 |
| Size Total | 238.01 M2 |
| Size Total Text | 238.01 M2 |
Rooms
| Level | Type | Length | Width | Dimensions |
|---|---|---|---|---|
| Basement | Recreation Room | 5.2 m | 6.85 m | 5.2 m x 6.85 m |
| Main Level | Living Room | 5.52 m | 3.64 m | 5.52 m x 3.64 m |
| Main Level | Dining Room | 3.49 m | 3.08 m | 3.49 m x 3.08 m |
| Main Level | Kitchen | 2.39 m | 2.97 m | 2.39 m x 2.97 m |
| Upper Level | Primary Bedroom | 3.86 m | 3.65 m | 3.86 m x 3.65 m |
| Upper Level | Bedroom 2 | 2.69 m | 4.32 m | 2.69 m x 4.32 m |
| Upper Level | Bedroom 3 | 2.72 m | 3.25 m | 2.72 m x 3.25 m |
https://www.realtor.ca/real-estate/30464961/12-14803-34-st-nw-edmonton-kirkness
Contact Us
Contact us for more information

Jasmin C. Matias
Associate
(780) 439-7248
www.jasminmatias.com/
www.facebook.com/Jasmin-Matias-999685780229564
www.linkedin.com/in/jasmin-matias-01463320/
3400-10180 101 St NW
Edmonton, Alberta T5J 3S4
(855) 623-6900
www.onereal.ca/

The trademarks REALTOR®, REALTORS®, and the REALTOR® logo are controlled by The Canadian Real Estate Association (CREA) and identify real estate professionals who are members of CREA. The trademarks MLS®, Multiple Listing Service® and the associated logos are owned by The Canadian Real Estate Association (CREA) and identify the quality of services provided by real estate professionals who are members of CREA. The trademark DDF® is owned by The Canadian Real Estate Association (CREA) and identifies CREA's Data Distribution Facility (DDF®)
October 31 2026 06:51:07
REALTORS® Association of Edmonton
Real Broker