
4520 149 Av NW Edmonton, Alberta T5Y 2Z1

$382,000
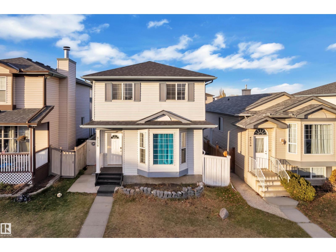
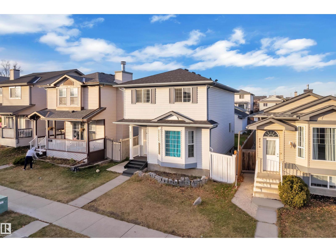
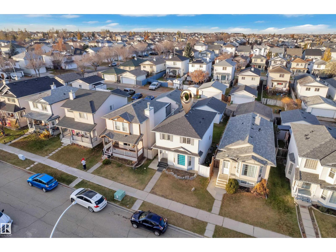
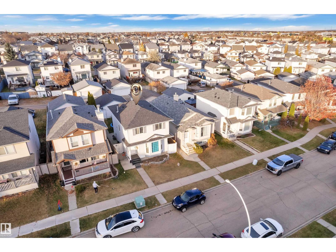
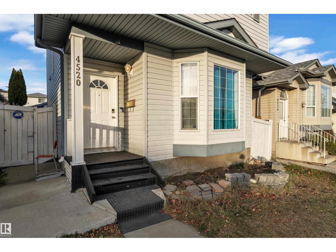
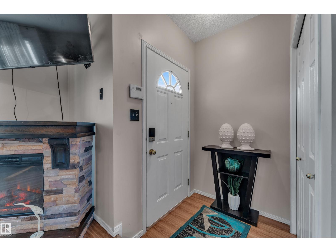
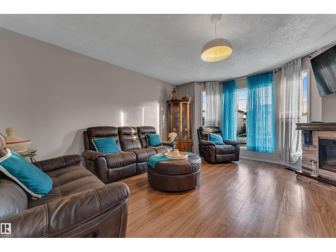
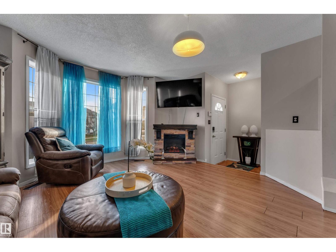
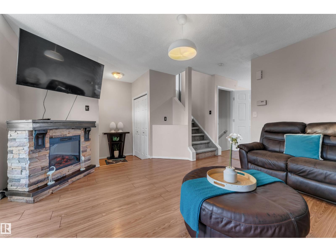
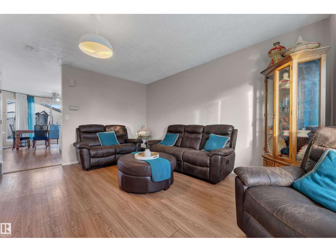
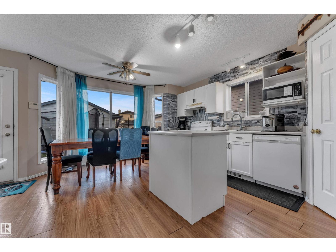
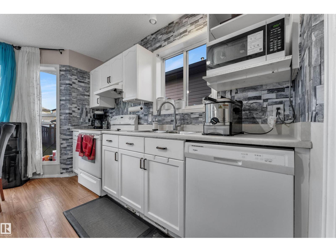
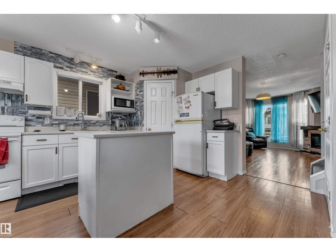
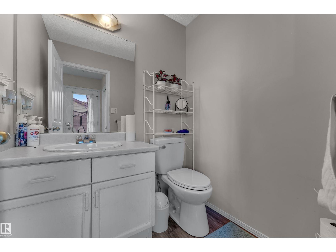
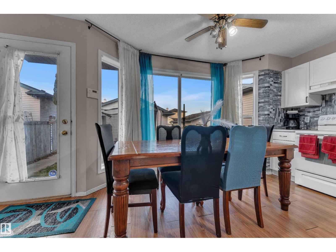
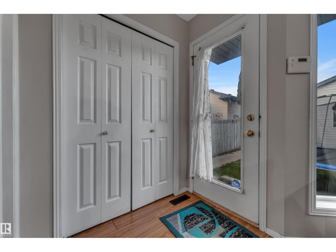
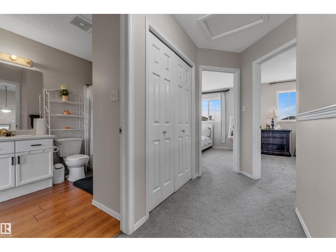
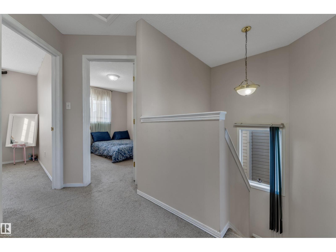
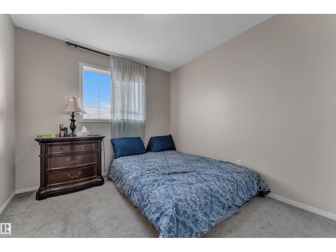
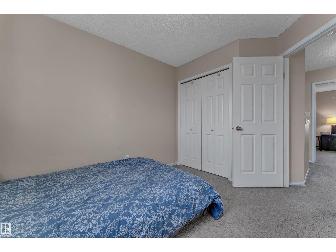
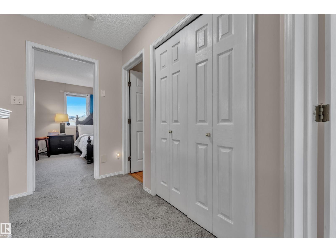
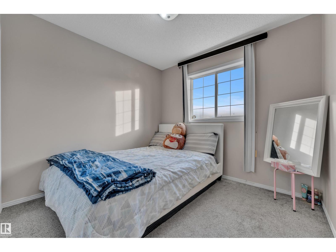
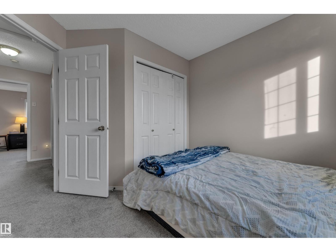
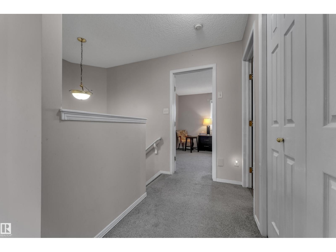
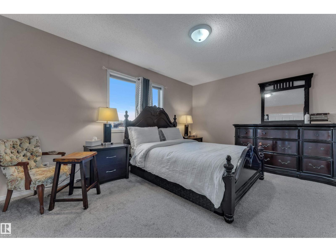
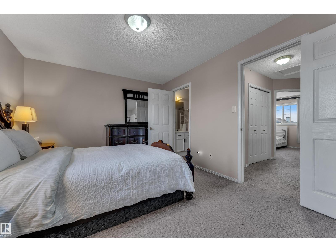
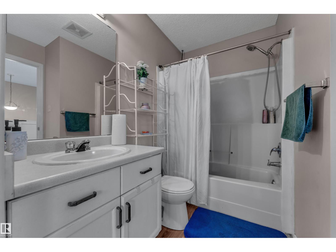
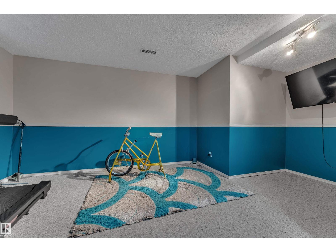
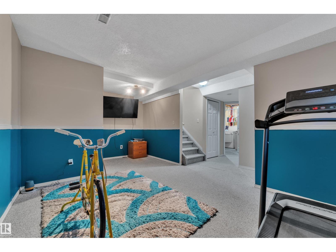
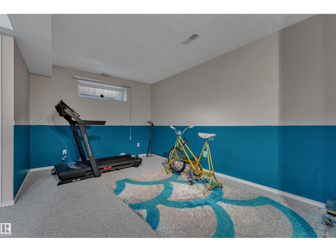
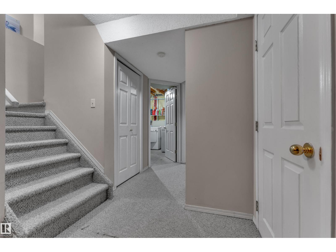
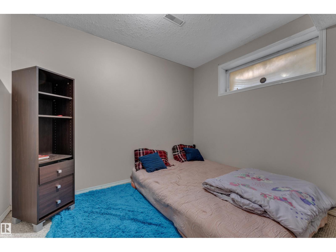
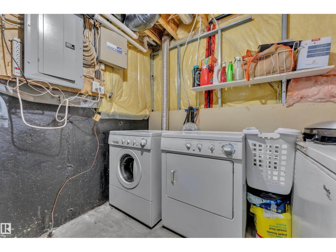
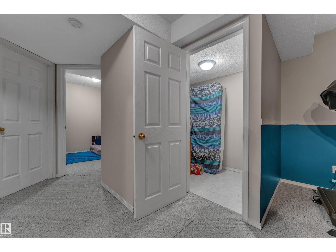
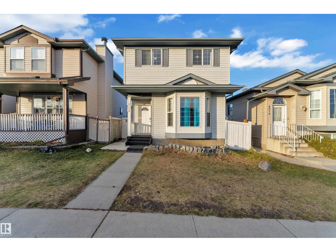
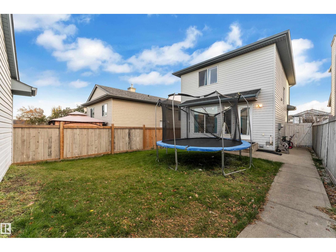
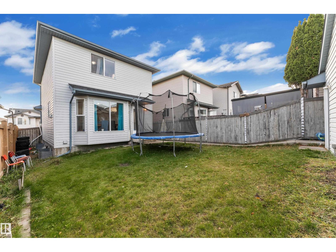
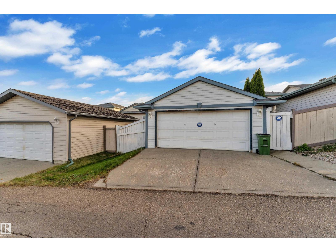
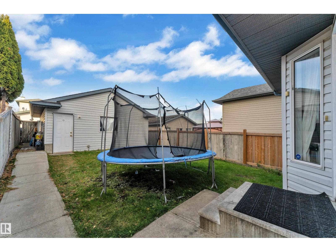
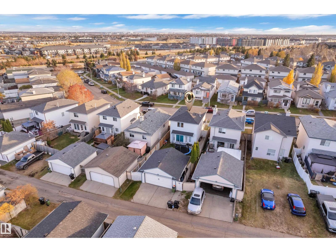
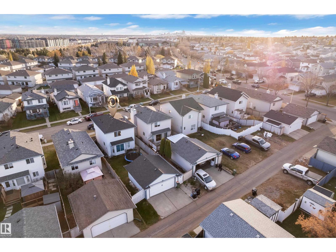
Welcome to this inviting 4 bedroom, 2 storey home in desirable community of Miller! Offering 1,275.26 sqft above grade living space, featuring a bright and spacious living room filled with natural light, a functional kitchen with ample cabinetry and counter space, a dining area, and a convenient 2-piece bathroom on the main floor. Upstairs, you'll find 3 comfortable bedrooms, including a spacious primary bedroom with a walk-in closet, along with a 4-piece main bathroom. The fully finished basement offers additional living space with a recreation room, 4th bedroom, laundry area, and extra storage. Recent upgrades newer roof shingles, newer hot water tank. Outside, enjoy the fully fenced backyard, deck, and double detached garage, providing plenty of space for parking and outdoor enjoyment. Situated on a quiet street in Miller, home conveniently located close to Clareview LRT, Clareview Community Rec.Centre, schools, shopping, parks, restaurants, and everyday amenities, easy access to major roadways. HOME! (id:46923)
Property Details
| MLS® Number | E4515023 |
| Property Type | Single Family |
| Neigbourhood | Miller |
| Amenities Near By | Golf Course, Playground, Public Transit, Shopping, Ski Hill |
| Features | Cul-de-sac, Lane, No Animal Home, No Smoking Home |
| Structure | Deck |
Building
| Bathroom Total | 2 |
| Bedrooms Total | 4 |
| Appliances | Dishwasher, Dryer, Microwave, Refrigerator, Stove, Central Vacuum, Washer |
| Basement Development | Finished |
| Basement Type | Full (finished) |
| Constructed Date | 2000 |
| Construction Style Attachment | Detached |
| Fire Protection | Smoke Detectors |
| Half Bath Total | 1 |
| Heating Type | Forced Air |
| Stories Total | 2 |
| Size Interior | 1,275 Sqft |
| Type | House |
Parking
| Detached Garage |
Land
| Acreage | No |
| Fence Type | Fence |
| Land Amenities | Golf Course, Playground, Public Transit, Shopping, Ski Hill |
| Size Irregular | 312.67 |
| Size Total | 312.67 M2 |
| Size Total Text | 312.67 M2 |
Rooms
| Level | Type | Length | Width | Dimensions |
|---|---|---|---|---|
| Basement | Bedroom 4 | 2.99 m | 2.97 m | 2.99 m x 2.97 m |
| Basement | Recreation Room | 5.42 m | 3.13 m | 5.42 m x 3.13 m |
| Basement | Utility Room | 2.63 m | 3.14 m | 2.63 m x 3.14 m |
| Main Level | Living Room | 4.27 m | 4.96 m | 4.27 m x 4.96 m |
| Main Level | Kitchen | 3.95 m | 5.12 m | 3.95 m x 5.12 m |
| Upper Level | Primary Bedroom | 4.4 m | 3.35 m | 4.4 m x 3.35 m |
| Upper Level | Bedroom 2 | 2.85 m | 3.58 m | 2.85 m x 3.58 m |
| Upper Level | Bedroom 3 | 2.86 m | 3.37 m | 2.86 m x 3.37 m |
https://www.realtor.ca/real-estate/30465289/4520-149-av-nw-edmonton-miller
Contact Us
Contact us for more information

Joseph Yisak
Associate
(780) 435-0100
www.maxwellrealty.ca/agents/joseph-yisak/
twitter.com/josephyisak
www.facebook.com/nappy.boy.946
www.linkedin.com/in/joseph-yisak-realtor-297488227/
www.instagram.com/joseph_yisak/
301-11044 82 Ave NW
Edmonton, Alberta T6G 0T2
(780) 438-2500
(780) 435-0100

The trademarks REALTOR®, REALTORS®, and the REALTOR® logo are controlled by The Canadian Real Estate Association (CREA) and identify real estate professionals who are members of CREA. The trademarks MLS®, Multiple Listing Service® and the associated logos are owned by The Canadian Real Estate Association (CREA) and identify the quality of services provided by real estate professionals who are members of CREA. The trademark DDF® is owned by The Canadian Real Estate Association (CREA) and identifies CREA's Data Distribution Facility (DDF®)
October 31 2026 11:40:47
REALTORS® Association of Edmonton
Maxwell Devonshire Realty