
9137 92 Av Fort Saskatchewan, Alberta T8L 1A6

$489,900
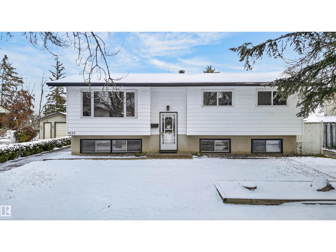
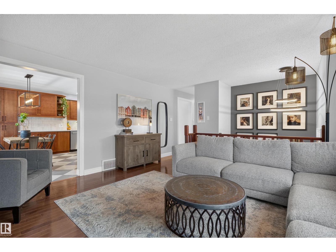
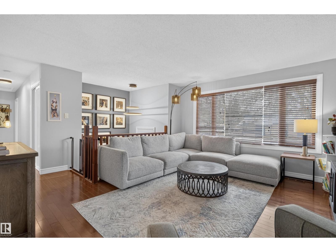
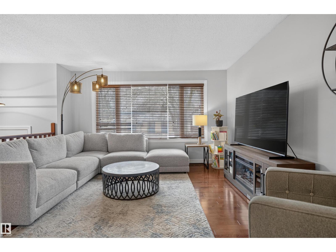
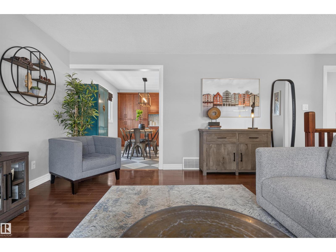
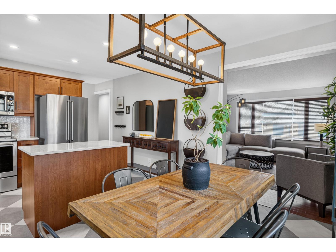
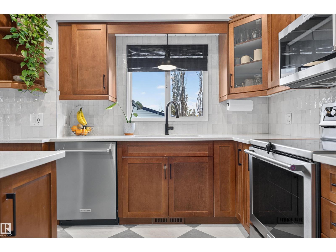
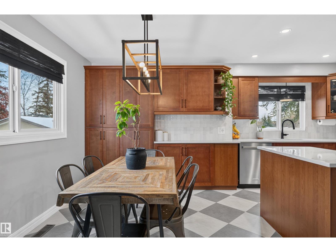
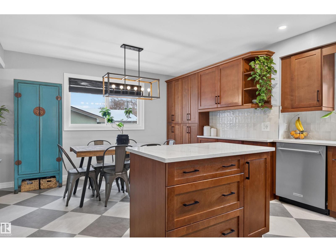
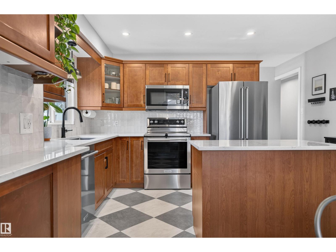
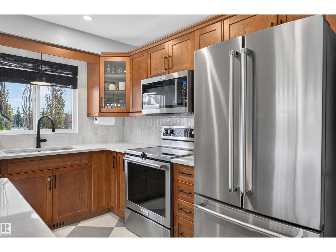
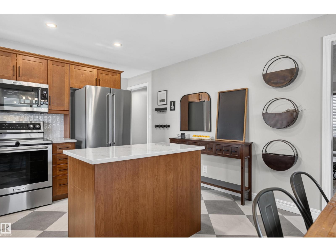
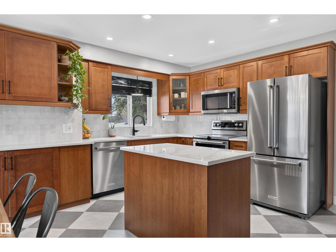
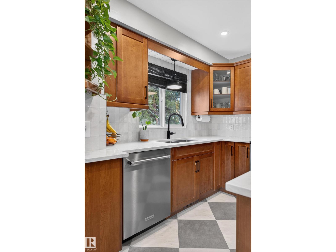
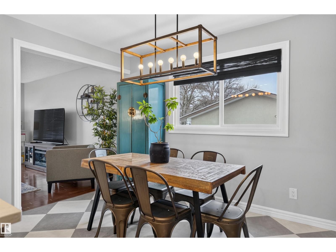
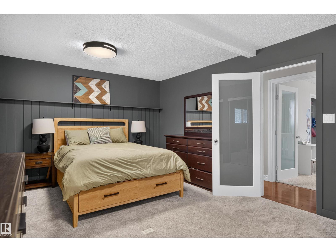
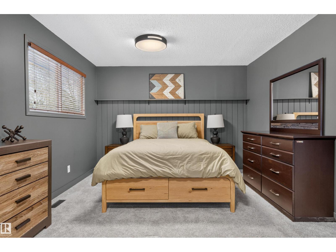
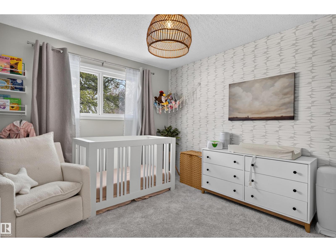
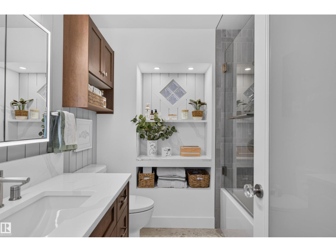
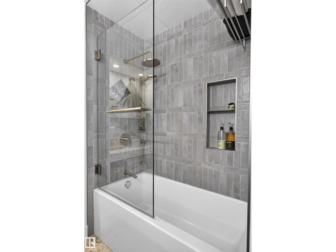
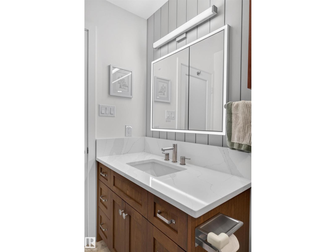
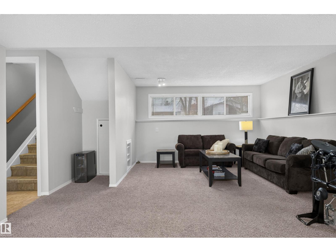
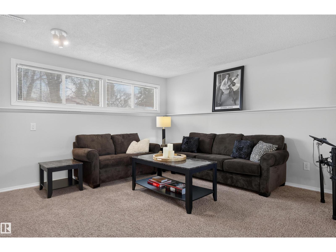
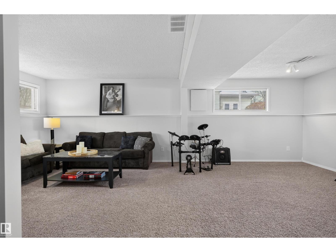
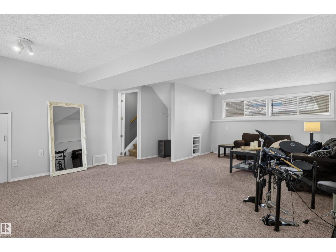
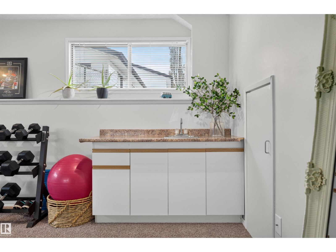
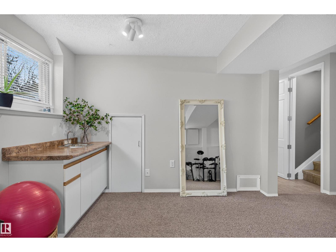
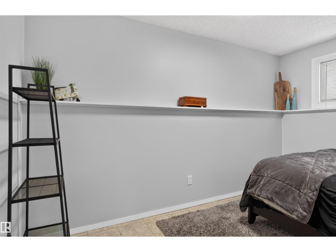
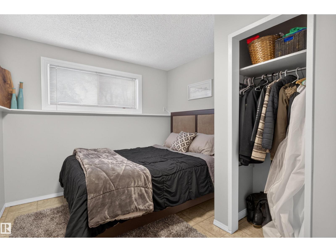
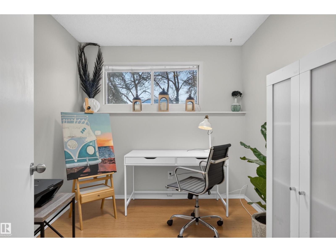
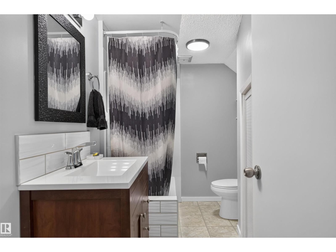
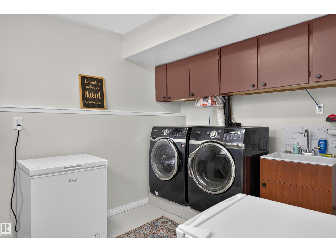
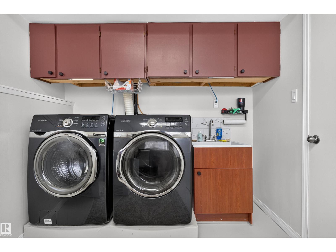
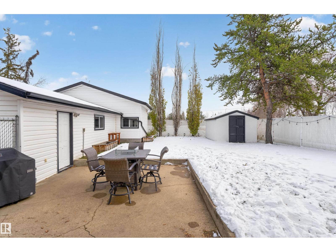
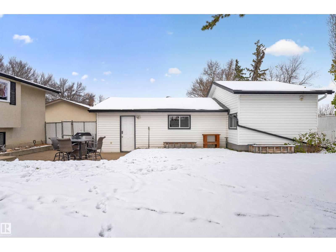
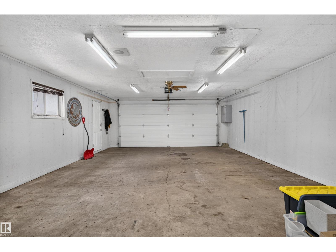
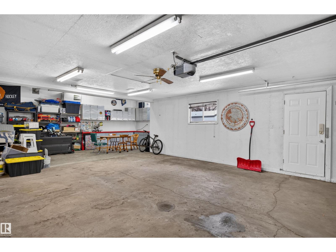
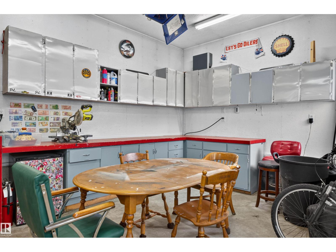
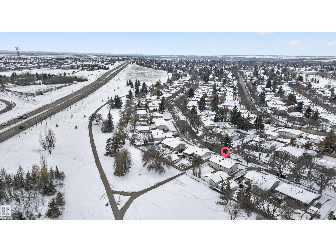
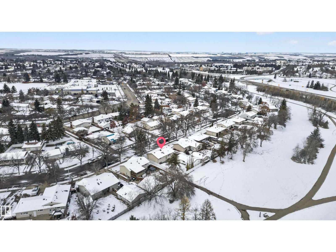
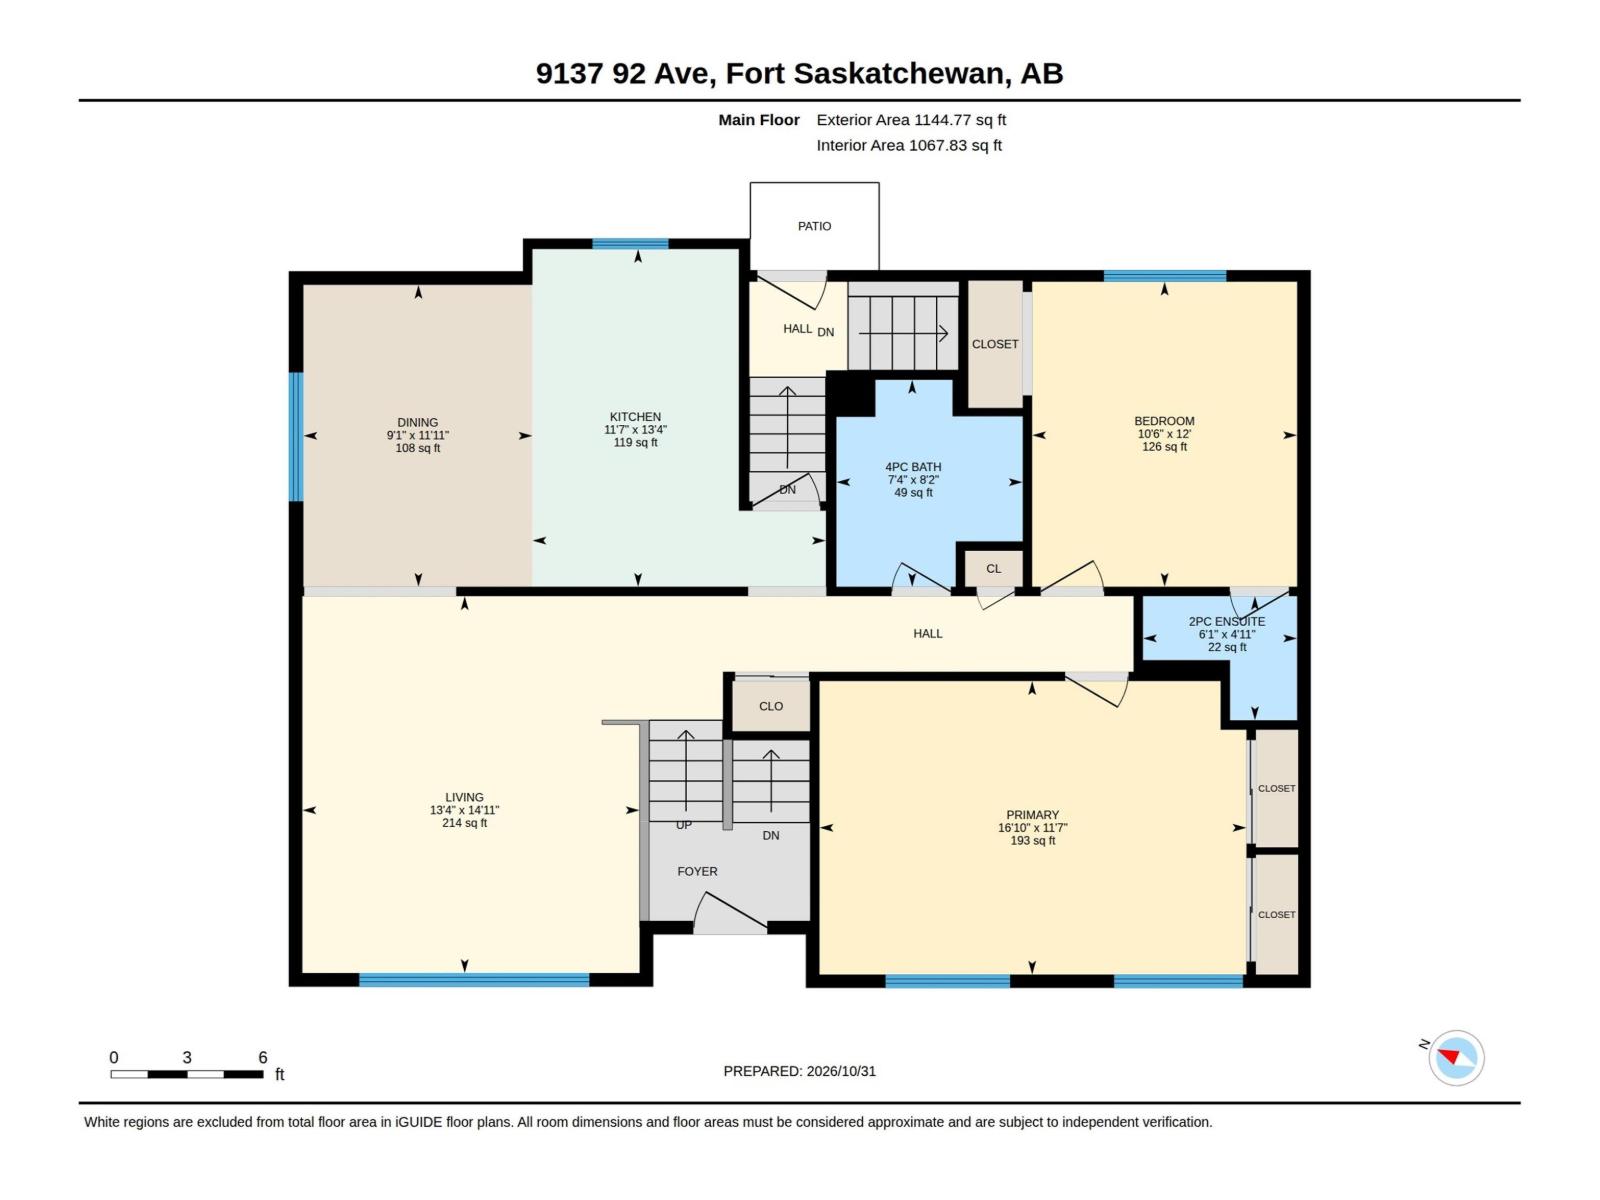
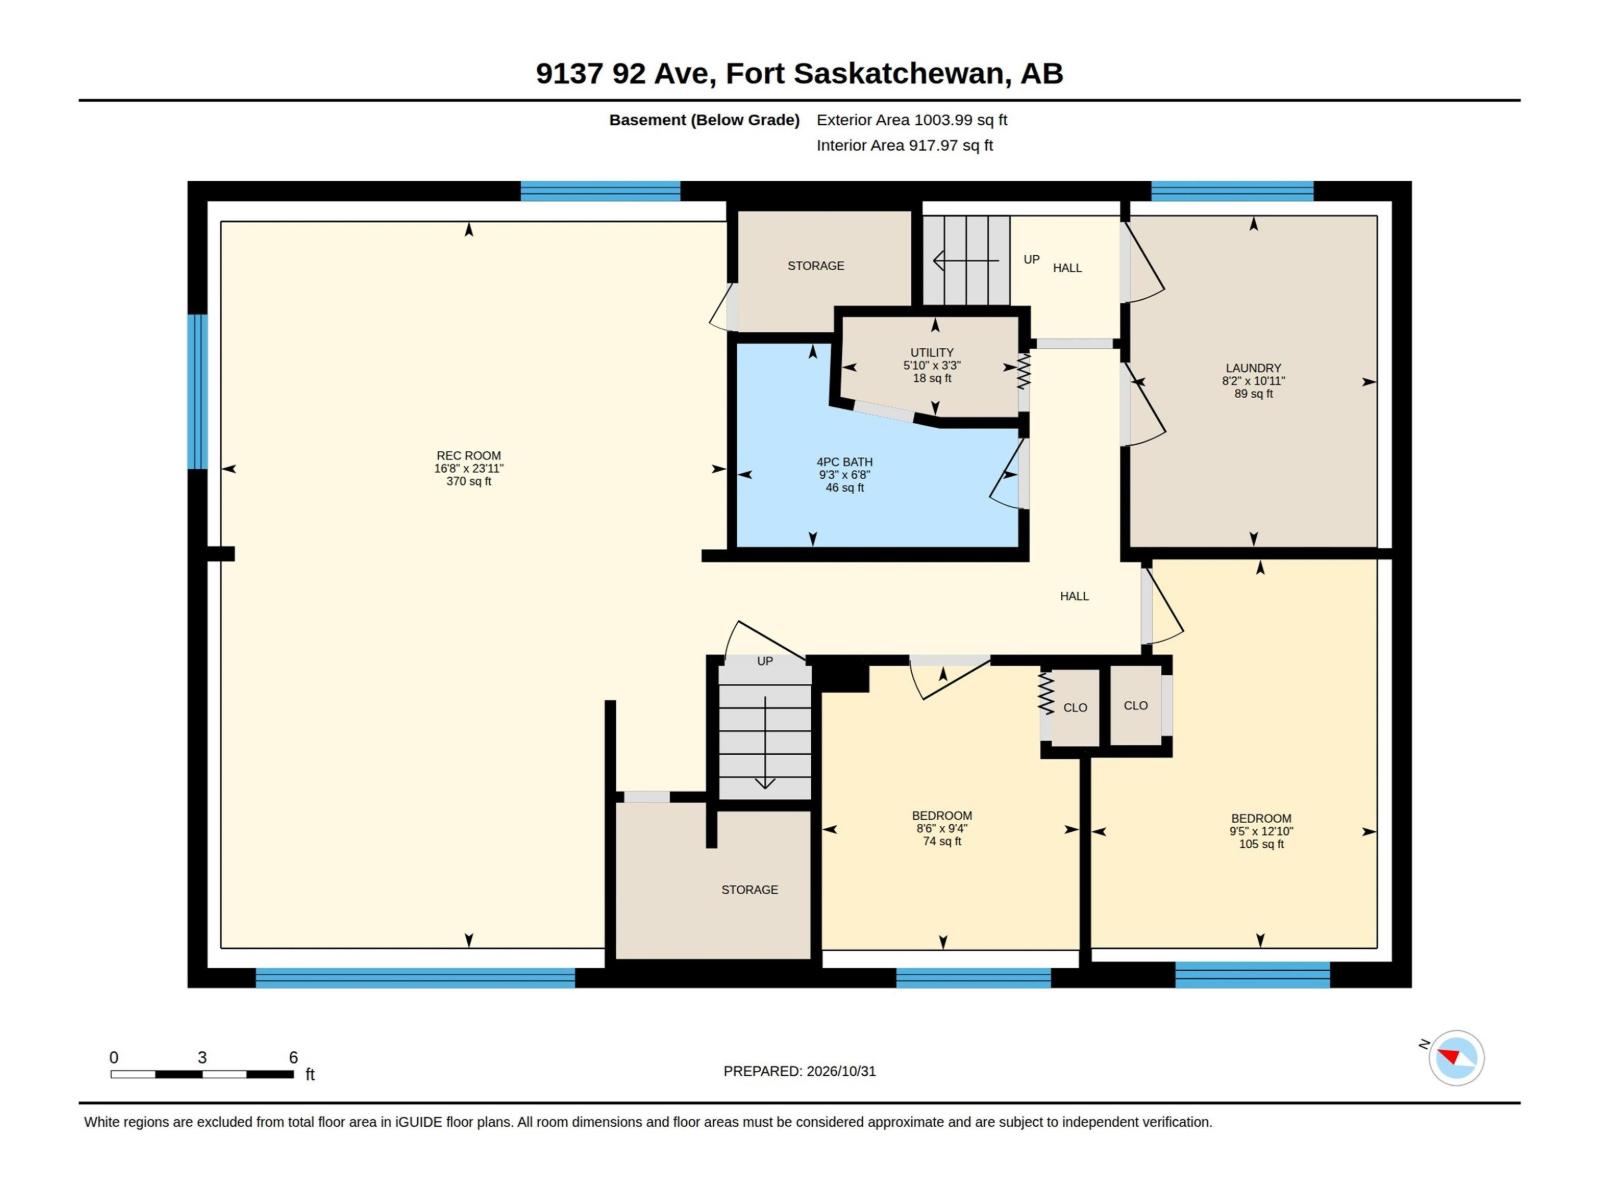
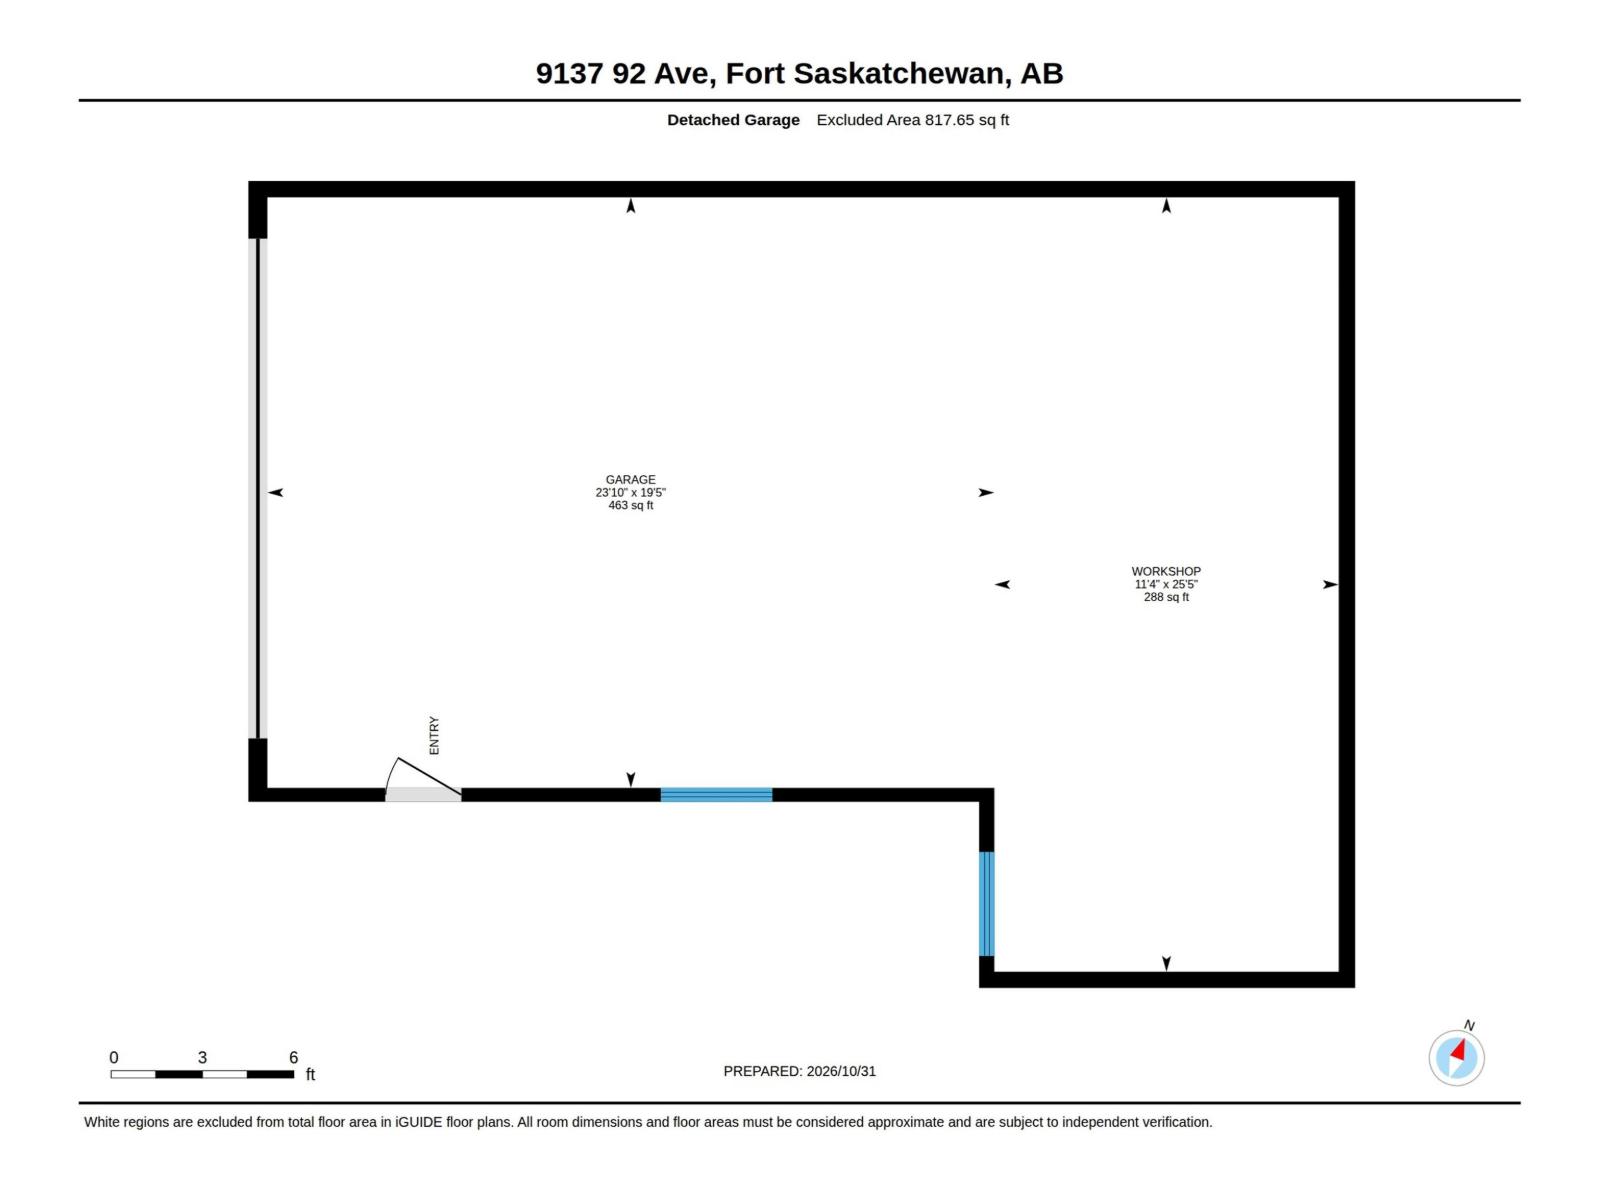
Located on the edge of Pineview this 1,144 sqft bi-level has 4 bedrooms (2+2) and 2.5 bathrooms. On the upper level you will find an extra-large primary bedroom and a second bedroom with its own 2-piece ensuite. The beautifully remodeled kitchen features an abundance of storage space, quartz countertops and new stainless steel appliances. Main bath has been recently updated, the living areas have hardwood and vinyl flooring and the cozy bedrooms have carpet. Front and rear staircases add exceptional functionality with access to the fully finished basement. Lower level offers 2 more bedrooms, a full bath, laundry and a massive entertaining area with wet bar. Additional upgrades include vinyl windows upstairs, newer shingles, high-efficiency furnace and A/C. Enjoy a spacious yard and an incredible 750sqft heated garage/workshop with a brand-new garage door. Private location backing onto green space and walking trails, with a pathway running alongside the property! (id:46923)
Property Details
| MLS® Number | E4515039 |
| Property Type | Single Family |
| Neigbourhood | Pineview Fort Sask. |
| Amenities Near By | Park, Golf Course, Playground, Shopping |
| Features | Flat Site, No Back Lane, Wet Bar, No Smoking Home |
| Parking Space Total | 7 |
Building
| Bathroom Total | 3 |
| Bedrooms Total | 4 |
| Amenities | Vinyl Windows |
| Appliances | Dishwasher, Dryer, Microwave Range Hood Combo, Refrigerator, Stove, Washer |
| Architectural Style | Bi-level |
| Basement Development | Finished |
| Basement Type | Full (finished) |
| Constructed Date | 1972 |
| Construction Style Attachment | Detached |
| Half Bath Total | 1 |
| Heating Type | Forced Air |
| Size Interior | 1,145 Sqft |
| Type | House |
Parking
| Detached Garage |
Land
| Acreage | No |
| Fence Type | Fence |
| Land Amenities | Park, Golf Course, Playground, Shopping |
| Size Irregular | 613.16 |
| Size Total | 613.16 M2 |
| Size Total Text | 613.16 M2 |
Rooms
| Level | Type | Length | Width | Dimensions |
|---|---|---|---|---|
| Basement | Family Room | 7.29 m | 5.07 m | 7.29 m x 5.07 m |
| Basement | Bedroom 3 | 2.85 m | 2.58 m | 2.85 m x 2.58 m |
| Basement | Bedroom 4 | 3.9 m | 2.87 m | 3.9 m x 2.87 m |
| Basement | Laundry Room | Measurements not available | ||
| Main Level | Living Room | 4.53 m | 4.06 m | 4.53 m x 4.06 m |
| Main Level | Dining Room | 3.63 m | 2.76 m | 3.63 m x 2.76 m |
| Main Level | Kitchen | 4.06 m | 3.53 m | 4.06 m x 3.53 m |
| Main Level | Primary Bedroom | 3.53 m | 5.14 m | 3.53 m x 5.14 m |
| Main Level | Bedroom 2 | 3.67 m | 3.19 m | 3.67 m x 3.19 m |
https://www.realtor.ca/real-estate/30465429/9137-92-av-fort-saskatchewan-pineview-fort-sask
Contact Us
Contact us for more information

Shane A. Matwie
Associate
shanematwie.c21.ca/
www.facebook.com/edmonton.realtor
5954 Gateway Blvd NW
Edmonton, Alberta T6H 2H6
(780) 849-5977
www.century21masters.ca/

The trademarks REALTOR®, REALTORS®, and the REALTOR® logo are controlled by The Canadian Real Estate Association (CREA) and identify real estate professionals who are members of CREA. The trademarks MLS®, Multiple Listing Service® and the associated logos are owned by The Canadian Real Estate Association (CREA) and identify the quality of services provided by real estate professionals who are members of CREA. The trademark DDF® is owned by The Canadian Real Estate Association (CREA) and identifies CREA's Data Distribution Facility (DDF®)
November 01 2026 06:01:09
REALTORS® Association of Edmonton
Century 21 Masters