
9 Almond Ba Fort Saskatchewan, Alberta T8L 0A4

$549,700
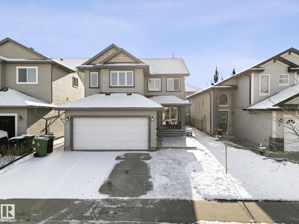
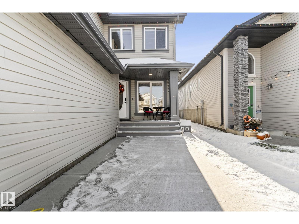
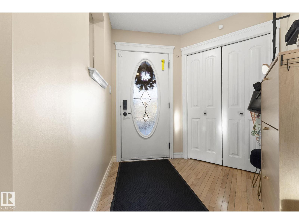
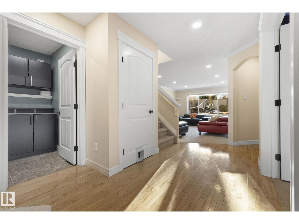
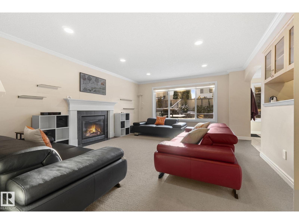
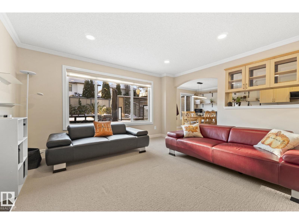
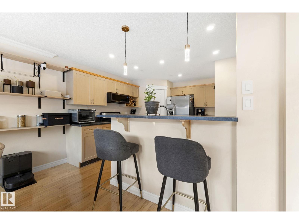
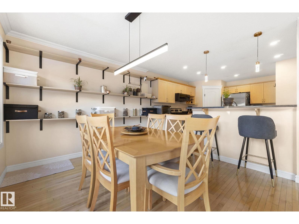
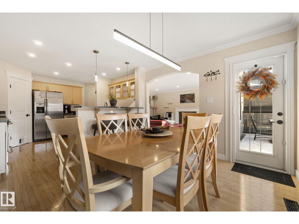
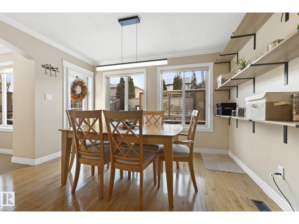
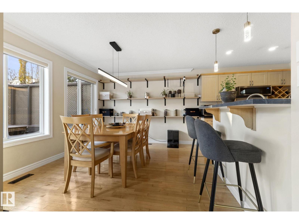
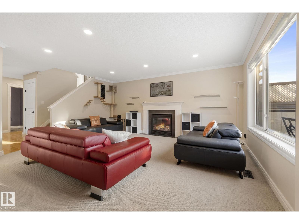
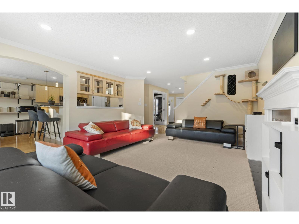
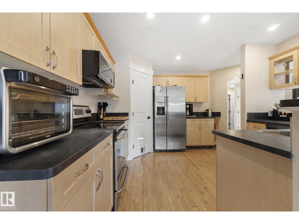
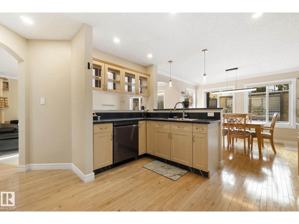
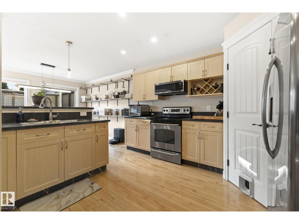
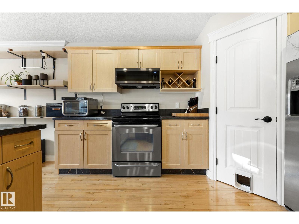
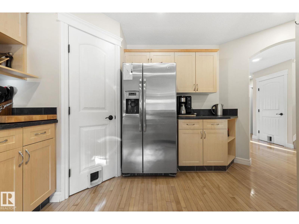
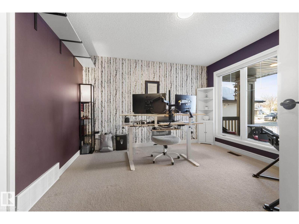
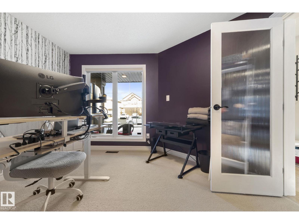
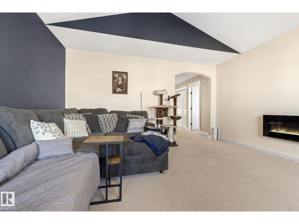
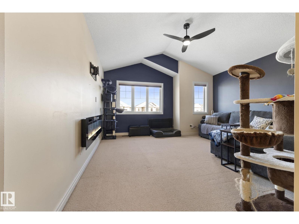
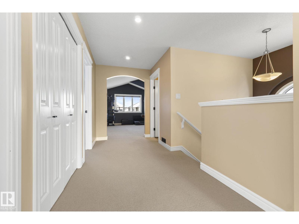
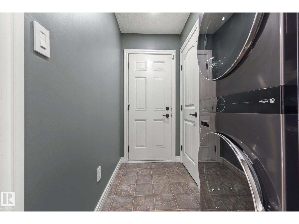
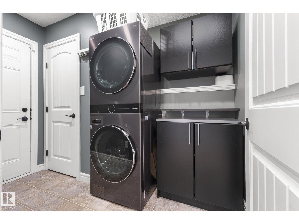
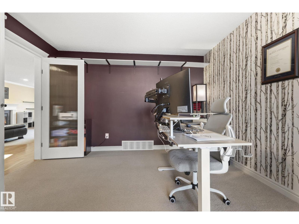
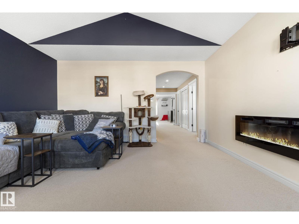
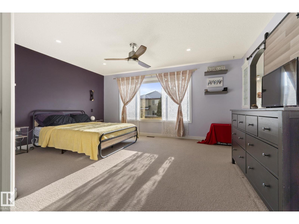
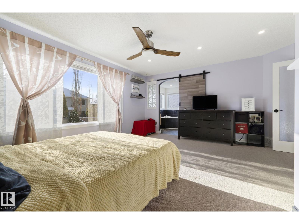
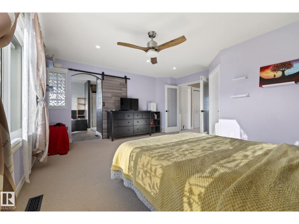
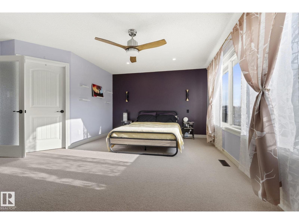
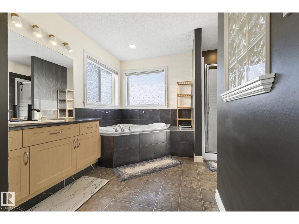
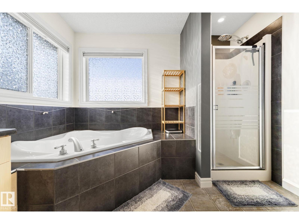
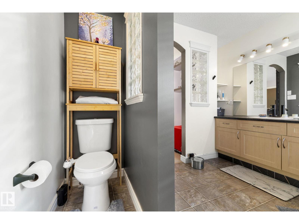
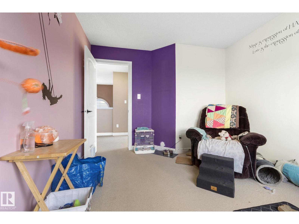
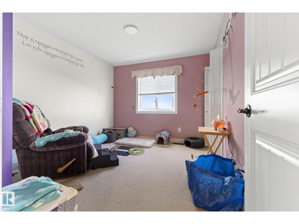
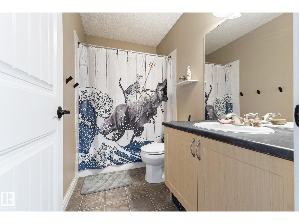
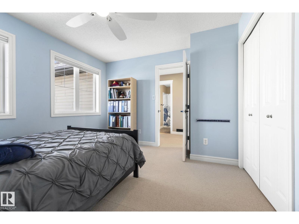
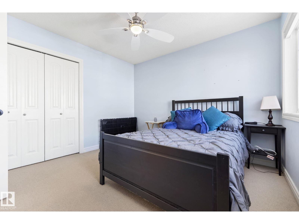
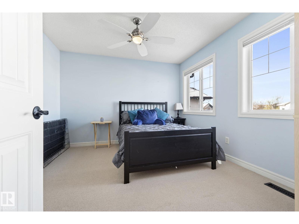
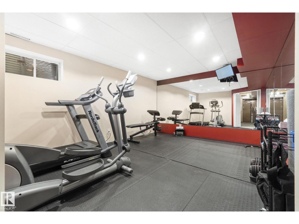
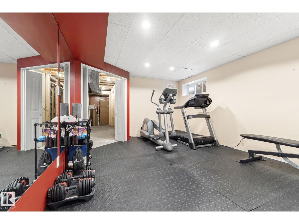
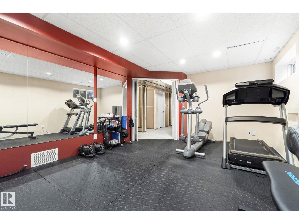
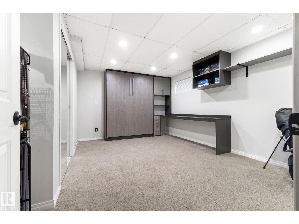
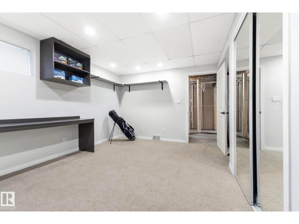
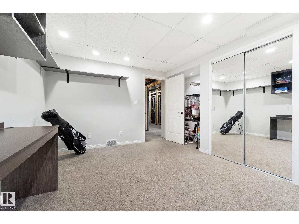
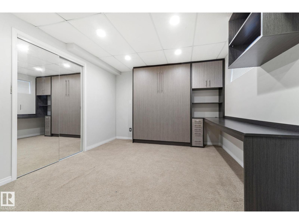
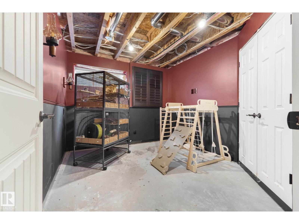
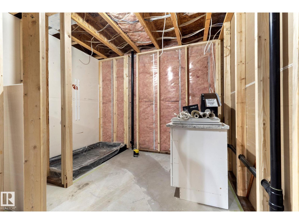
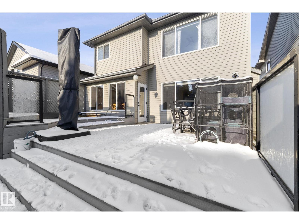
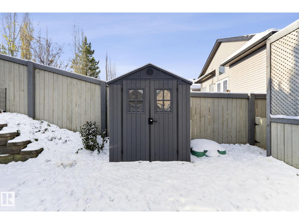
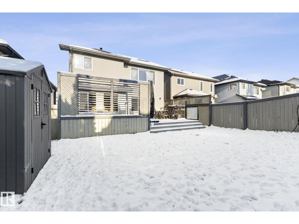
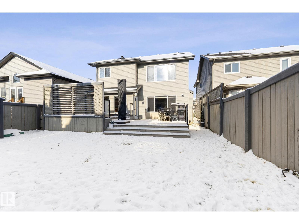
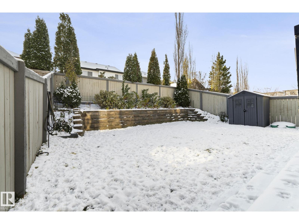
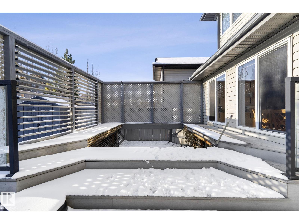
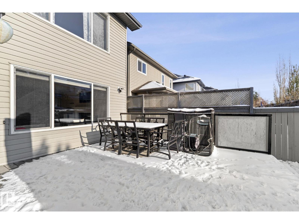
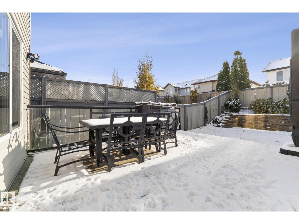
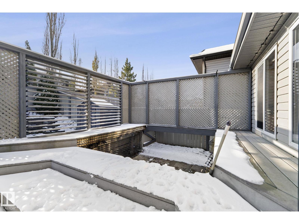
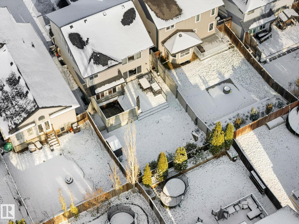
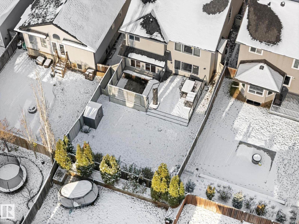
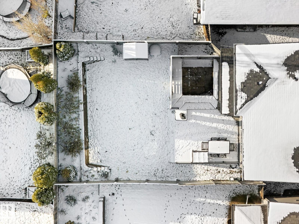
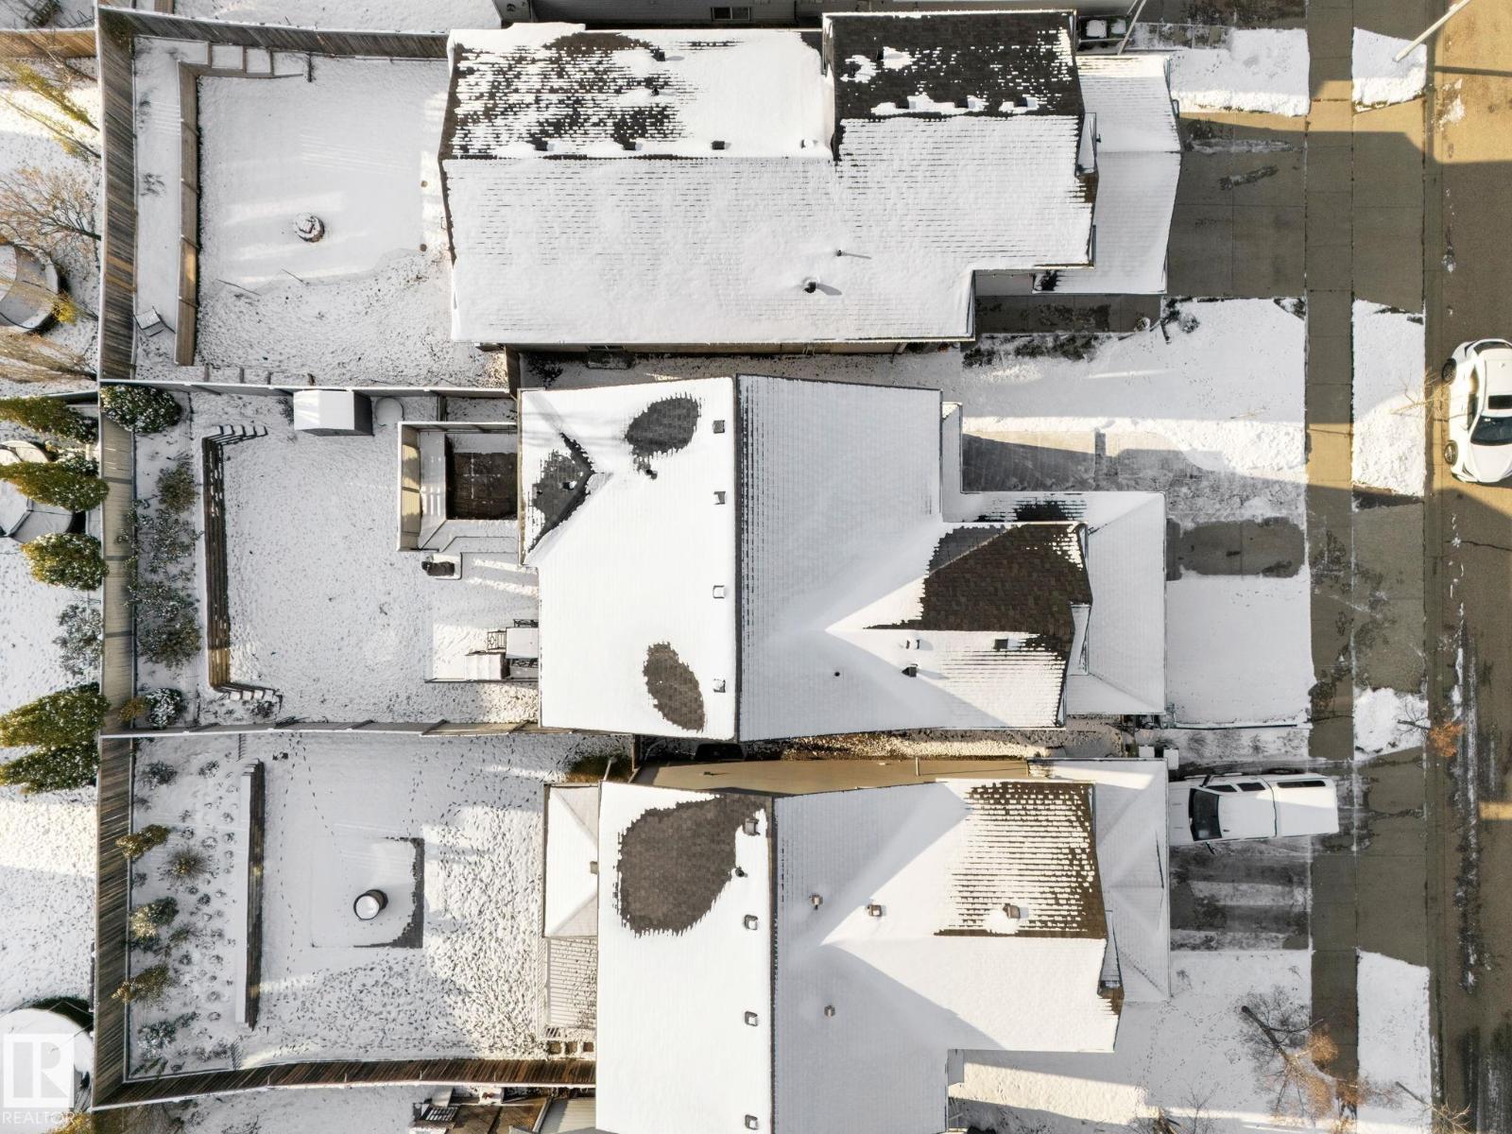
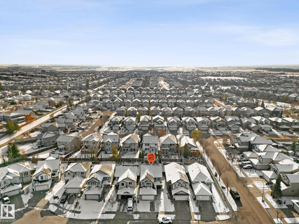
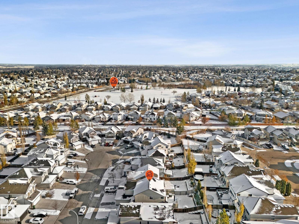
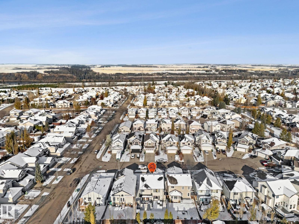
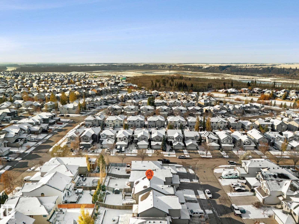
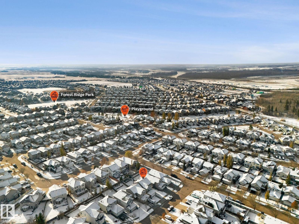
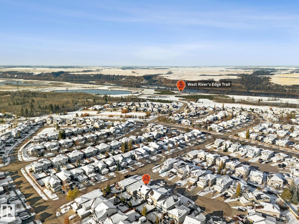
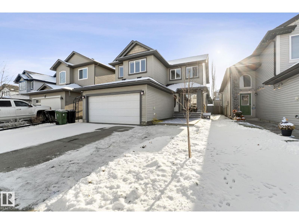
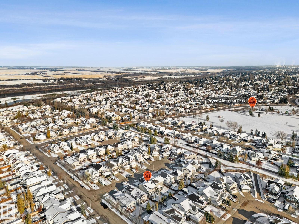
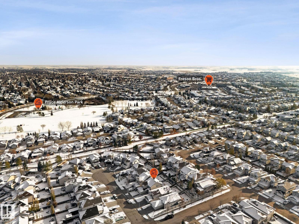
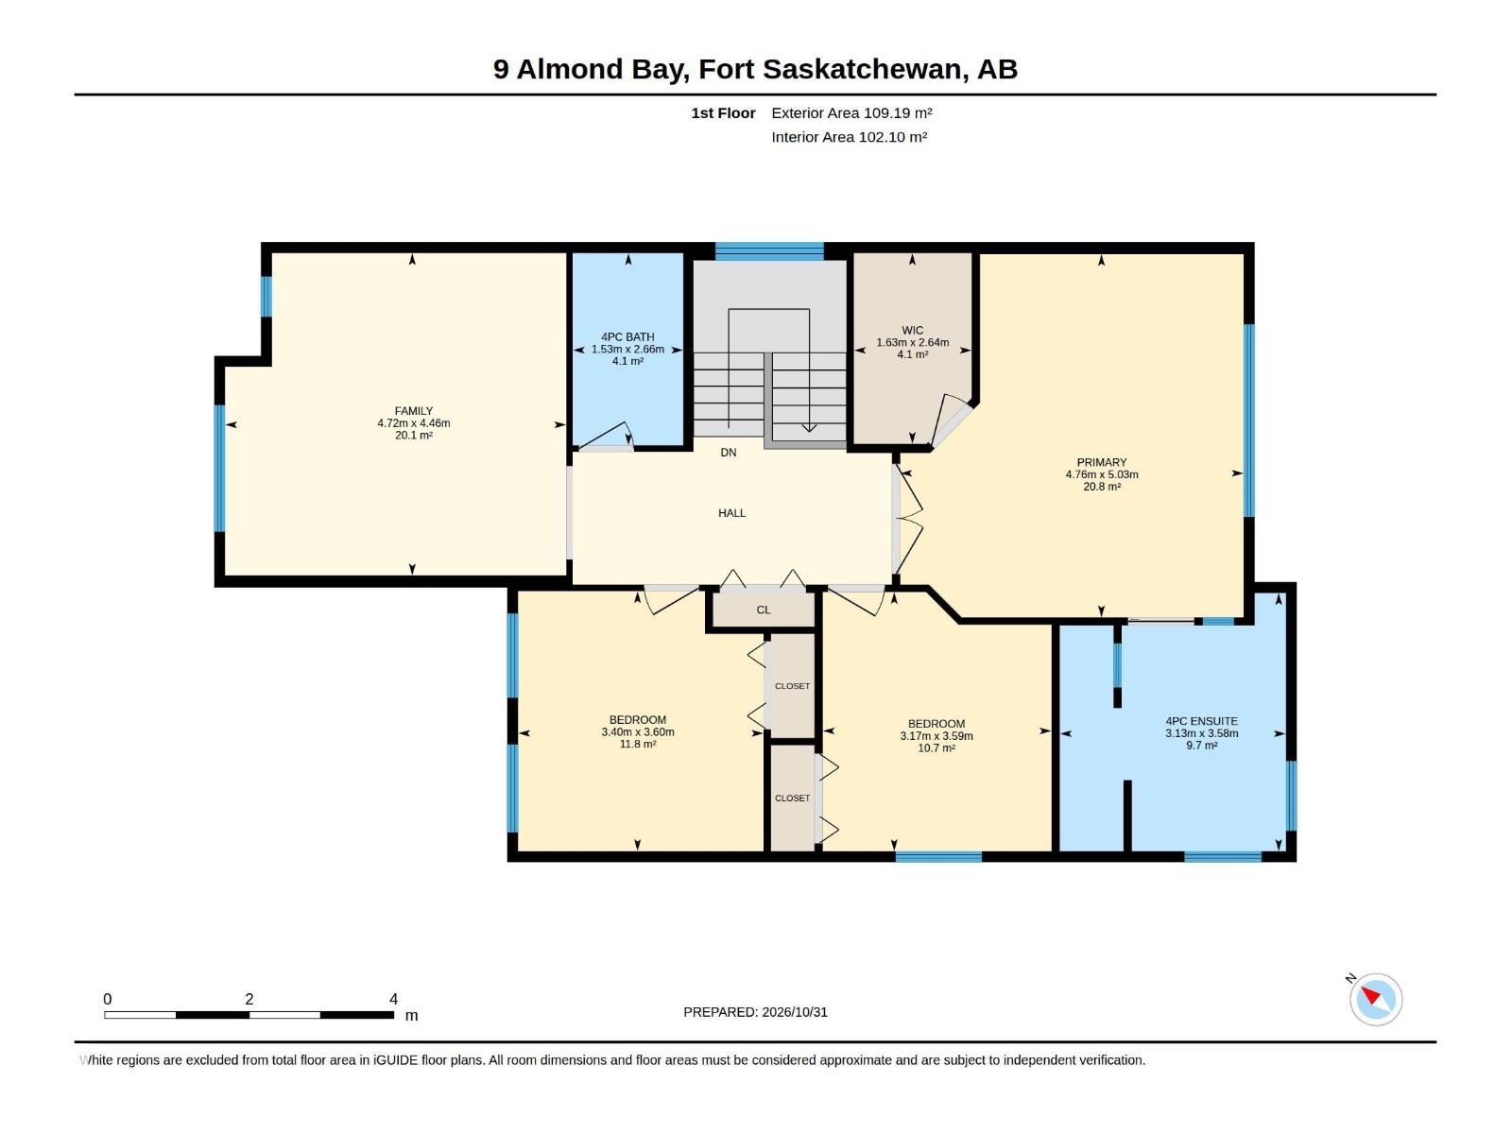
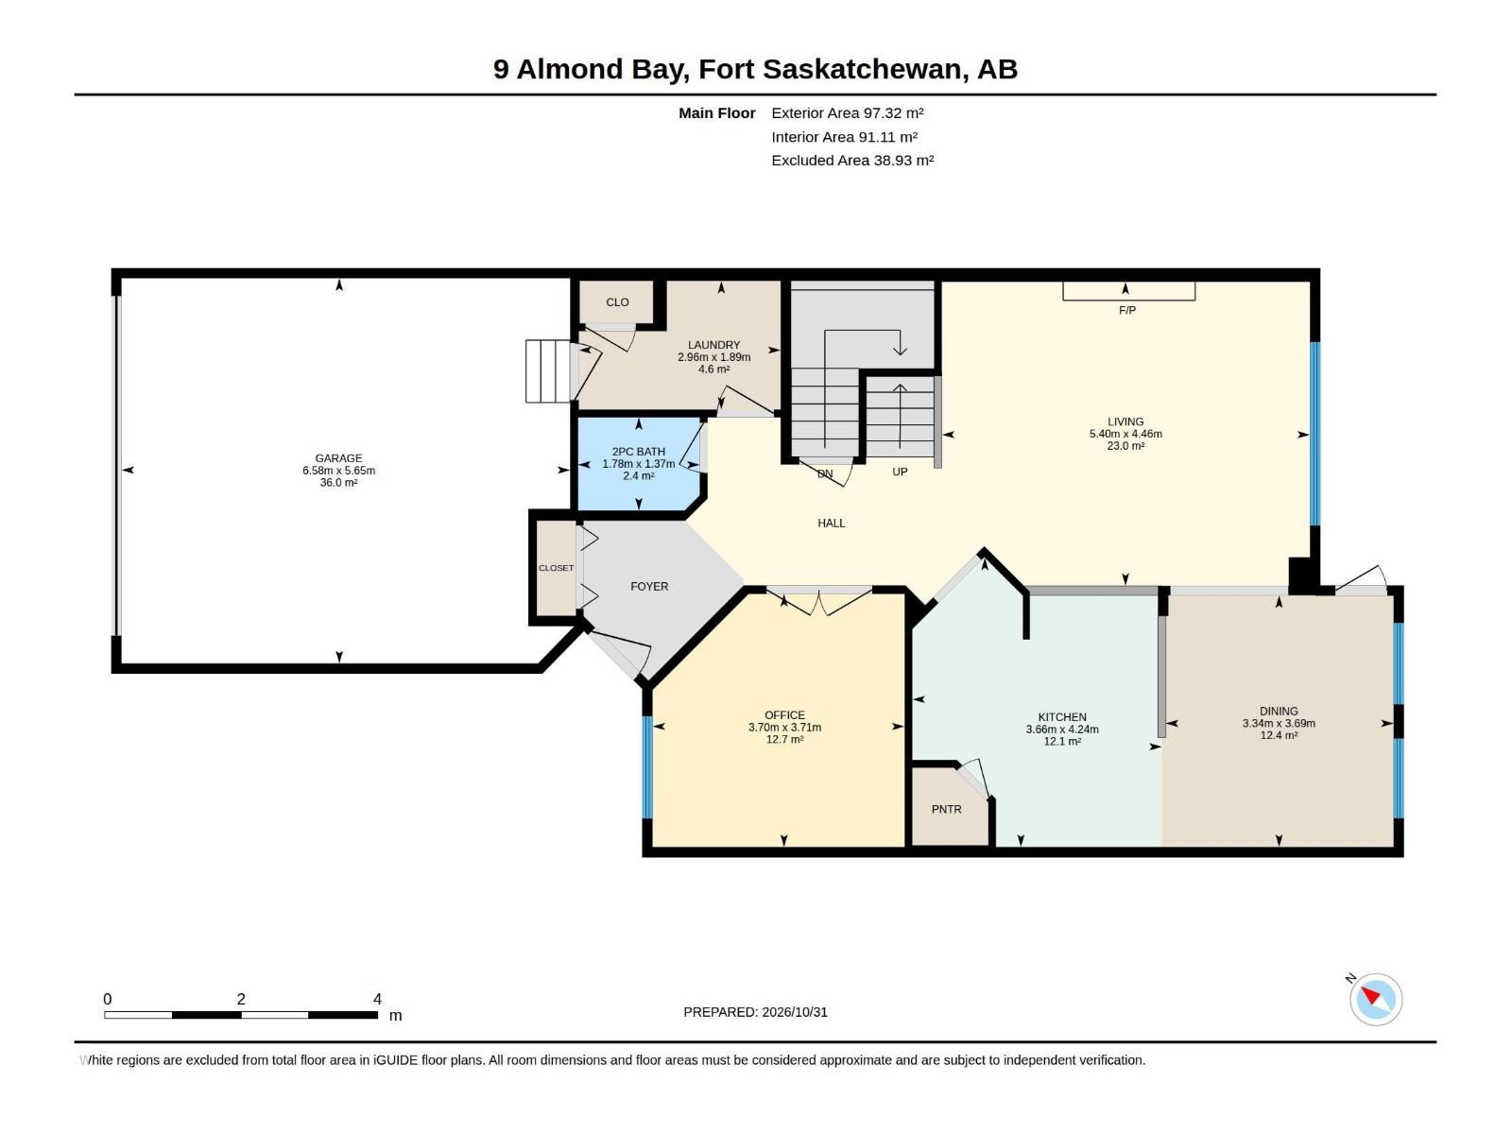
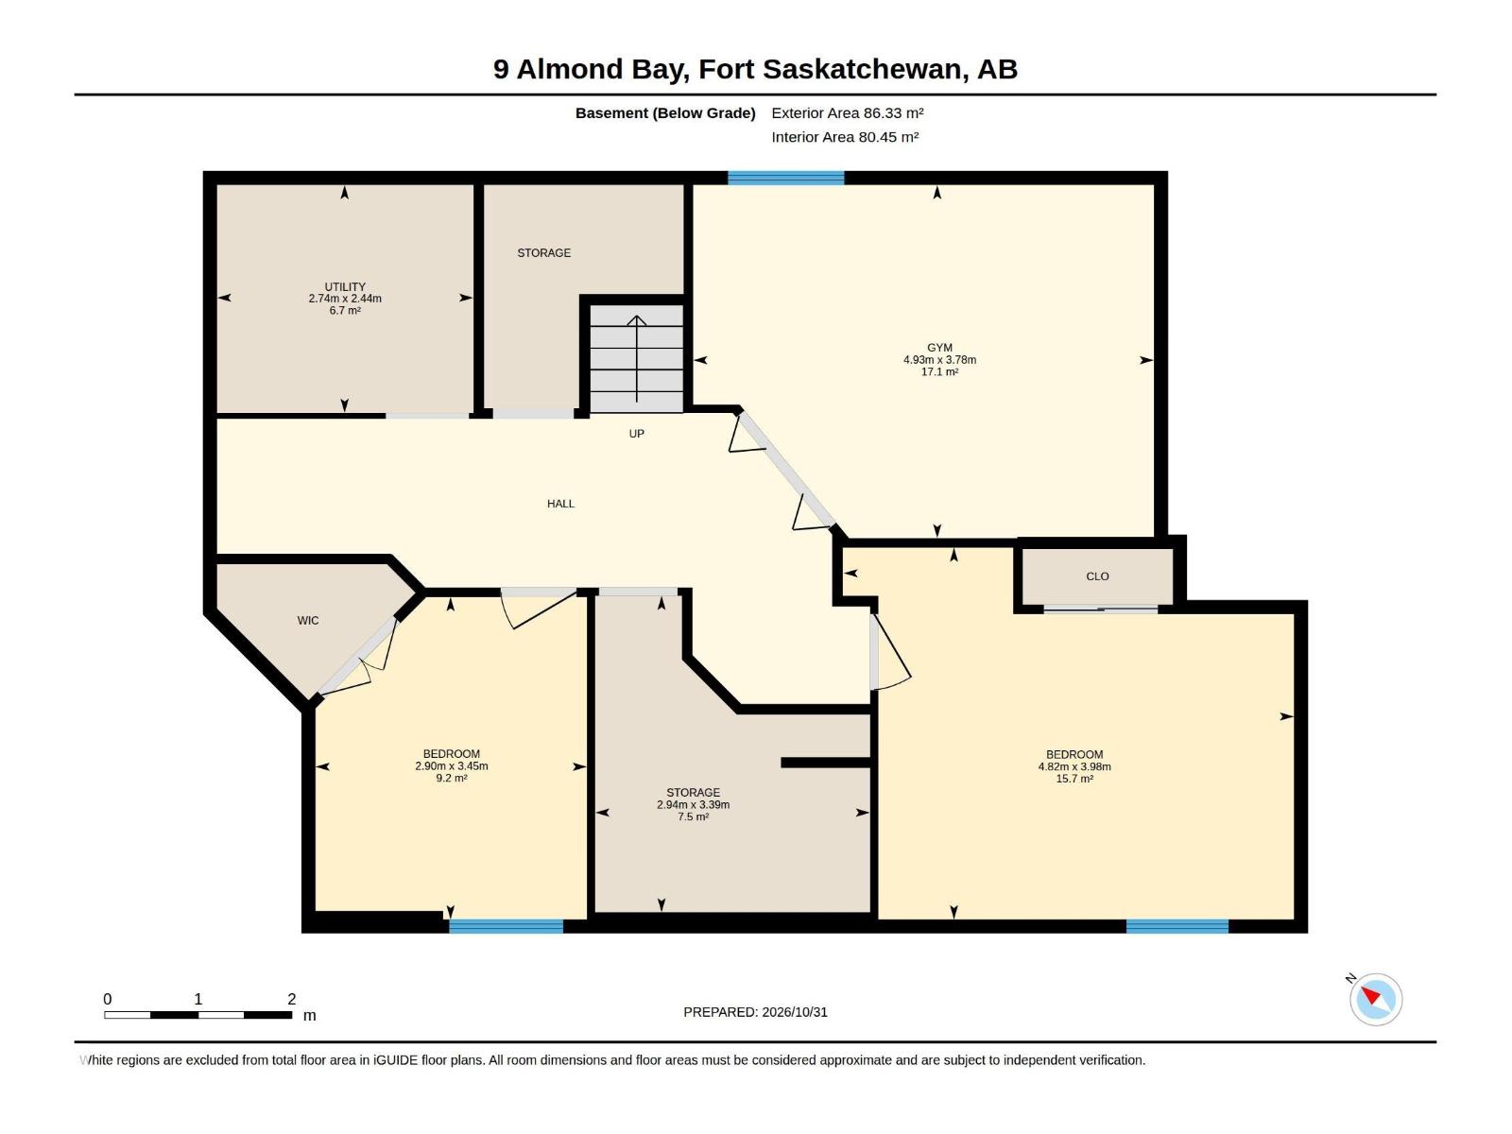
Set on a quiet cul-de-sac with the river valley walking trails and a spray park just moments away, this home delivers a functional layout built for real life. The main floor features a flexible room and a spacious kitchen equipped with ample cabinetry, a generous dining area, and direct access to the deck and south-facing fully fenced yard. A bright living room centres around a cozy gas fireplace and this level is complemented by convenient main floor laundry and heated garage access. Upstairs, a vaulted ceiling bonus room anchors three bedrooms, including a primary suite complete with a four-piece ensuite featuring a corner soaker tub. Downstairs provides an exercise room with equipment included, a finished fourth bedroom, a nearly finished fifth bedroom, ample storage, and a bathroom awaiting your finishing touches. The kind of property a family outgrows only when they choose to! Ready for your family to celebrate the holidays in! (id:46923)
Property Details
| MLS® Number | E4515038 |
| Property Type | Single Family |
| Neigbourhood | Westpark_FSAS |
| Amenities Near By | Playground, Public Transit, Shopping |
| Features | Cul-de-sac |
| Structure | Deck |
Building
| Bathroom Total | 3 |
| Bedrooms Total | 5 |
| Appliances | Dishwasher, Dryer, Garage Door Opener Remote(s), Garage Door Opener, Microwave Range Hood Combo, Refrigerator, Stove, Washer, Window Coverings, See Remarks |
| Basement Development | Partially Finished |
| Basement Type | Full (partially Finished) |
| Constructed Date | 2006 |
| Construction Style Attachment | Detached |
| Cooling Type | Central Air Conditioning |
| Fireplace Fuel | Gas |
| Fireplace Present | Yes |
| Fireplace Type | Unknown |
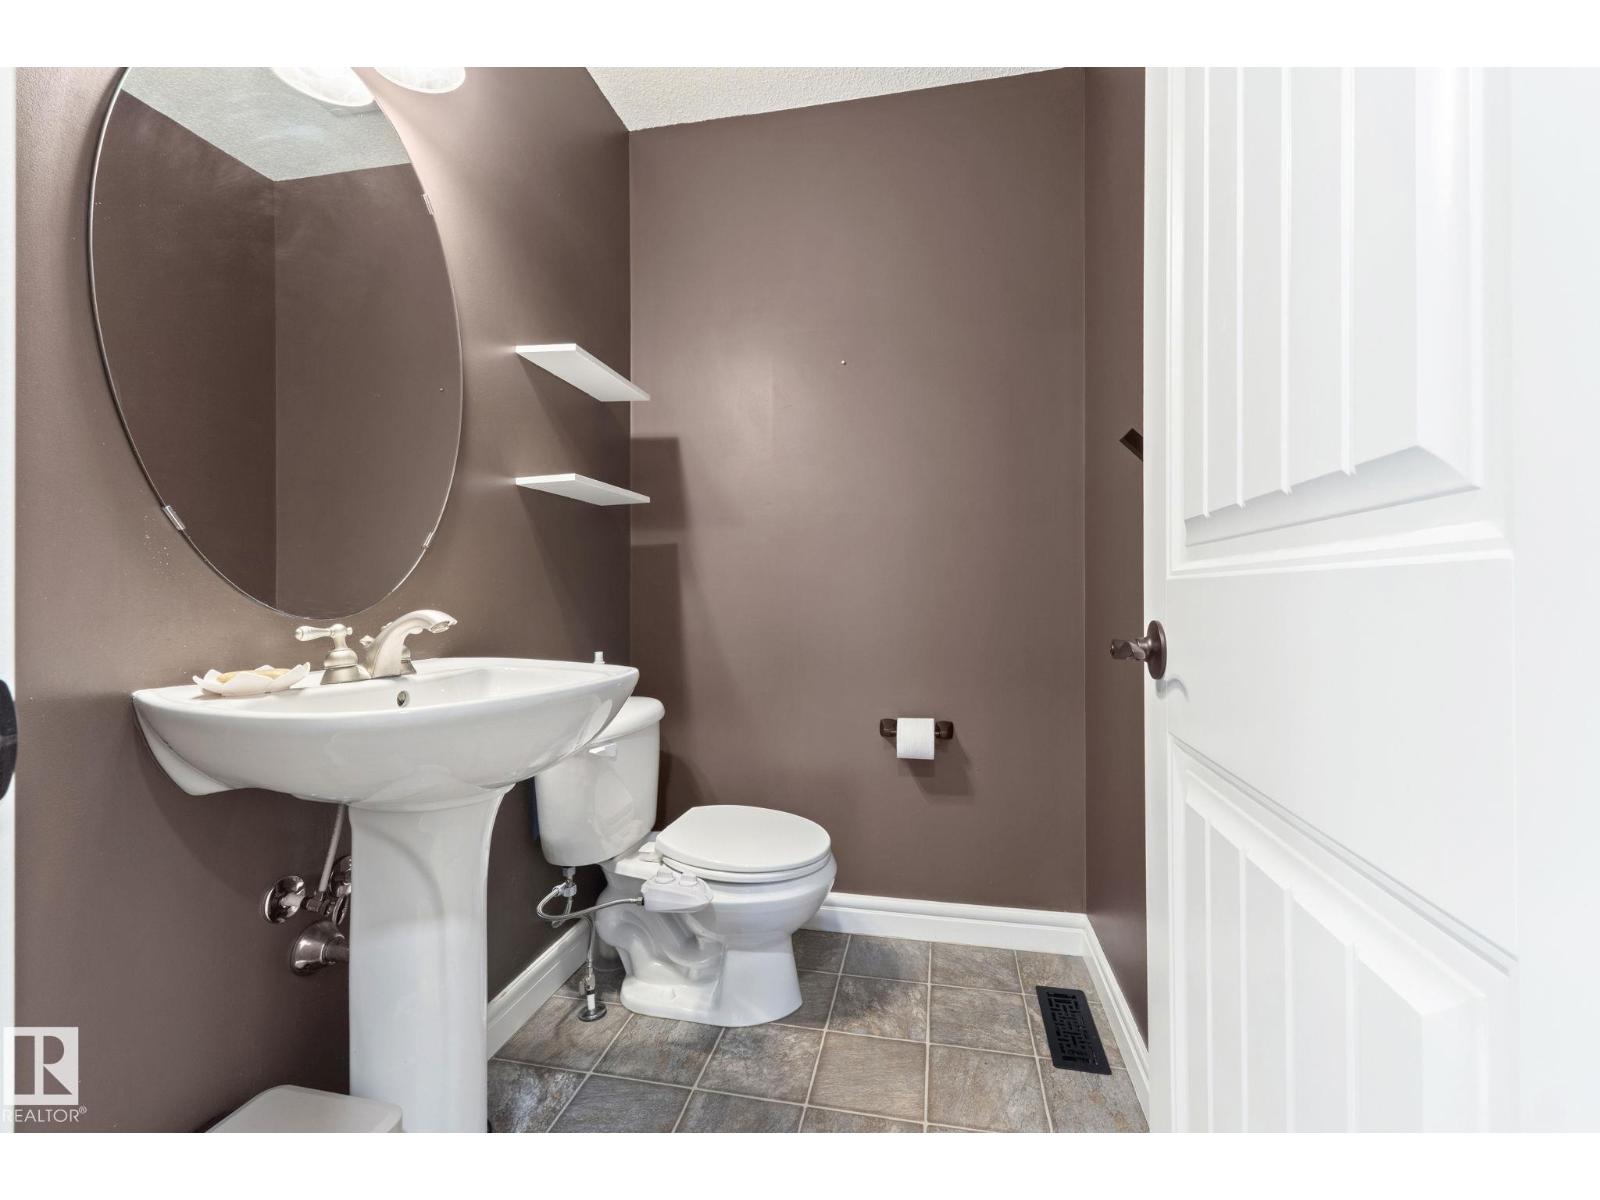
| Half Bath Total | 1 |
| Heating Type | Forced Air |
| Stories Total | 2 |
| Size Interior | 2,223 Sqft |
| Type | House |
Parking
| Attached Garage |
Land
| Acreage | No |
| Land Amenities | Playground, Public Transit, Shopping |
| Size Irregular | 418.06 |
| Size Total | 418.06 M2 |
| Size Total Text | 418.06 M2 |
Rooms
| Level | Type | Length | Width | Dimensions |
|---|---|---|---|---|
| Lower Level | Bedroom 5 | 4.82 m | 3.98 m | 4.82 m x 3.98 m |
| Lower Level | Utility Room | 2.74 m | 2.44 m | 2.74 m x 2.44 m |
| Lower Level | Bedroom 6 | 2.9 m | 3.45 m | 2.9 m x 3.45 m |
| Main Level | Living Room | 5.4 m | 4.46 m | 5.4 m x 4.46 m |
| Main Level | Dining Room | 3.34 m | 3.69 m | 3.34 m x 3.69 m |
| Main Level | Kitchen | 3.66 m | 4.24 m | 3.66 m x 4.24 m |
| Main Level | Den | 3.7 m | 3.71 m | 3.7 m x 3.71 m |
| Main Level | Laundry Room | 2.96 m | 1.89 m | 2.96 m x 1.89 m |
| Upper Level | Primary Bedroom | 4.76 m | 5.03 m | 4.76 m x 5.03 m |
| Upper Level | Bedroom 2 | 3.17 m | 3.59 m | 3.17 m x 3.59 m |
| Upper Level | Bedroom 3 | 3.4 m | 3.6 m | 3.4 m x 3.6 m |
| Upper Level | Bonus Room | 4.72 m | 4.46 m | 4.72 m x 4.46 m |
https://www.realtor.ca/real-estate/30465423/9-almond-ba-fort-saskatchewan-westparkfsas
Contact Us
Contact us for more information

Dyanna L. Retzlaff
Associate
(780) 998-7400
www.homestodyfor.com/
www.facebook.com/homestodyfor/
www.instagram.com/homestodyfor
317-10451 99 Ave
Fort Saskatchewan, Alberta T8L 0V6
(780) 998-7801
(780) 431-5624

The trademarks REALTOR®, REALTORS®, and the REALTOR® logo are controlled by The Canadian Real Estate Association (CREA) and identify real estate professionals who are members of CREA. The trademarks MLS®, Multiple Listing Service® and the associated logos are owned by The Canadian Real Estate Association (CREA) and identify the quality of services provided by real estate professionals who are members of CREA. The trademark DDF® is owned by The Canadian Real Estate Association (CREA) and identifies CREA's Data Distribution Facility (DDF®)
November 01 2026 06:01:04
REALTORS® Association of Edmonton
Royal LePage Noralta Real Estate