
#1808 10024 Jasper Av NW Edmonton, Alberta T5J 1R9

$224,900Maintenance, Exterior Maintenance, Heat, Insurance, Common Area Maintenance, Property Management, Other, See Remarks, Security, Water
$527.68 Monthly
Maintenance, Exterior Maintenance, Heat, Insurance, Common Area Maintenance, Property Management, Other, See Remarks, Security, Water
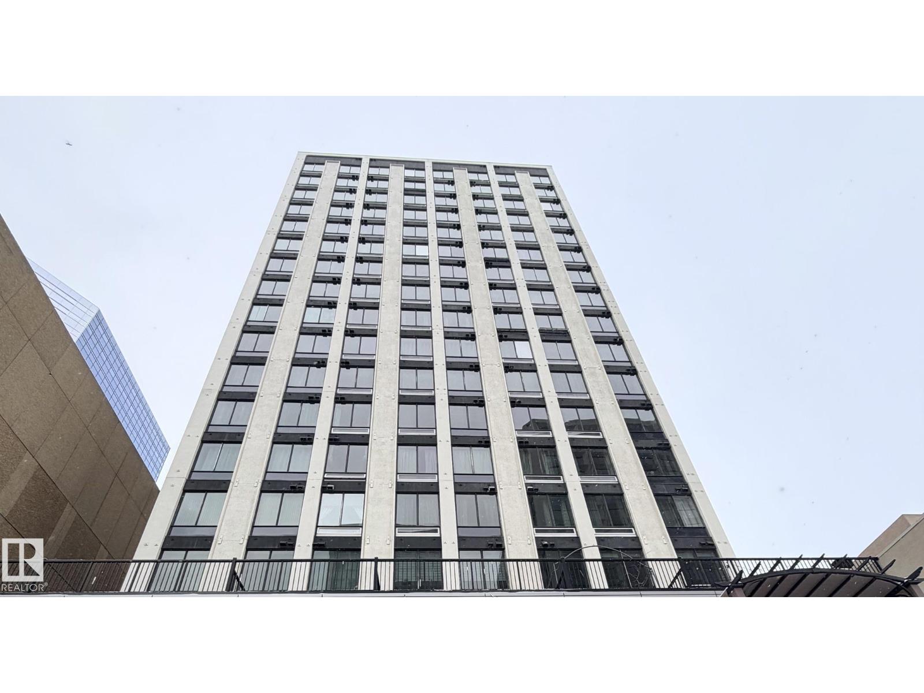
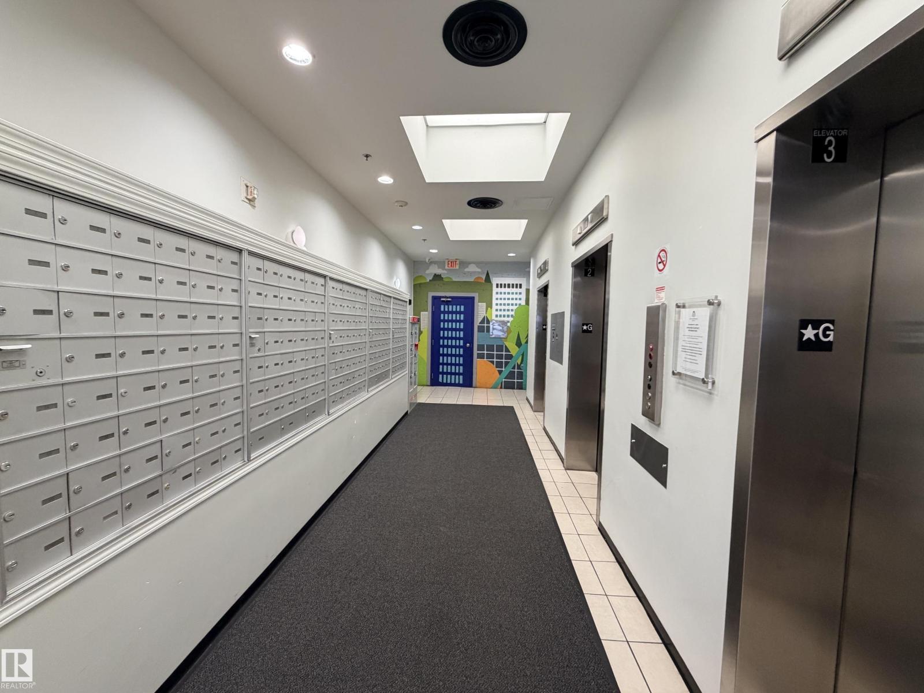
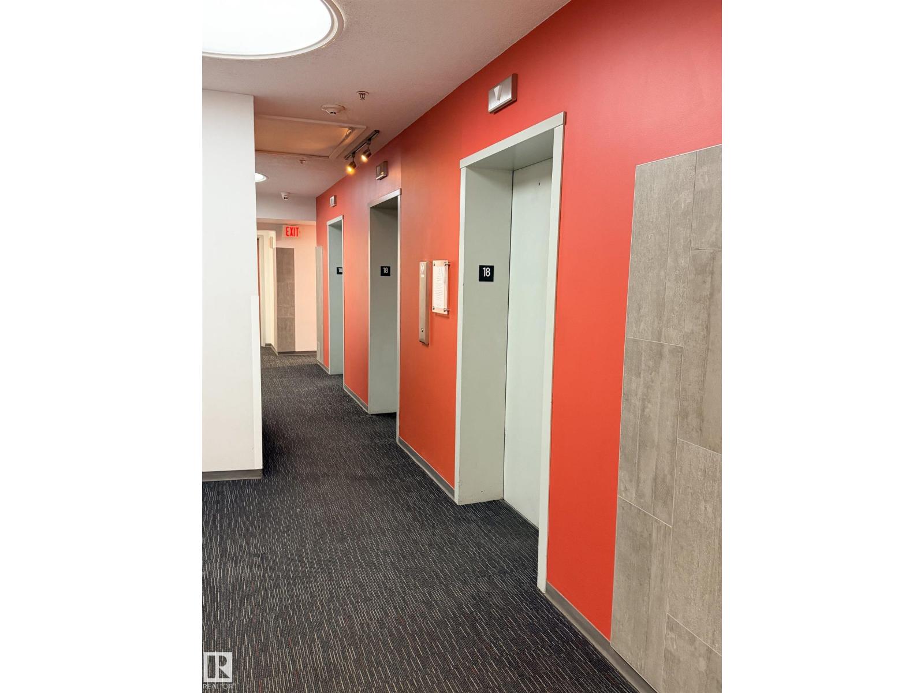
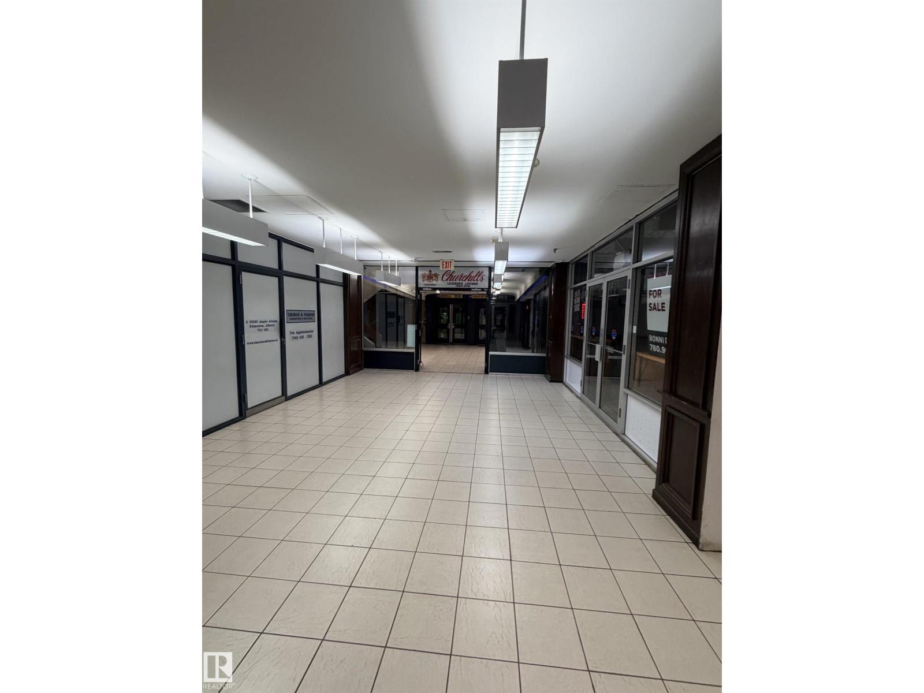
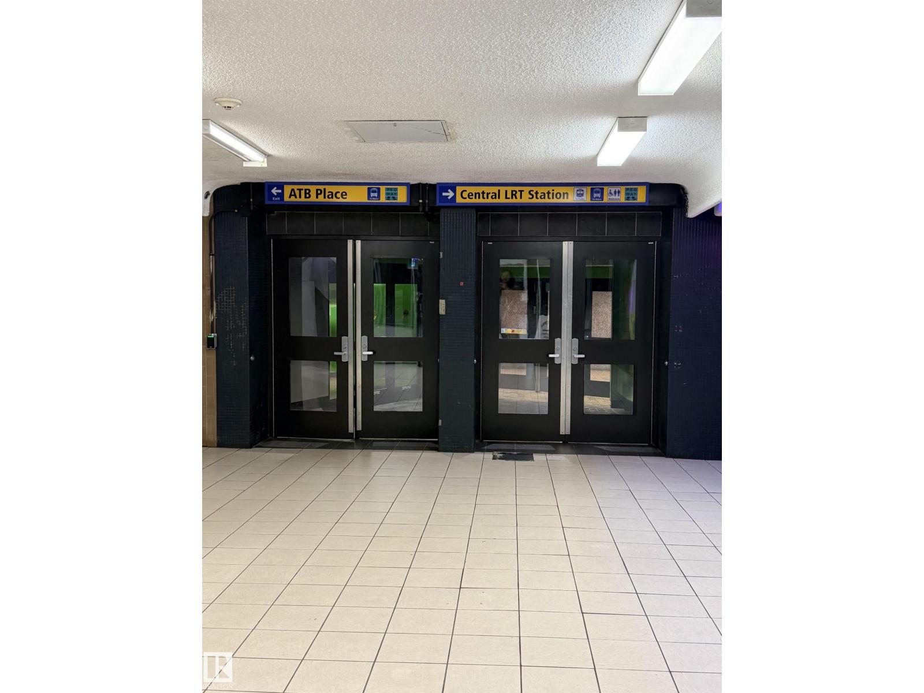
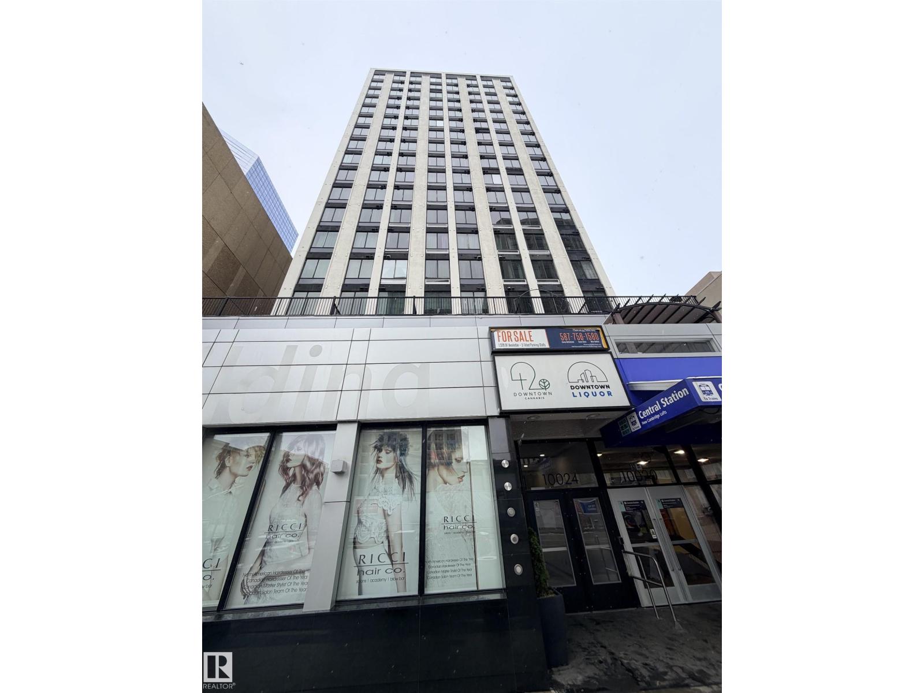
$527.68 MonthlyExperience downtown living at its best in this unique, top-floor, south-facing penthouse at Cambridge Lofts! This distinctive two-level condo features a loft-style upper level with the second bedroom, private ensuite and convenient stacked in-suite laundry. The main floor offers a versatile den and second full bathroom. Enjoy the natural light from your south-facing exposure and 14' tall ceiling in the living room, or step outside and immerse yourself in the energy of the city. Even better, take the elevator directly to the basement and access the LRT without ever stepping outdoors! Edmonton's best restaurants, trendy bars, Rogers Place, museums, City Hall, Churchill Square, shopping and fitness facilities are all just steps away. Pet-friendly (with board approval), with Airbnb and VRBO short-term rentals permitted, this property offers exceptional flexibility for homeowners and investors alike. Live, work, play or invest in the heart of Edmonton! (id:46923)
Property Details
| MLS® Number | E4515034 |
| Property Type | Single Family |
| Neigbourhood | Downtown (Edmonton) |
| Amenities Near By | Shopping |
| Features | See Remarks |
| View Type | City View |
Building
| Bathroom Total | 2 |
| Bedrooms Total | 2 |
| Amenities | Ceiling - 10ft |
| Appliances | Dishwasher, Dryer, Refrigerator, Stove, Washer |
| Basement Type | None |
| Ceiling Type | Vaulted |
| Constructed Date | 1968 |
| Heating Type | Baseboard Heaters |
| Size Interior | 807 Sqft |
| Type | Apartment |
Parking
| See Remarks |
Land
| Acreage | No |
| Land Amenities | Shopping |
| Size Irregular | 5.87 |
| Size Total | 5.87 M2 |
| Size Total Text | 5.87 M2 |
Rooms
| Level | Type | Length | Width | Dimensions |
|---|---|---|---|---|
| Main Level | Living Room | 4.27 m | 3.25 m | 4.27 m x 3.25 m |
| Main Level | Kitchen | Measurements not available | ||
| Main Level | Bedroom 2 | 3.1 m | 2.77 m | 3.1 m x 2.77 m |
| Upper Level | Primary Bedroom | 4.75 m | 4.24 m | 4.75 m x 4.24 m |
https://www.realtor.ca/real-estate/30465399/1808-10024-jasper-av-nw-edmonton-downtown-edmonton
Contact Us
Contact us for more information

Lindsey Defosse
Associate
9920 79 Ave NW
Edmonton, Alberta T6E 1R4
(780) 433-9999
(780) 439-9696

The trademarks REALTOR®, REALTORS®, and the REALTOR® logo are controlled by The Canadian Real Estate Association (CREA) and identify real estate professionals who are members of CREA. The trademarks MLS®, Multiple Listing Service® and the associated logos are owned by The Canadian Real Estate Association (CREA) and identify the quality of services provided by real estate professionals who are members of CREA. The trademark DDF® is owned by The Canadian Real Estate Association (CREA) and identifies CREA's Data Distribution Facility (DDF®)
November 01 2026 03:31:19
REALTORS® Association of Edmonton
The Good Real Estate Company