
1224 Starling Dr NW Edmonton, Alberta T5S 0K4

$649,900
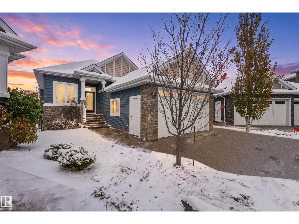
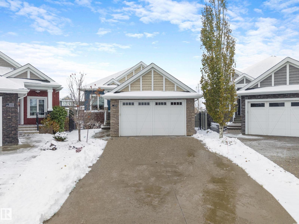
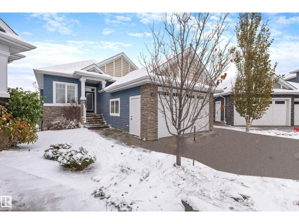
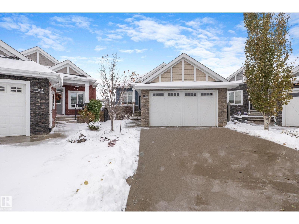
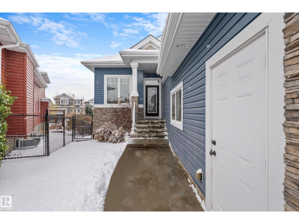
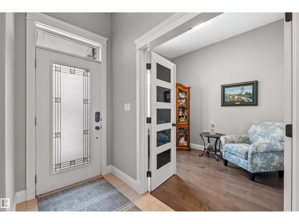
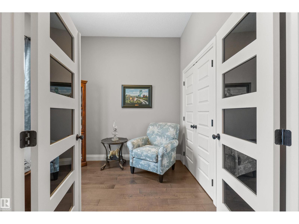
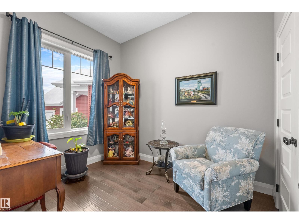
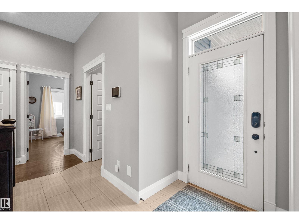
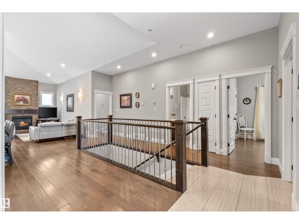
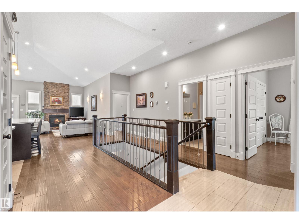
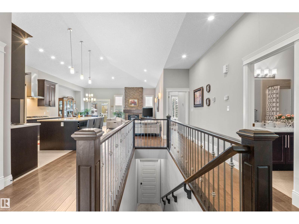
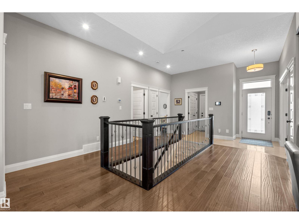
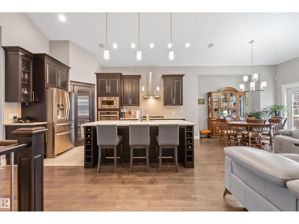
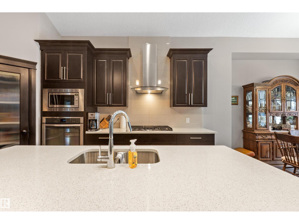
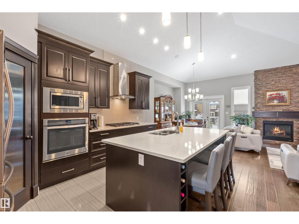
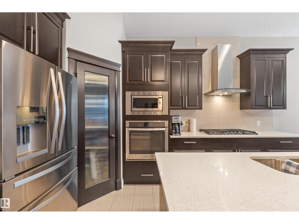
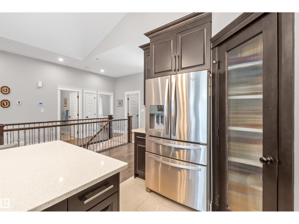
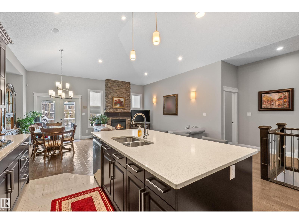
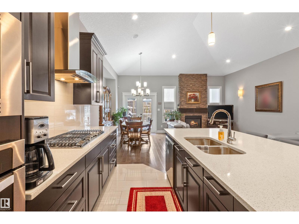
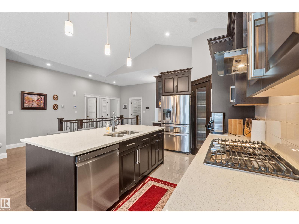
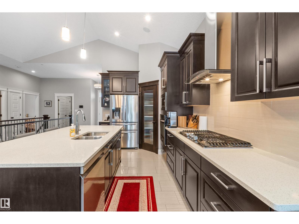
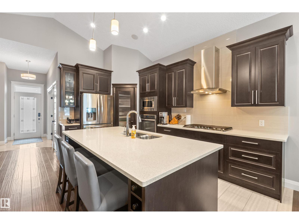
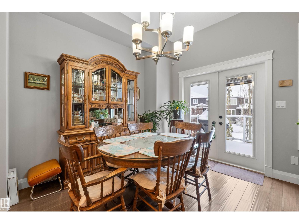
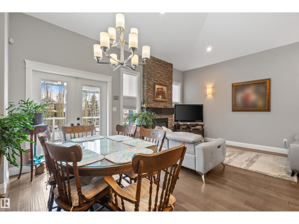
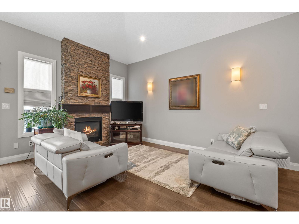
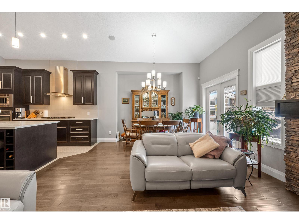
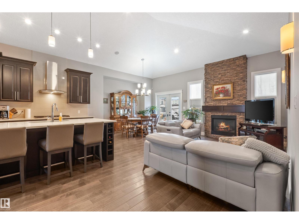
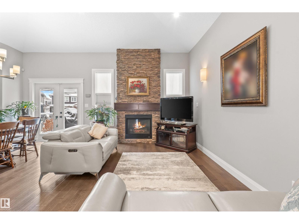
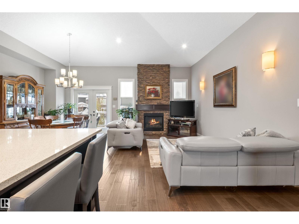
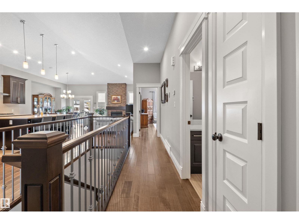
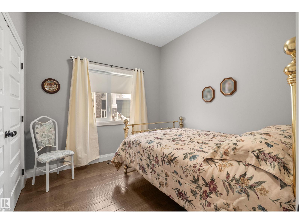
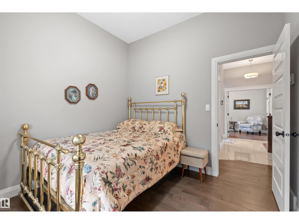
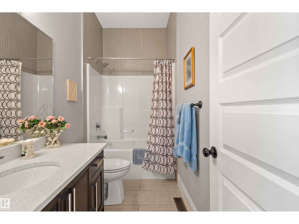
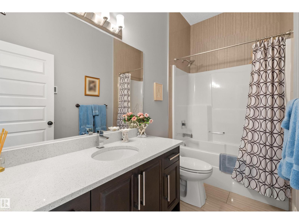
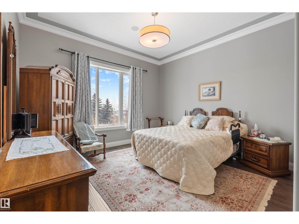
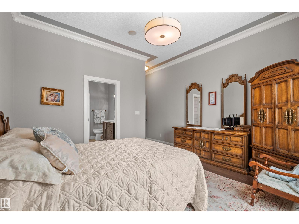
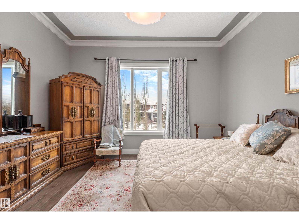
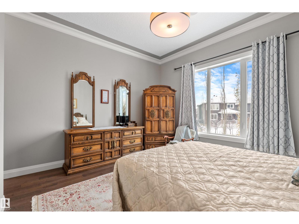
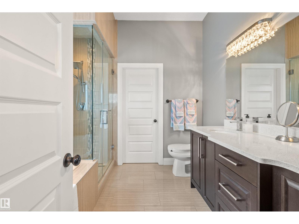
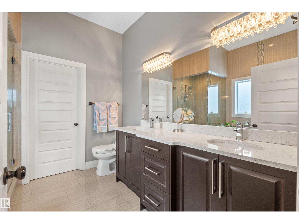
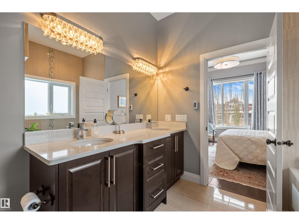
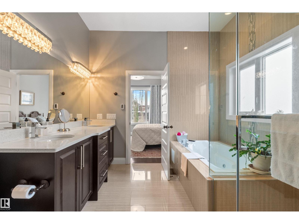
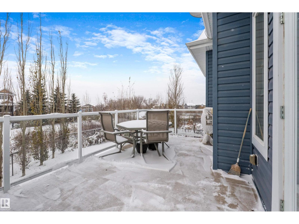
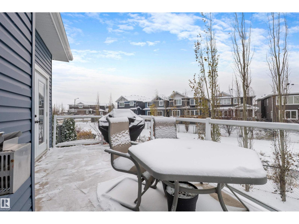
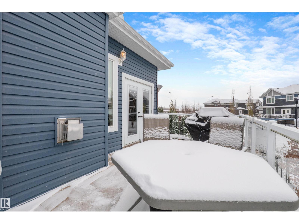
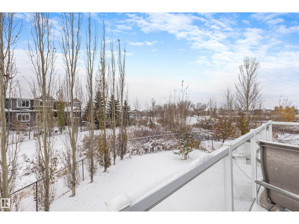
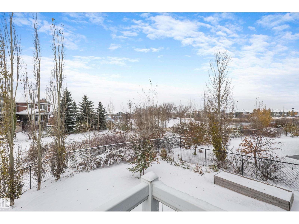
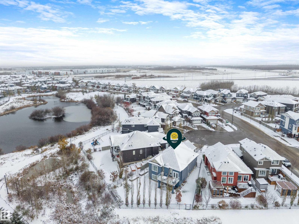
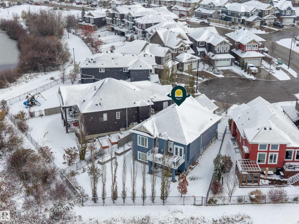
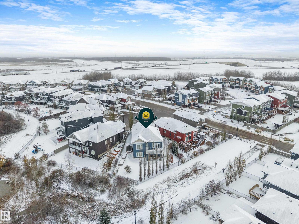
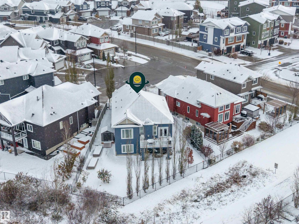
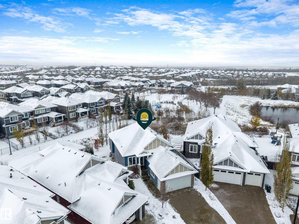
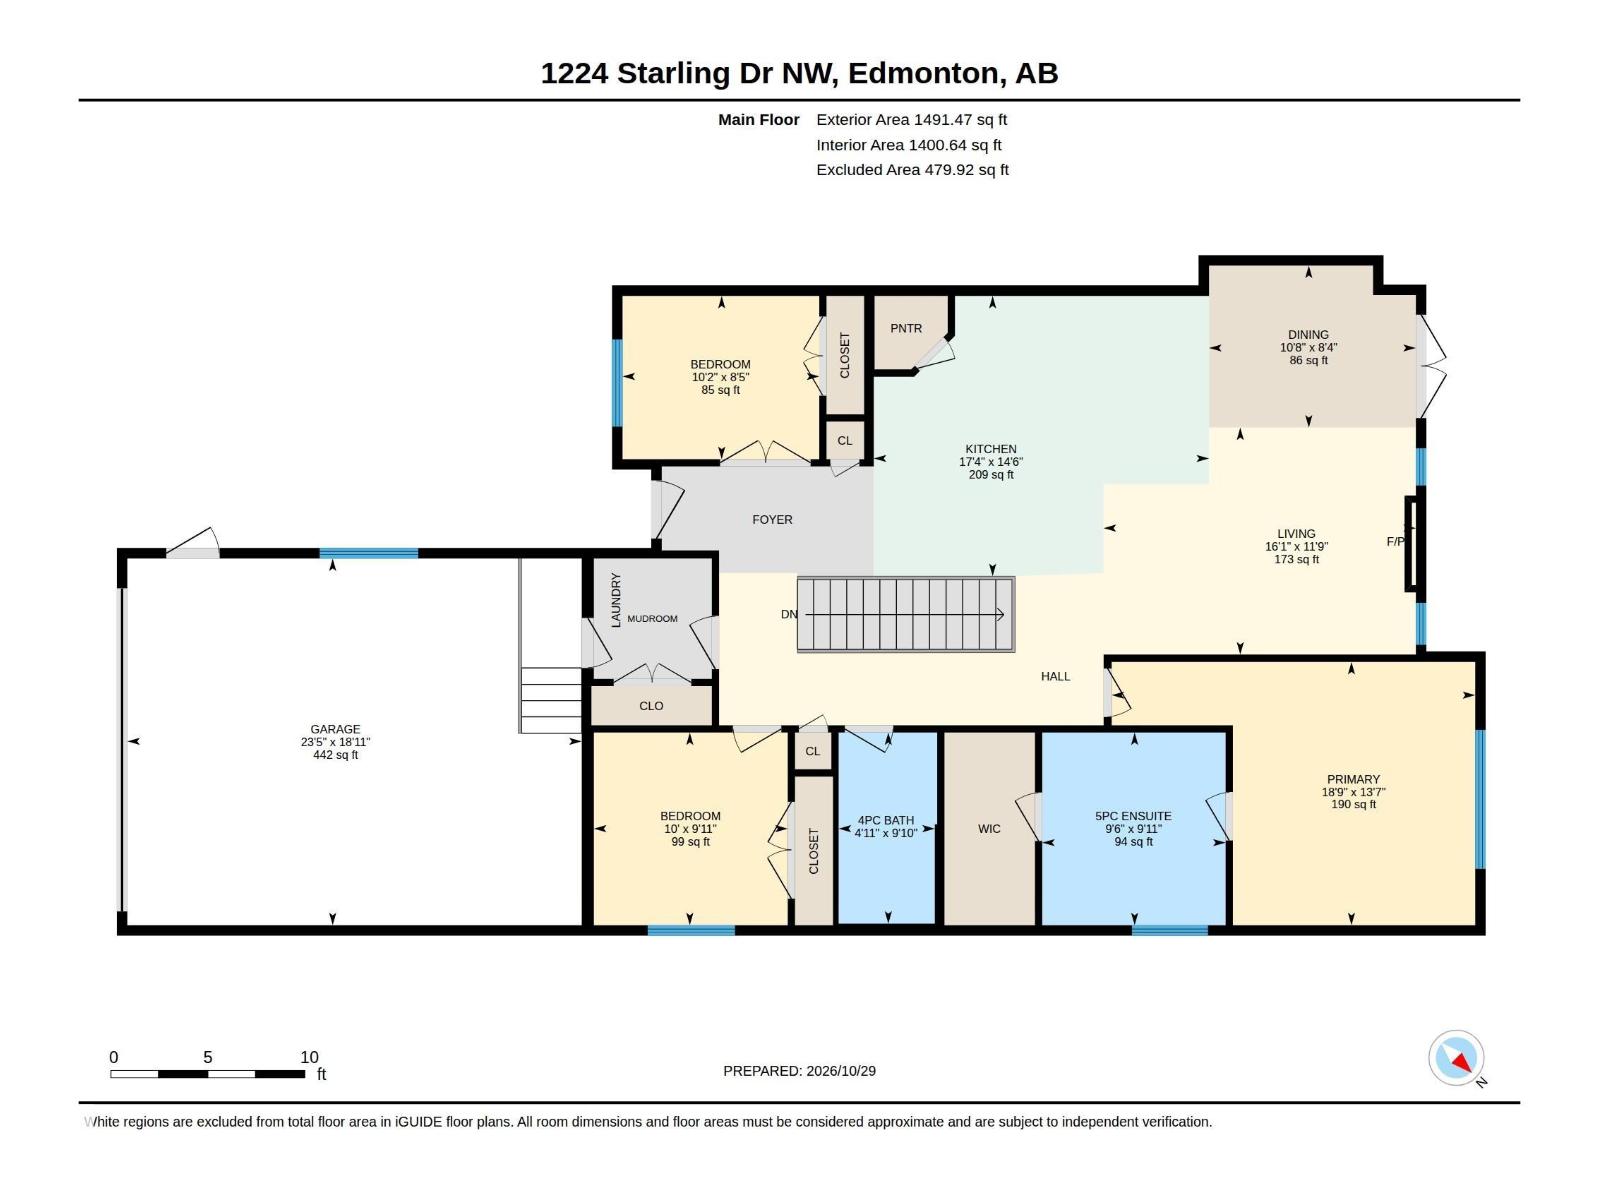
Welcome to this beautiful bungalow in Starling! Offering 3 bedrooms on the main floor, including a versatile third bedroom that could also make the perfect home office or den. The spacious primary suite features a walk-in closet with custom built-ins and a 5-piece ensuite. The kitchen is perfect for entertaining, featuring a large island and gas stove. Enjoy the comfort of heated floors throughout the entire home, built-in speakers and custom closet organizers throughout. Additional features include a high-efficiency furnace, central A/C (2023) and leaf gutter guards. The unfinished walkout basement offers endless potential to make the space your own. Situated on a large pie-shaped lot backing onto mature trees and a beautiful walking path, this home also offers a double attached garage and is tucked away in a quiet crescent. A wonderful opportunity to enjoy bungalow living in the sought-after community of Starling! (id:46923)
Property Details
| MLS® Number | E4515063 |
| Property Type | Single Family |
| Neigbourhood | Starling |
| Amenities Near By | Park, Playground, Public Transit, Shopping |
| Features | Cul-de-sac, See Remarks, Flat Site, No Animal Home, No Smoking Home, Level |
| Structure | Deck |
Building
| Bathroom Total | 2 |
| Bedrooms Total | 3 |
| Amenities | Ceiling - 10ft |
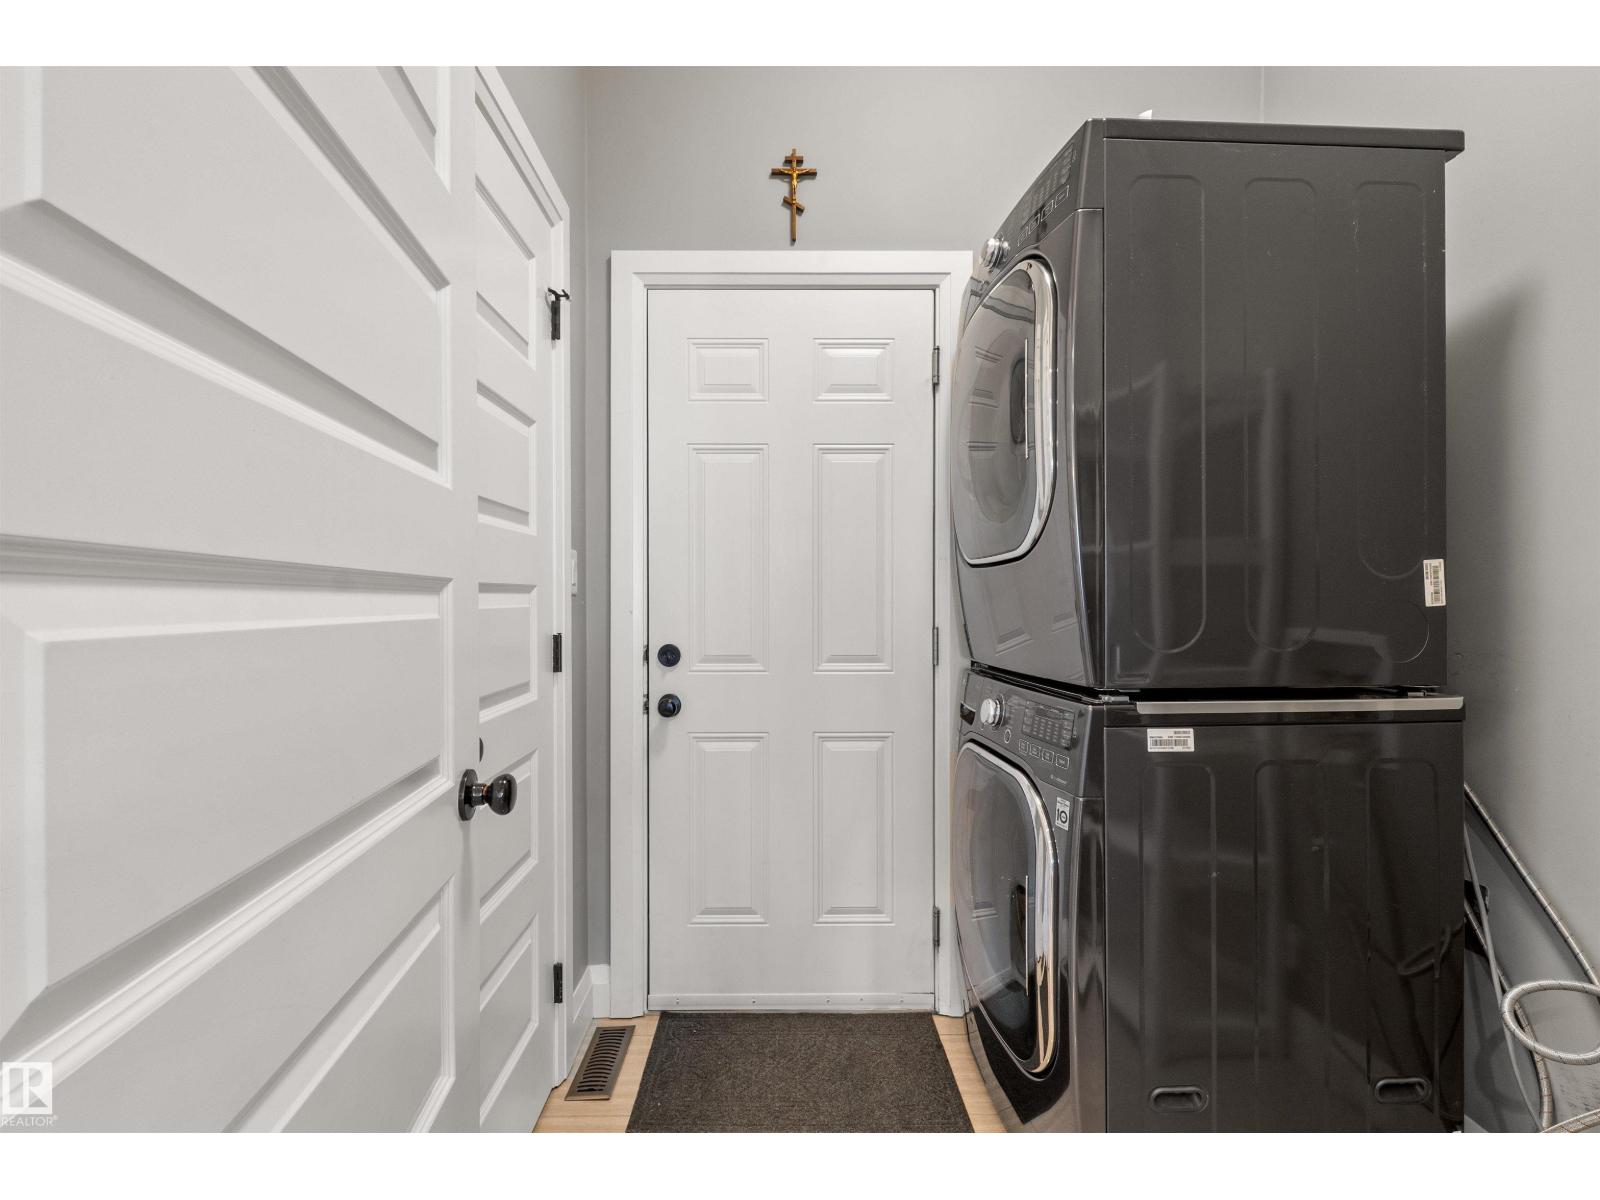
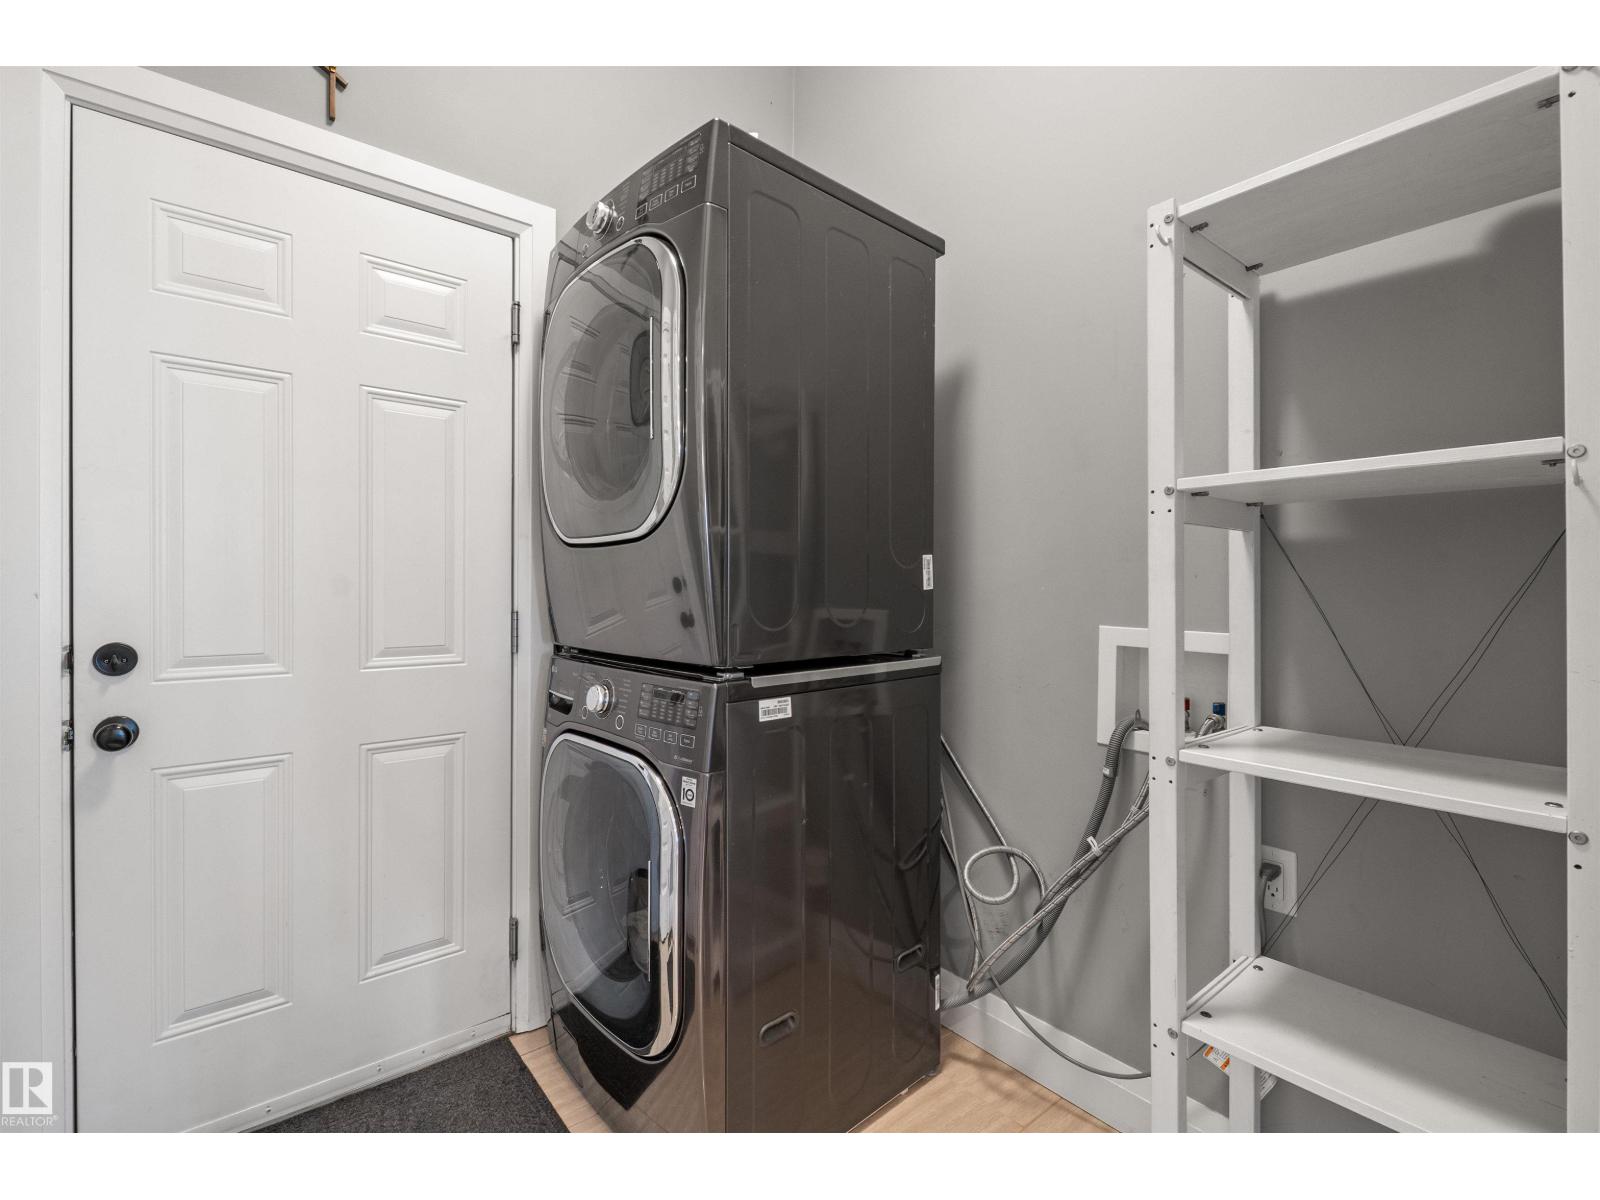
| Appliances | Alarm System, Dishwasher, Dryer, Hood Fan, Oven - Built-in, Microwave, Refrigerator, Storage Shed, Gas Stove(s), Washer, Window Coverings, See Remarks |
| Architectural Style | Bungalow |
| Basement Development | Unfinished |
| Basement Features | Walk Out |
| Basement Type | Full (unfinished) |
| Constructed Date | 2015 |
| Construction Style Attachment | Detached |
| Cooling Type | Central Air Conditioning |
| Heating Type | Forced Air, In Floor Heating, See Remarks |
| Stories Total | 1 |
| Size Interior | 1,491 Sqft |
| Type | House |
Parking
| Attached Garage |
Land
| Acreage | No |
| Fence Type | Fence |
| Land Amenities | Park, Playground, Public Transit, Shopping |
| Size Irregular | 648.04 |
| Size Total | 648.04 M2 |
| Size Total Text | 648.04 M2 |
Rooms
| Level | Type | Length | Width | Dimensions |
|---|---|---|---|---|
| Main Level | Living Room | 3.57 m | 4.91 m | 3.57 m x 4.91 m |
| Main Level | Dining Room | 2.55 m | 3.25 m | 2.55 m x 3.25 m |
| Main Level | Kitchen | 4.41 m | 5.27 m | 4.41 m x 5.27 m |
| Main Level | Primary Bedroom | 4.14 m | 5.72 m | 4.14 m x 5.72 m |
| Main Level | Bedroom 2 | 3.03 m | 3.05 m | 3.03 m x 3.05 m |
| Main Level | Bedroom 3 | 2.57 m | 3.09 m | 2.57 m x 3.09 m |
https://www.realtor.ca/real-estate/30465839/1224-starling-dr-nw-edmonton-starling
Contact Us
Contact us for more information

Paige M. Bailey
Associate
www.paigebailey.ca/
www.facebook.com/profile.php?id=61572913136948
www.linkedin.com/in/paige-bourgeois-bailey-18465045/
www.instagram.com/paigebailey.yeg/
www.youtube.com/channel/UC1DXduQa3wGRoiqcMLT5D-A/featured
110-5 Giroux Rd
St Albert, Alberta T8N 6J8
(780) 849-5977
(780) 460-9694
www.century21masters.ca/

The trademarks REALTOR®, REALTORS®, and the REALTOR® logo are controlled by The Canadian Real Estate Association (CREA) and identify real estate professionals who are members of CREA. The trademarks MLS®, Multiple Listing Service® and the associated logos are owned by The Canadian Real Estate Association (CREA) and identify the quality of services provided by real estate professionals who are members of CREA. The trademark DDF® is owned by The Canadian Real Estate Association (CREA) and identifies CREA's Data Distribution Facility (DDF®)
November 01 2026 05:34:42
REALTORS® Association of Edmonton
Century 21 Masters