
4805 55 Av Stony Plain, Alberta T1Z 1B5

$496,500
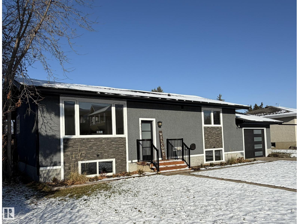
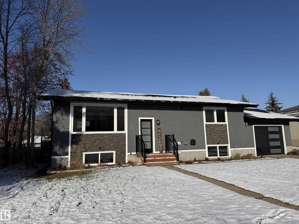
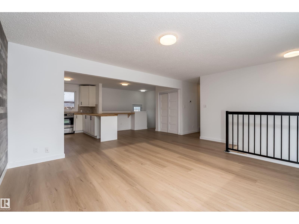
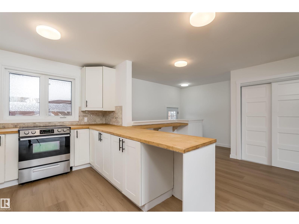
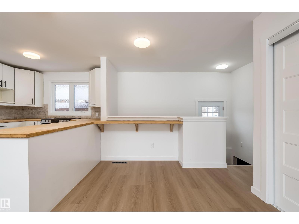
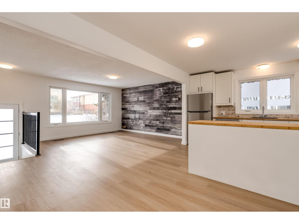
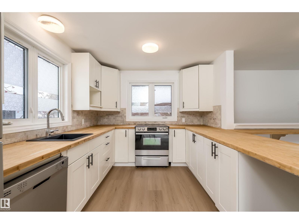
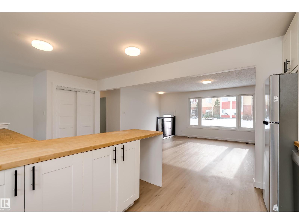
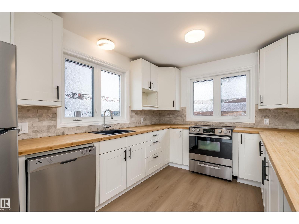
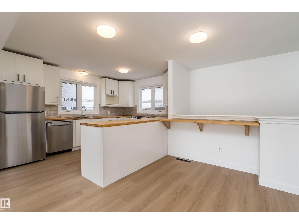
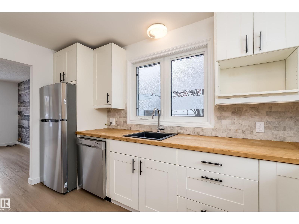
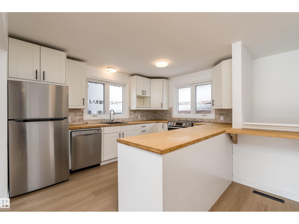
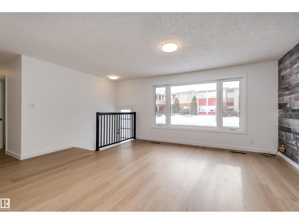
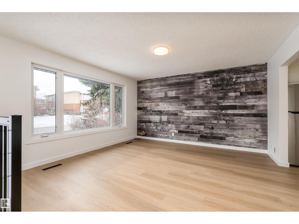
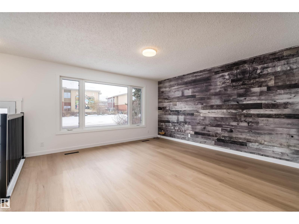
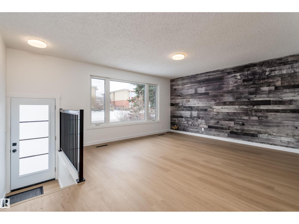
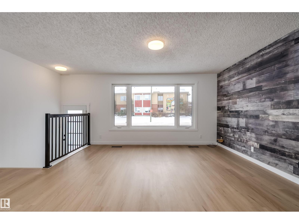
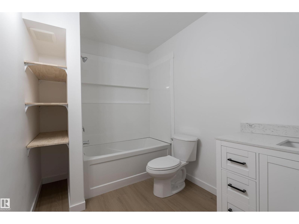
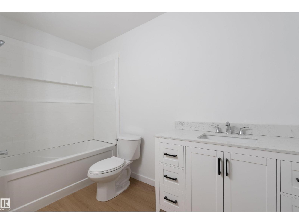
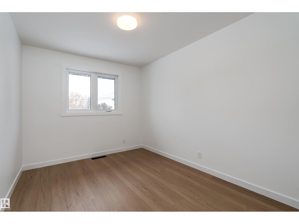
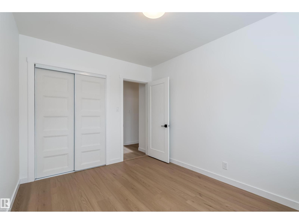
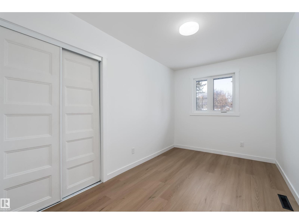
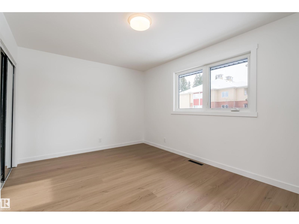
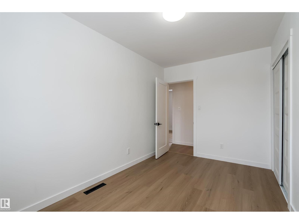
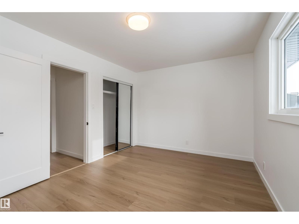
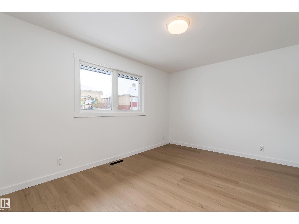
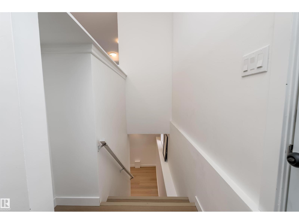
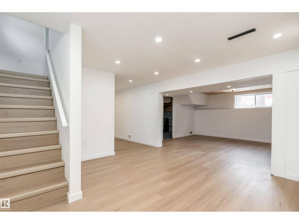
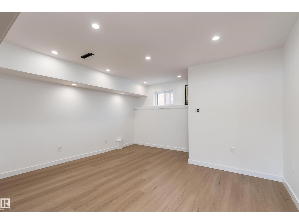
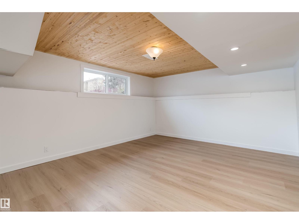
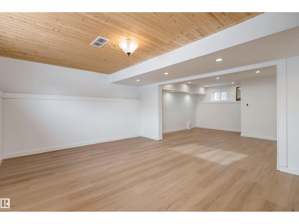
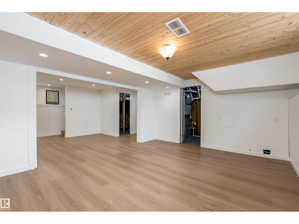
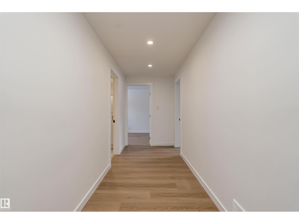
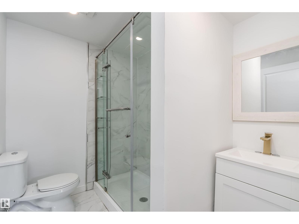
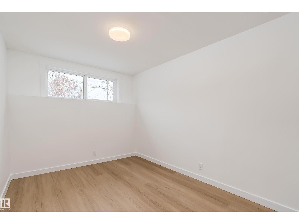
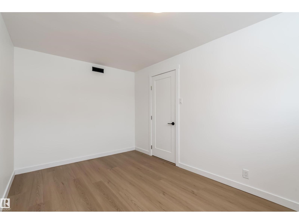
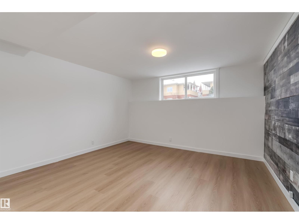
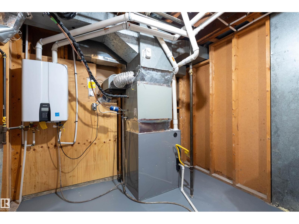
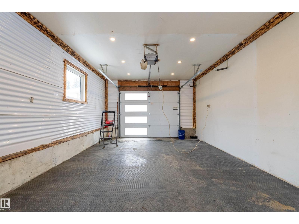
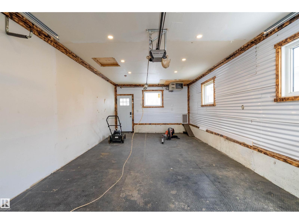
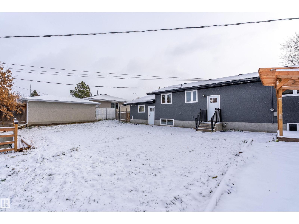
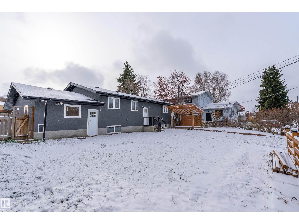
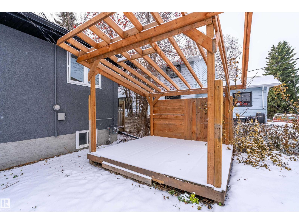
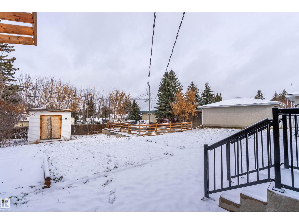
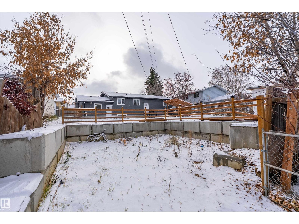
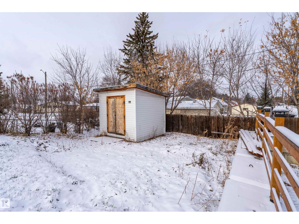
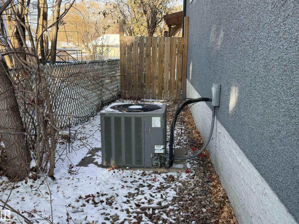
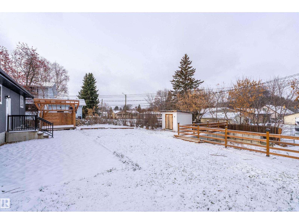
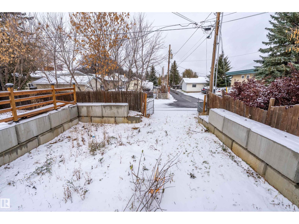
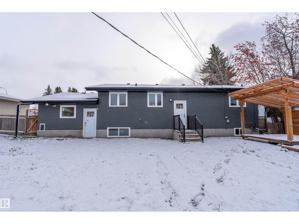
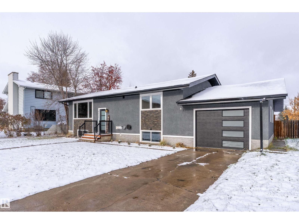
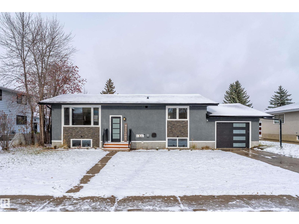
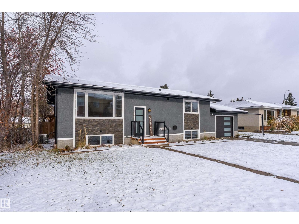
5 Bedroom * 2 Bath * Bi-Level * Large Family Room * Oversized Attached Single Garage * RV Parking * Rear Lane * Large Yard * Extensive Renovations Include…2026 Shingles*Eaves troughs & Downspouts *Fascia *Furnace* Luxury Vinyl Plank Laminate throughout *Interior Lighting *Interior Paint *Interior Doors *Electrical Panel (In Process) *All New Main Bath *Exterior Paint *Exterior Doors *Exterior Railings2024 *On Demand Hot Water Heater *Lower Level Bath 2020 *Kitchen Cabinets *Countertops *Black SilGranit Sink *Backsplash *Electric Stove 2015 *Windows 2014 *Central A/C Near parks, trails, schools, outdoor pool, Pickleball courts, downtown business centre, new recreation facility, curling rink, Arena, Library… Perfect place to live, raise a family!! (id:46923)
Property Details
| MLS® Number | E4515094 |
| Property Type | Single Family |
| Neigbourhood | Old Town_STPL |
| Amenities Near By | Golf Course, Playground, Schools, Shopping |
| Features | Lane, No Animal Home, No Smoking Home |
Building
| Bathroom Total | 2 |
| Bedrooms Total | 5 |
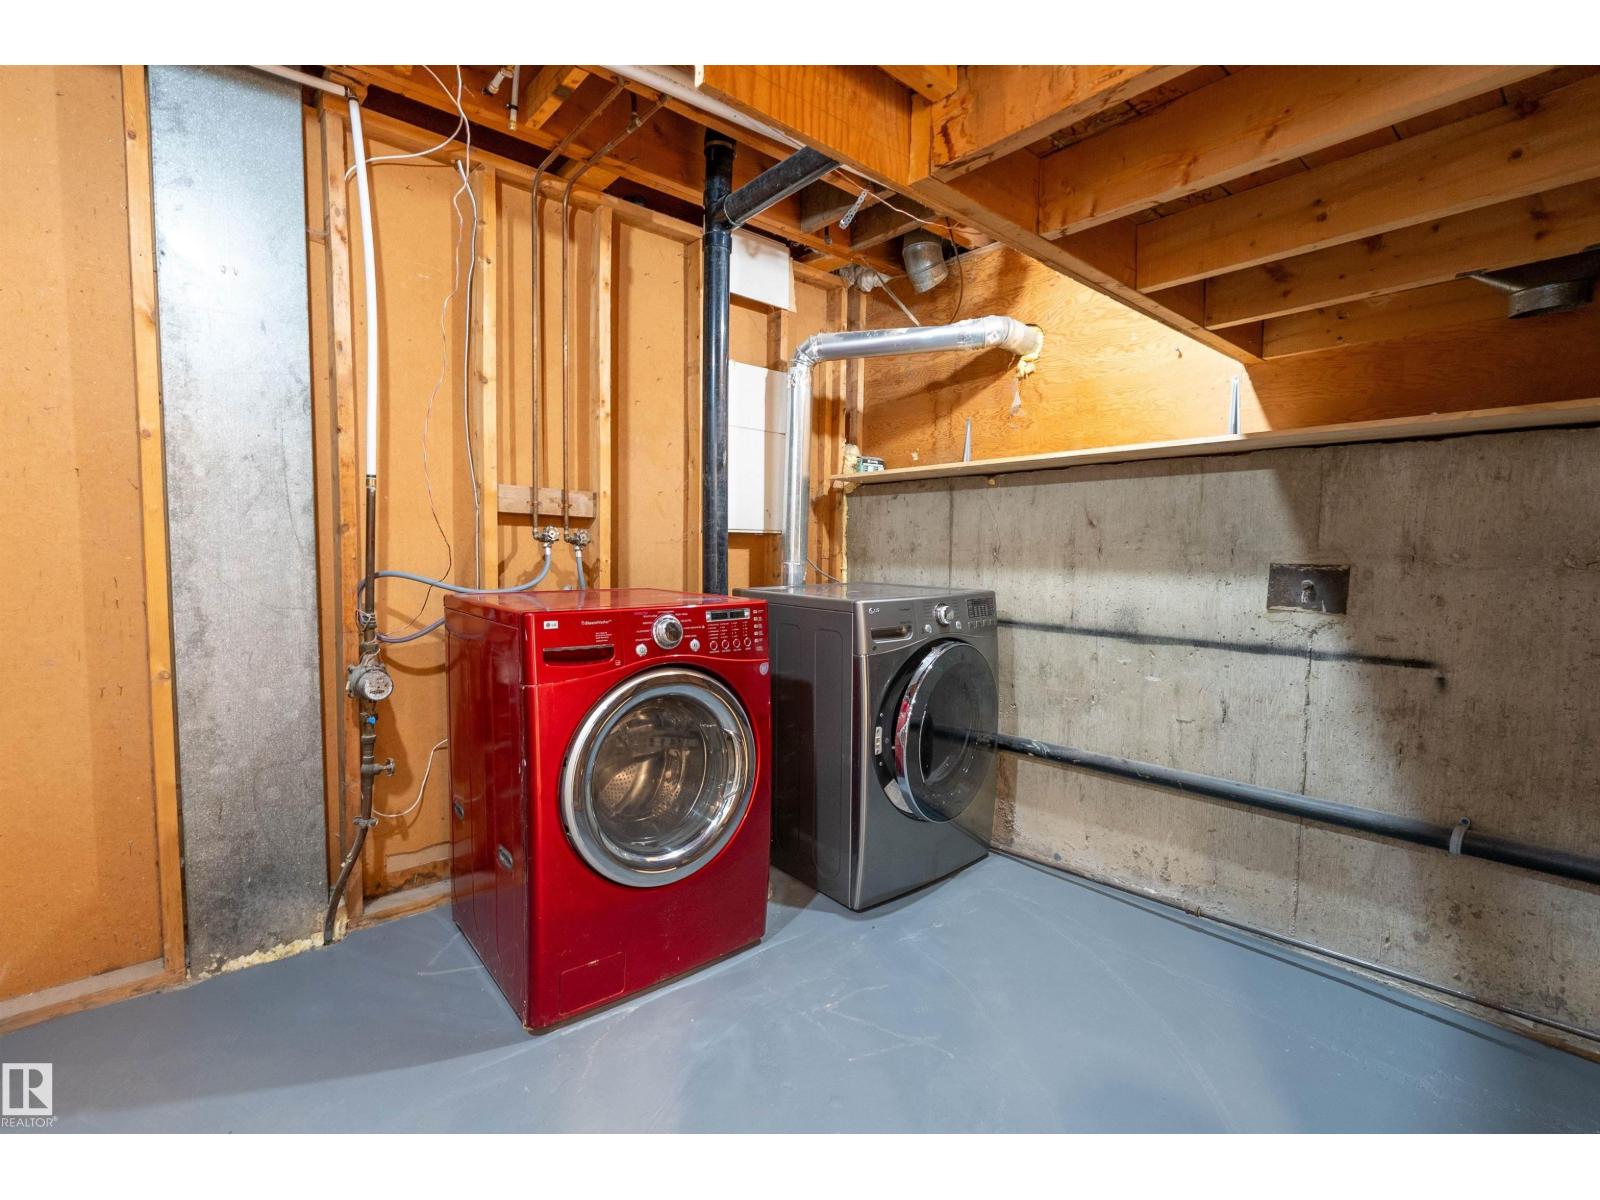
| Appliances | Dishwasher, Dryer, Garage Door Opener Remote(s), Garage Door Opener, Refrigerator, Storage Shed, Stove, Washer, See Remarks |
| Architectural Style | Bi-level |
| Basement Development | Finished |
| Basement Type | Full (finished) |
| Constructed Date | 1966 |
| Construction Style Attachment | Detached |
| Cooling Type | Central Air Conditioning |
| Heating Type | Forced Air |
| Size Interior | 1,131 Sqft |
| Type | House |
Parking
| Attached Garage |
Land
| Acreage | No |
| Land Amenities | Golf Course, Playground, Schools, Shopping |
| Size Irregular | 731.24 |
| Size Total | 731.24 M2 |
| Size Total Text | 731.24 M2 |
Rooms
| Level | Type | Length | Width | Dimensions |
|---|---|---|---|---|
| Lower Level | Family Room | 12'8 x 15'11 | ||
| Lower Level | Bedroom 4 | 12'7 x 12'9 | ||
| Lower Level | Bedroom 5 | 8'6 x 13'5 | ||
| Lower Level | Laundry Room | 8'11 x 7'10 | ||
| Main Level | Living Room | 13'10 x 14'2 | ||
| Main Level | Dining Room | 9'1 x 8'6 | ||
| Main Level | Kitchen | 9'5 x 13' | ||
| Main Level | Primary Bedroom | 10'4 x 14'4 | ||
| Main Level | Bedroom 2 | 11'6 x 8'11 | ||
| Main Level | Bedroom 3 | 13'1 x 7'9 |
https://www.realtor.ca/real-estate/30466352/4805-55-av-stony-plain-old-townstpl
Contact Us
Contact us for more information

Pat Hansard
Associate
(780) 962-8019
pathansard.royallepage.ca/
202 Main Street
Spruce Grove, Alberta T7X 0G2
(780) 962-4950
(780) 431-5624

The trademarks REALTOR®, REALTORS®, and the REALTOR® logo are controlled by The Canadian Real Estate Association (CREA) and identify real estate professionals who are members of CREA. The trademarks MLS®, Multiple Listing Service® and the associated logos are owned by The Canadian Real Estate Association (CREA) and identify the quality of services provided by real estate professionals who are members of CREA. The trademark DDF® is owned by The Canadian Real Estate Association (CREA) and identifies CREA's Data Distribution Facility (DDF®)
November 02 2026 01:45:38
REALTORS® Association of Edmonton
Royal LePage Noralta Real Estate