
13522 141a Av NW Edmonton, Alberta T6V 1W5

$489,900
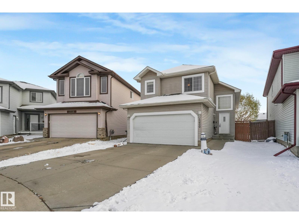
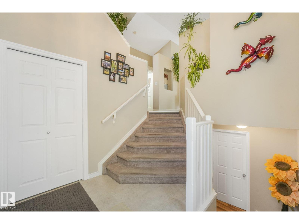
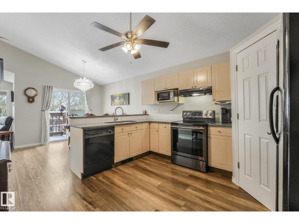
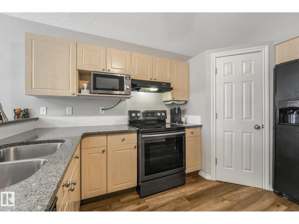
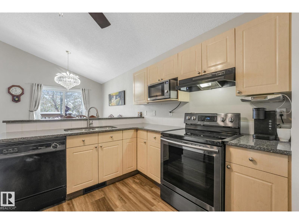
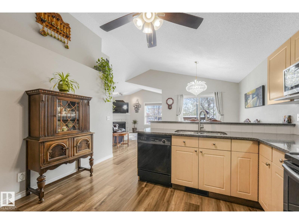
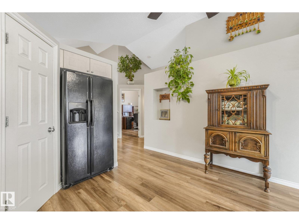
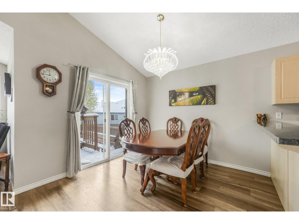
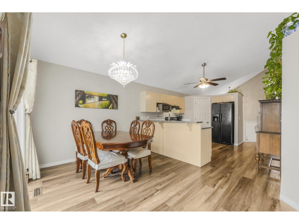
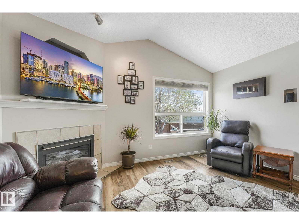
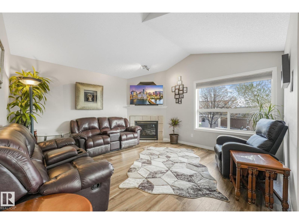
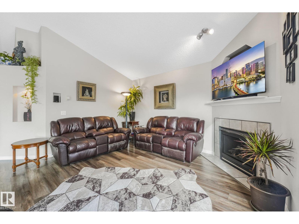
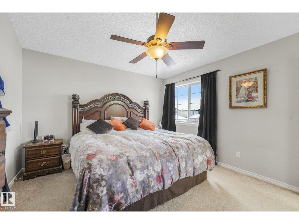
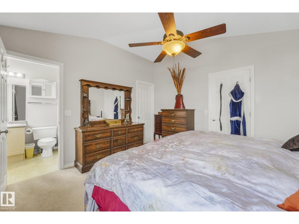
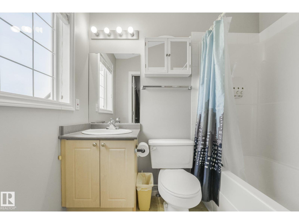
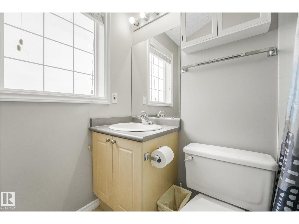
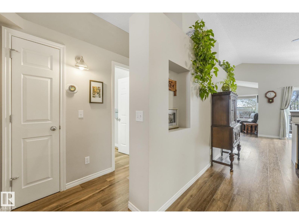
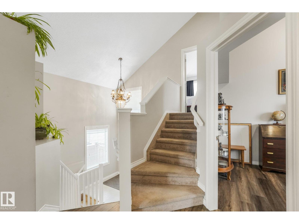
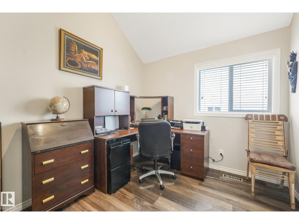
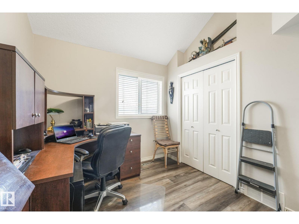
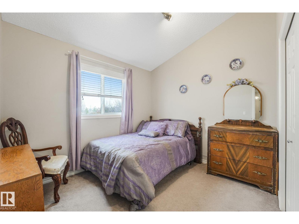
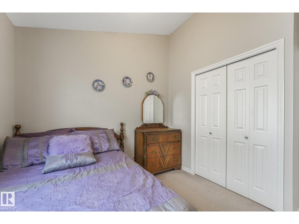
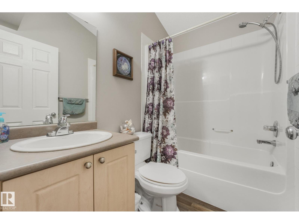
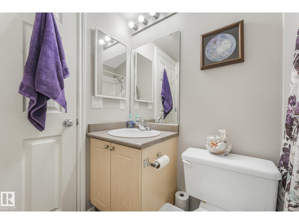
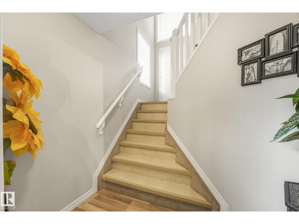
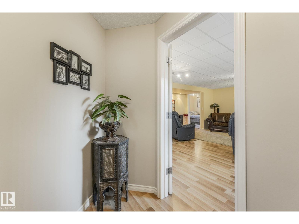
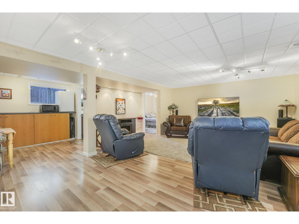
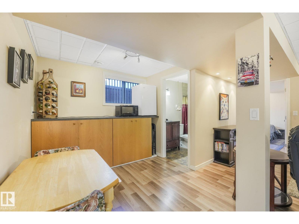
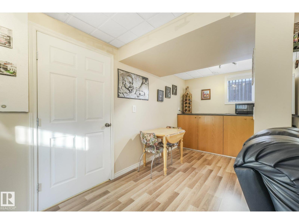
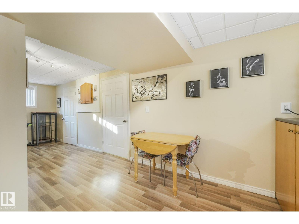
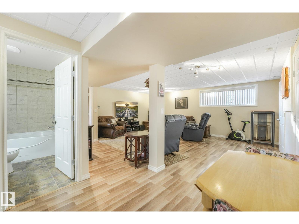
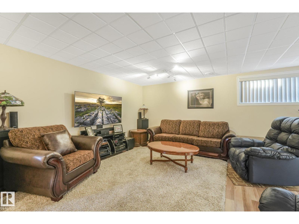
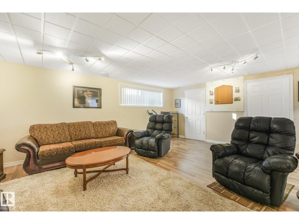
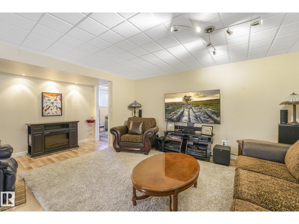
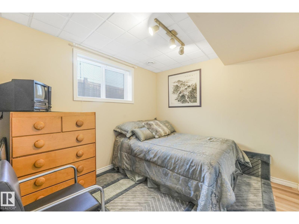
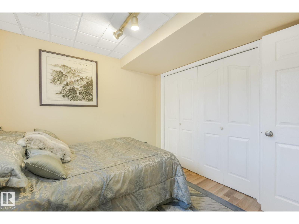
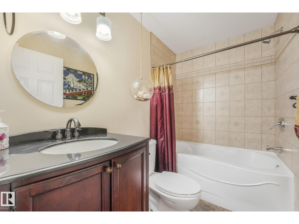
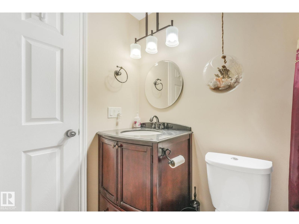
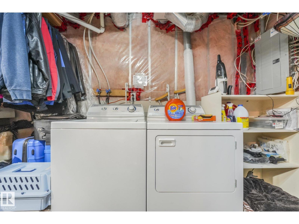
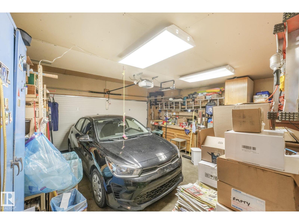
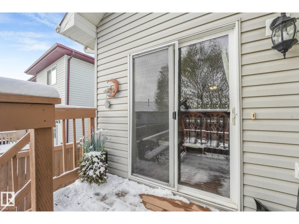
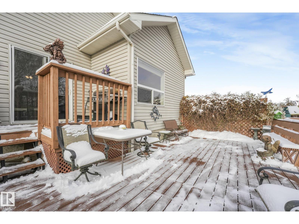
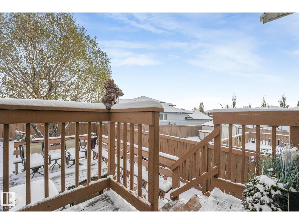
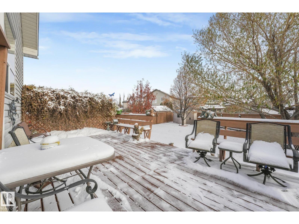
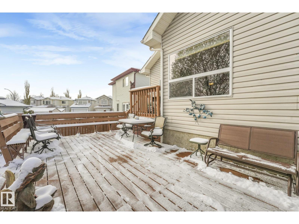
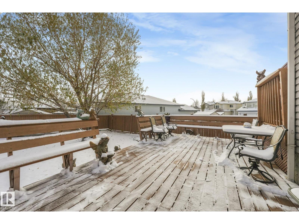
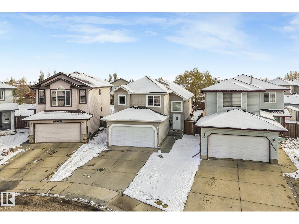
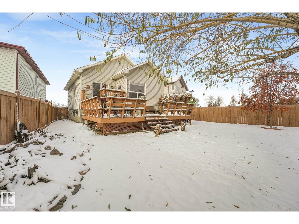
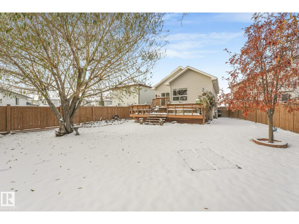
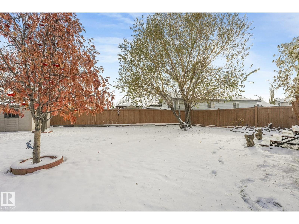
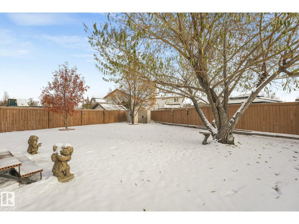
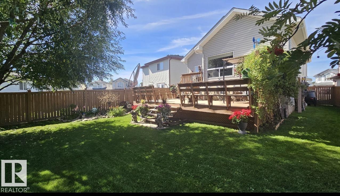
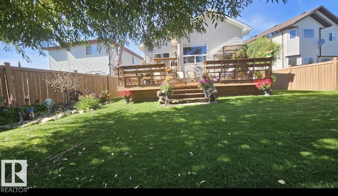
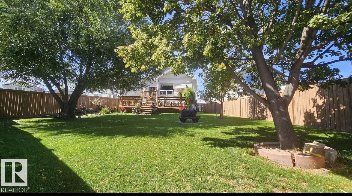
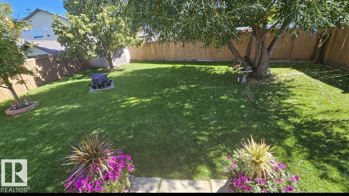
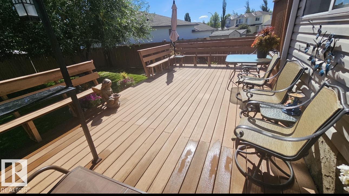
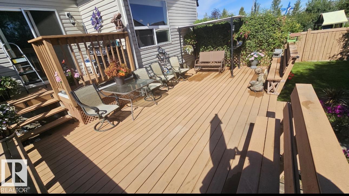
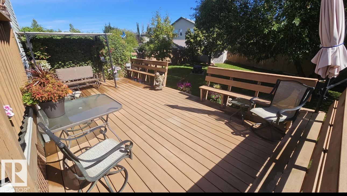
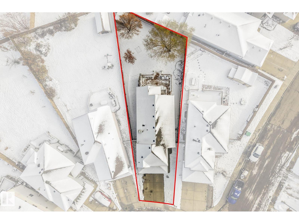
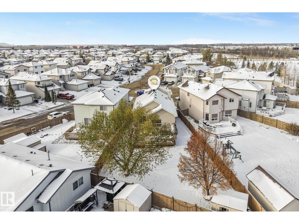
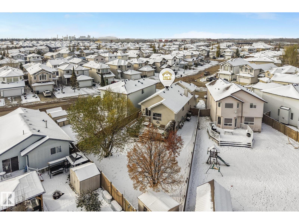
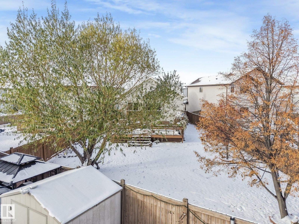
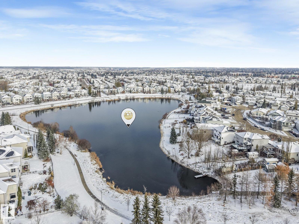
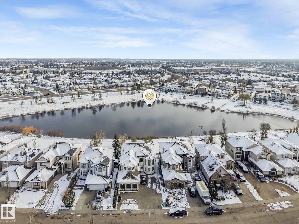
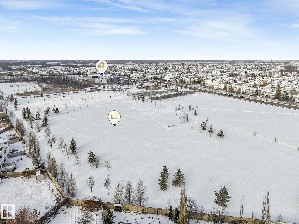
GORGEOUS BI-LEVEL IN DESIRABLE HUDSON! Original owner home, beautifully maintained & extensively upgraded over the years! Featuring 4 bedrooms, 3 baths & a fantastic layout, this family home is sure to impress. Recent upgrades include A/C, roof, HWT, furnace (2025), garage door, granite countertops (2024) & vinyl plank flooring (2024). Soaring vaulted ceilings highlight the bright main floor, featuring a spacious kitchen, quality cabinetry, granite counters, newer sink, w/i pantry & peninsula island overlooking the sunny dining area with access to the expansive 2-tier deck. The inviting living room features a corner fireplace, while 2 beds & full bath complete this level. Upstairs, enjoy a private primary retreat, w/i closet & full ensuite. The bright basement offers large windows, spacious family room, 4th bedroom, 4-pc bath & laundry. Outside, enjoy a massive, fenced, park-like backyard with mature trees & shrubs. Situated on a quiet crescent close to the lake, parks & schools. WELCOME HOME!! (id:46923)
Property Details
| MLS® Number | E4515104 |
| Property Type | Single Family |
| Neigbourhood | Hudson |
| Amenities Near By | Golf Course, Playground, Public Transit, Schools, Shopping |
| Features | See Remarks |
| Parking Space Total | 4 |
| Structure | Deck |
Building
| Bathroom Total | 3 |
| Bedrooms Total | 4 |
| Appliances | Dishwasher, Dryer, Garage Door Opener Remote(s), Garage Door Opener, Refrigerator, Storage Shed, Stove, Washer, Window Coverings |
| Architectural Style | Bi-level |
| Basement Development | Finished |
| Basement Type | Full (finished) |
| Ceiling Type | Vaulted |
| Constructed Date | 2005 |
| Construction Style Attachment | Detached |
| Cooling Type | Central Air Conditioning |
| Fire Protection | Smoke Detectors |
| Fireplace Fuel | Gas |
| Fireplace Present | Yes |
| Fireplace Type | Unknown |
| Heating Type | Forced Air |
| Size Interior | 1,324 Sqft |
| Type | House |
Parking
| Attached Garage |
Land
| Acreage | No |
| Fence Type | Fence |
| Land Amenities | Golf Course, Playground, Public Transit, Schools, Shopping |
| Size Irregular | 556.68 |
| Size Total | 556.68 M2 |
| Size Total Text | 556.68 M2 |
Rooms
| Level | Type | Length | Width | Dimensions |
|---|---|---|---|---|
| Basement | Family Room | 5.34 m | 6.06 m | 5.34 m x 6.06 m |
| Basement | Bedroom 4 | 2.62 m | 3.02 m | 2.62 m x 3.02 m |
| Basement | Utility Room | 5.78 m | 4.09 m | 5.78 m x 4.09 m |
| Basement | Second Kitchen | 1.52 m | 2.62 m | 1.52 m x 2.62 m |
| Main Level | Living Room | 4.39 m | 4.25 m | 4.39 m x 4.25 m |
| Main Level | Dining Room | 4.66 m | 2.62 m | 4.66 m x 2.62 m |
| Main Level | Kitchen | 3.86 m | 4.41 m | 3.86 m x 4.41 m |
| Main Level | Bedroom 2 | 3.41 m | 3.09 m | 3.41 m x 3.09 m |
| Main Level | Bedroom 3 | 3.26 m | 2.81 m | 3.26 m x 2.81 m |
| Main Level | Pantry | 1.07 m | 1.9 m | 1.07 m x 1.9 m |
| Upper Level | Primary Bedroom | 3.83 m | 3.41 m | 3.83 m x 3.41 m |
https://www.realtor.ca/real-estate/30466946/13522-141a-av-nw-edmonton-hudson
Contact Us
Contact us for more information

Abe M. Othman
Associate
(780) 406-8777
8104 160 Ave NW
Edmonton, Alberta T5Z 3J8
(780) 406-4000
(780) 406-8777

The trademarks REALTOR®, REALTORS®, and the REALTOR® logo are controlled by The Canadian Real Estate Association (CREA) and identify real estate professionals who are members of CREA. The trademarks MLS®, Multiple Listing Service® and the associated logos are owned by The Canadian Real Estate Association (CREA) and identify the quality of services provided by real estate professionals who are members of CREA. The trademark DDF® is owned by The Canadian Real Estate Association (CREA) and identifies CREA's Data Distribution Facility (DDF®)
November 02 2026 07:51:31
REALTORS® Association of Edmonton
RE/MAX Elite