
#243 Grandin Vg St. Albert, Alberta T8N 2J3

$292,950Maintenance, Exterior Maintenance, Insurance, Property Management, Other, See Remarks, Water
$556 Monthly
Maintenance, Exterior Maintenance, Insurance, Property Management, Other, See Remarks, Water
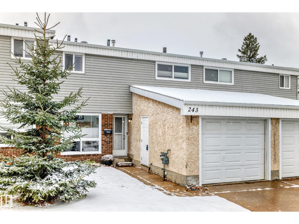
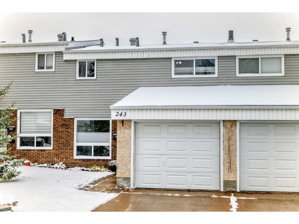
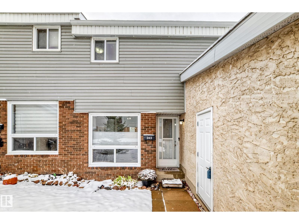
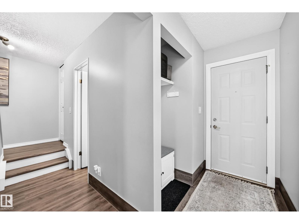
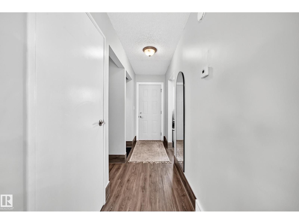
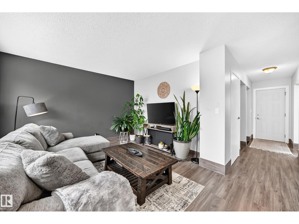
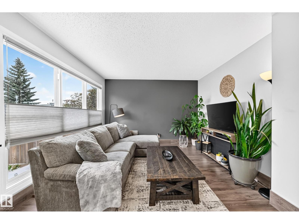
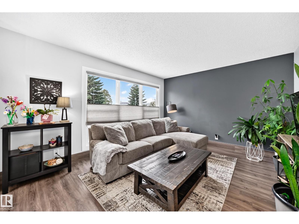
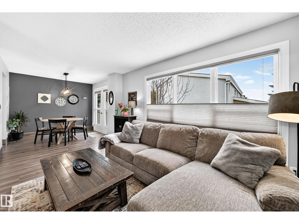
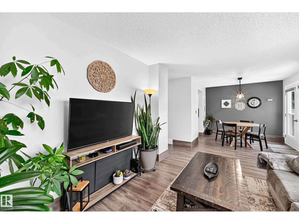
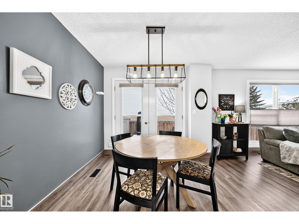
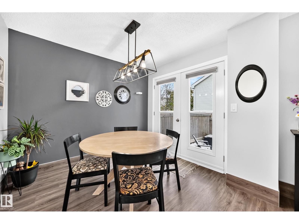
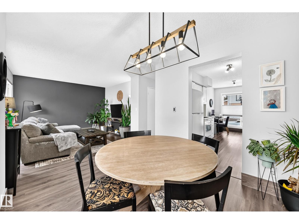
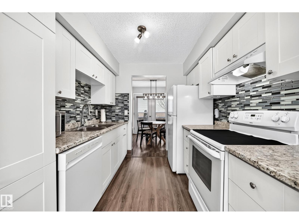
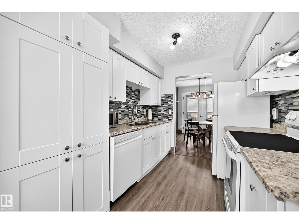
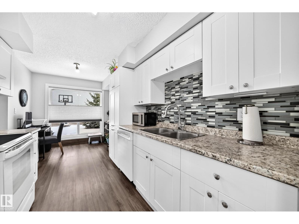
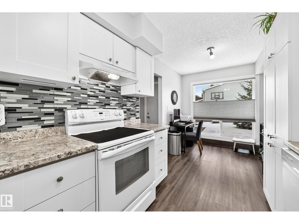
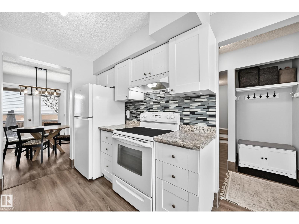
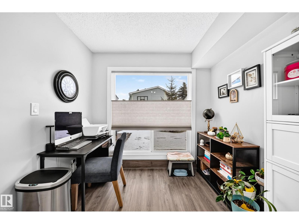
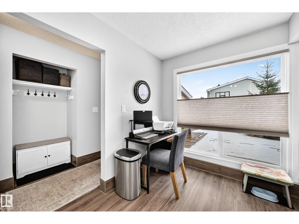
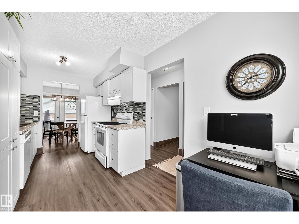
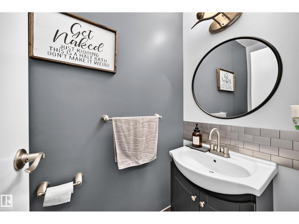
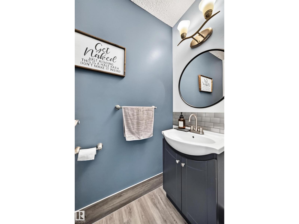
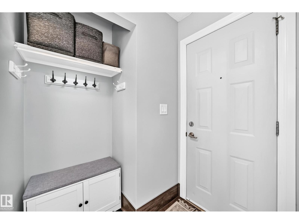
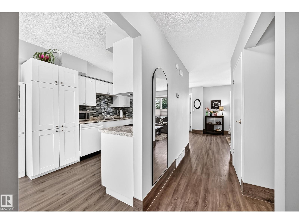
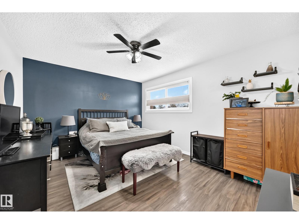
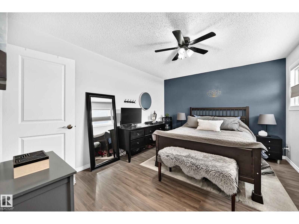
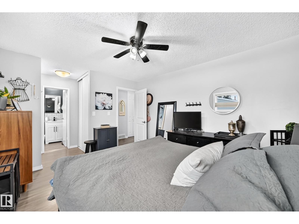
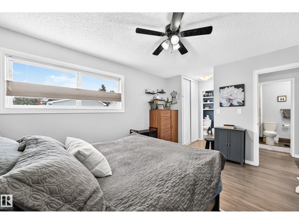
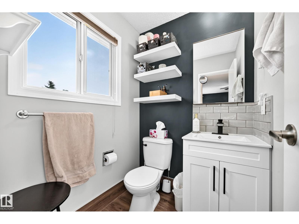
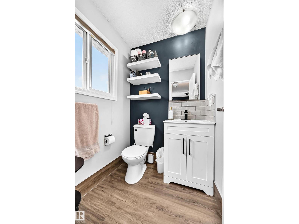
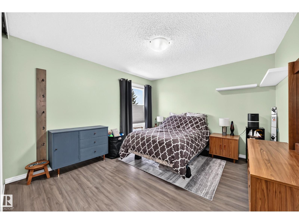
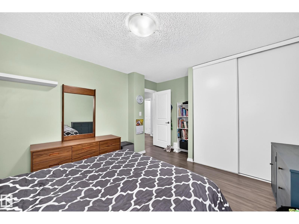
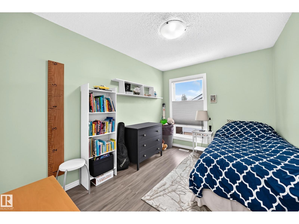
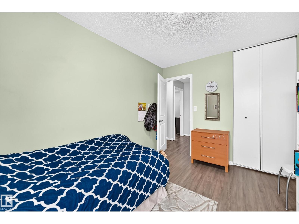
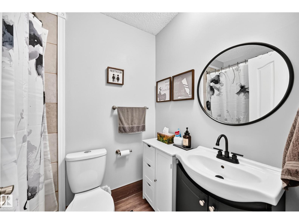
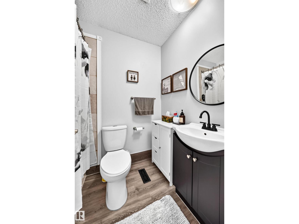
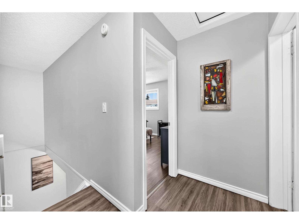
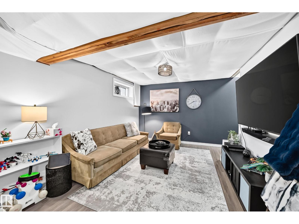
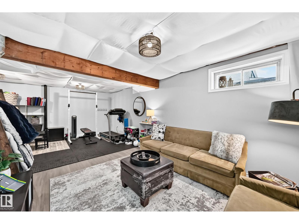
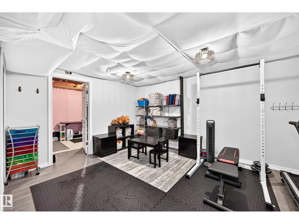
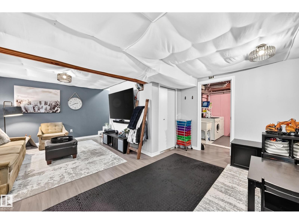
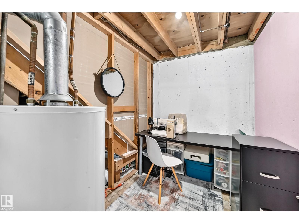
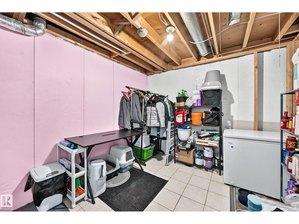
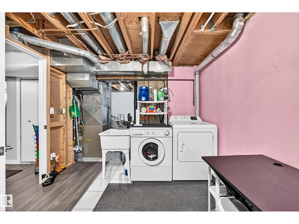
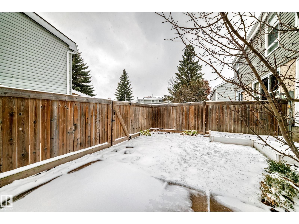
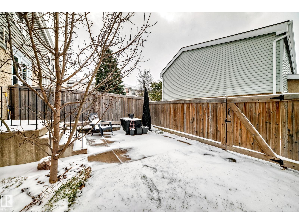
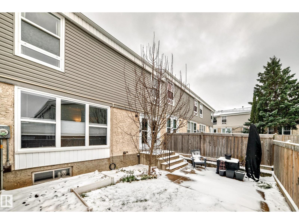
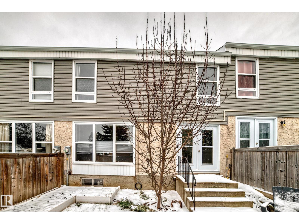
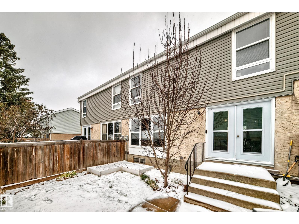
$556 MonthlyWelcome to Grandin Village! This family friendly 1,240 sq ft two storey townhome offers 3 bedrooms, 3 bathrooms and plenty of space for everyday living. New flooring and fresh paint create a clean, stylish, welcoming feel. The bright main floor features a spacious living room, separate dining area, updated kitchen and convenient 2 piece bathroom. Upstairs, the generous primary bedroom offers double closets and a 2 piece ensuite. Two additional nice sized bedrooms and a 4 piece main bathroom complete this level. The mostly finished basement provides a second living room and flex space for a play area, home gym or office. The laundry room offers plenty of additional storage, while a single attached garage adds year round convenience. Within walking distance to schools, parks and shopping. (id:46923)
Property Details
| MLS® Number | E4515170 |
| Property Type | Single Family |
| Neigbourhood | Grandin |
| Amenities Near By | Playground, Schools, Shopping |
| Community Features | Public Swimming Pool |
| Features | Flat Site |
| Parking Space Total | 2 |
| Structure | Patio(s) |
Building
| Bathroom Total | 3 |
| Bedrooms Total | 3 |
| Amenities | Vinyl Windows |
| Appliances | Dishwasher, Dryer, Refrigerator, Stove, Washer, Window Coverings, See Remarks |
| Basement Development | Partially Finished |
| Basement Type | Full (partially Finished) |
| Constructed Date | 1975 |
| Construction Style Attachment | Attached |
| Half Bath Total | 2 |
| Heating Type | Forced Air |
| Stories Total | 2 |
| Size Interior | 1,240 Sqft |
| Type | Row / Townhouse |
Parking
| Detached Garage |
Land
| Acreage | No |
| Fence Type | Fence |
| Land Amenities | Playground, Schools, Shopping |
Rooms
| Level | Type | Length | Width | Dimensions |
|---|---|---|---|---|
| Basement | Family Room | 3.9 m | 6.85 m | 3.9 m x 6.85 m |
| Basement | Laundry Room | 2.89 m | 3.72 m | 2.89 m x 3.72 m |
| Main Level | Living Room | 4.08 m | 3.51 m | 4.08 m x 3.51 m |
| Main Level | Dining Room | 2.87 m | 2.6 m | 2.87 m x 2.6 m |
| Main Level | Kitchen | 4.99 m | 2.48 m | 4.99 m x 2.48 m |
| Upper Level | Primary Bedroom | 4.12 m | 3.38 m | 4.12 m x 3.38 m |
| Upper Level | Bedroom 2 | 3.51 m | 3.7 m | 3.51 m x 3.7 m |
| Upper Level | Bedroom 3 | 3.51 m | 2.65 m | 3.51 m x 2.65 m |
https://www.realtor.ca/real-estate/30469890/243-grandin-vg-st-albert-grandin
Contact Us
Contact us for more information

Shawn L. Meron
Associate
(780) 460-9694
homesearchyeg.com/
110-5 Giroux Rd
St Albert, Alberta T8N 6J8
(780) 849-5977
(780) 460-9694
www.century21masters.ca/

The trademarks REALTOR®, REALTORS®, and the REALTOR® logo are controlled by The Canadian Real Estate Association (CREA) and identify real estate professionals who are members of CREA. The trademarks MLS®, Multiple Listing Service® and the associated logos are owned by The Canadian Real Estate Association (CREA) and identify the quality of services provided by real estate professionals who are members of CREA. The trademark DDF® is owned by The Canadian Real Estate Association (CREA) and identifies CREA's Data Distribution Facility (DDF®)
November 02 2026 08:41:39
REALTORS® Association of Edmonton
Century 21 Masters