
1563 Tamarack Bv NW Edmonton, Alberta T6T 2E2

$434,900
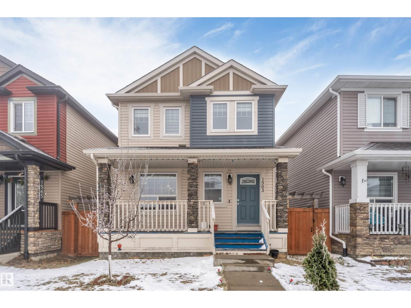
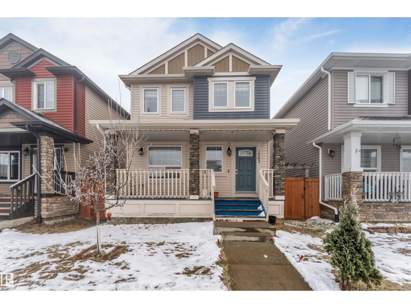
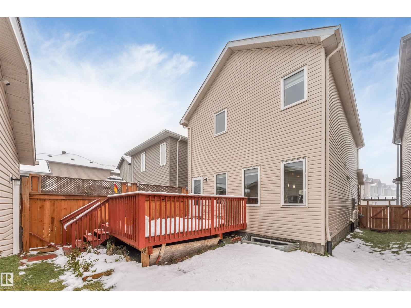
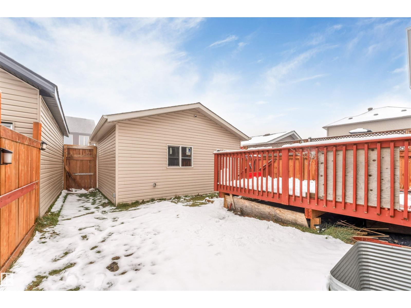
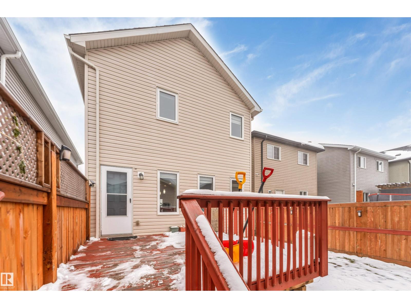
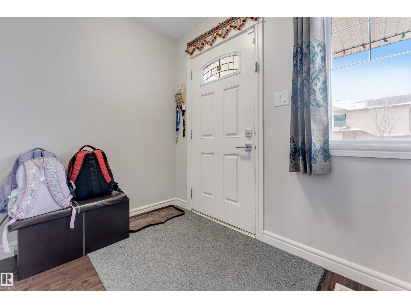
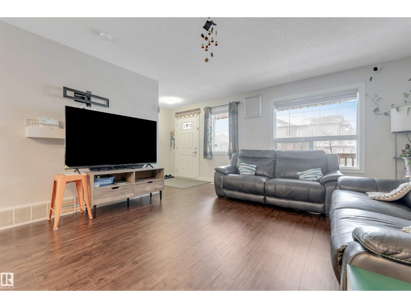
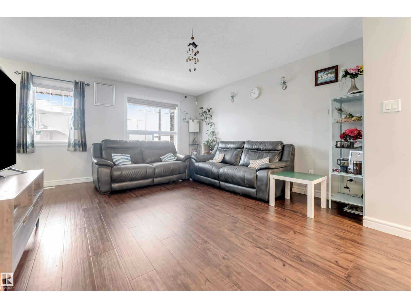
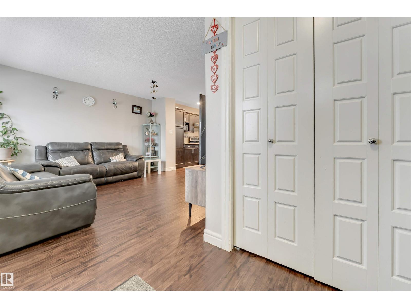
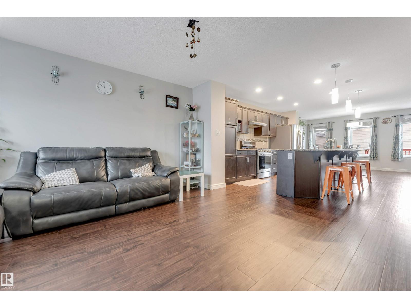
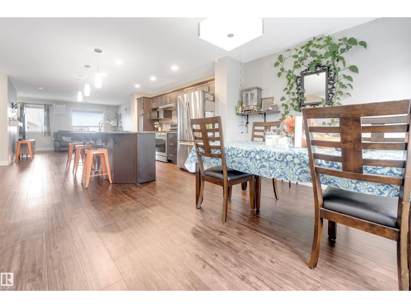
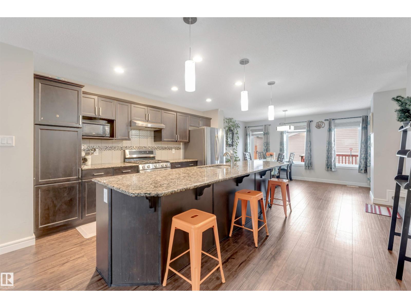
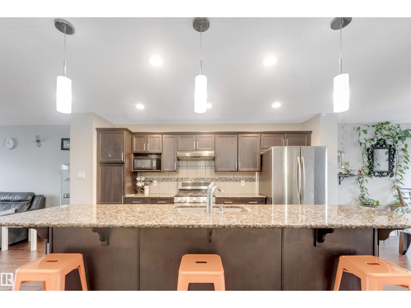
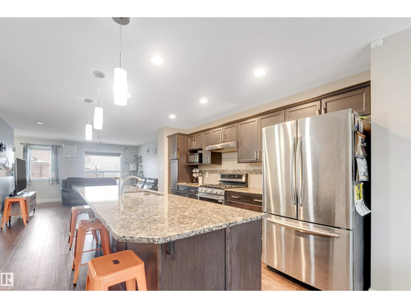
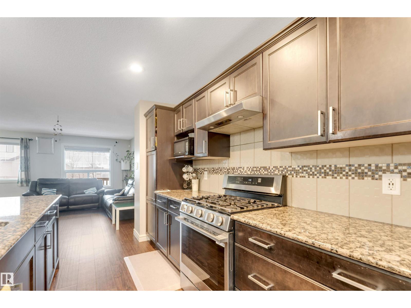
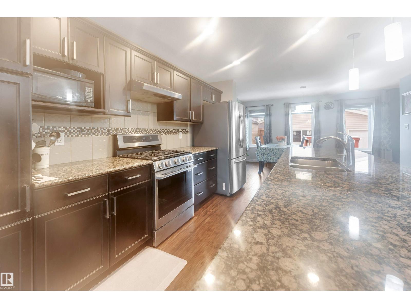
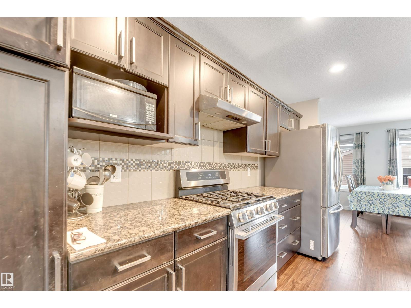
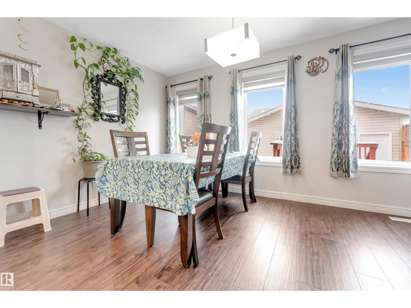
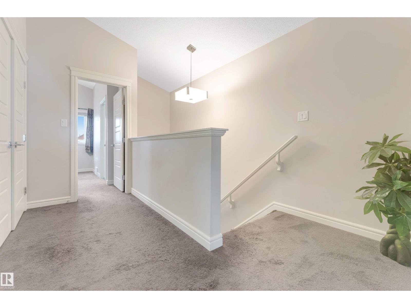
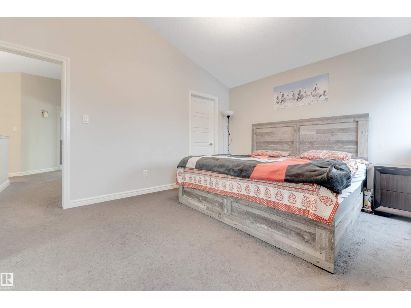
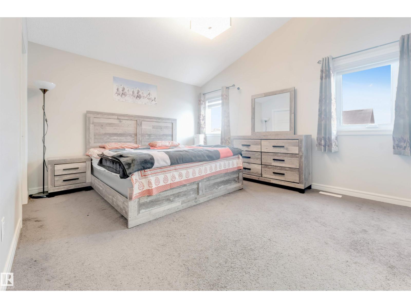
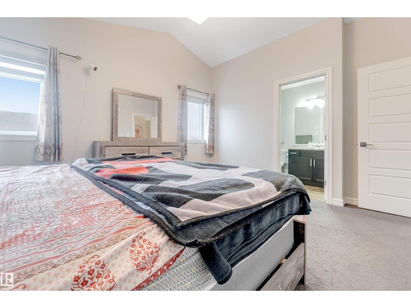
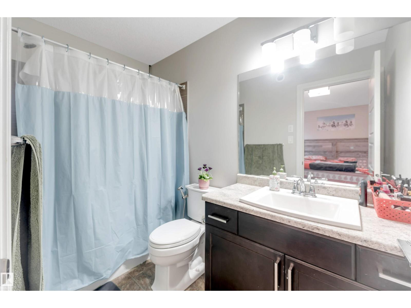
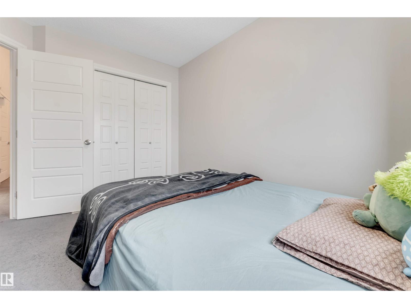
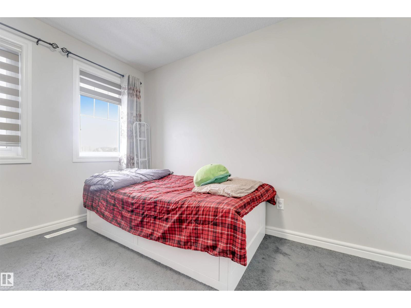
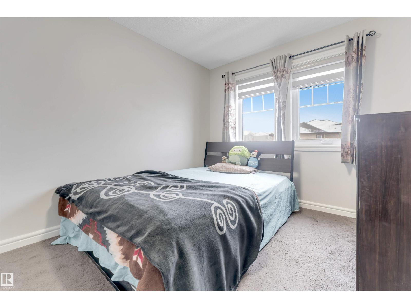
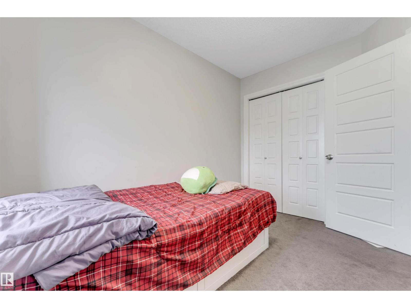
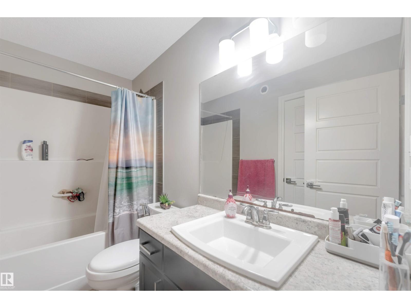
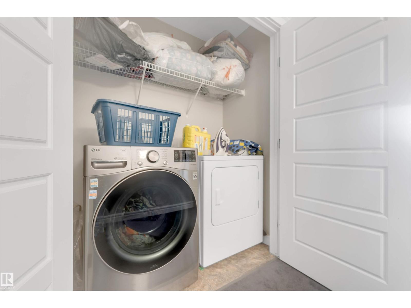
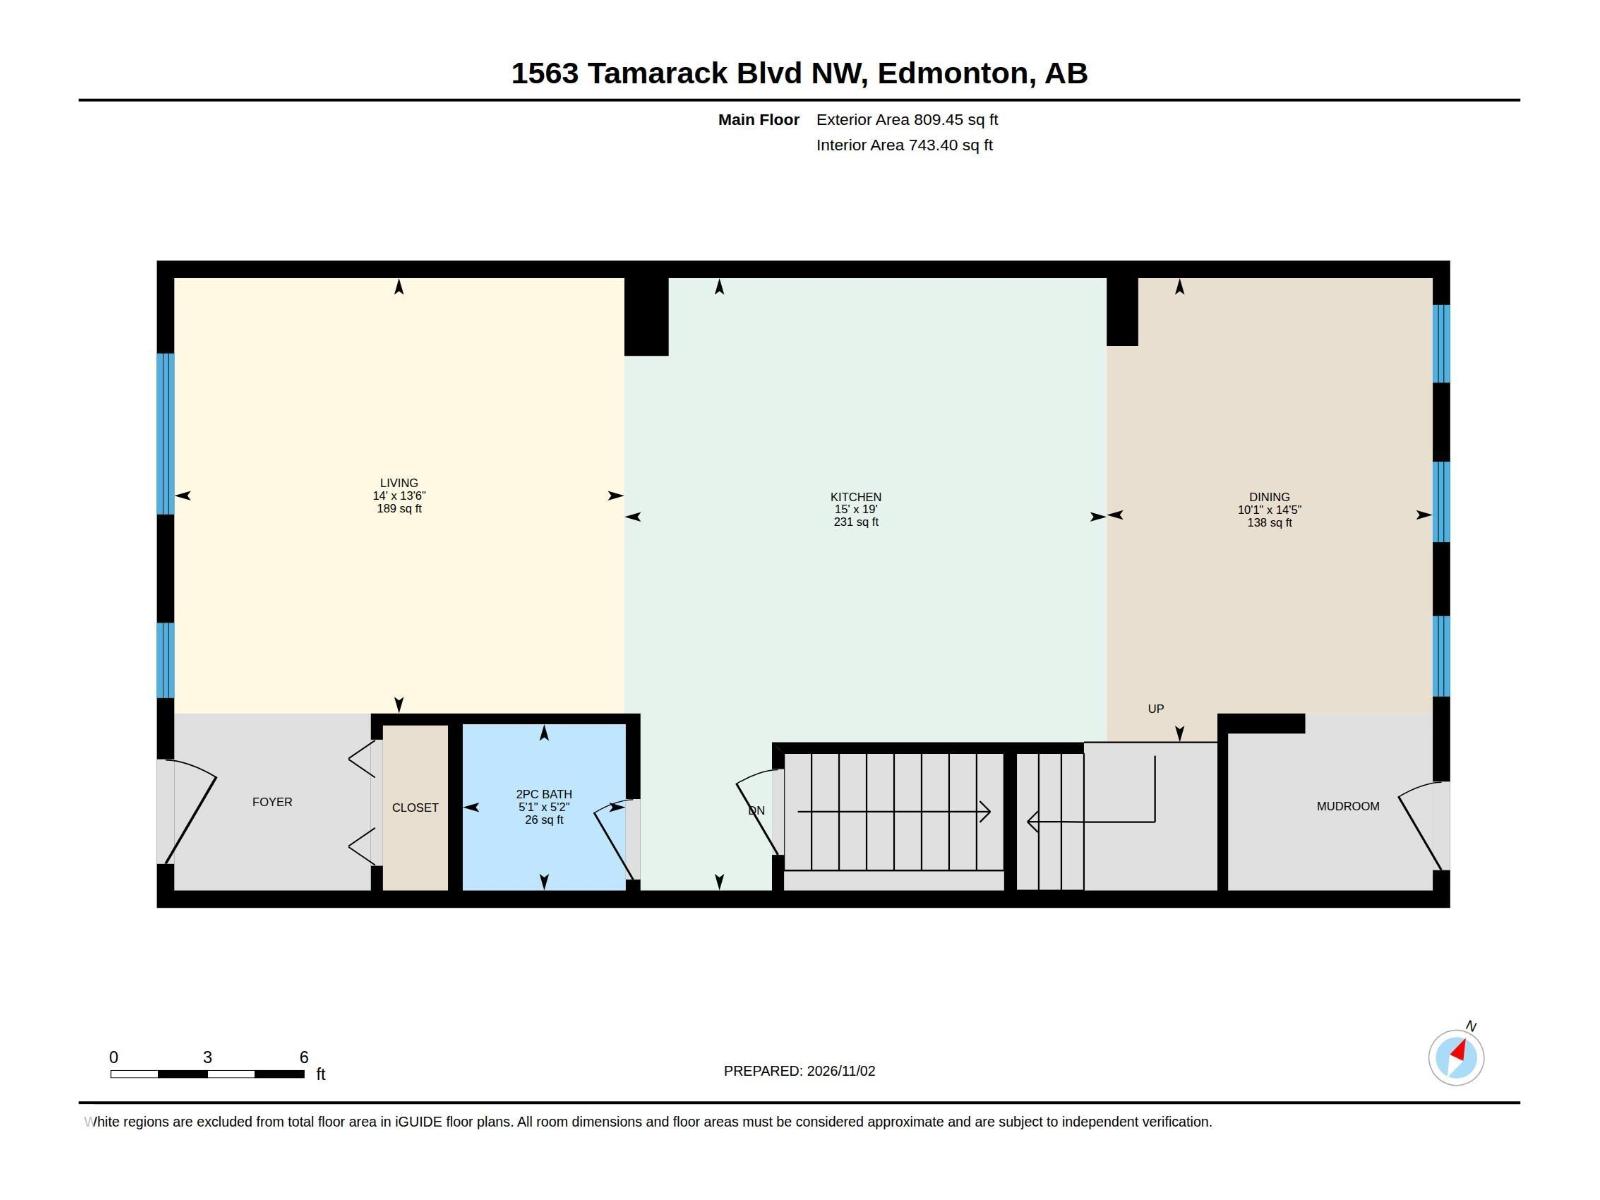
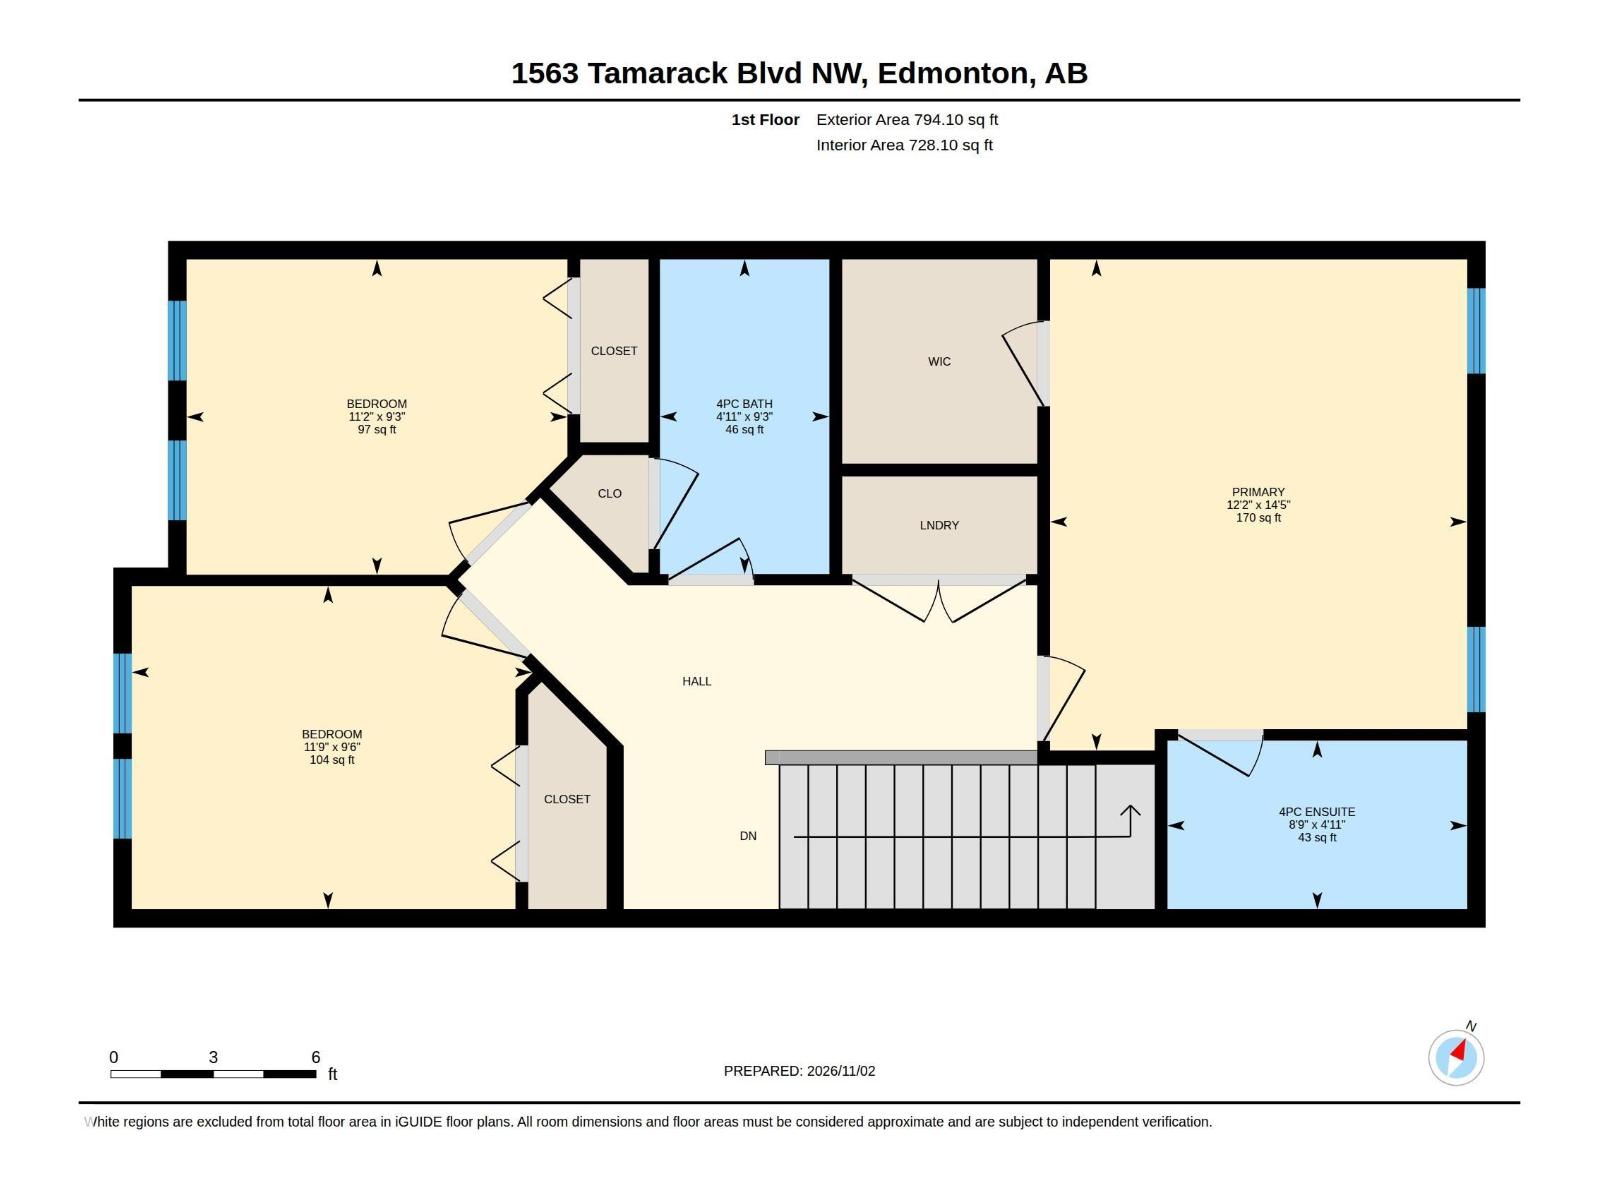
**STEPS FROM PARK**OPEN-CONCEPT MAIN FLOOR**VAULTED PRIMARY BEDROOM**UPSTAIRS LAUNDRY**DOUBLE DETACHED GARAGE**LANDSCAPED BACKYARD** Welcome to this two-storey home, ideally located near parks, shopping, transit, recreation, Whitemud Drive and Anthony Henday. The bright, open-concept main floor features hand-scraped hardwood flooring, a spacious living room and a beautifully appointed kitchen with espresso cabinetry, a massive island with eating bar, ample storage, stainless steel appliances and a gas range. Upstairs offers a spacious primary bedroom with vaulted ceilings, a walk-in closet and 4-piece ensuite, two additional bedrooms, a full bathroom and convenient upper-floor laundry. Enjoy the landscaped backyard and deck, perfect for outdoor relaxation. Complete with a double detached garage, this home offers comfort, functionality and convenience! (id:46923)
Property Details
| MLS® Number | E4515204 |
| Property Type | Single Family |
| Neigbourhood | Tamarack |
| Amenities Near By | Golf Course, Playground, Public Transit, Schools, Shopping |
| Community Features | Public Swimming Pool |
| Features | Flat Site, Lane, Level |
| Structure | Deck, Porch |
Building
| Bathroom Total | 3 |
| Bedrooms Total | 3 |
| Amenities | Vinyl Windows |
| Appliances | Dishwasher, Dryer, Garage Door Opener Remote(s), Garage Door Opener, Hood Fan, Microwave, Refrigerator, Gas Stove(s), Washer |
| Basement Development | Unfinished |
| Basement Type | Full (unfinished) |
| Ceiling Type | Vaulted |
| Constructed Date | 2017 |
| Construction Style Attachment | Detached |
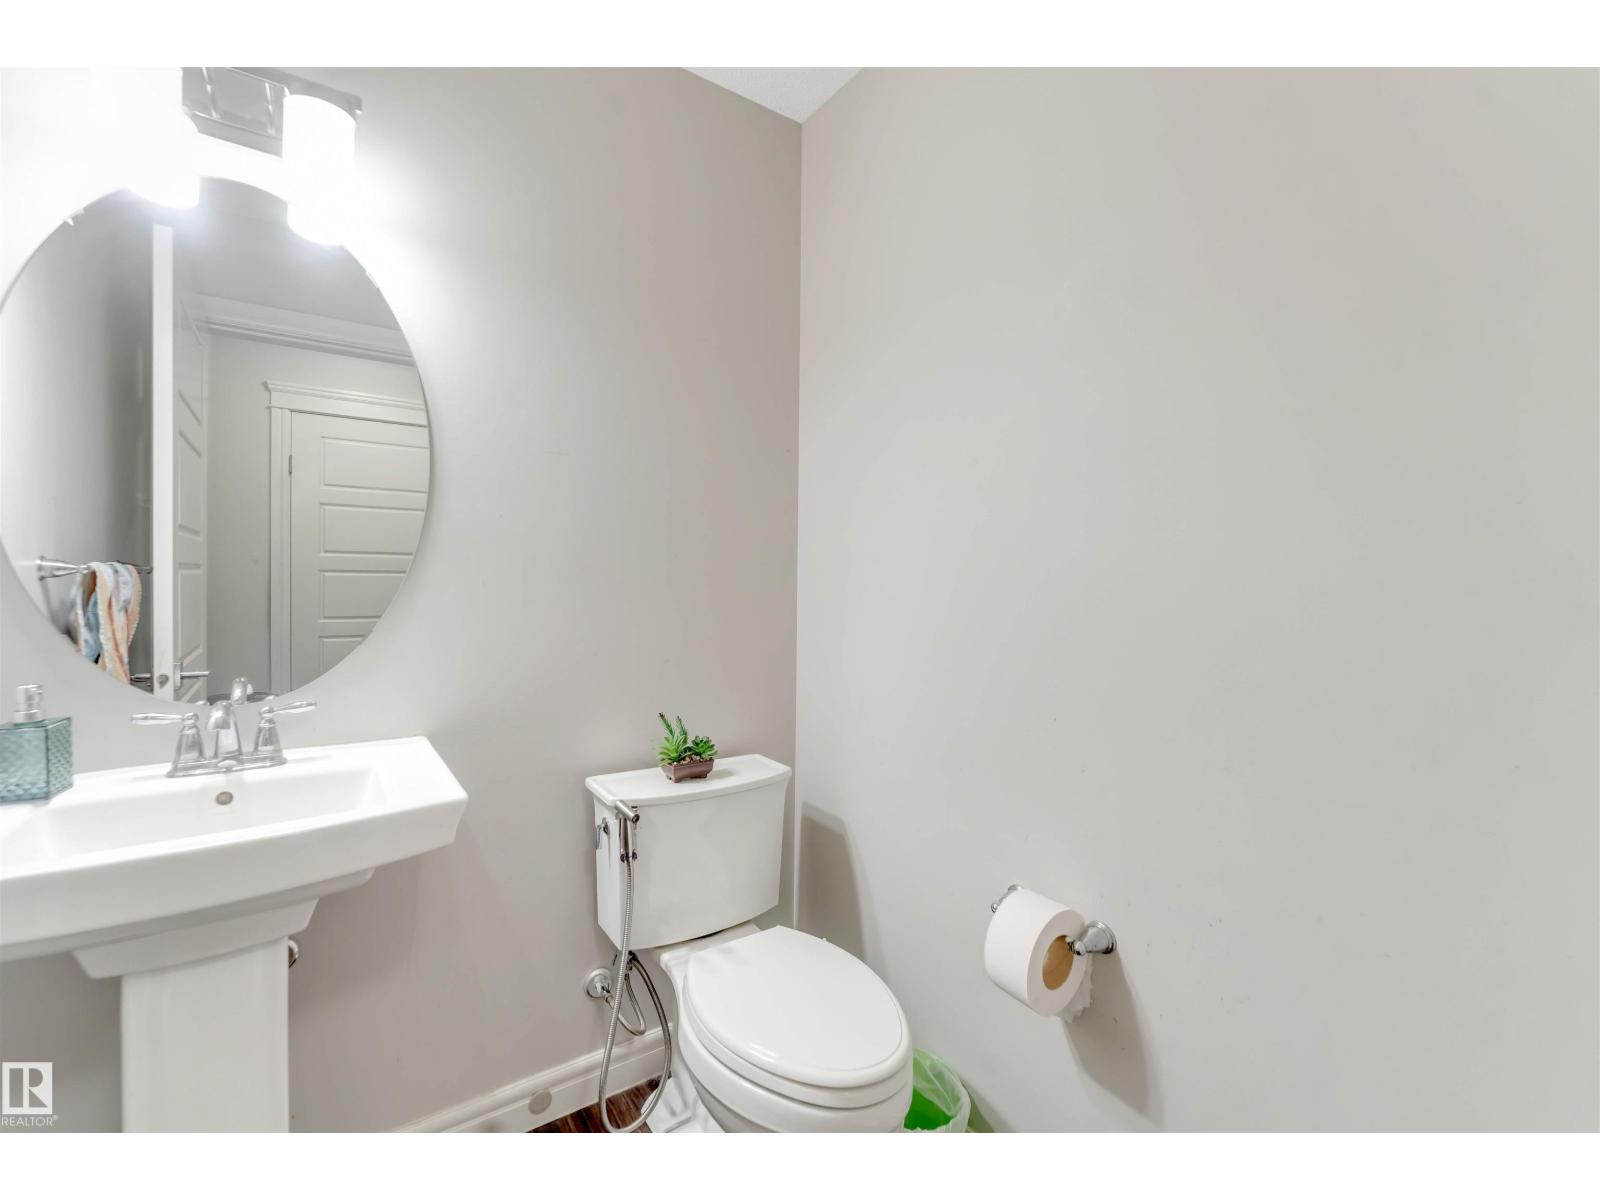
| Half Bath Total | 1 |
| Heating Type | Forced Air |
| Stories Total | 2 |
| Size Interior | 1,603 Sqft |
| Type | House |
Parking
| Detached Garage |
Land
| Acreage | No |
| Fence Type | Fence |
| Land Amenities | Golf Course, Playground, Public Transit, Schools, Shopping |
| Size Irregular | 273.55 |
| Size Total | 273.55 M2 |
| Size Total Text | 273.55 M2 |
Rooms
| Level | Type | Length | Width | Dimensions |
|---|---|---|---|---|
| Main Level | Living Room | Measurements not available | ||
| Main Level | Dining Room | Measurements not available | ||
| Main Level | Kitchen | Measurements not available | ||
| Upper Level | Primary Bedroom | Measurements not available | ||
| Upper Level | Bedroom 2 | Measurements not available | ||
| Upper Level | Bedroom 3 | Measurements not available |
https://www.realtor.ca/real-estate/30471494/1563-tamarack-bv-nw-edmonton-tamarack
Contact Us
Contact us for more information

Yad Dhillon
Associate
(780) 484-3690
www.facebook.com/yaddhillon.ca
1000-250 2 St SW
Calgary, Alberta T2P 0C1
(877) 366-2213

The trademarks REALTOR®, REALTORS®, and the REALTOR® logo are controlled by The Canadian Real Estate Association (CREA) and identify real estate professionals who are members of CREA. The trademarks MLS®, Multiple Listing Service® and the associated logos are owned by The Canadian Real Estate Association (CREA) and identify the quality of services provided by real estate professionals who are members of CREA. The trademark DDF® is owned by The Canadian Real Estate Association (CREA) and identifies CREA's Data Distribution Facility (DDF®)
November 03 2026 02:51:29
REALTORS® Association of Edmonton
Lpt Realty