
1 Anita Cr St. Albert, Alberta T8N 2W3

$539,900
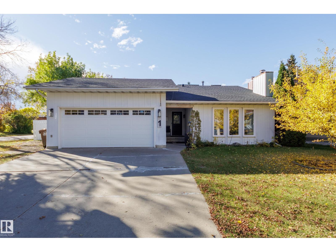
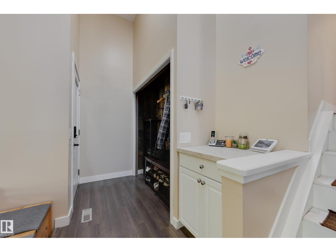
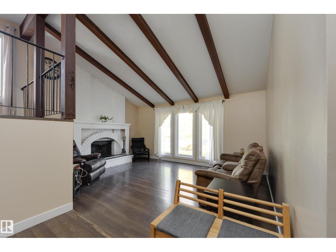
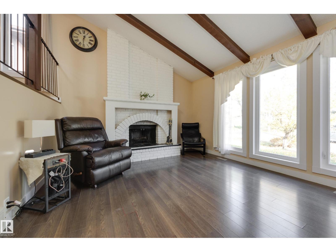
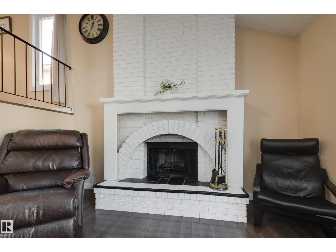
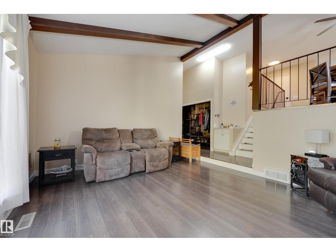
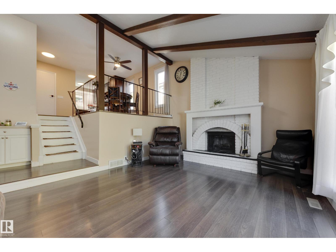
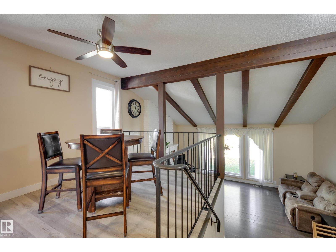
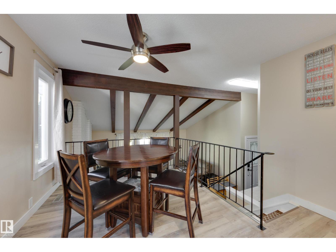
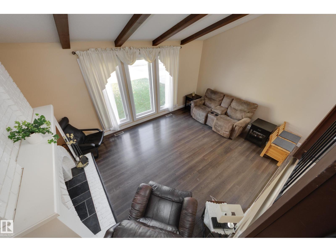
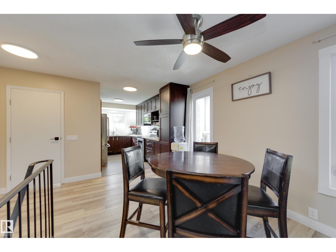
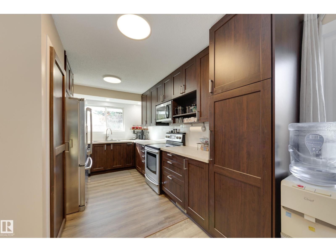
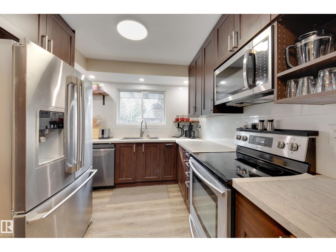
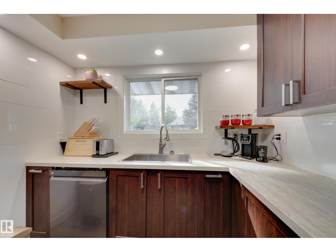
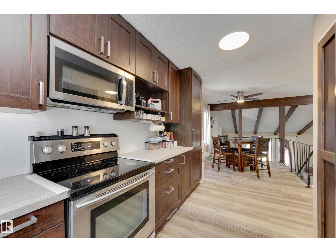
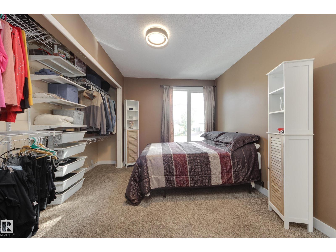
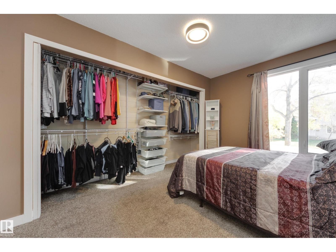
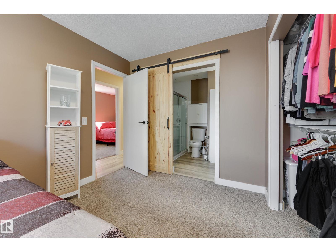
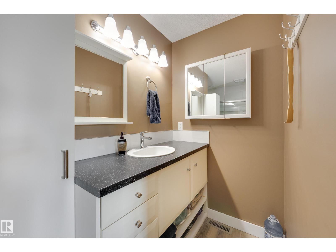
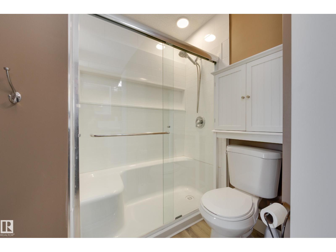
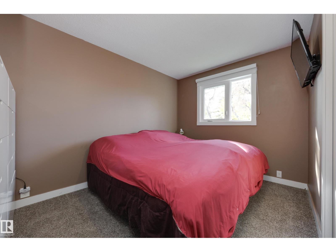
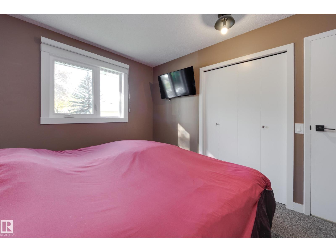
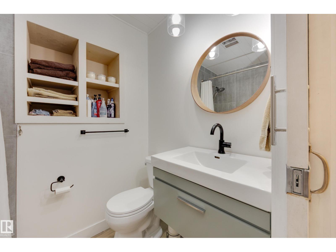
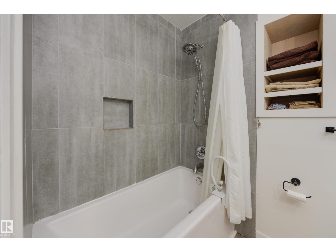
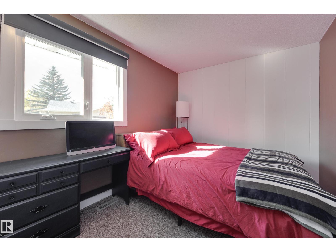
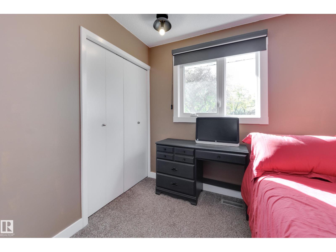
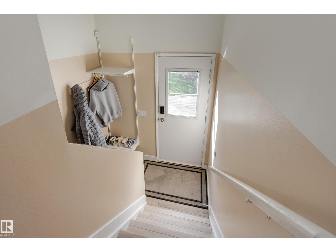
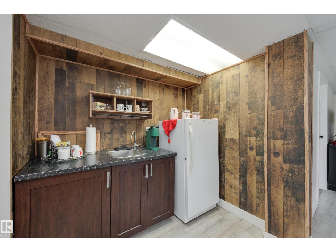
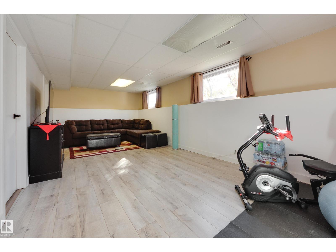
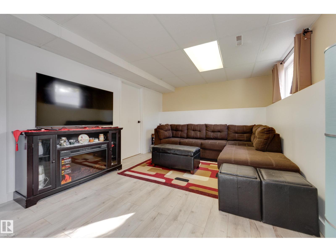
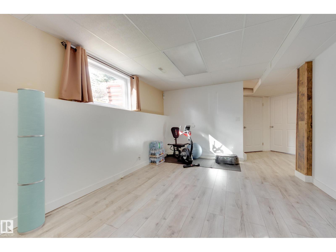
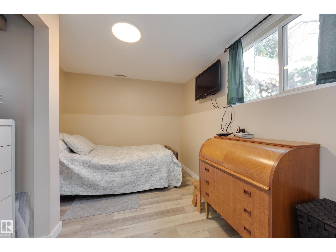
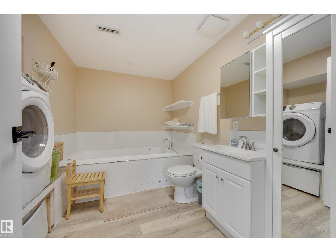
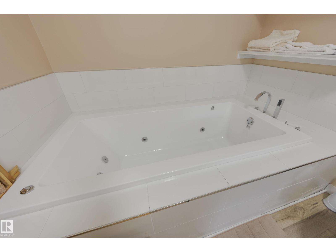
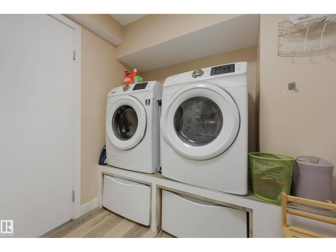
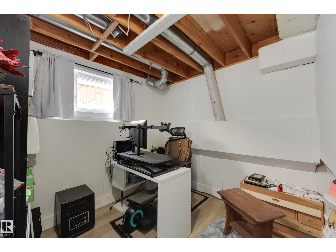
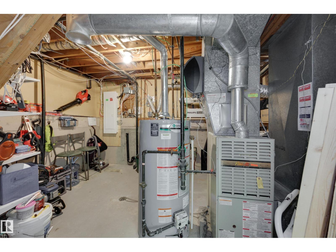
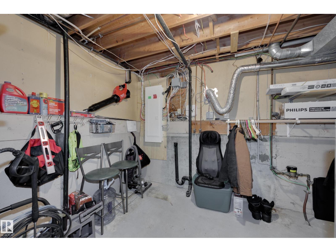
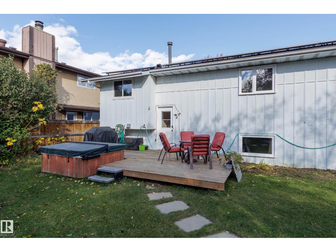
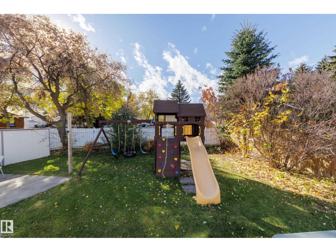
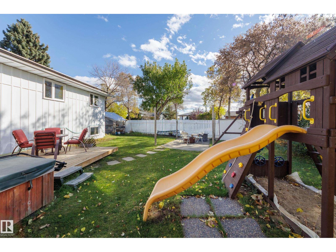
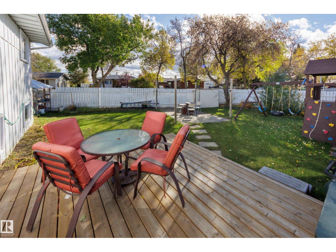
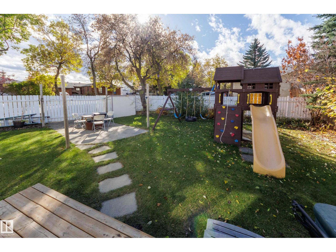
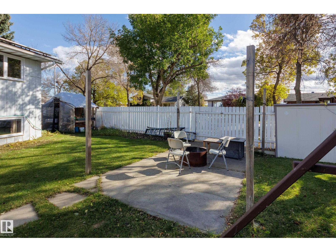
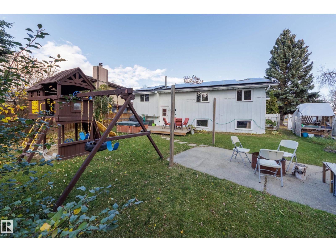
Welcome home to this large corner lot with a unique bi-level layout with reduced electricity costs. As you enter the home, the living room with vaulted ceiling & exposed beam is on the ground level. Head up a couple steps to the primary level to your updated kitchen with espresso cabinets & stainless steel appliances, dining room over looking living room & 3 bedrooms. Your primary suite has a 3 pc ensuite with walk in shower, double closets & a laundry chute. Access your finished basement with a separate entrance, to a recreation room with wet bar, 3pc bathroom with jacuzzi tub, a 4th bedroom/office space or additional bedroom. Double attached garage, RV parking are part of your large backyard with deck & hot tub for the family to enjoy. New solar panels & upgraded electric panel mean lower electricity bills for you! Located on a quiet street walkable to Elmer S Gish School, Alpine Park sports field, pickle ball courts & rink. Easy access to Campbell Road and Anthony Henday. (id:46923)
Property Details
| MLS® Number | E4513270 |
| Property Type | Single Family |
| Neigbourhood | Akinsdale |
| Amenities Near By | Golf Course, Playground, Public Transit, Schools, Shopping |
| Community Features | Public Swimming Pool |
| Features | Corner Site, Wet Bar, No Animal Home |
| Parking Space Total | 4 |
| Structure | Fire Pit, Patio(s) |
Building
| Bathroom Total | 3 |
| Bedrooms Total | 4 |
| Appliances | Dishwasher, Dryer, Garage Door Opener Remote(s), Garage Door Opener, Microwave Range Hood Combo, Refrigerator, Storage Shed, Stove, Washer, Window Coverings |
| Architectural Style | Bi-level |
| Basement Development | Finished |
| Basement Type | Full (finished) |
| Ceiling Type | Open, Vaulted |
| Constructed Date | 1976 |
| Construction Style Attachment | Detached |
| Fireplace Fuel | Wood |
| Fireplace Present | Yes |
| Fireplace Type | Unknown |
| Heating Type | Forced Air |
| Size Interior | 1,217 Sqft |
| Type | House |
Parking
| Attached Garage | |
| Oversize |
Land
| Acreage | No |
| Fence Type | Fence |
| Land Amenities | Golf Course, Playground, Public Transit, Schools, Shopping |
Rooms
| Level | Type | Length | Width | Dimensions |
|---|---|---|---|---|
| Lower Level | Bedroom 4 | 3.3 m | 3.3 m x Measurements not available | |
| Lower Level | Office | 3.24 m | 3.24 m x Measurements not available | |
| Lower Level | Recreation Room | 3.28 m | 3.28 m x Measurements not available | |
| Main Level | Living Room | 3.84 m | 3.84 m x Measurements not available | |
| Main Level | Dining Room | 3.33 m | 3.33 m x Measurements not available | |
| Main Level | Kitchen | 4.38m x 2.71m | ||
| Main Level | Primary Bedroom | 2.62 m | 2.62 m x Measurements not available | |
| Main Level | Bedroom 2 | 3.63 m | 3.63 m x Measurements not available | |
| Main Level | Bedroom 3 | 2.64 m | 2.64 m x Measurements not available |
https://www.realtor.ca/real-estate/30412379/1-anita-cr-st-albert-akinsdale
Contact Us
Contact us for more information

Jolyn Hall
Associate
(780) 431-1277
www.youtube.com/embed/tFj1FKgwNPY
www.weselledmonton.com/
www.facebook.com/jolynsellsedmonton
www.linkedin.com/in/jolynhall/
4736 99 St NW
Edmonton, Alberta T6E 5H5
(780) 437-2030
(780) 431-1277

The trademarks REALTOR®, REALTORS®, and the REALTOR® logo are controlled by The Canadian Real Estate Association (CREA) and identify real estate professionals who are members of CREA. The trademarks MLS®, Multiple Listing Service® and the associated logos are owned by The Canadian Real Estate Association (CREA) and identify the quality of services provided by real estate professionals who are members of CREA. The trademark DDF® is owned by The Canadian Real Estate Association (CREA) and identifies CREA's Data Distribution Facility (DDF®)
October 18 2026 06:22:07
REALTORS® Association of Edmonton
Schmidt Realty Group Inc