
1 Starling Wy Fort Saskatchewan, Alberta T8L 0Y1

$680,000
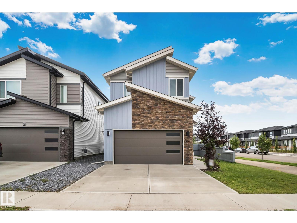
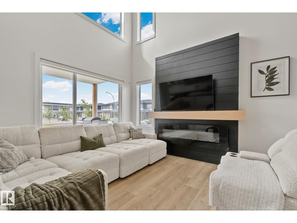
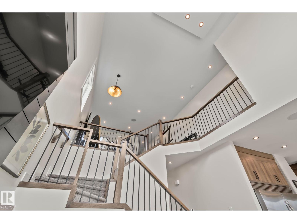
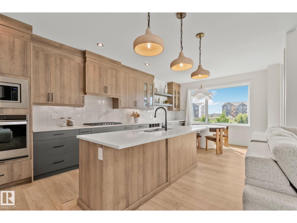
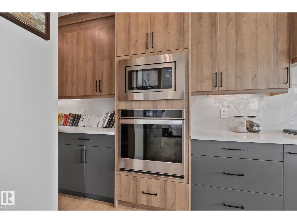
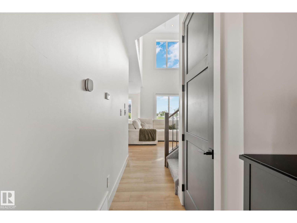
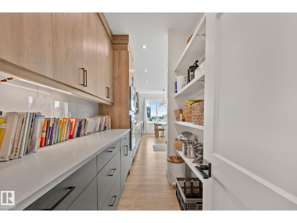
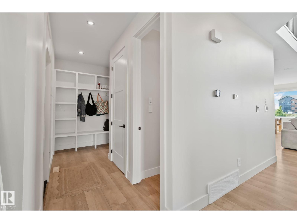
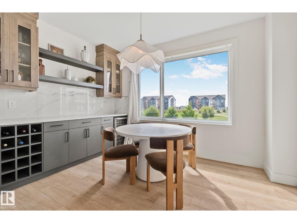
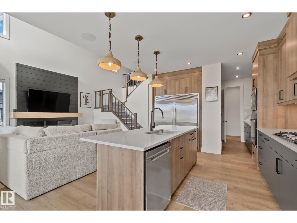
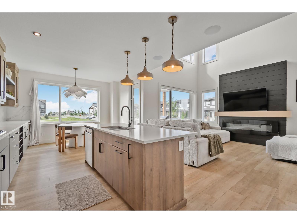
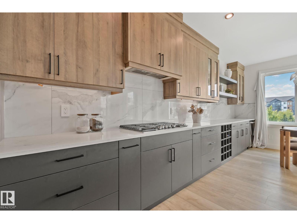
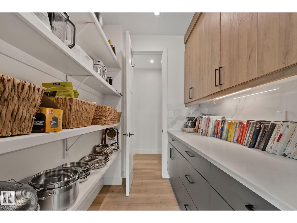
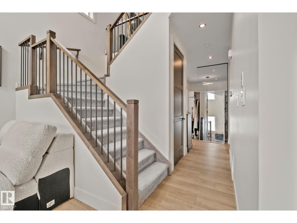
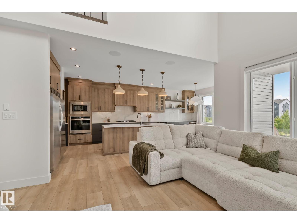
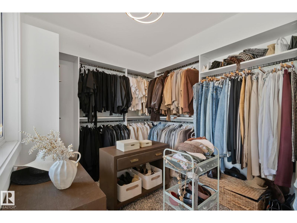
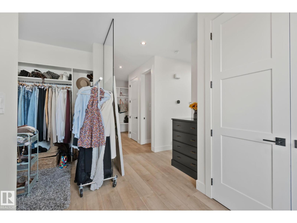
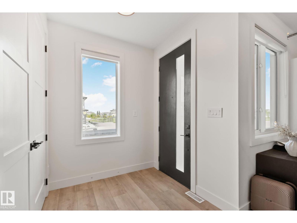
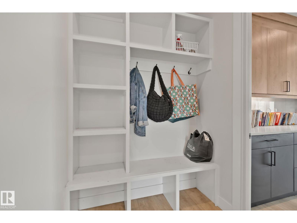
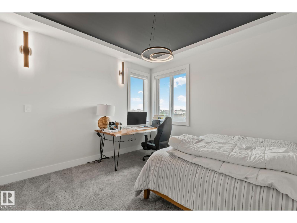
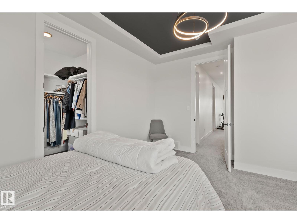
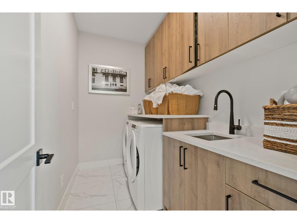
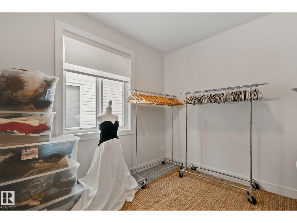
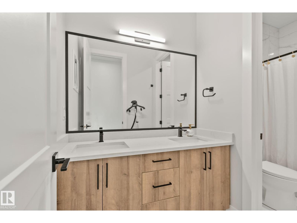
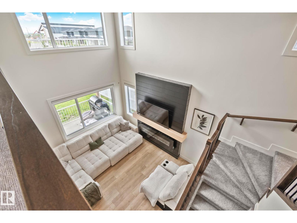
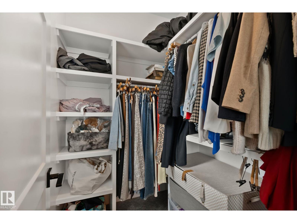
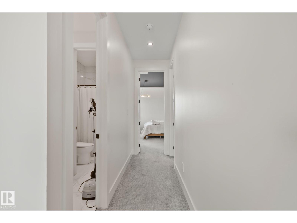
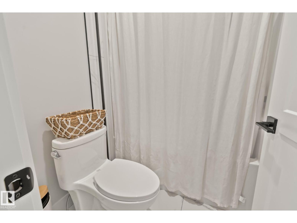
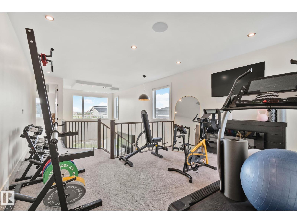
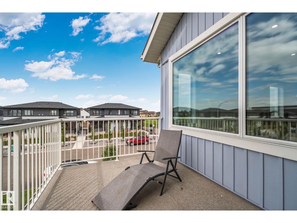
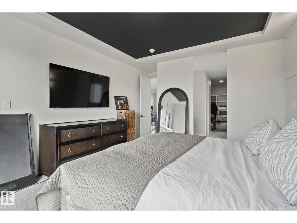
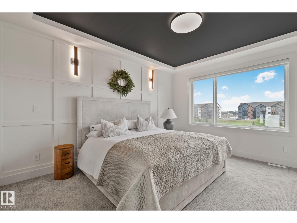
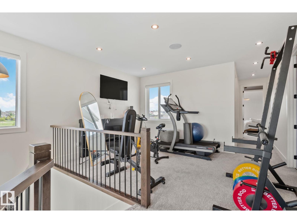
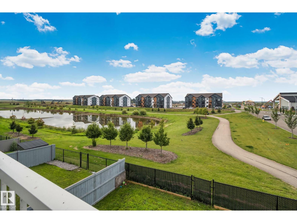
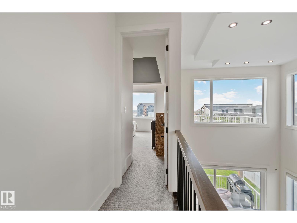
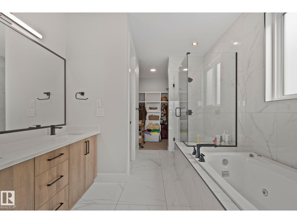
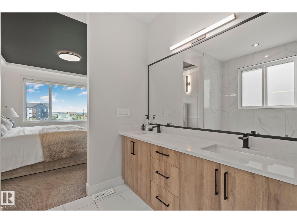
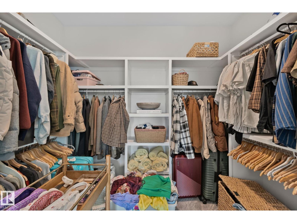
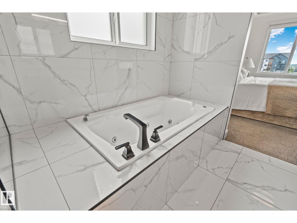
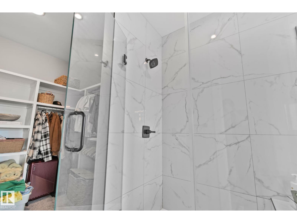
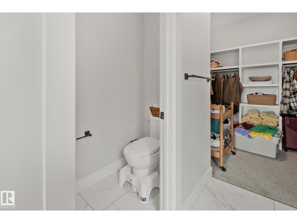
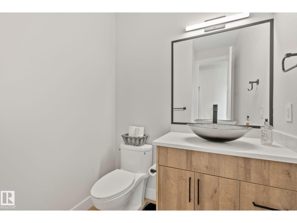
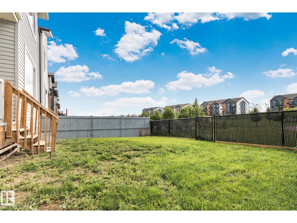
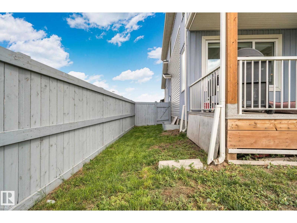
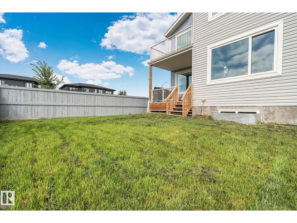
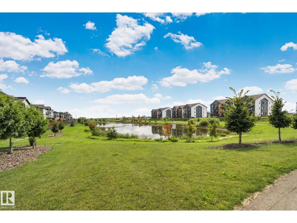
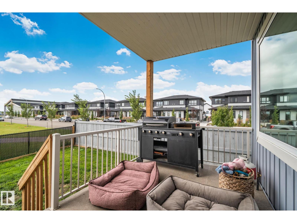
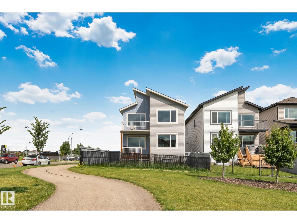
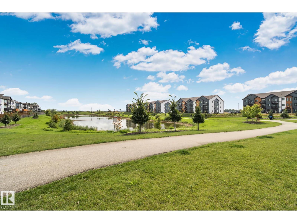
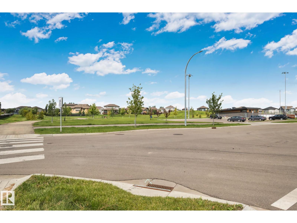
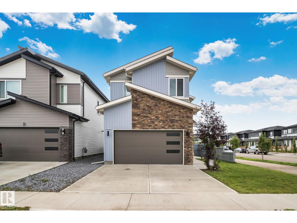
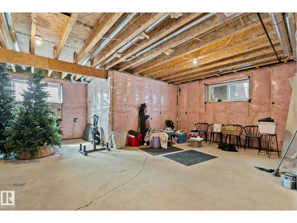
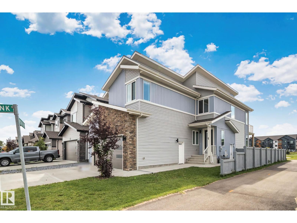
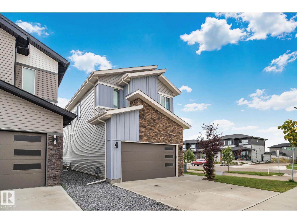
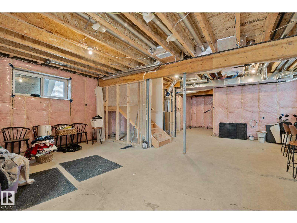
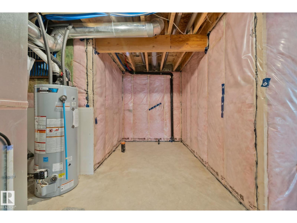
3 BEDS / 3 BATHS / DEN / BONUS ROOM / CHEF’S KITCHEN / POND VIEW / PRIMARY BALCONY / CORNER LOT / SIDE ENTRANCE / DOUBLE GARAGE Corner-lot living with room to grow — and a pond view to come home to. This 3-bedroom home offers a main-floor den for those who work from home, plus an oversized bonus room ready to become your home gym or a second living room. The primary suite is a retreat of its own, complete with a private balcony overlooking the pond. Upper-floor laundry adds everyday convenience, while the double attached garage keeps Alberta’s winters at bay. The unfinished basement features a side entrance, offering excellent potential for a future generating income. Enjoy a generously sized backyard with direct pond access — rare outdoor space in the city. A well-appointed kitchen completes this thoughtfully laid out home. Don’t miss this opportunity on a premium corner lot. (id:46923)
Property Details
| MLS® Number | E4504616 |
| Property Type | Single Family |
| Neigbourhood | South Fort |
| Amenities Near By | Schools, Shopping |
| Community Features | Lake Privileges |
| Features | Corner Site, Closet Organizers |
| Structure | Deck |
| Water Front Type | Waterfront On Lake |
Building
| Bathroom Total | 3 |
| Bedrooms Total | 3 |
| Appliances | Dishwasher, Dryer, Garage Door Opener Remote(s), Garage Door Opener, Hood Fan, Oven - Built-in, Microwave, Refrigerator, Stove, Washer, Window Coverings, Wine Fridge |
| Basement Development | Unfinished |
| Basement Type | Full (unfinished) |
| Constructed Date | 2022 |
| Construction Style Attachment | Detached |
| Fire Protection | Smoke Detectors |
| Fireplace Fuel | Electric |
| Fireplace Present | Yes |
| Fireplace Type | Unknown |
| Half Bath Total | 1 |
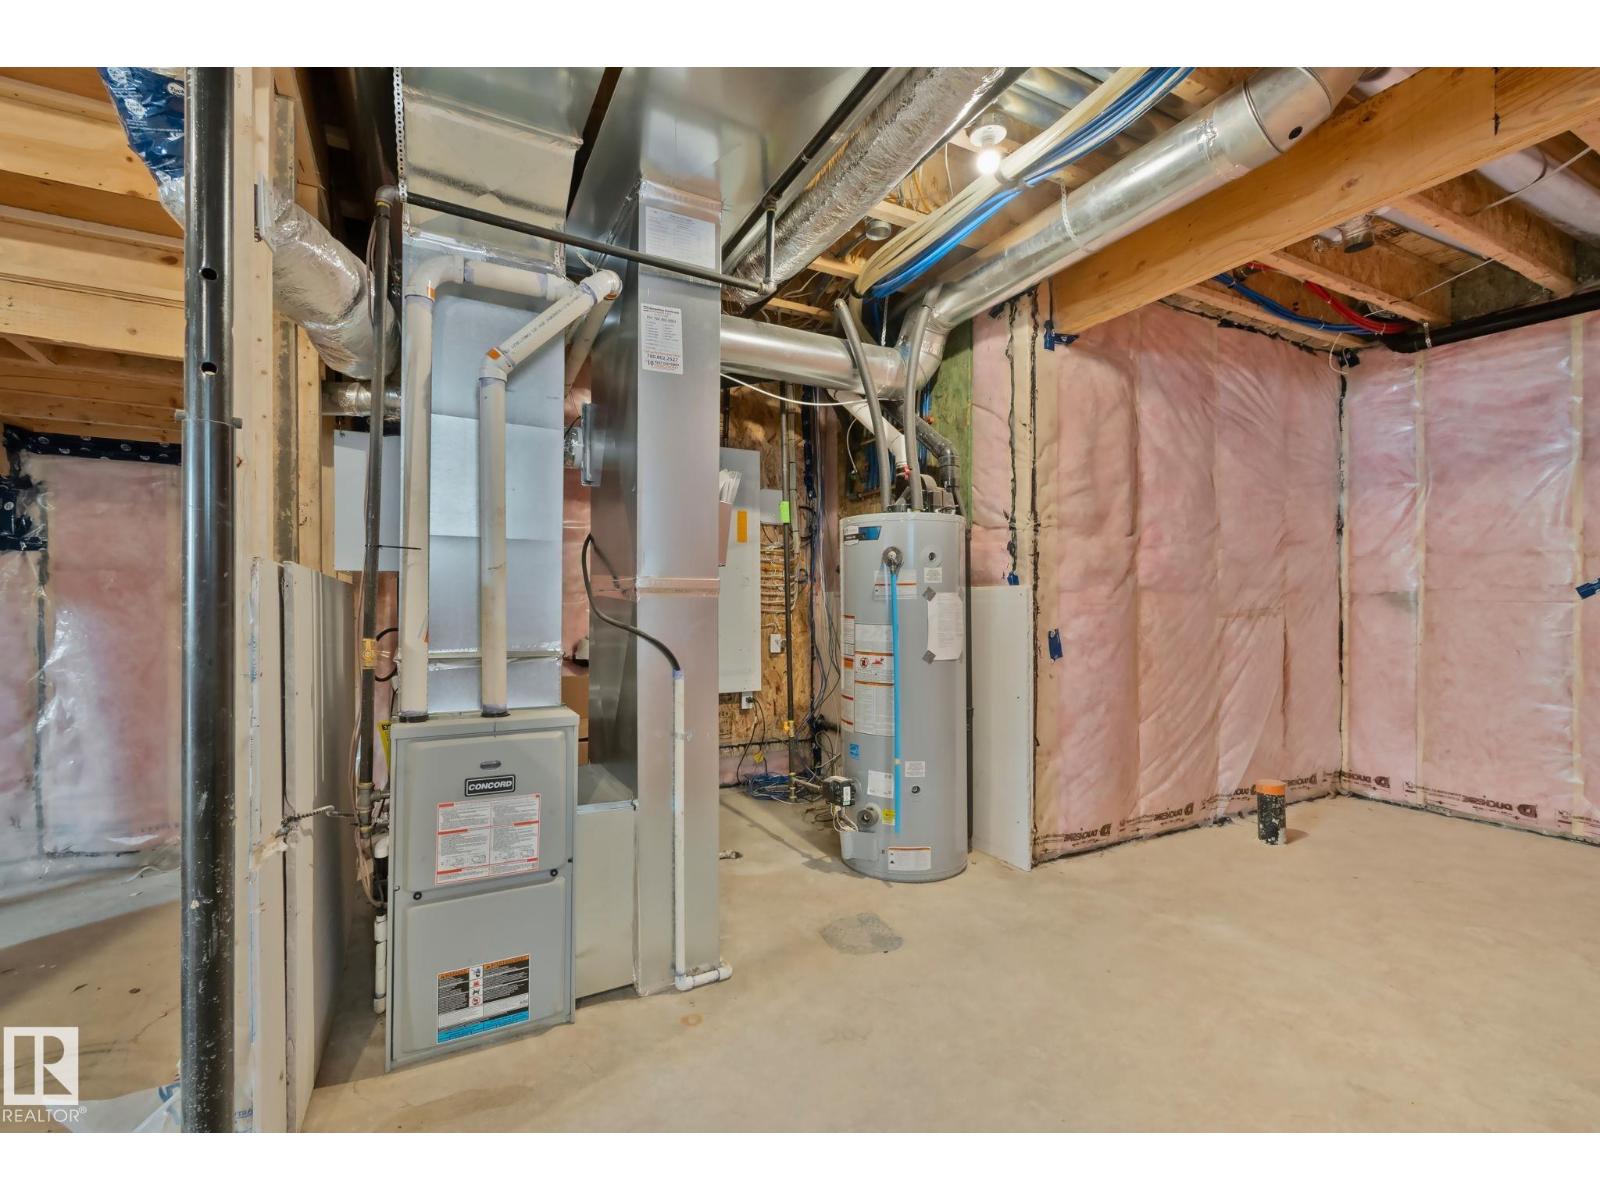
| Heating Type | Forced Air |
| Stories Total | 2 |
| Size Interior | 2,340 Sqft |
| Type | House |
Parking
| Attached Garage |
Land
| Acreage | No |
| Fence Type | Fence |
| Land Amenities | Schools, Shopping |
| Size Irregular | 422.52 |
| Size Total | 422.52 M2 |
| Size Total Text | 422.52 M2 |
Rooms
| Level | Type | Length | Width | Dimensions |
|---|---|---|---|---|
| Main Level | Living Room | 3.79 m | 4.48 m | 3.79 m x 4.48 m |
| Main Level | Dining Room | 3.93 m | 3.16 m | 3.93 m x 3.16 m |
| Main Level | Kitchen | 3.82 m | 4.27 m | 3.82 m x 4.27 m |
| Main Level | Den | 2.64 m | 3.61 m | 2.64 m x 3.61 m |
| Upper Level | Primary Bedroom | 3.95 m | 5.54 m | 3.95 m x 5.54 m |
| Upper Level | Bedroom 2 | 2.89 m | 3.49 m | 2.89 m x 3.49 m |
| Upper Level | Bedroom 3 | 3.89 m | 4.25 m | 3.89 m x 4.25 m |
| Upper Level | Bonus Room | 4.61 m | 3.4 m | 4.61 m x 3.4 m |
https://www.realtor.ca/real-estate/30178380/1-starling-wy-fort-saskatchewan-south-fort
Contact Us
Contact us for more information

Nataliia D'amour
Associate
www.facebook.com/nataliia.filimonova.35
www.instagram.com/nataliia_in_yeg/
201-10532 178 St NW
Edmonton, Alberta T5S 2J1
(780) 540-7590
(780) 540-7591

The trademarks REALTOR®, REALTORS®, and the REALTOR® logo are controlled by The Canadian Real Estate Association (CREA) and identify real estate professionals who are members of CREA. The trademarks MLS®, Multiple Listing Service® and the associated logos are owned by The Canadian Real Estate Association (CREA) and identify the quality of services provided by real estate professionals who are members of CREA. The trademark DDF® is owned by The Canadian Real Estate Association (CREA) and identifies CREA's Data Distribution Facility (DDF®)
September 05 2026 01:11:03
REALTORS® Association of Edmonton
Century 21 Quantum Realty