
10 Birchmont Cr Leduc, Alberta T9E 8S3

$539,900
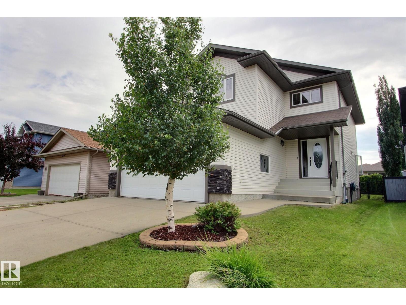
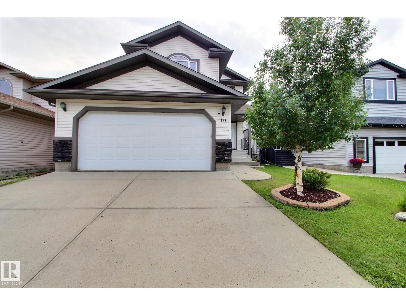
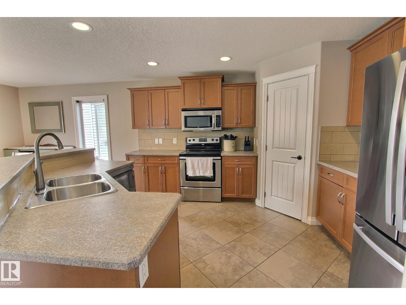
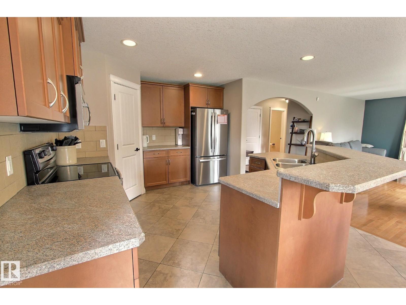
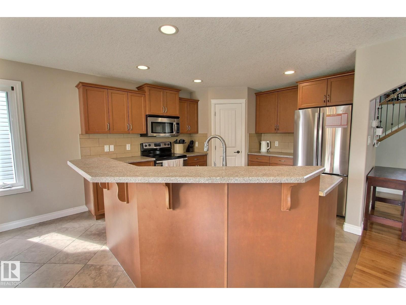
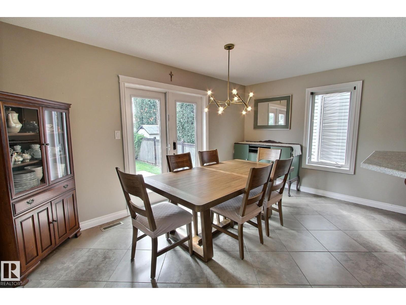
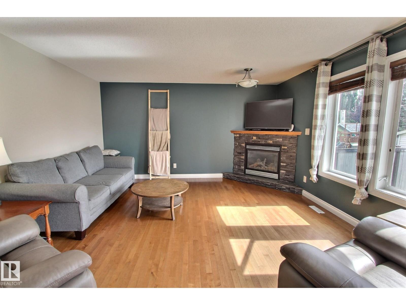
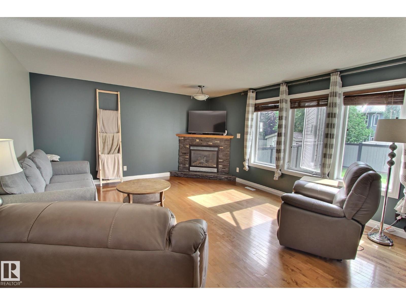
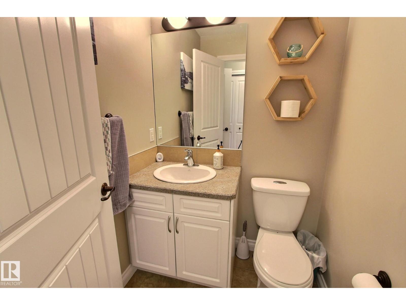
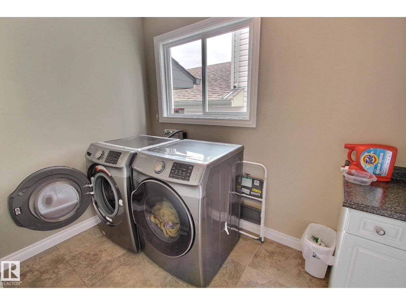
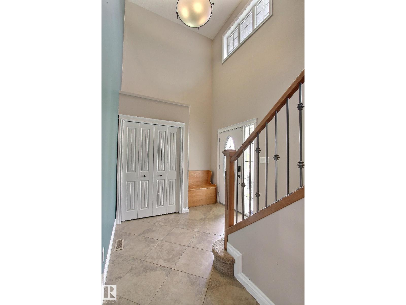
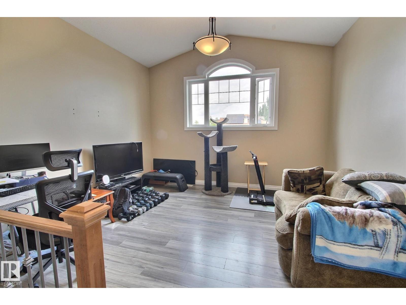
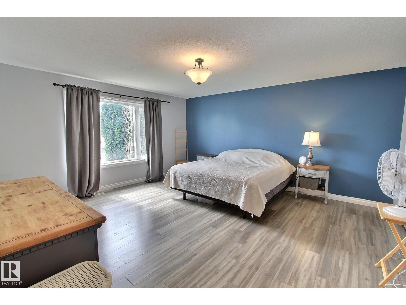
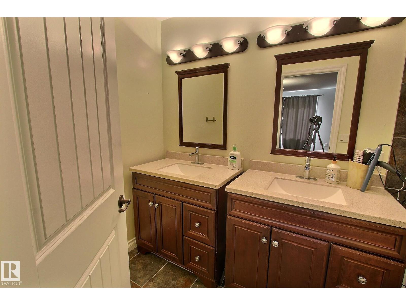
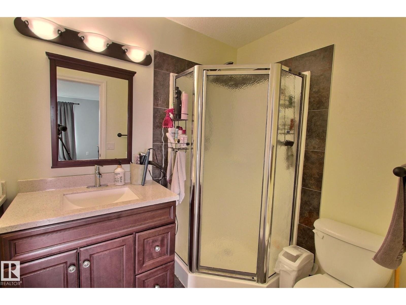
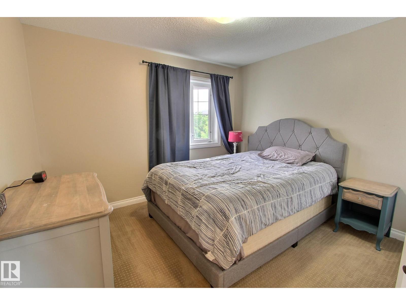
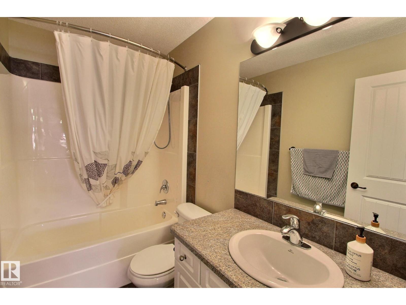
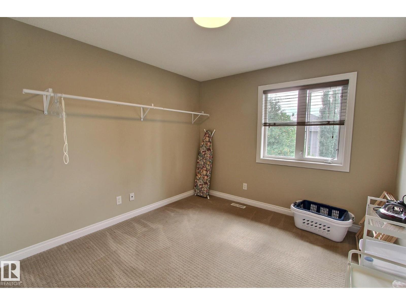
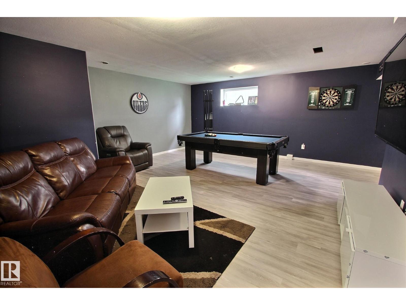
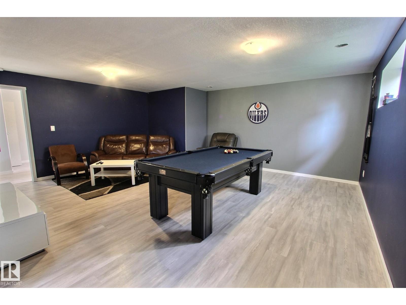
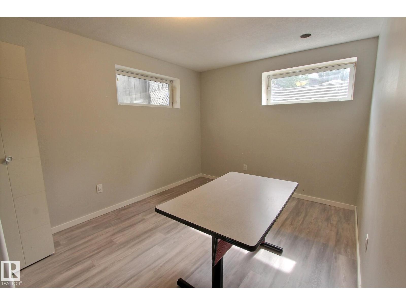
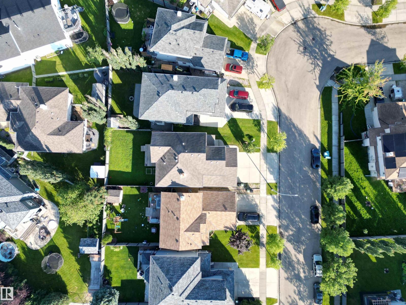
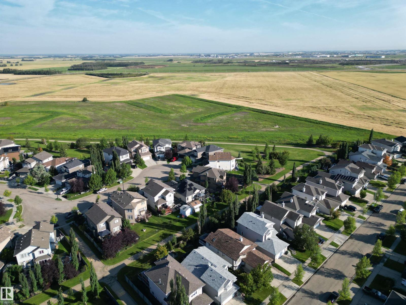
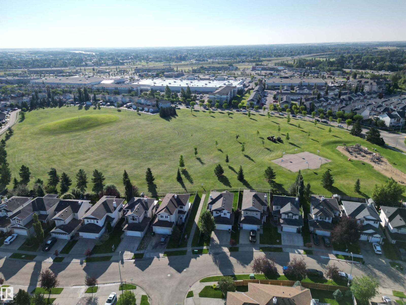
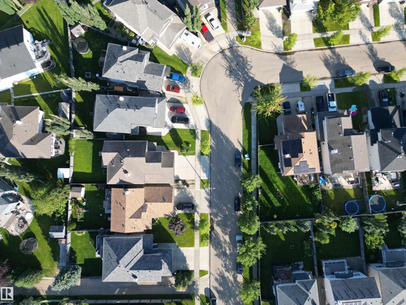
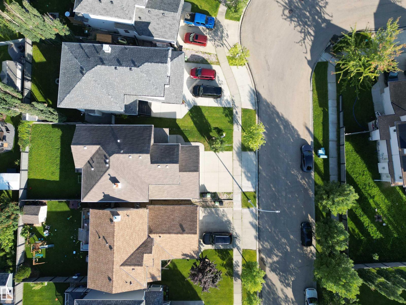
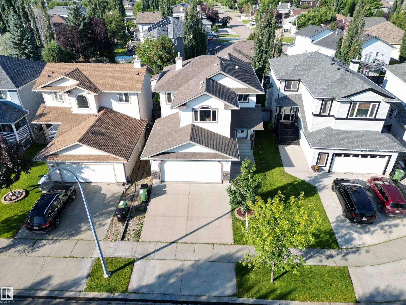
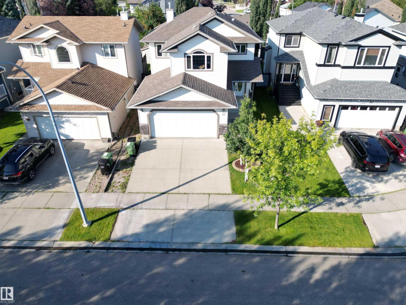
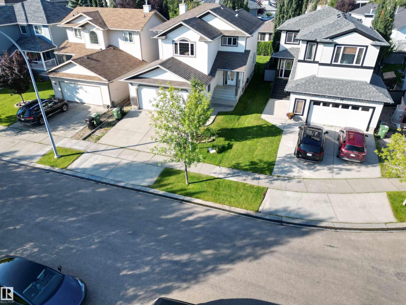
Located in sought after Bridgeport with easy access to highway 2, the airport, Edmonton and many local amenities. This 4 bedroom home features central air and a heated garage! The main floor has a large entryway leading into an open concept living space. The kitchen has a ton of cupboard and counter space, stainless appliances, a corner pantry and an island with a raised eating bar. The dining and living rooms are bright and spacious. There is also laundry and a half bath on this floor. Going up the stairs, you'll find the bonus room to the left. To the right are 3 bedrooms and a full bathroom. The primary suite is complete with a full ensuite and walk in closet. The finished basement has another bedroom, and a large rec space, perfect for entertaining. This home is a MUST SEE! (id:46923)
Open House
This property has open houses!
1:00 pm
Ends at:3:00 pm
Property Details
| MLS® Number | E4502477 |
| Property Type | Single Family |
| Neigbourhood | Bridgeport |
| Amenities Near By | Airport, Playground, Schools, Shopping |
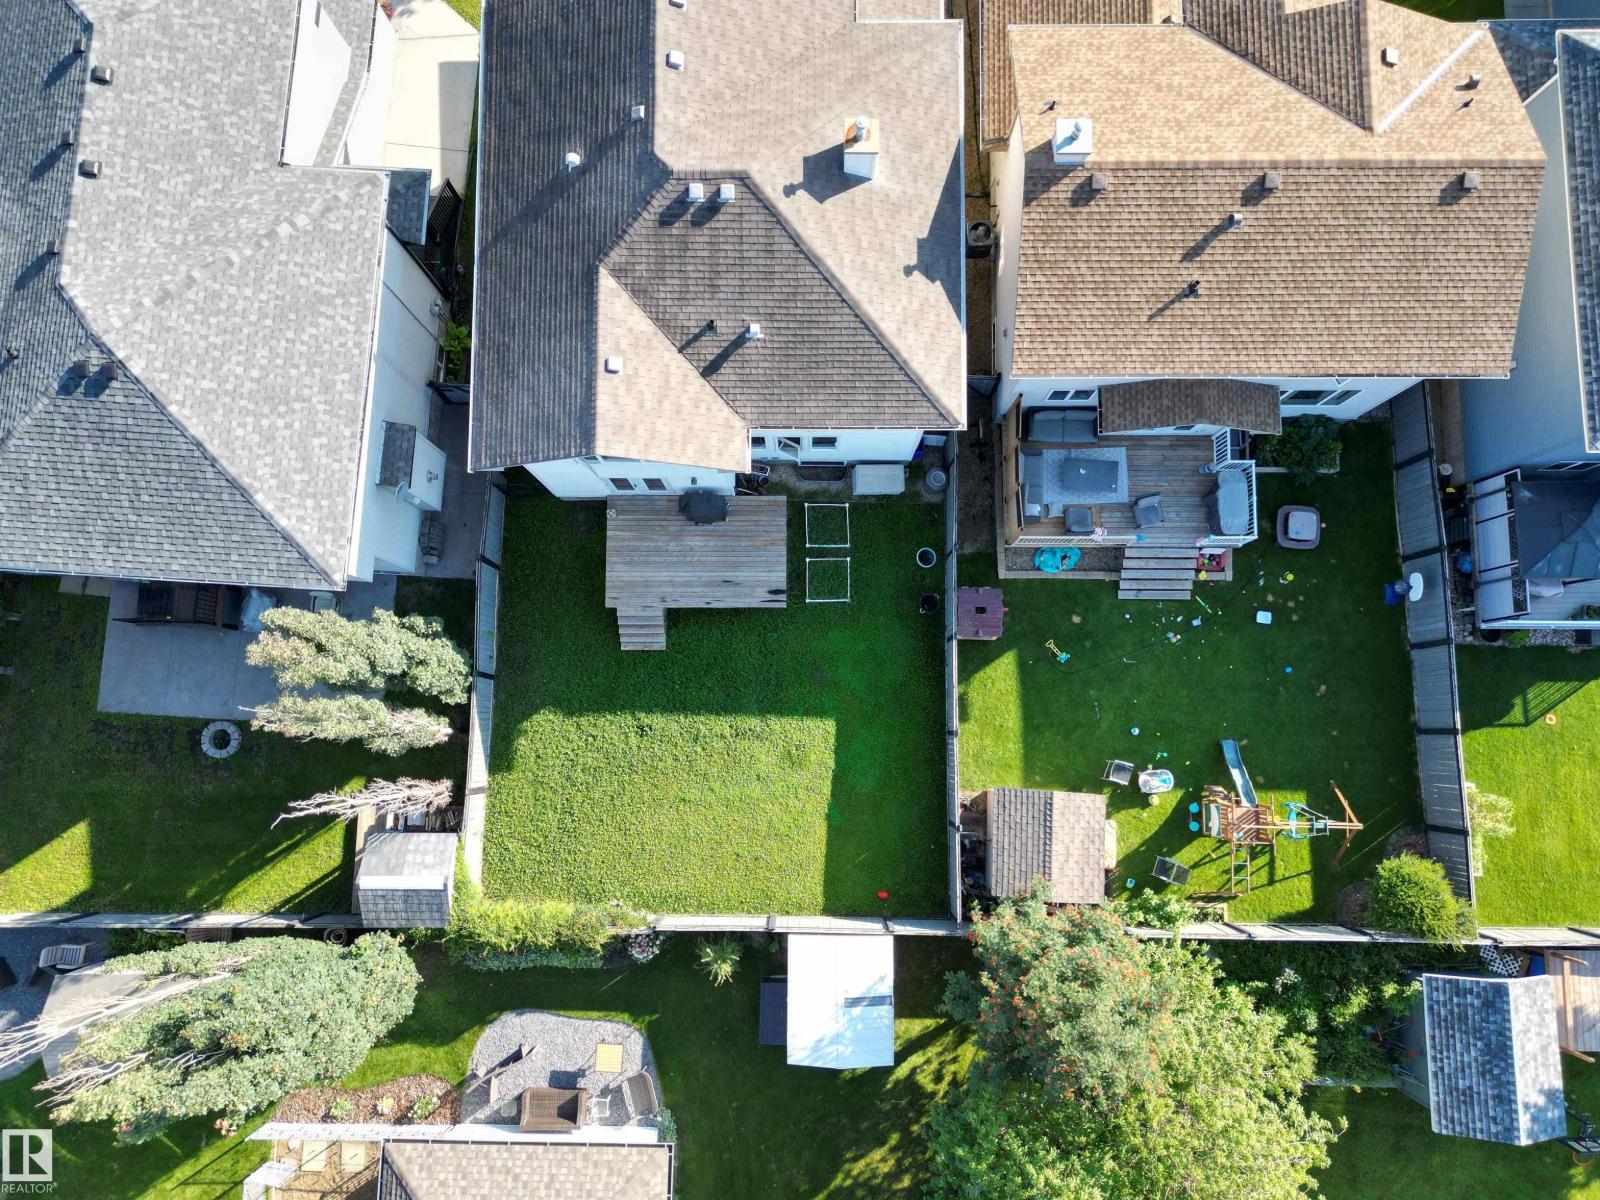
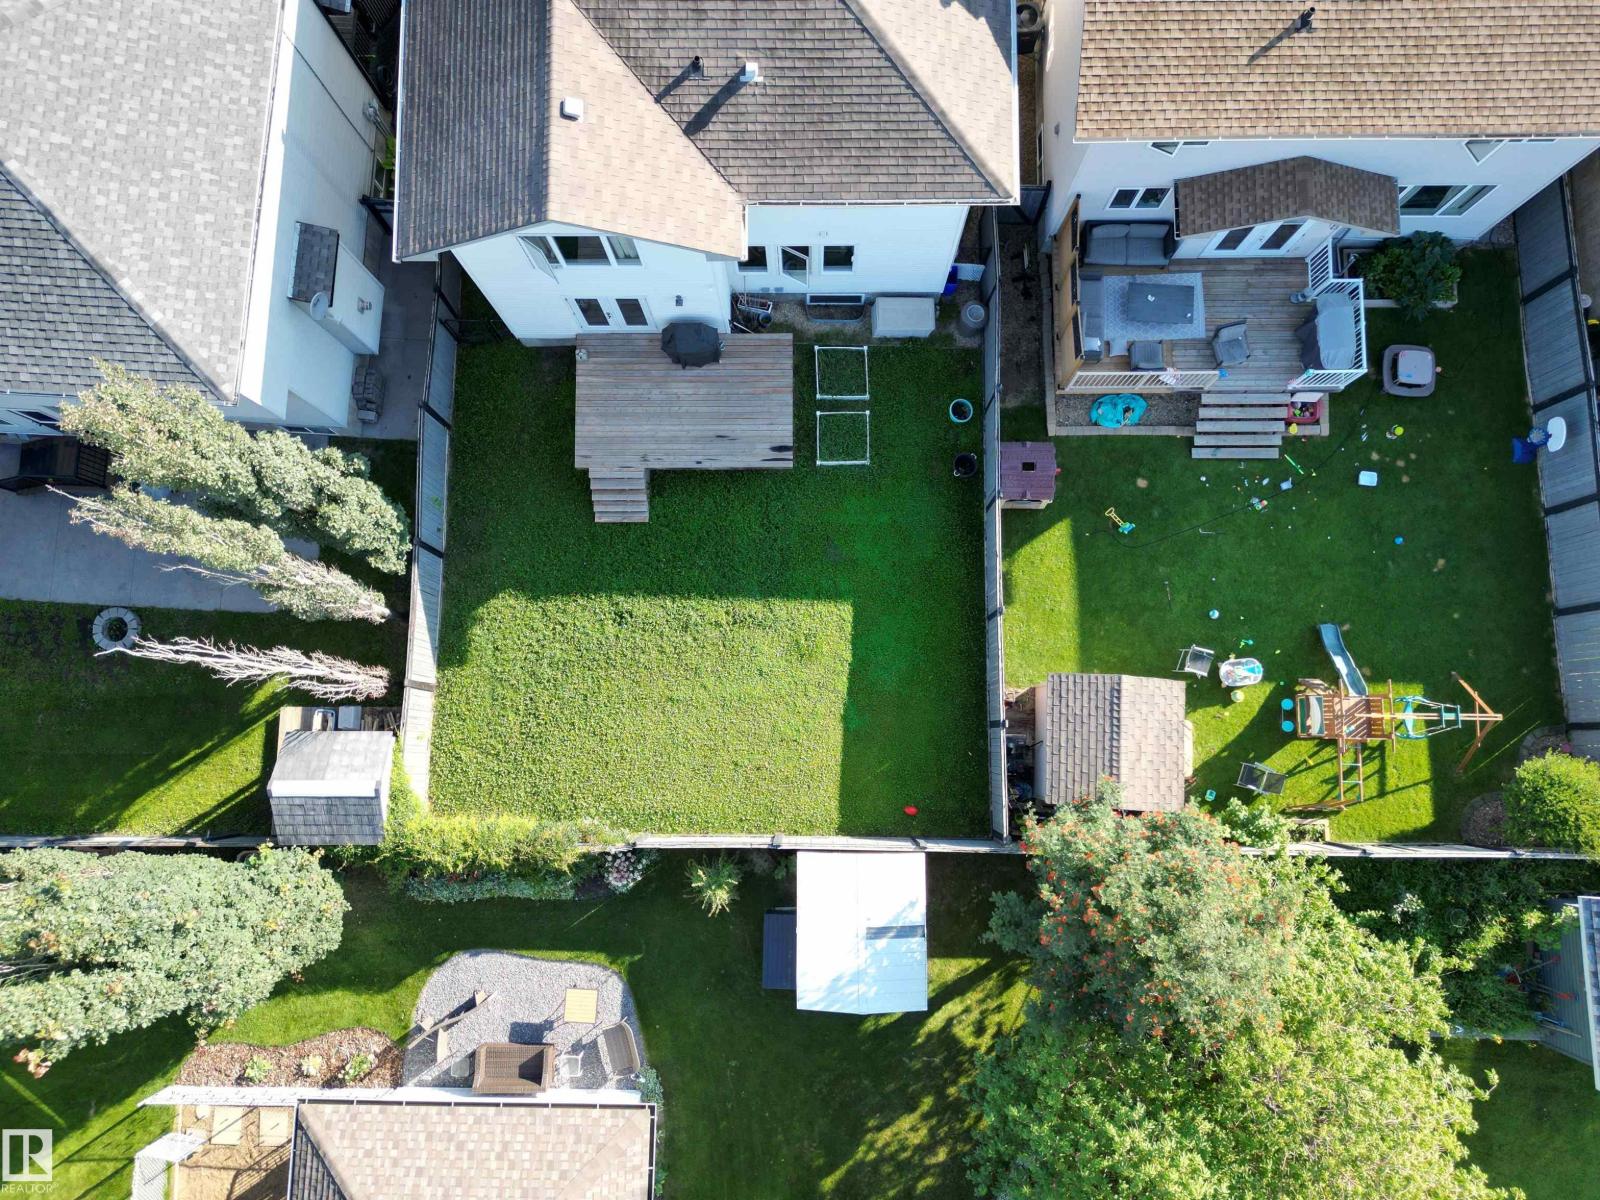
| Structure | Deck |
Building
| Bathroom Total | 3 |
| Bedrooms Total | 4 |
| Appliances | Dishwasher, Dryer, Hood Fan, Refrigerator, Stove, Washer, Window Coverings |
| Basement Development | Finished |
| Basement Type | Full (finished) |
| Constructed Date | 2007 |
| Construction Style Attachment | Detached |
| Cooling Type | Central Air Conditioning |
| Half Bath Total | 1 |
| Heating Type | Forced Air |
| Stories Total | 2 |
| Size Interior | 2,087 Sqft |
| Type | House |
Parking
| Attached Garage | |
| Heated Garage |
Land
| Acreage | No |
| Fence Type | Fence |
| Land Amenities | Airport, Playground, Schools, Shopping |
| Size Irregular | 424.94 |
| Size Total | 424.94 M2 |
| Size Total Text | 424.94 M2 |
Rooms
| Level | Type | Length | Width | Dimensions |
|---|---|---|---|---|
| Basement | Bedroom 4 | 2.94 m | 3.36 m | 2.94 m x 3.36 m |
| Basement | Recreation Room | 6.08 m | 5.4 m | 6.08 m x 5.4 m |
| Main Level | Living Room | 5.08 m | 4.51 m | 5.08 m x 4.51 m |
| Main Level | Dining Room | 3.77 m | 2.56 m | 3.77 m x 2.56 m |
| Main Level | Kitchen | 4.27 m | 3.56 m | 4.27 m x 3.56 m |
| Upper Level | Primary Bedroom | 5.05 m | 4.55 m | 5.05 m x 4.55 m |
| Upper Level | Bedroom 2 | 3.34 m | 3.06 m | 3.34 m x 3.06 m |
| Upper Level | Bedroom 3 | 3.1 m | 3.56 m | 3.1 m x 3.56 m |
| Upper Level | Bonus Room | 4.24 m | 4.37 m | 4.24 m x 4.37 m |
https://www.realtor.ca/real-estate/30124973/10-birchmont-cr-leduc-bridgeport
Contact Us
Contact us for more information

Deanne E. Miketon
Associate
(780) 401-3463
www.deannesells.com/
www.facebook.com/deannemiketon/
102-1253 91 St SW
Edmonton, Alberta T6X 1E9
(780) 660-0000
(780) 401-3463

The trademarks REALTOR®, REALTORS®, and the REALTOR® logo are controlled by The Canadian Real Estate Association (CREA) and identify real estate professionals who are members of CREA. The trademarks MLS®, Multiple Listing Service® and the associated logos are owned by The Canadian Real Estate Association (CREA) and identify the quality of services provided by real estate professionals who are members of CREA. The trademark DDF® is owned by The Canadian Real Estate Association (CREA) and identifies CREA's Data Distribution Facility (DDF®)
September 08 2026 04:41:11
REALTORS® Association of Edmonton
2% Realty Pro