
#100 22549 Twp Rd 510 Rural Leduc County, Alberta T0B 3M1

$800,000
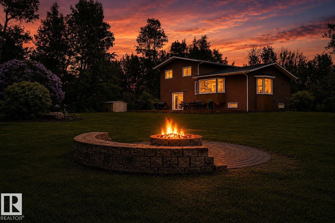
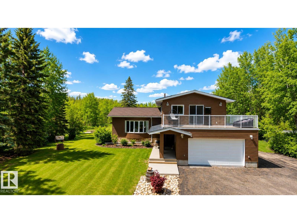
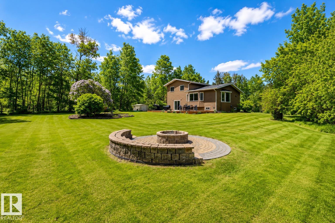
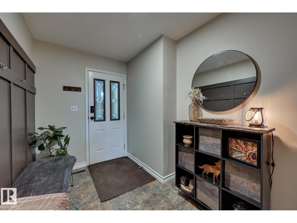
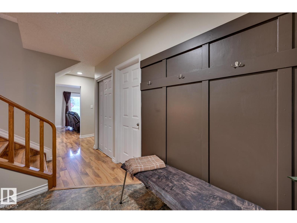
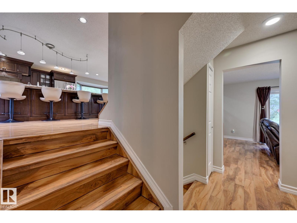
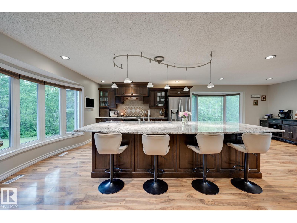
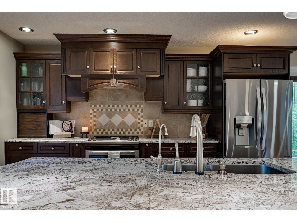
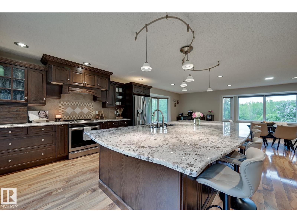
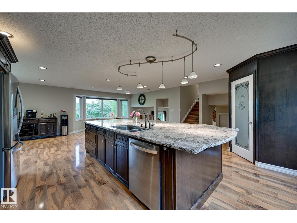
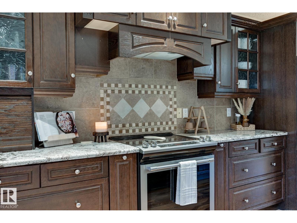
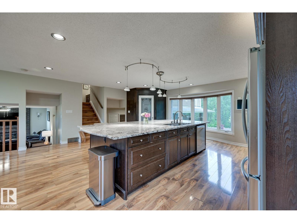
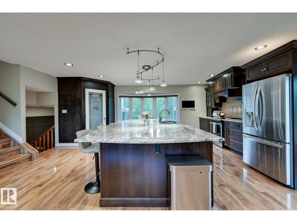
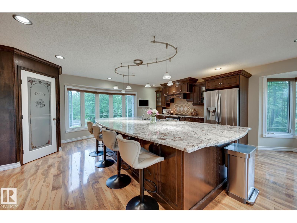
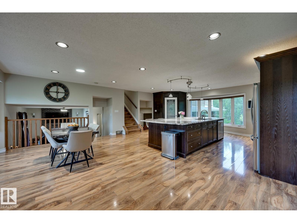
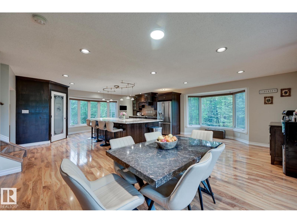
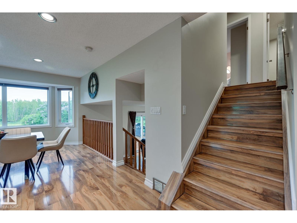
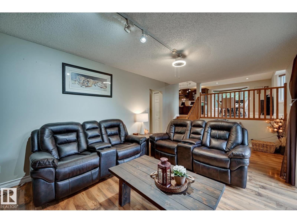
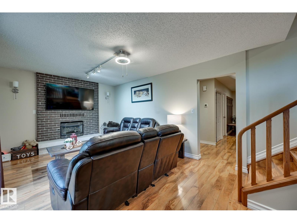
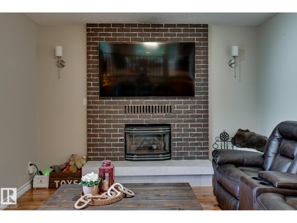
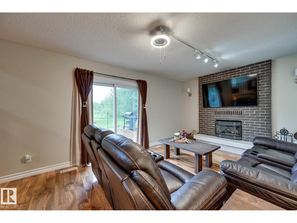
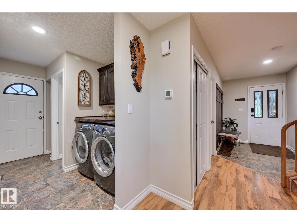
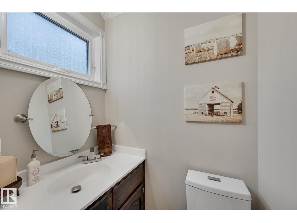
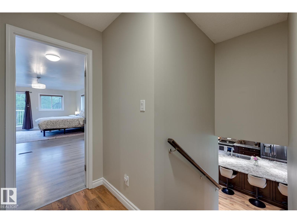
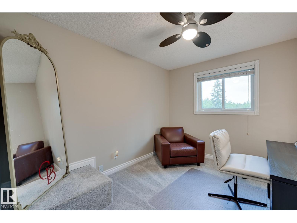
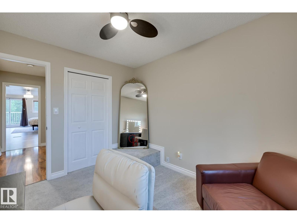
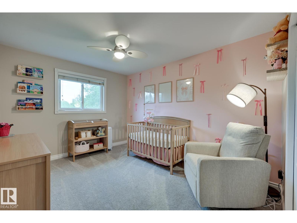
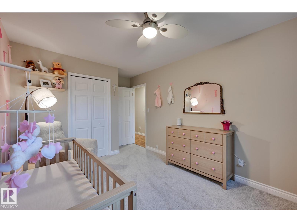
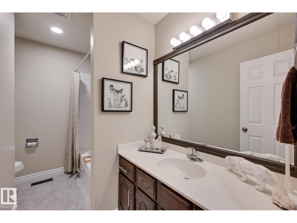
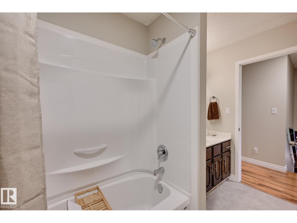
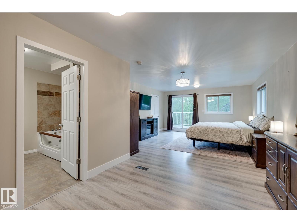
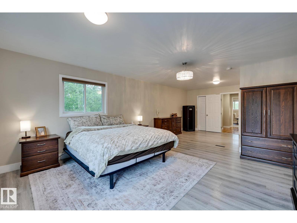
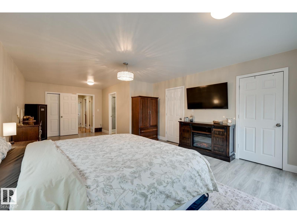
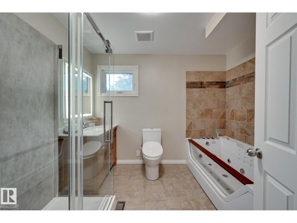
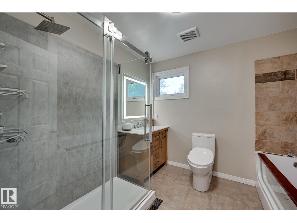
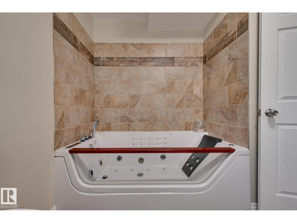
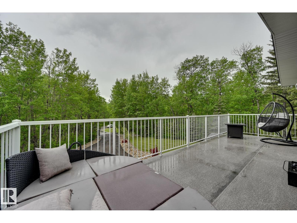
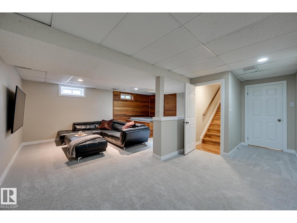
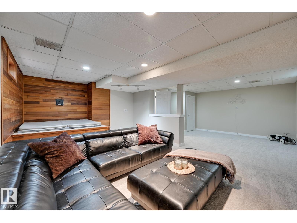
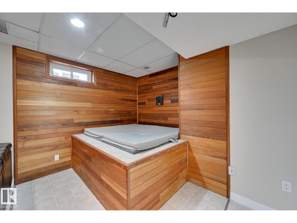
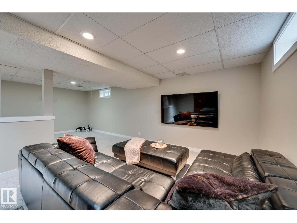
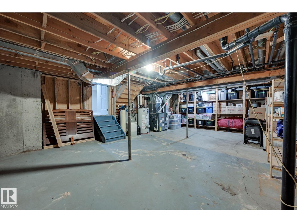
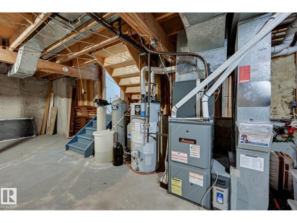
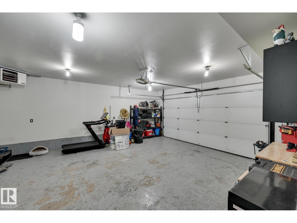
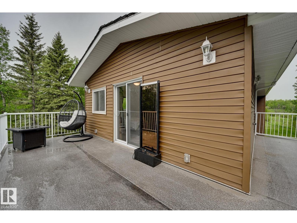
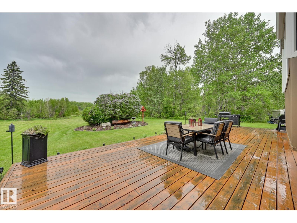
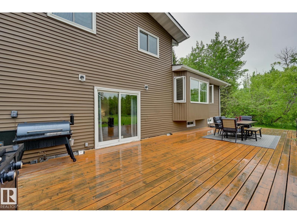
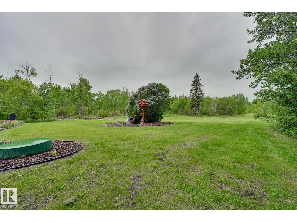
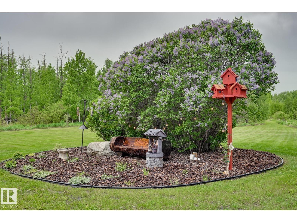
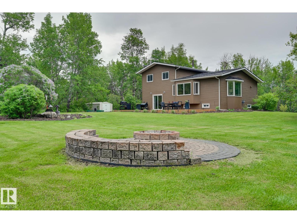
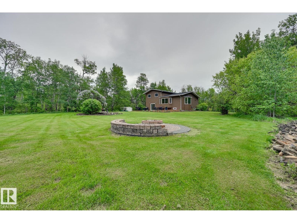
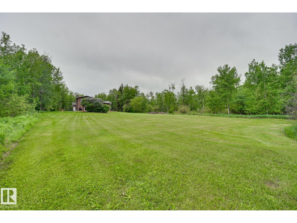
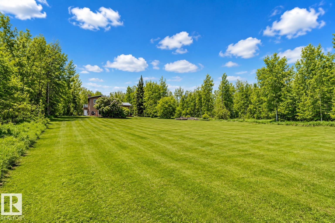
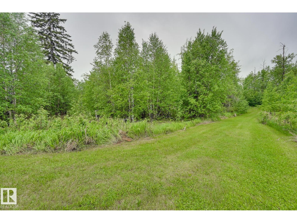
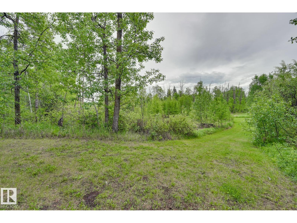
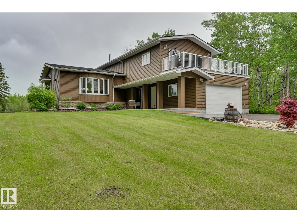
Roll through the front gate, follow the paved driveway under mature trees, and feel the day's struggles fall away. 3.5 treed, private acres in sought-after Panorama Estates, minutes from Beaumont but truly a world apart. The 5-level split gives everyone room to breathe: 4 bedrooms, 2.5 baths and a primary suite reimagined in 2020 with a private deck built for a quiet glass wine, stars and zero interruptions. A massive kitchen island is where guests land and conversation runs late. Central air, triple-pane windows and a heated double attached garage handle the seasons. Outside, a fire pit waits under wide Alberta skies, with low-maintenance landscaping that leaves weekends free. Best part: the expensive, unglamorous work is done. Rubber tile roof with Euroshield warranty, upgraded furnace, newer well pump, replaced septic mound and water softener. Room for kids, dogs and toys, with schools, shopping and Edmonton an easy drive. You're buying the lifestyle... Some acreages you visit. This one you fall for. (id:46923)
Property Details
| MLS® Number | E4500952 |
| Property Type | Single Family |
| Neigbourhood | Panorama |
| Features | Private Setting, Paved Lane |
| Structure | Deck, Fire Pit |
Building
| Bathroom Total | 3 |
| Bedrooms Total | 4 |
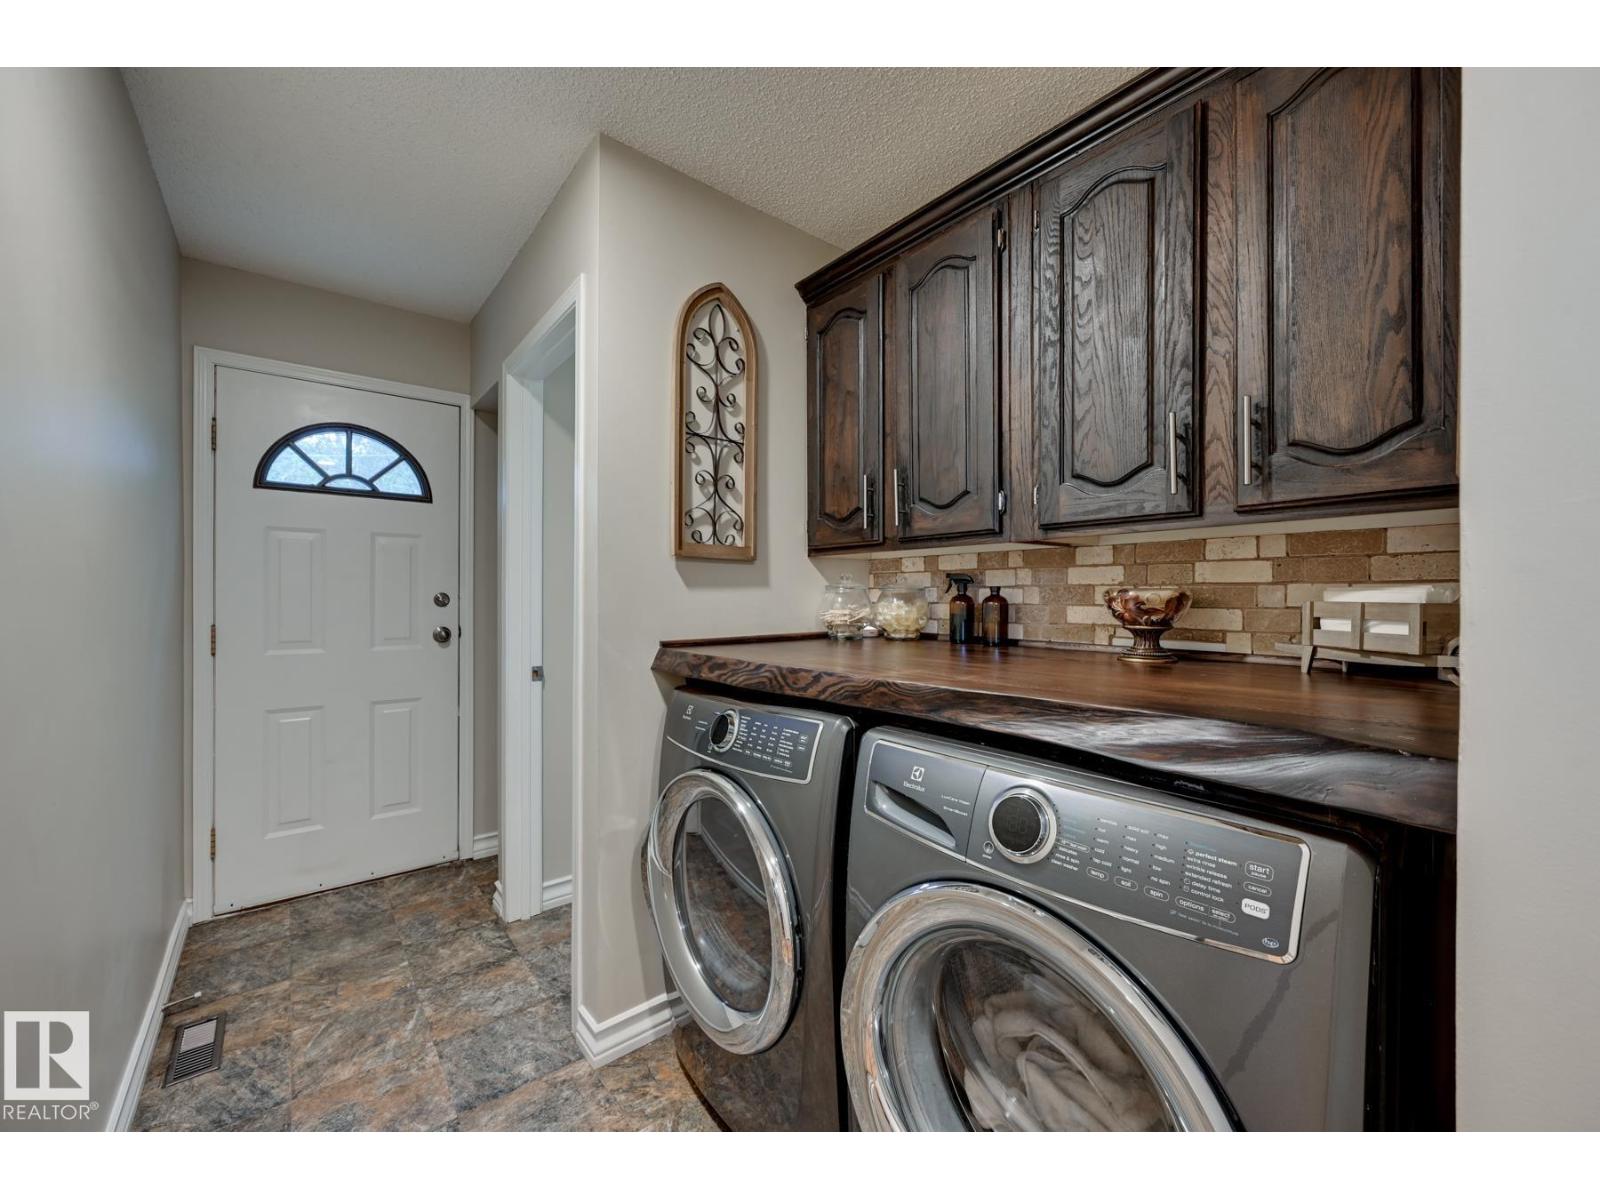
| Appliances | Dishwasher, Dryer, Garage Door Opener Remote(s), Garage Door Opener, Refrigerator, Storage Shed, Stove, Washer, Window Coverings |
| Basement Development | Partially Finished |
| Basement Type | Full (partially Finished) |
| Constructed Date | 1983 |
| Construction Style Attachment | Detached |
| Fireplace Fuel | Gas |
| Fireplace Present | Yes |
| Fireplace Type | Unknown |
| Half Bath Total | 1 |
| Heating Type | Forced Air |
| Size Interior | 2,256 Sqft |
| Type | House |
Parking
| Attached Garage |
Land
| Acreage | Yes |
| Size Irregular | 3.46 |
| Size Total | 3.46 Ac |
| Size Total Text | 3.46 Ac |
Rooms
| Level | Type | Length | Width | Dimensions |
|---|---|---|---|---|
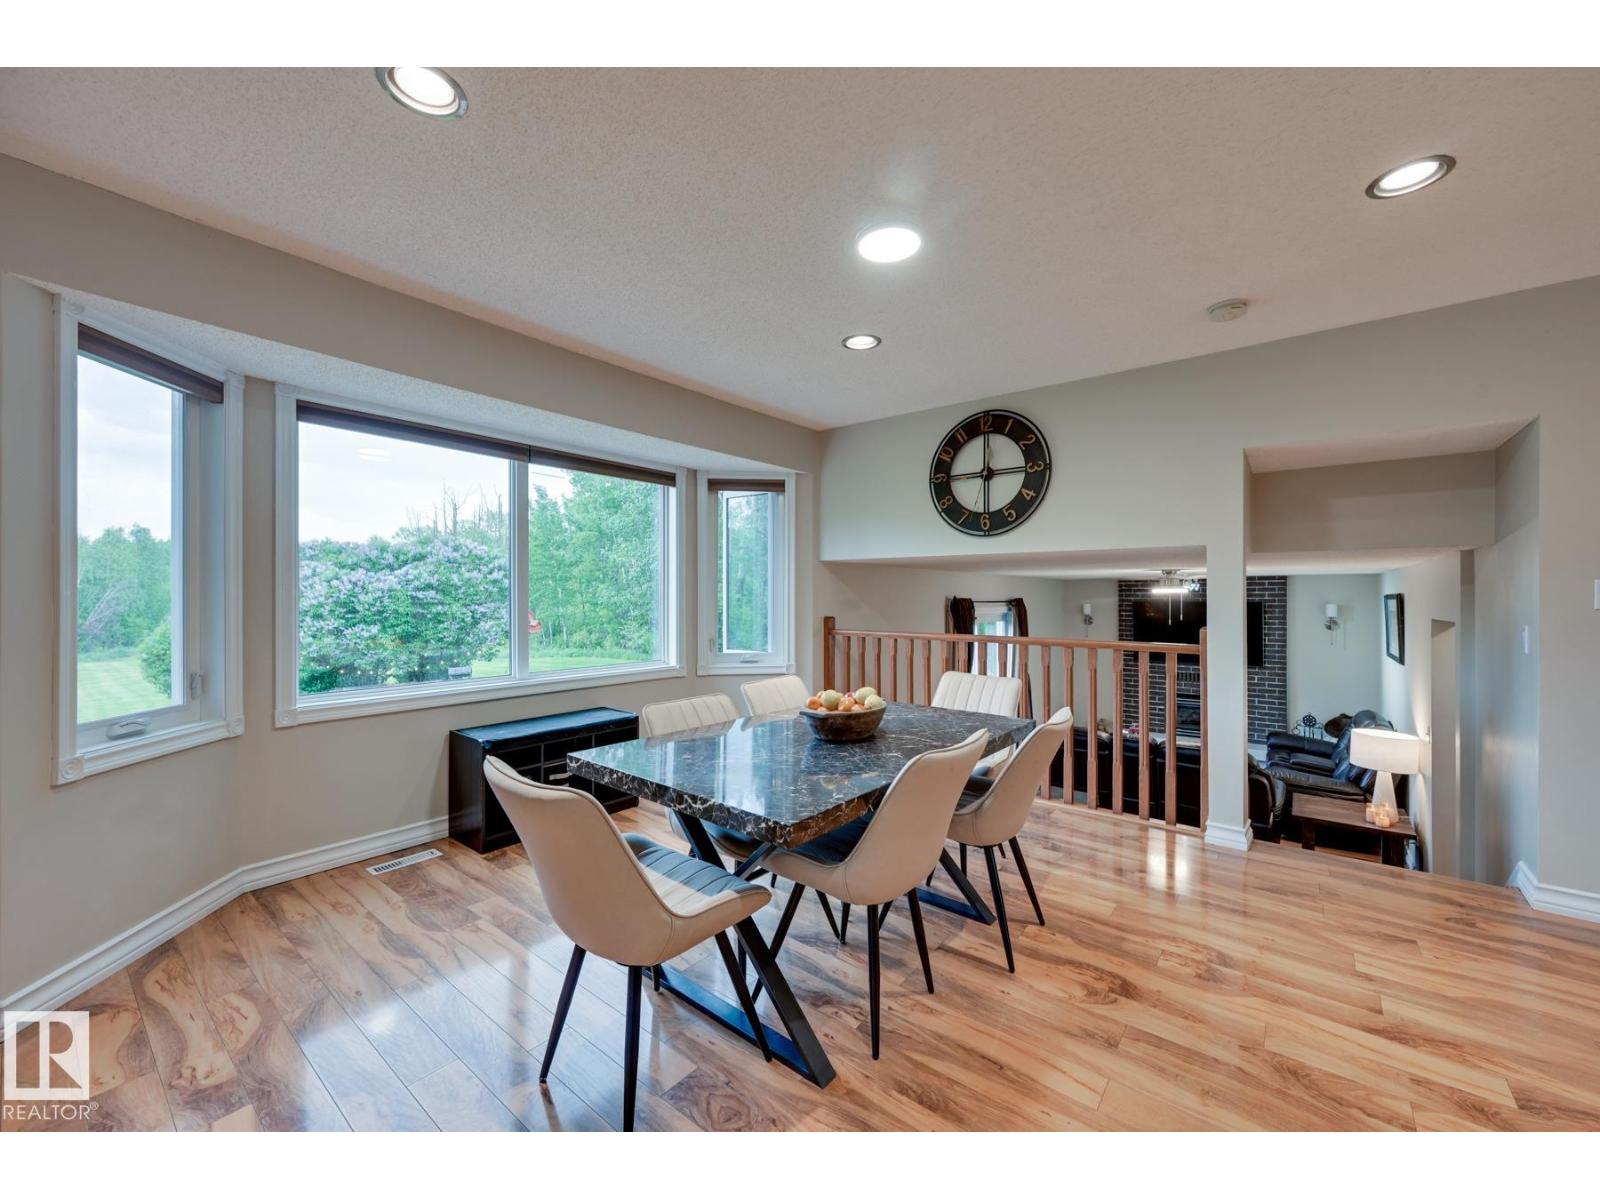
| Above | Dining Room | 3.66 m | 2.99 m | 3.66 m x 2.99 m |
| Above | Kitchen | 4.96 m | 4.83 m | 4.96 m x 4.83 m |
| Above | Primary Bedroom | 4.44 m | 7.78 m | 4.44 m x 7.78 m |
| Above | Bedroom 2 | 3.77 m | 2.98 m | 3.77 m x 2.98 m |
| Above | Bedroom 3 | 2.83 m | 3.46 m | 2.83 m x 3.46 m |
| Basement | Other | 3.24 m | 2.58 m | 3.24 m x 2.58 m |
| Basement | Storage | 9.33 m | 5.79 m | 9.33 m x 5.79 m |
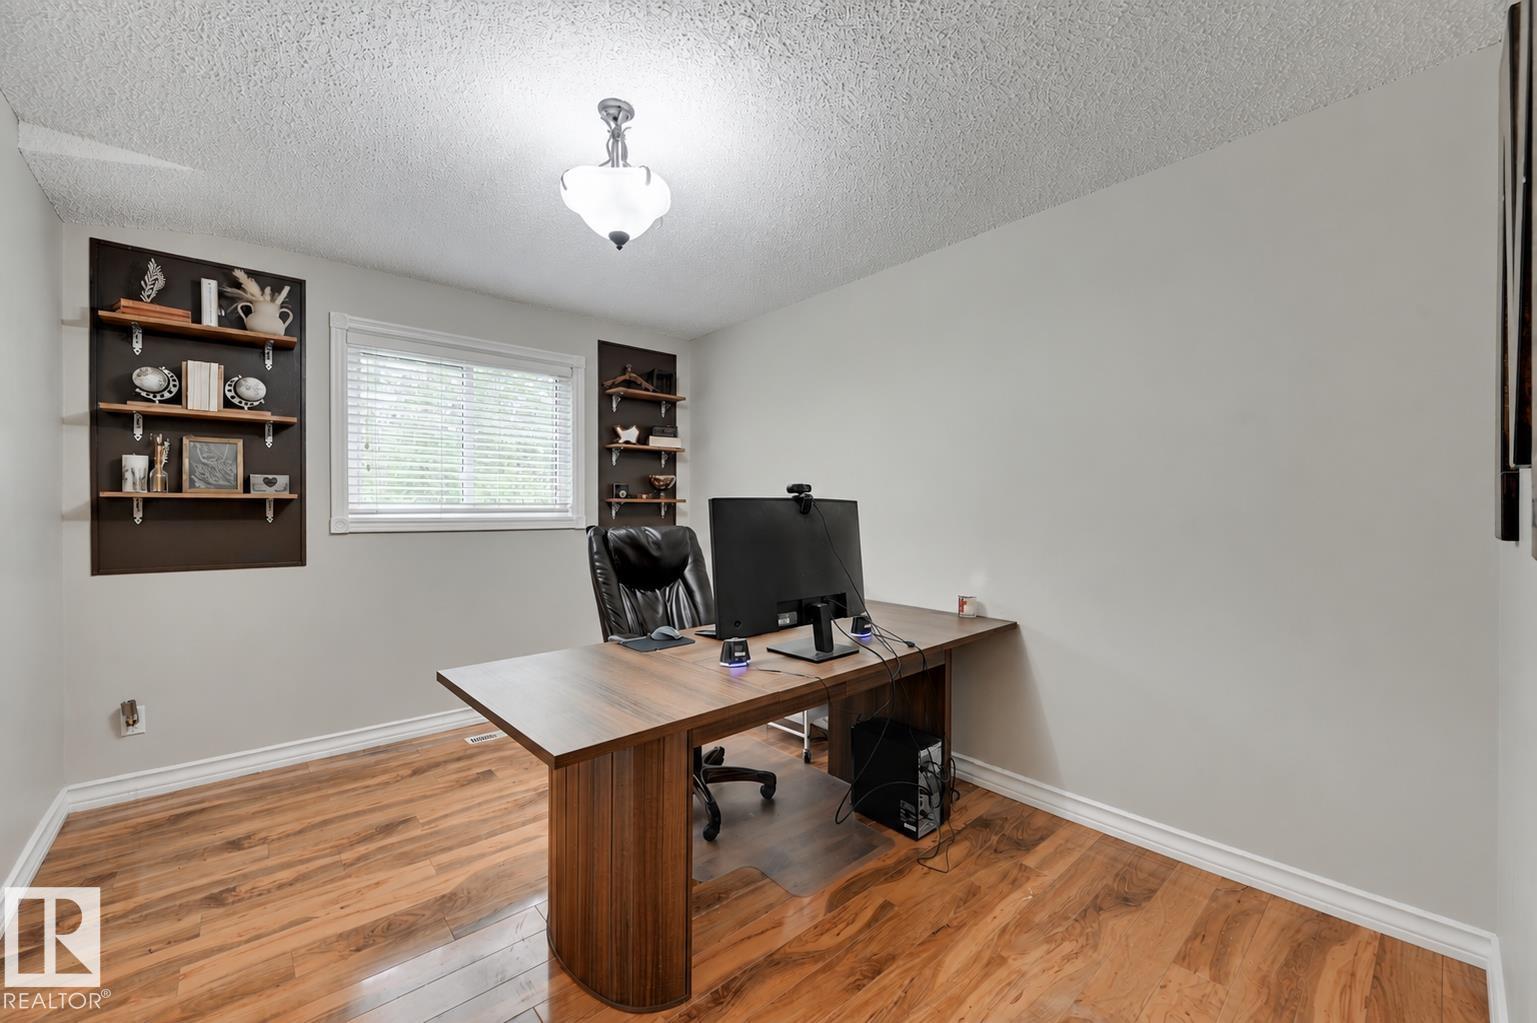
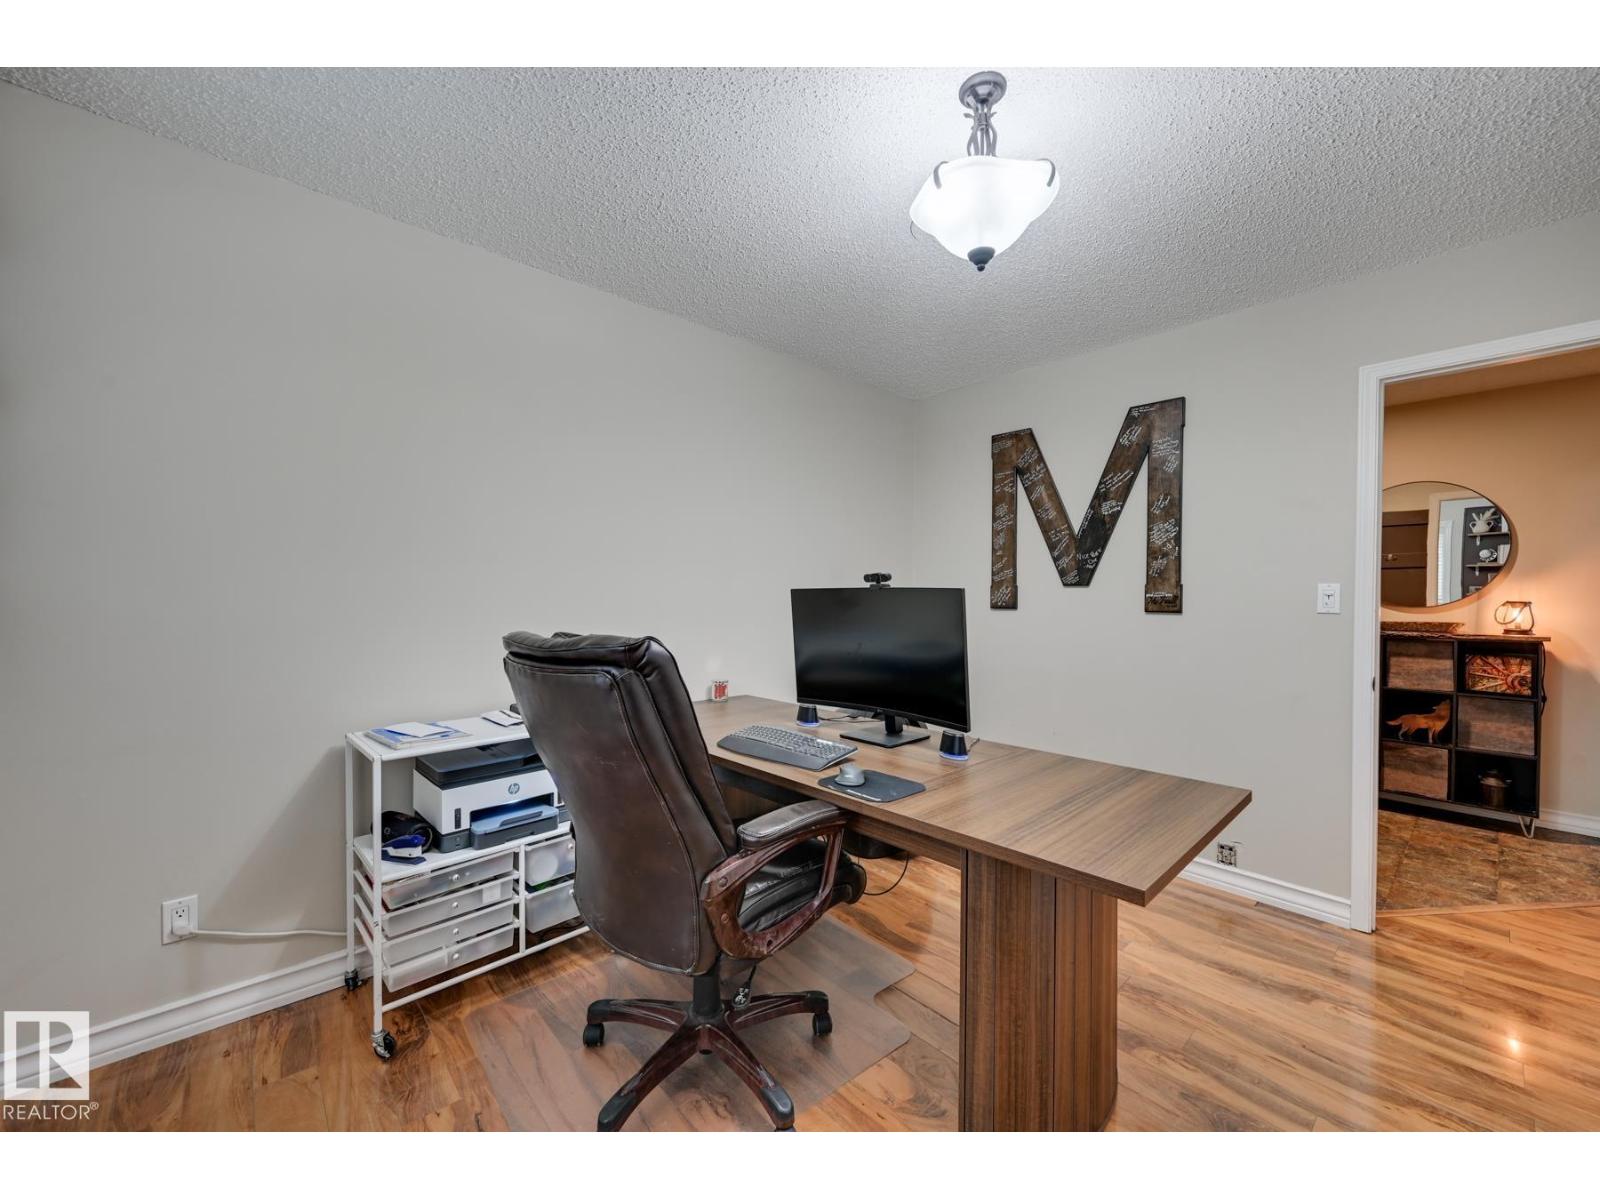
| Lower Level | Den | 2.99 m | 3.75 m | 2.99 m x 3.75 m |
| Lower Level | Bedroom 4 | Measurements not available | ||
| Main Level | Living Room | 3.54 m | 5.77 m | 3.54 m x 5.77 m |
https://www.realtor.ca/real-estate/30085268/100-22549-twp-rd-510-rural-leduc-county-panorama
Contact Us
Contact us for more information
James Mramor
Associate
www.facebook.com/soldonjamesrealestate/
3400-10180 101 St NW
Edmonton, Alberta T5J 3S4
(855) 623-6900
www.onereal.ca/

The trademarks REALTOR®, REALTORS®, and the REALTOR® logo are controlled by The Canadian Real Estate Association (CREA) and identify real estate professionals who are members of CREA. The trademarks MLS®, Multiple Listing Service® and the associated logos are owned by The Canadian Real Estate Association (CREA) and identify the quality of services provided by real estate professionals who are members of CREA. The trademark DDF® is owned by The Canadian Real Estate Association (CREA) and identifies CREA's Data Distribution Facility (DDF®)
September 09 2026 11:51:48
REALTORS® Association of Edmonton
Real Broker