
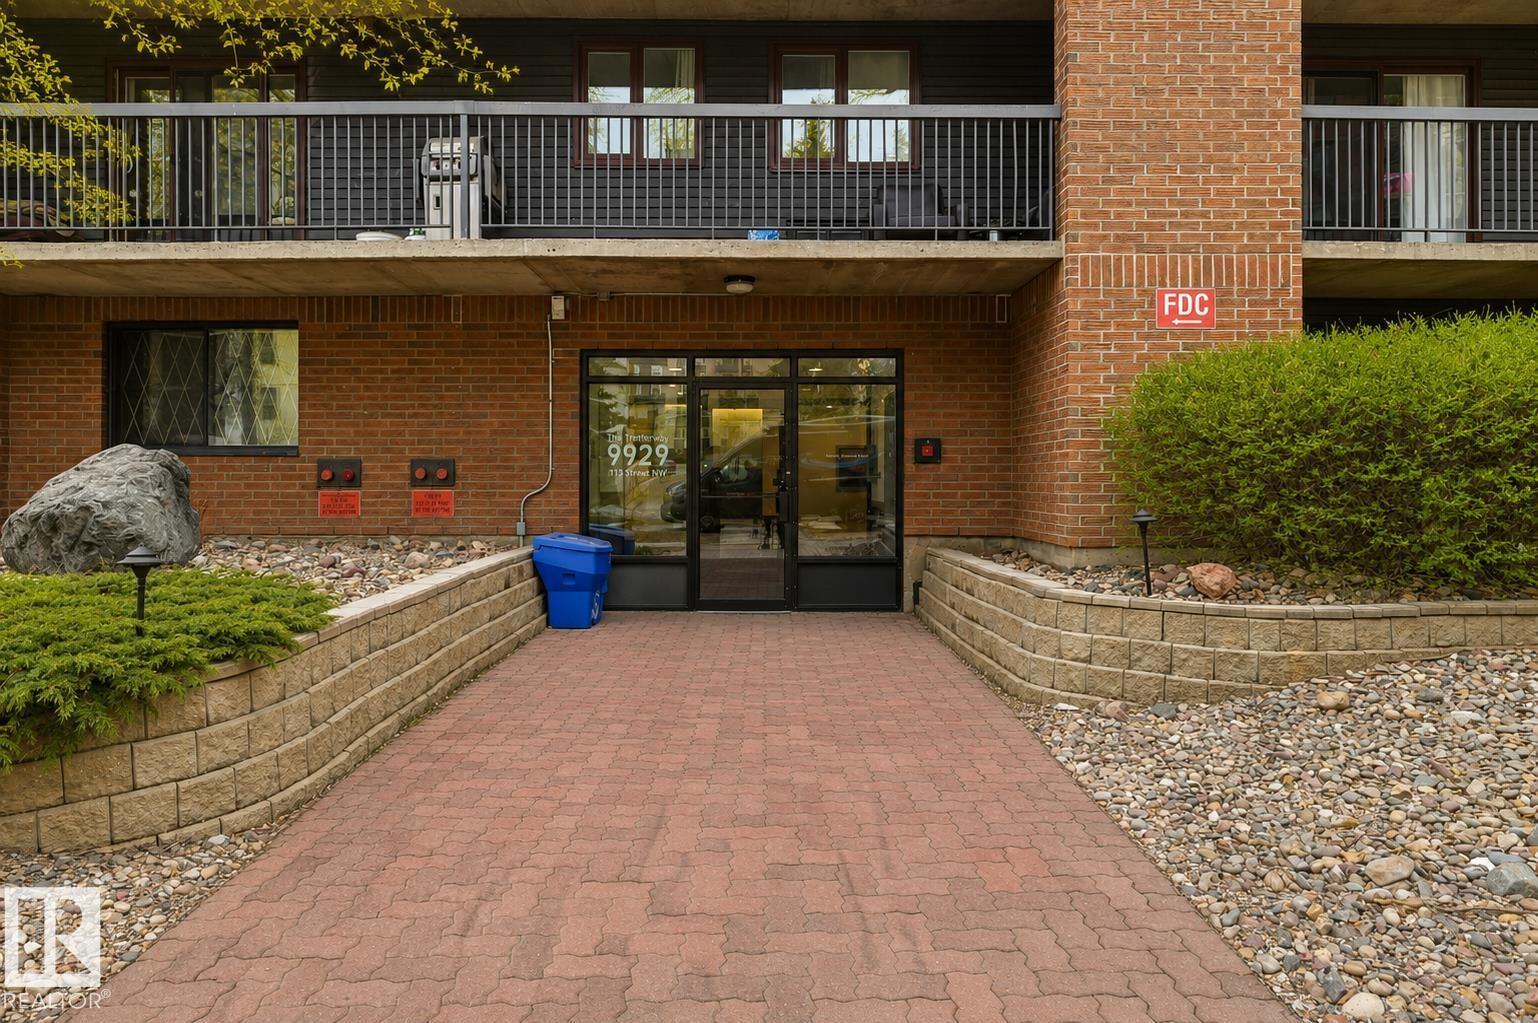
#1003 9929 113 St NW Edmonton, Alberta T5K 2N9

$199,000Maintenance, Caretaker, Exterior Maintenance, Heat, Insurance, Common Area Maintenance, Landscaping, Other, See Remarks, Property Management, Water
$773.76 Monthly
Maintenance, Caretaker, Exterior Maintenance, Heat, Insurance, Common Area Maintenance, Landscaping, Other, See Remarks, Property Management, Water
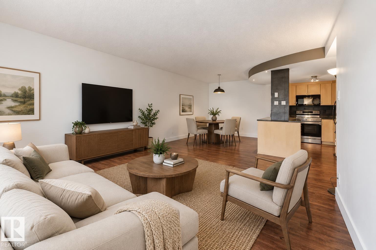
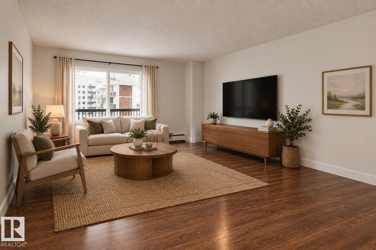
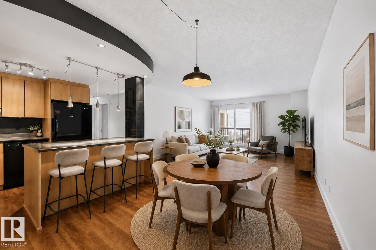
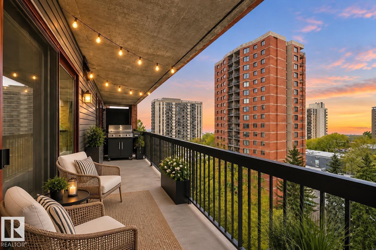
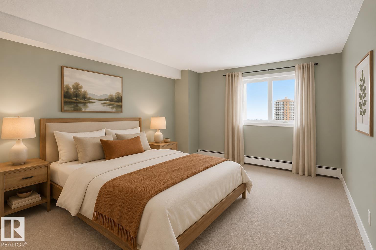
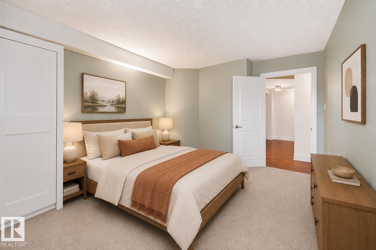
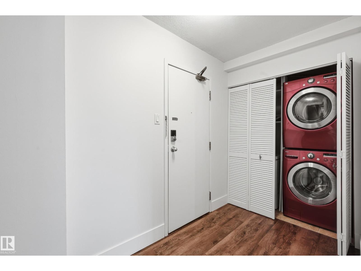
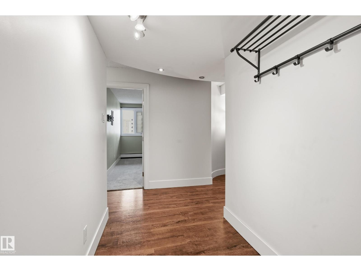
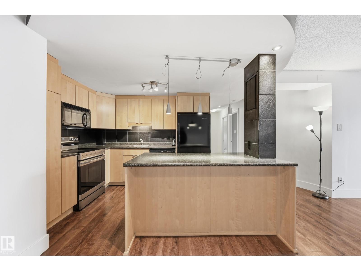
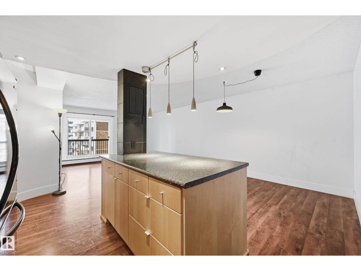
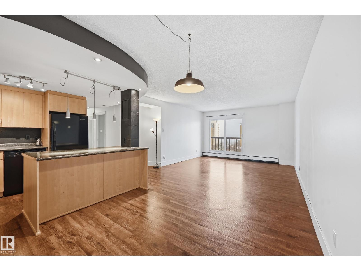
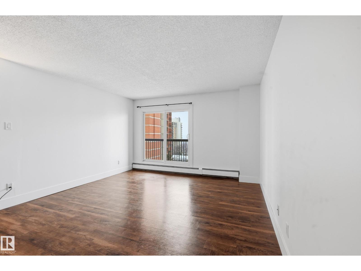
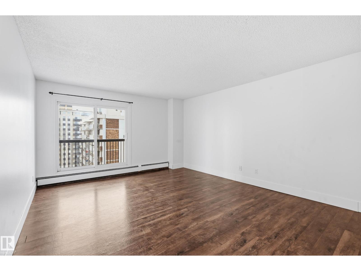
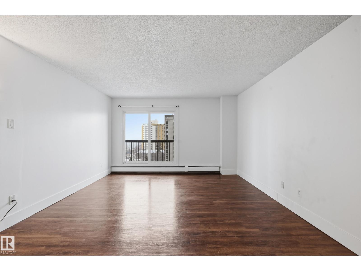
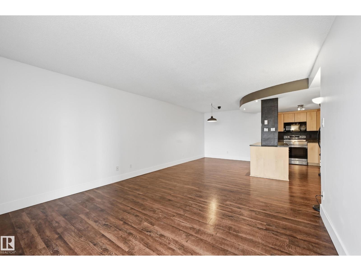
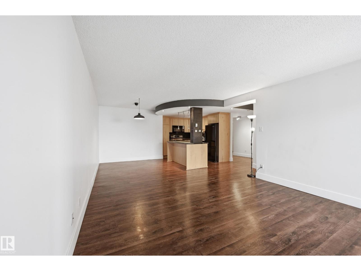
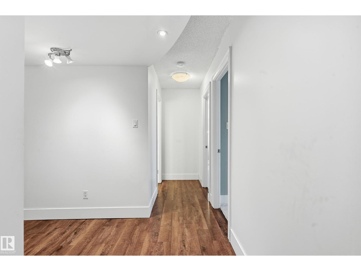
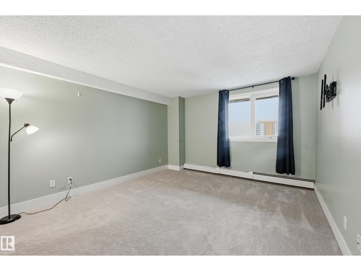
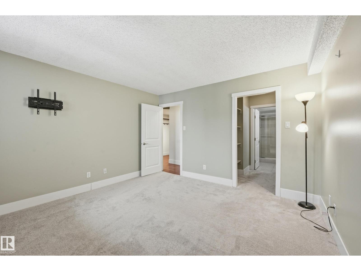
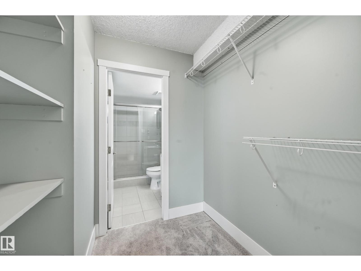
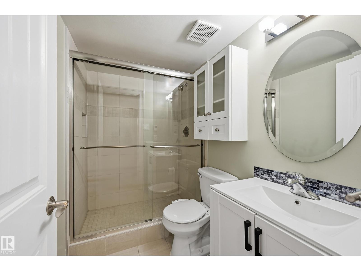
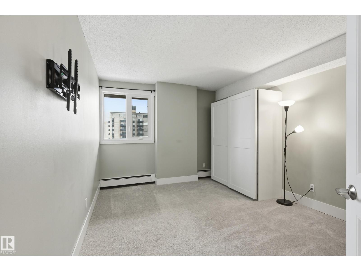
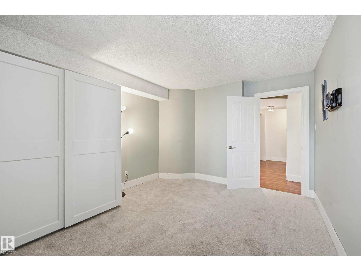
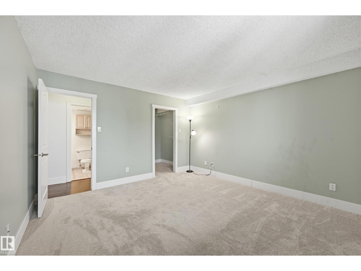
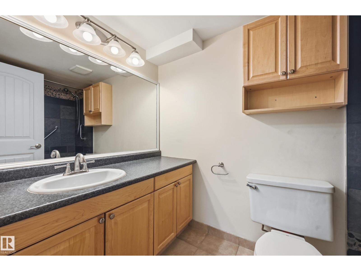
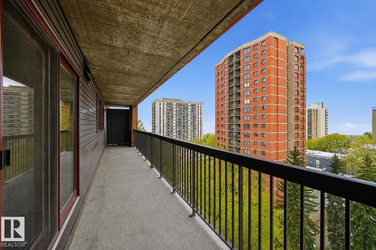
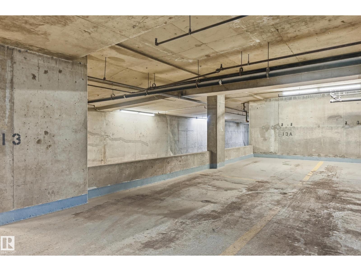
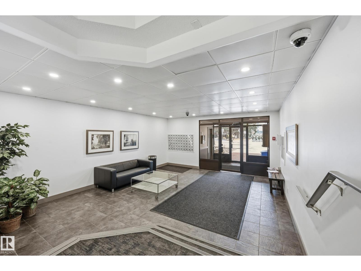
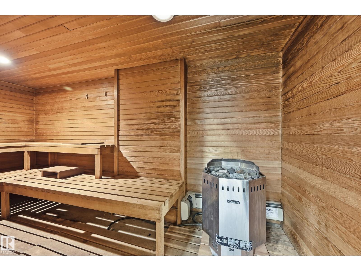
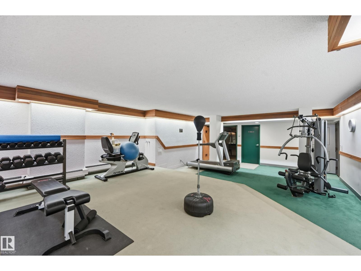
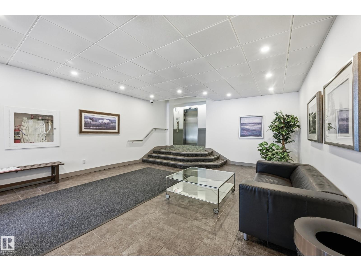
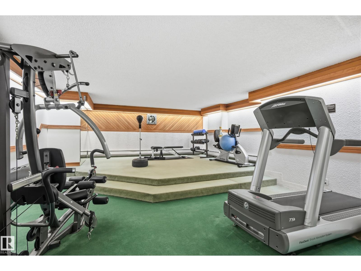
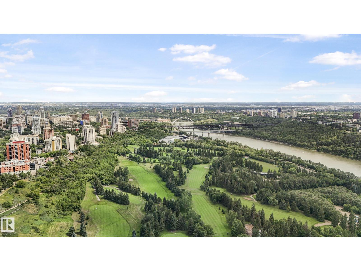
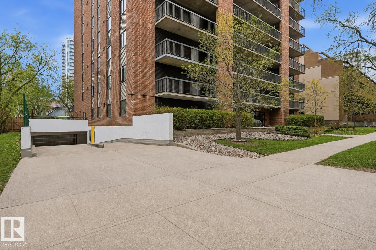
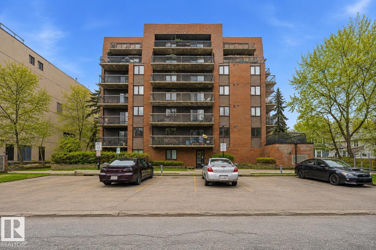
$773.76 MonthlyTOP-FLOOR, PET-FRIENDLY condo with stunning River Valley views! This spacious 2-bedroom, 2-bathroom home offers over 1,000 sq.ft. of comfortable living space, IN-SUITE LAUNDRY, underground parking, and an exceptional central location. Enjoy easy access to the LRT, River Valley trails, University of Alberta, Brewery District, Ice District, shopping, restaurants, and more. Freshly painted with newer carpet, the open-concept layout features a functional kitchen with maple cabinetry, black appliances, and vinyl plank flooring. The spacious primary suite includes heated tile floors, a walk-in shower, and private ensuite. Step onto the west-facing balcony to enjoy stunning sunsets overlooking mature trees and the River Valley. Building amenities include an exercise room, sauna, and social room with pool table. PET FRIENDLY: 1 dog under 40 lbs or 2 cats. Ideal for professionals, students, investors, or downsizers. Some photos have been virtually staged. (id:46923)
Property Details
| MLS® Number | E4507752 |
| Property Type | Single Family |
| Neigbourhood | Wîhkwêntôwin |
| Amenities Near By | Golf Course, Public Transit, Shopping, Ski Hill |
| Features | Lane, No Animal Home, No Smoking Home |
| Parking Space Total | 1 |
| View Type | Valley View |
Building
| Bathroom Total | 2 |
| Bedrooms Total | 2 |
| Appliances | Dishwasher, Dryer, Freezer, Microwave Range Hood Combo, Refrigerator, Stove, Washer |
| Basement Type | None |
| Constructed Date | 1981 |
| Heating Type | Hot Water Radiator Heat |
| Size Interior | 1,019 Sqft |
| Type | Apartment |
Parking
| Heated Garage | |
| Underground |
Land
| Acreage | No |
| Land Amenities | Golf Course, Public Transit, Shopping, Ski Hill |
Rooms
| Level | Type | Length | Width | Dimensions |
|---|---|---|---|---|
| Main Level | Living Room | Measurements not available | ||
| Main Level | Dining Room | Measurements not available | ||
| Main Level | Kitchen | Measurements not available | ||
| Main Level | Family Room | Measurements not available | ||
| Main Level | Primary Bedroom | Measurements not available | ||
| Main Level | Bedroom 2 | Measurements not available |
https://www.realtor.ca/real-estate/30254259/1003-9929-113-st-nw-edmonton-wîhkwêntôwin
Contact Us
Contact us for more information

Mary Bark
Associate
(780) 439-7248
yeghomes4sale.ca/
www.facebook.com/marybarkremax/
www.instagram.com/marybarkremax/
studio.youtube.com/channel/UCcnTWckwvafFDn7_j0MRdnw
100-10328 81 Ave NW
Edmonton, Alberta T6E 1X2
(780) 439-7000

David Szusz
Associate
(780) 439-7248
www.yeghomes4sale.ca/
www.facebook.com/dszusz8
www.instagram.com/davidszuszremax/
100-10328 81 Ave NW
Edmonton, Alberta T6E 1X2
(780) 439-7000

The trademarks REALTOR®, REALTORS®, and the REALTOR® logo are controlled by The Canadian Real Estate Association (CREA) and identify real estate professionals who are members of CREA. The trademarks MLS®, Multiple Listing Service® and the associated logos are owned by The Canadian Real Estate Association (CREA) and identify the quality of services provided by real estate professionals who are members of CREA. The trademark DDF® is owned by The Canadian Real Estate Association (CREA) and identifies CREA's Data Distribution Facility (DDF®)
September 09 2026 07:42:01
REALTORS® Association of Edmonton
RE/MAX River City