
10216 101 St Westlock, Alberta T7P 1X9

$319,900
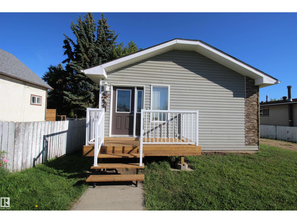
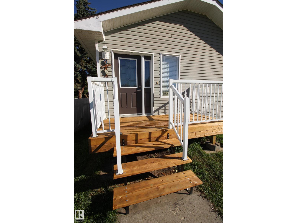
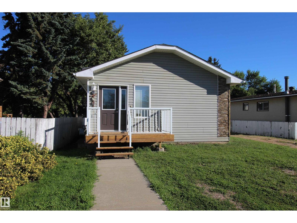
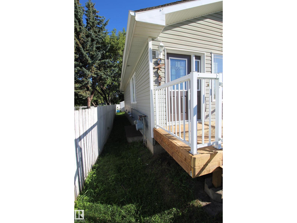
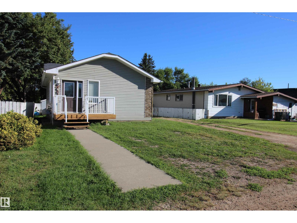
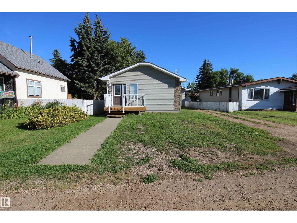
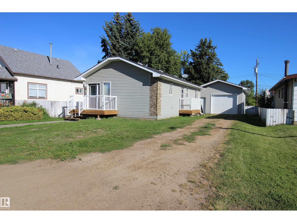
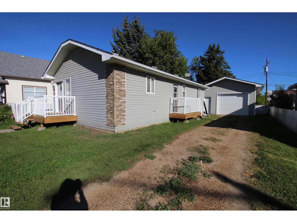
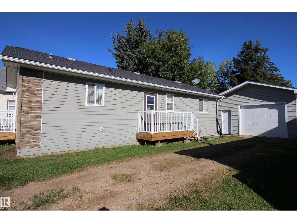
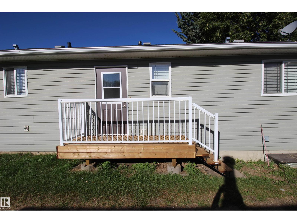
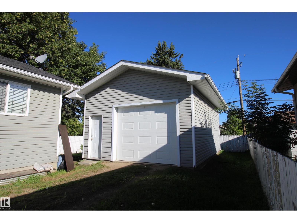
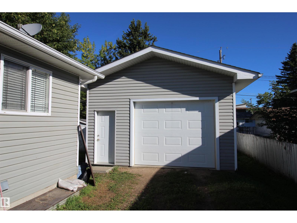
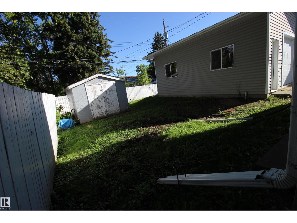
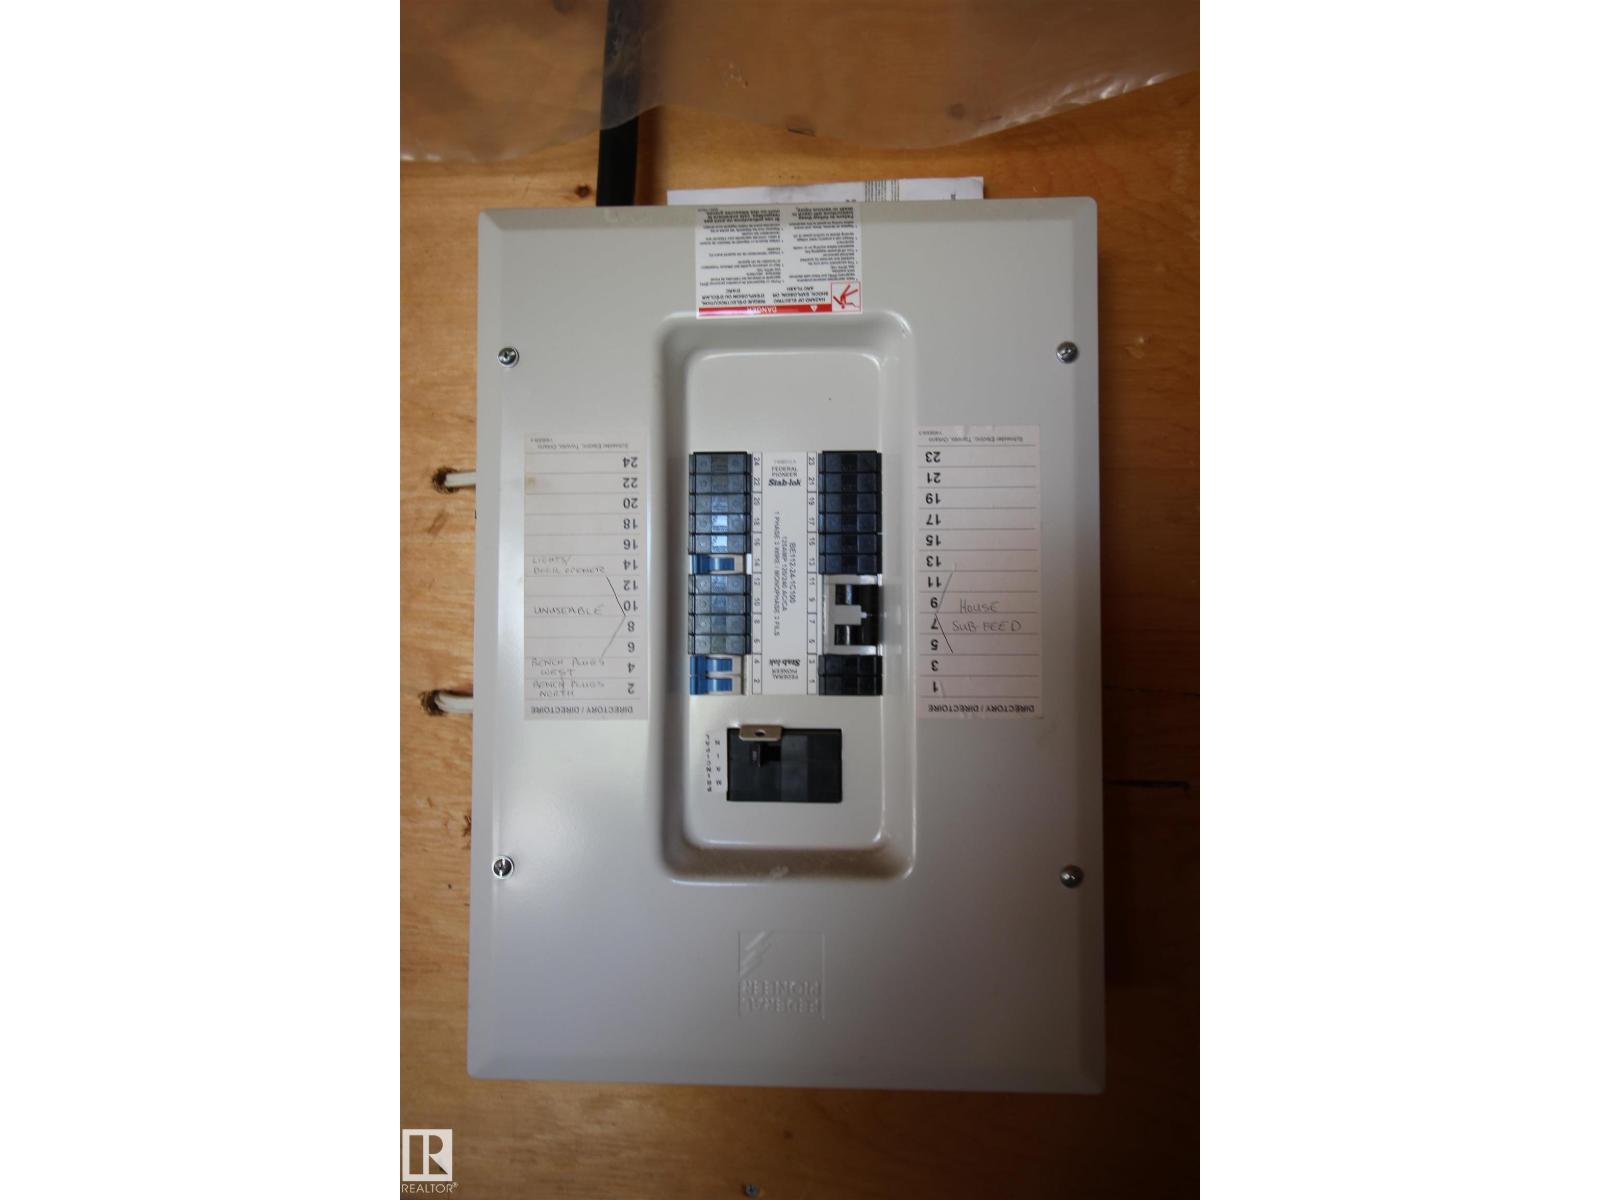
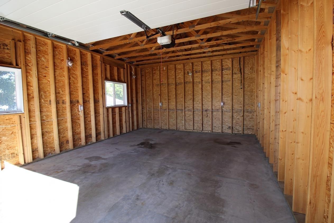
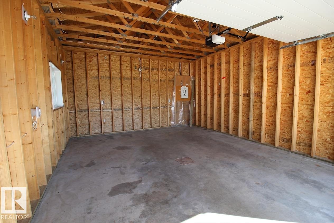
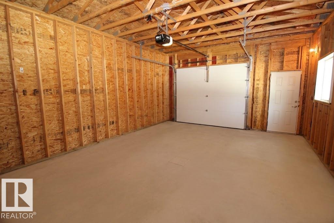
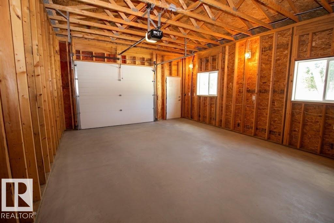
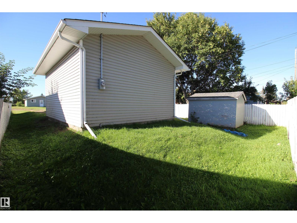
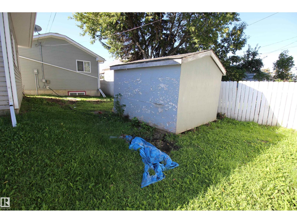
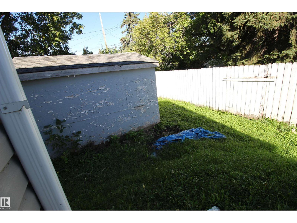
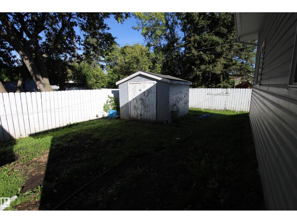
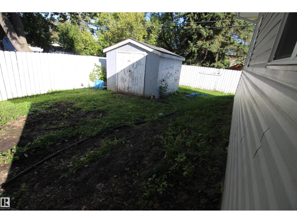
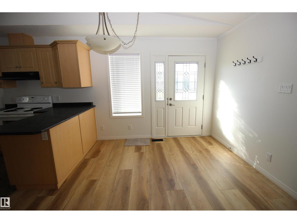
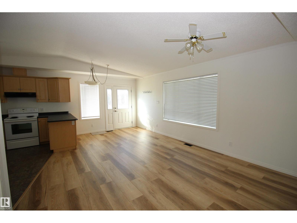
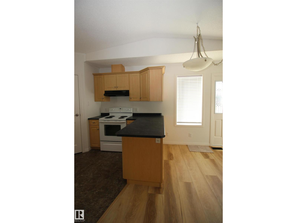
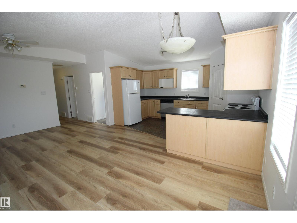
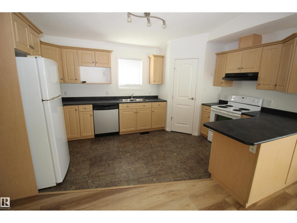
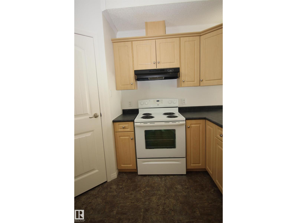
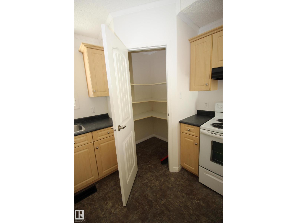
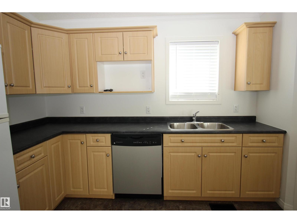
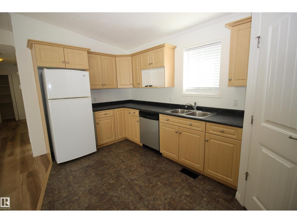
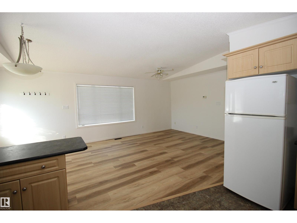
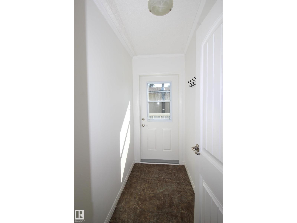
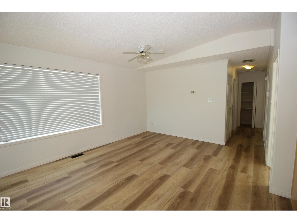
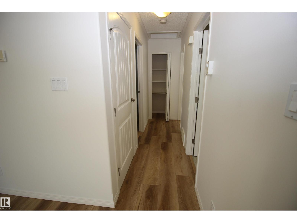
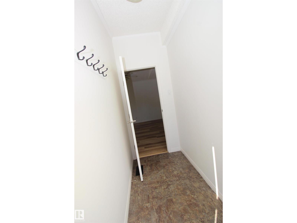
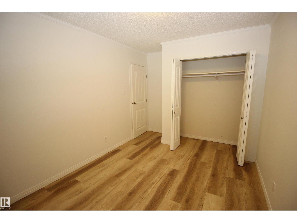
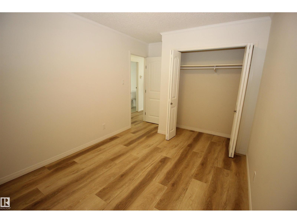
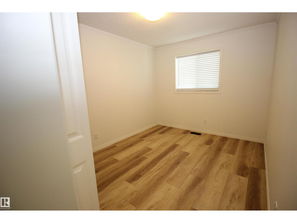
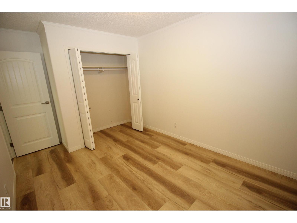
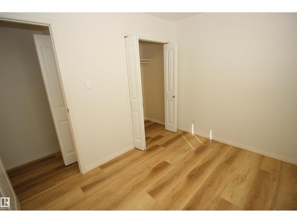
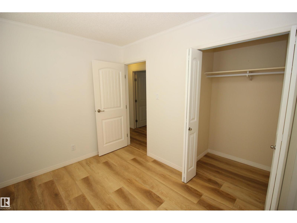
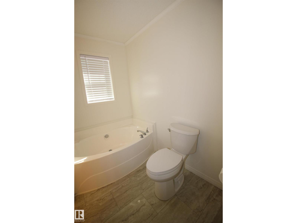
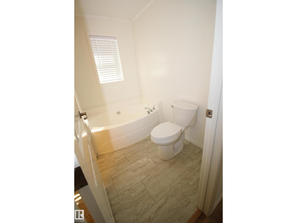
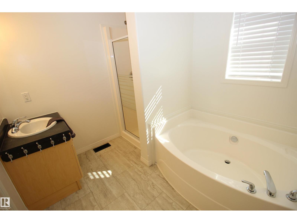
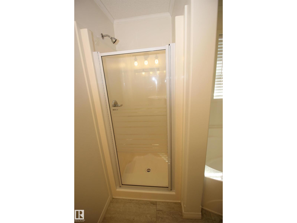
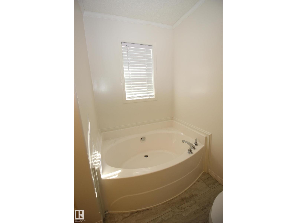
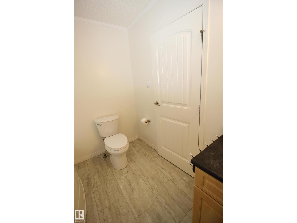
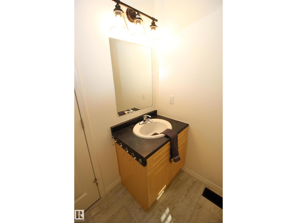
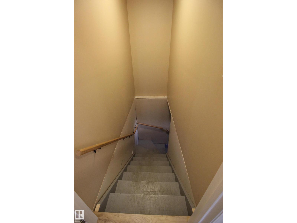
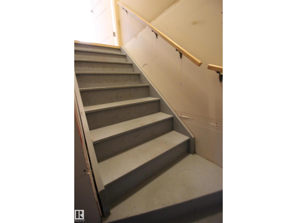
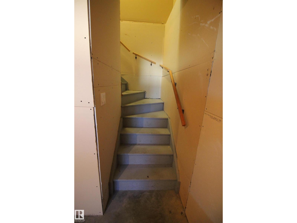
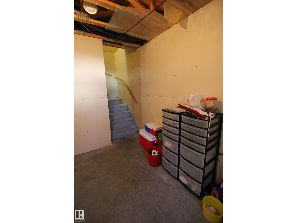
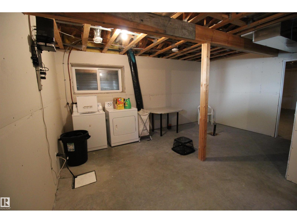
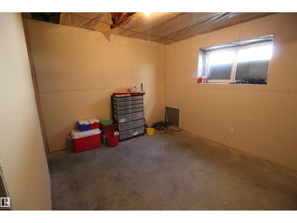
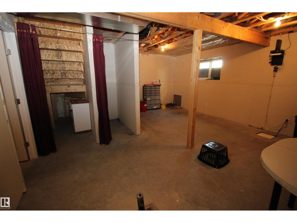
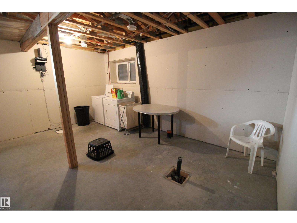
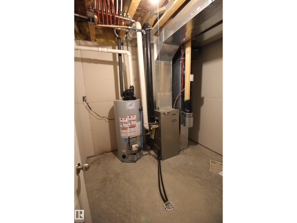
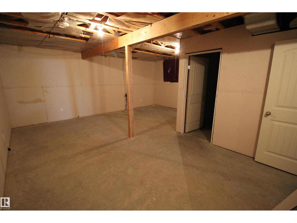
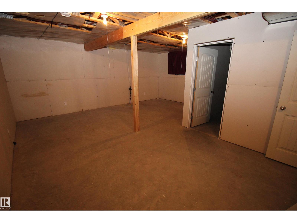
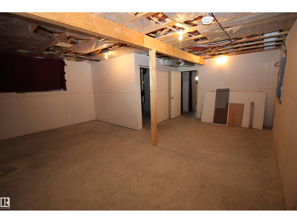
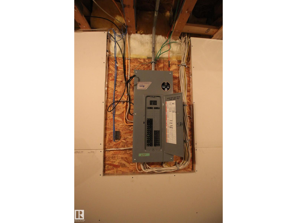
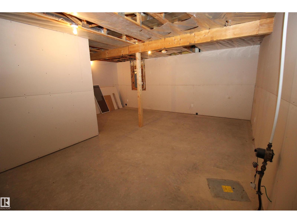
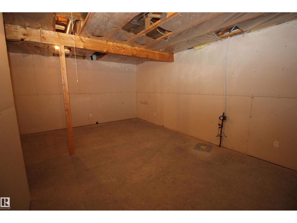
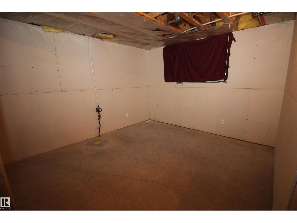
This well-maintained 2008-built manufactured bungalow offers comfortable living space in an unbeatable location—just steps away from local shopping, schools, & recreation facilities. Step inside to an inviting, open-concept main floor featuring vaulted ceilings that connect the bright kitchen seamlessly to the spacious living area. Fresh updates include brand-new laminate flooring, fresh paint, a new toilet, & brand-new decks ready for outdoor relaxation. The main floor is complete with two comfortable bedrooms & a 4pc bathroom. The unfinished basement presents endless potential to customize the space to your needs ideal for a future family room, an additional bedroom, alongside existing laundry & utility space. Key features include vinyl windows, PEX plumbing, 100-amp electrical panels in both the house & garage, & the original HWT & high-efficiency furnace. Outside, you’ll find a large front driveway with ample room for RV parking, a oversized oversized single-car detached garage w. (id:46923)
Property Details
| MLS® Number | E4506318 |
| Property Type | Single Family |
| Neigbourhood | Westlock |
| Amenities Near By | Playground, Schools, Shopping |
| Features | Cul-de-sac, See Remarks |
| Structure | Porch |
Building
| Bathroom Total | 1 |
| Bedrooms Total | 2 |
| Amenities | Vinyl Windows |
| Appliances | Dishwasher, Dryer, Garage Door Opener Remote(s), Garage Door Opener, Refrigerator, Stove, Washer |
| Architectural Style | Bungalow |
| Basement Development | Partially Finished |
| Basement Type | Full (partially Finished) |
| Constructed Date | 2008 |
| Construction Style Attachment | Detached |
| Heating Type | Forced Air |
| Stories Total | 1 |
| Size Interior | 895 Sqft |
| Type | House |
Parking
| Oversize | |
| Detached Garage |
Land
| Acreage | No |
| Land Amenities | Playground, Schools, Shopping |
| Size Irregular | 523.23 |
| Size Total | 523.23 M2 |
| Size Total Text | 523.23 M2 |
Rooms
| Level | Type | Length | Width | Dimensions |
|---|---|---|---|---|
| Main Level | Living Room | 4.34 m | 2.96 m | 4.34 m x 2.96 m |
| Main Level | Kitchen | 4.57 m | 3.42 m | 4.57 m x 3.42 m |
| Main Level | Primary Bedroom | 3.47 m | 2.81 m | 3.47 m x 2.81 m |
| Main Level | Bedroom 2 | 3.13 m | 2.37 m | 3.13 m x 2.37 m |
https://www.realtor.ca/real-estate/30216614/10216-101-st-westlock-westlock
Contact Us
Contact us for more information

Kelsey Schmidt
Associate
201-10004 107 St
Westlock, Alberta T7P 2K8
(780) 349-7000
1 (888) 693-2314

The trademarks REALTOR®, REALTORS®, and the REALTOR® logo are controlled by The Canadian Real Estate Association (CREA) and identify real estate professionals who are members of CREA. The trademarks MLS®, Multiple Listing Service® and the associated logos are owned by The Canadian Real Estate Association (CREA) and identify the quality of services provided by real estate professionals who are members of CREA. The trademark DDF® is owned by The Canadian Real Estate Association (CREA) and identifies CREA's Data Distribution Facility (DDF®)
September 02 2026 04:11:34
REALTORS® Association of Edmonton
Royal LePage Town & Country Realty