
10249 92a Av NW Morinville, Alberta T8R 2R4

$449,900
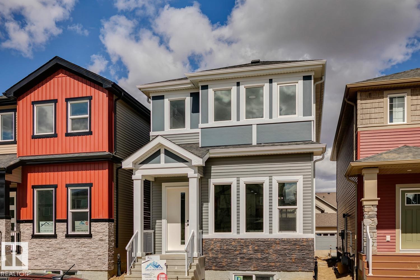
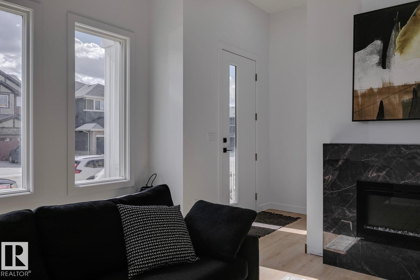
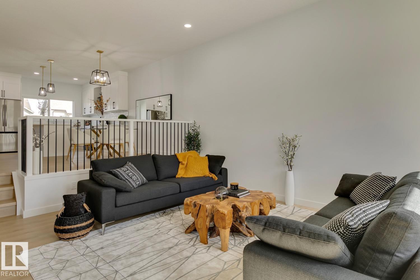
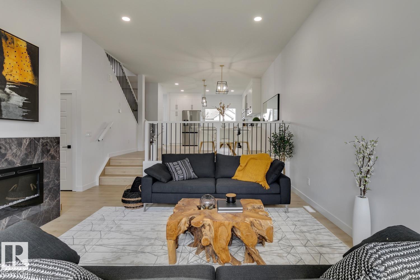
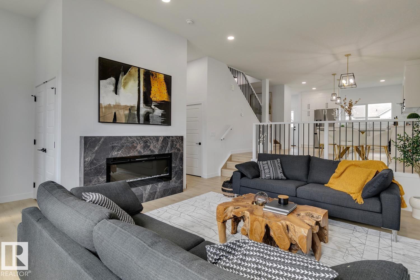
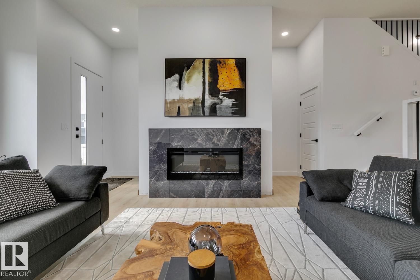
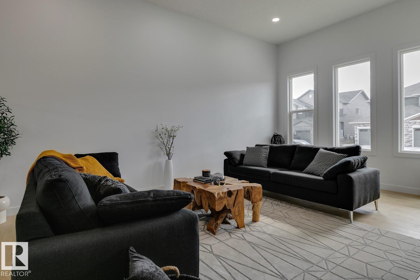
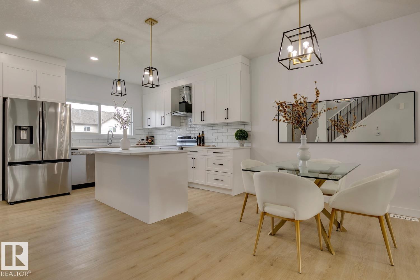
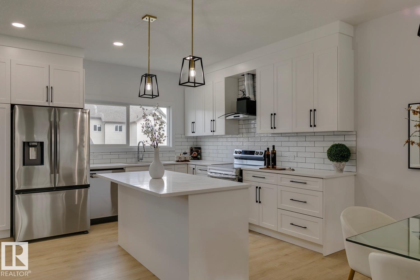
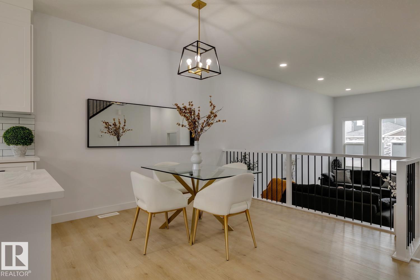
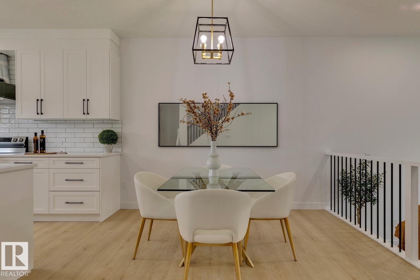
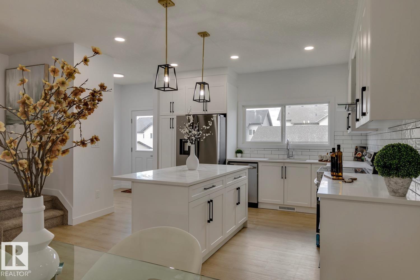
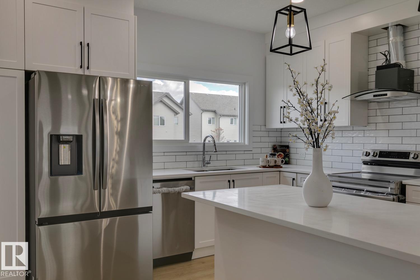
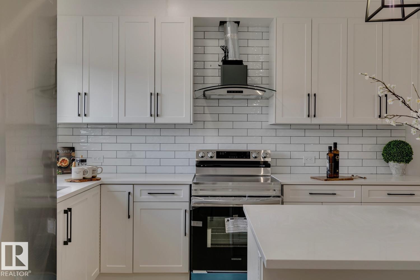
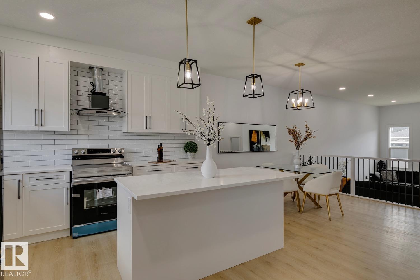
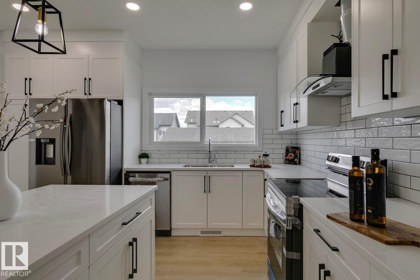
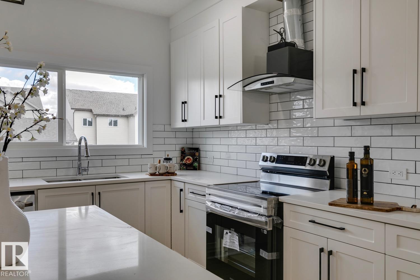
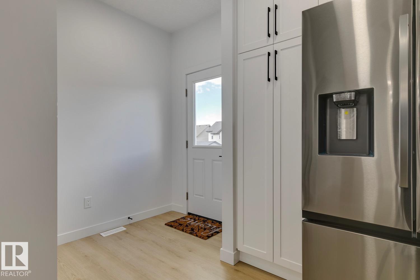
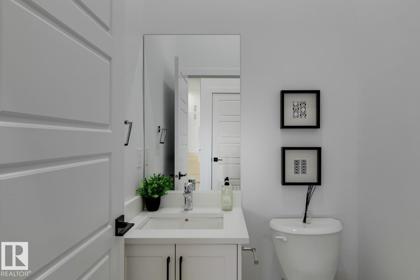
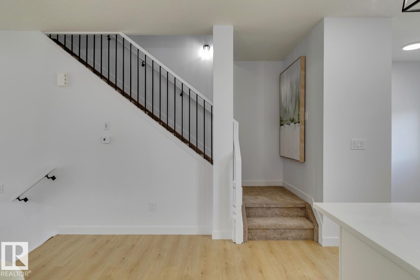
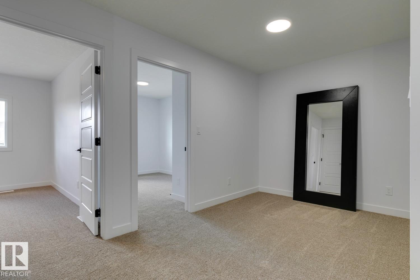
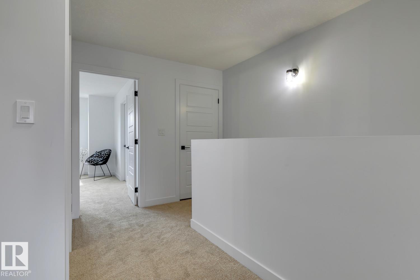
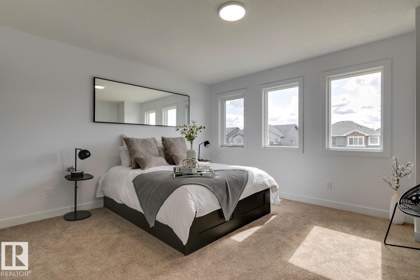
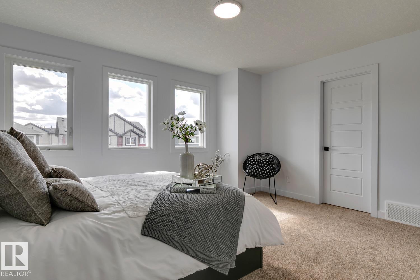
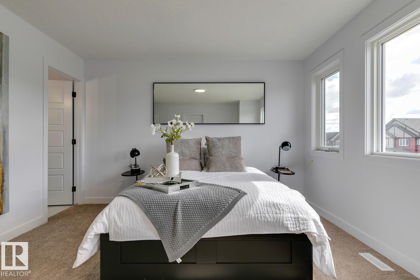
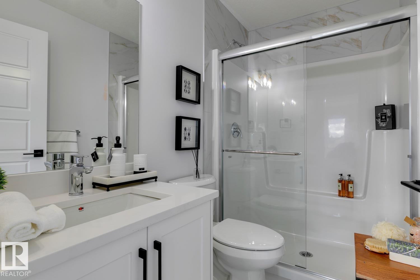
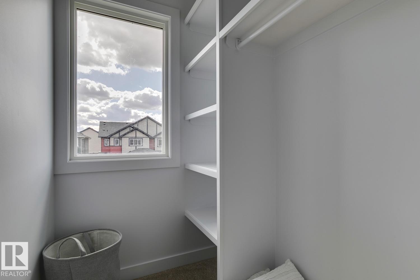
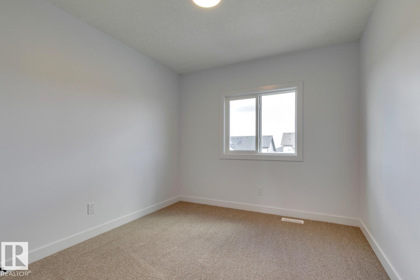
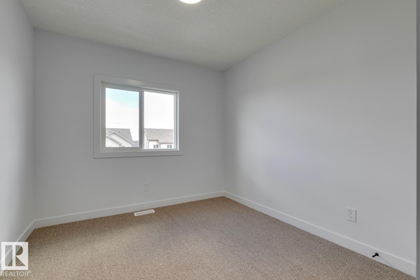
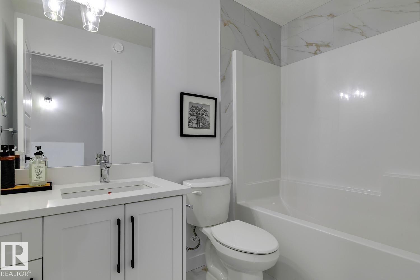
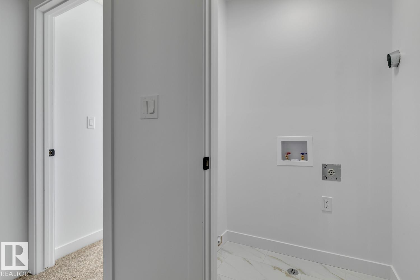
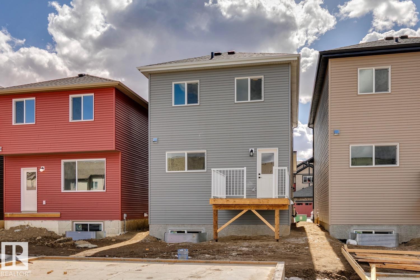
This Soon to be stunning home is currently under Construction with 1691 SQ FT 2 storey with a floor plan that must be seen to be appreciated. Upon entering, the living room feat soaring 11 ft ceilings & luxury vinyl plank flooring throughout. A few steps up, & your in the spacious dining room which feat iron wrought railings & the chefs dream stunning white shaker cabinetry which are complemented by pendant lighting, quartz counter tops, subway tiled backsplash, and a full set of stainless steel appliances. Upper floor feat the spacious master bedroom with 3 piece ensuite. 2 additional generous sized bedrooms & the laundry room round out the upper floor. As well an a spacious bonus room. Additional upgrades include: separate entrance, gas line to the deck, a 20 x 8 deck, tons of windows allowing for an abundance of natural light, 12 x 24 Euro Tile, electric fireplace, premium siding & stone exterior, soaring 11 ft basement ceilings, upgraded lighting & plumbing packages, & much more. (id:46923)
Property Details
| MLS® Number | E4513286 |
| Property Type | Single Family |
| Neigbourhood | Morinville |
| Amenities Near By | Playground, Schools, Shopping |
| Features | See Remarks |
Building
| Bathroom Total | 3 |
| Bedrooms Total | 3 |
| Appliances | Dishwasher, Hood Fan, Refrigerator, Stove |
| Basement Development | Unfinished |
| Basement Type | Full (unfinished) |
| Constructed Date | 2026 |
| Construction Style Attachment | Detached |
| Half Bath Total | 1 |
| Heating Type | Forced Air |
| Stories Total | 2 |
| Size Interior | 1,692 Sqft |
| Type | House |
Parking
| Parking Pad |
Land
| Acreage | No |
| Land Amenities | Playground, Schools, Shopping |
| Size Irregular | 300.91 |
| Size Total | 300.91 M2 |
| Size Total Text | 300.91 M2 |
Rooms
| Level | Type | Length | Width | Dimensions |
|---|---|---|---|---|
| Main Level | Living Room | 5.28 m | 4.11 m | 5.28 m x 4.11 m |
| Main Level | Dining Room | 5.76 m | 3.9 m | 5.76 m x 3.9 m |
| Main Level | Kitchen | 4.15 m | 3.08 m | 4.15 m x 3.08 m |
| Upper Level | Primary Bedroom | 4.34 m | 3.82 m | 4.34 m x 3.82 m |
| Upper Level | Bedroom 2 | 3.06 m | 2.84 m | 3.06 m x 2.84 m |
| Upper Level | Bedroom 3 | 3.32 m | 2.89 m | 3.32 m x 2.89 m |
| Upper Level | Bonus Room | 4.62 m | 2.5 m | 4.62 m x 2.5 m |
https://www.realtor.ca/real-estate/30412839/10249-92a-av-nw-morinville-morinville
Contact Us
Contact us for more information

Hanan Seifeddine
Associate
203-14101 West Block Dr
Edmonton, Alberta T5N 1L5
(780) 456-5656
Moe Charara
Associate
experiencerealtygroup.com/
203-14101 West Block Dr
Edmonton, Alberta T5N 1L5
(780) 456-5656
Ray Elwenni
Associate
www.experiencerealtygroup.com/
www.facebook.com/experiencerealtygroup/
www.linkedin.com/in/ray-elwenni-b794aa17/
www.instagram.com/experiencerealtygrp/
203-14101 West Block Dr
Edmonton, Alberta T5N 1L5
(780) 456-5656

The trademarks REALTOR®, REALTORS®, and the REALTOR® logo are controlled by The Canadian Real Estate Association (CREA) and identify real estate professionals who are members of CREA. The trademarks MLS®, Multiple Listing Service® and the associated logos are owned by The Canadian Real Estate Association (CREA) and identify the quality of services provided by real estate professionals who are members of CREA. The trademark DDF® is owned by The Canadian Real Estate Association (CREA) and identifies CREA's Data Distribution Facility (DDF®)
October 20 2026 06:51:36
REALTORS® Association of Edmonton
Royal LePage Arteam Realty