
1025 Graham Co NW Edmonton, Alberta T5T 6L4

$644,900
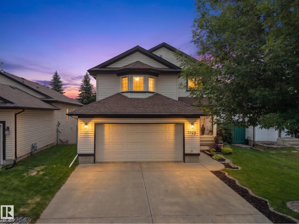
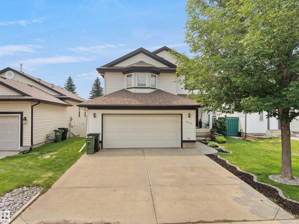
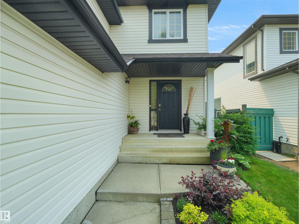
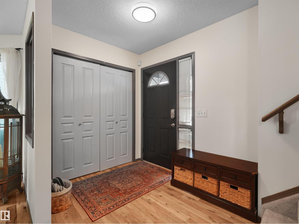
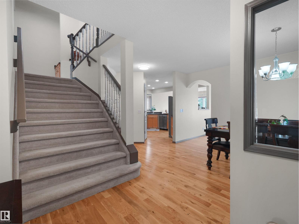
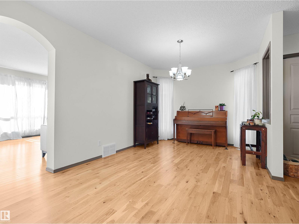
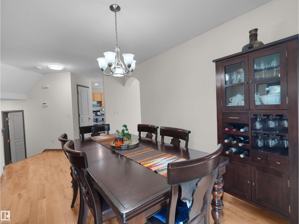
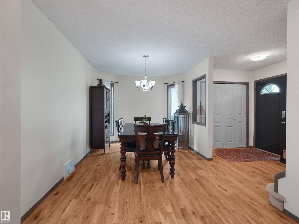
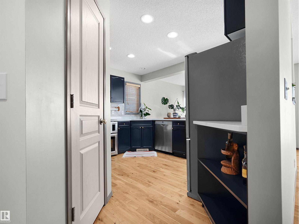
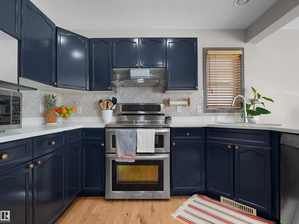
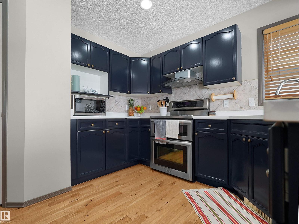
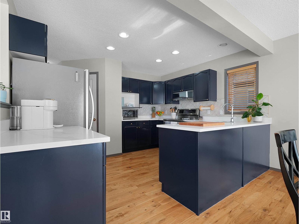
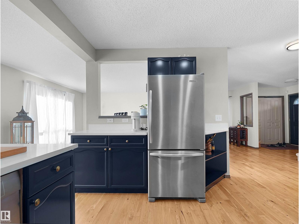
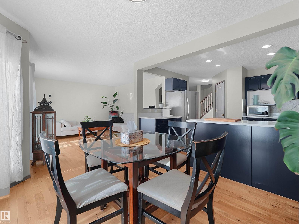
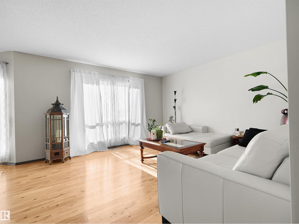
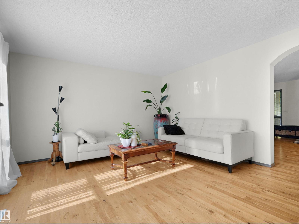
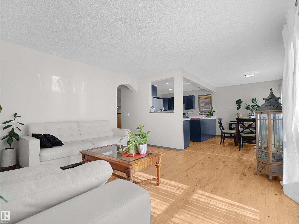
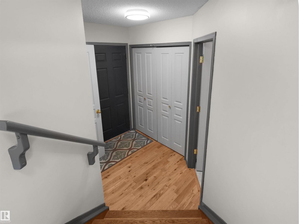
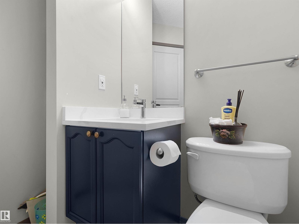
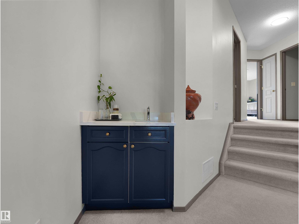
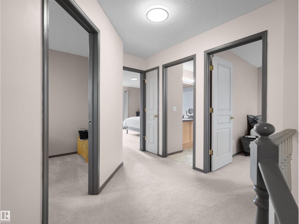
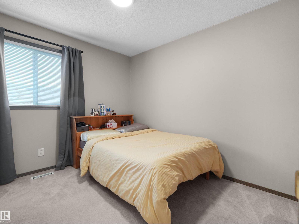
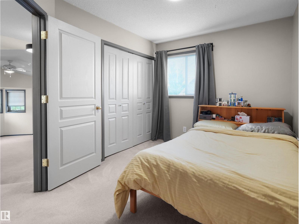
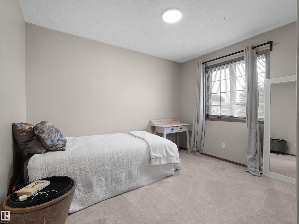
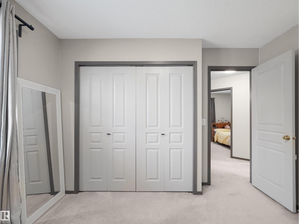
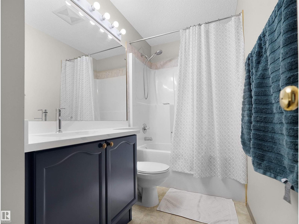
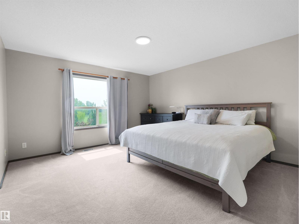
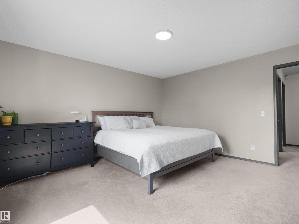
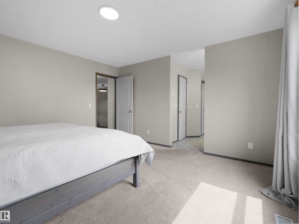
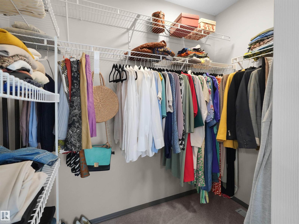
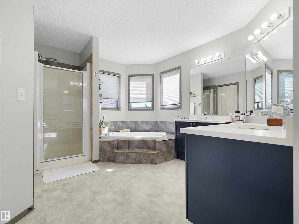
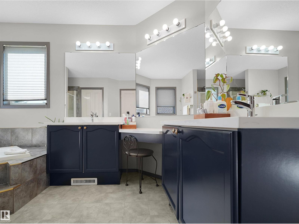
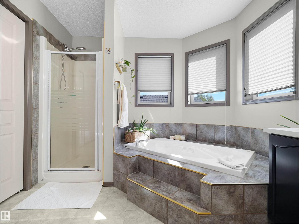
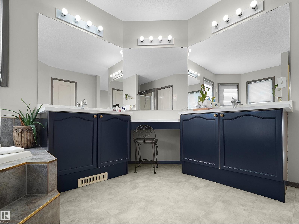
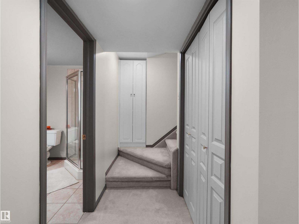
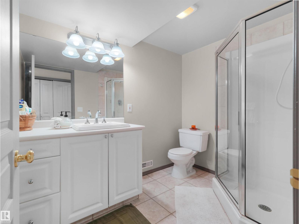
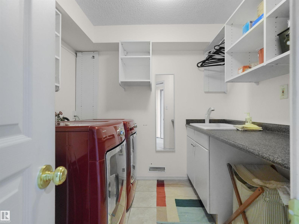
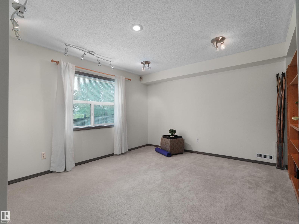
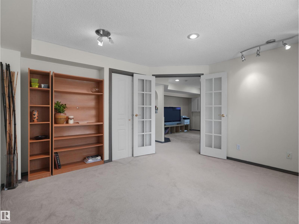
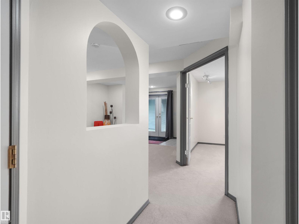
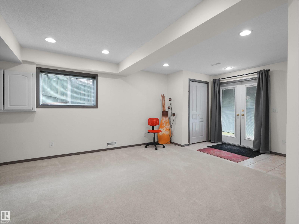
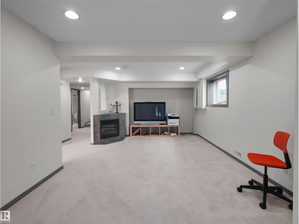
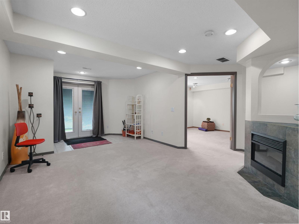
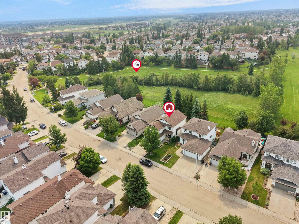
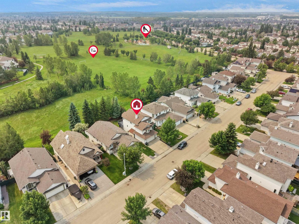
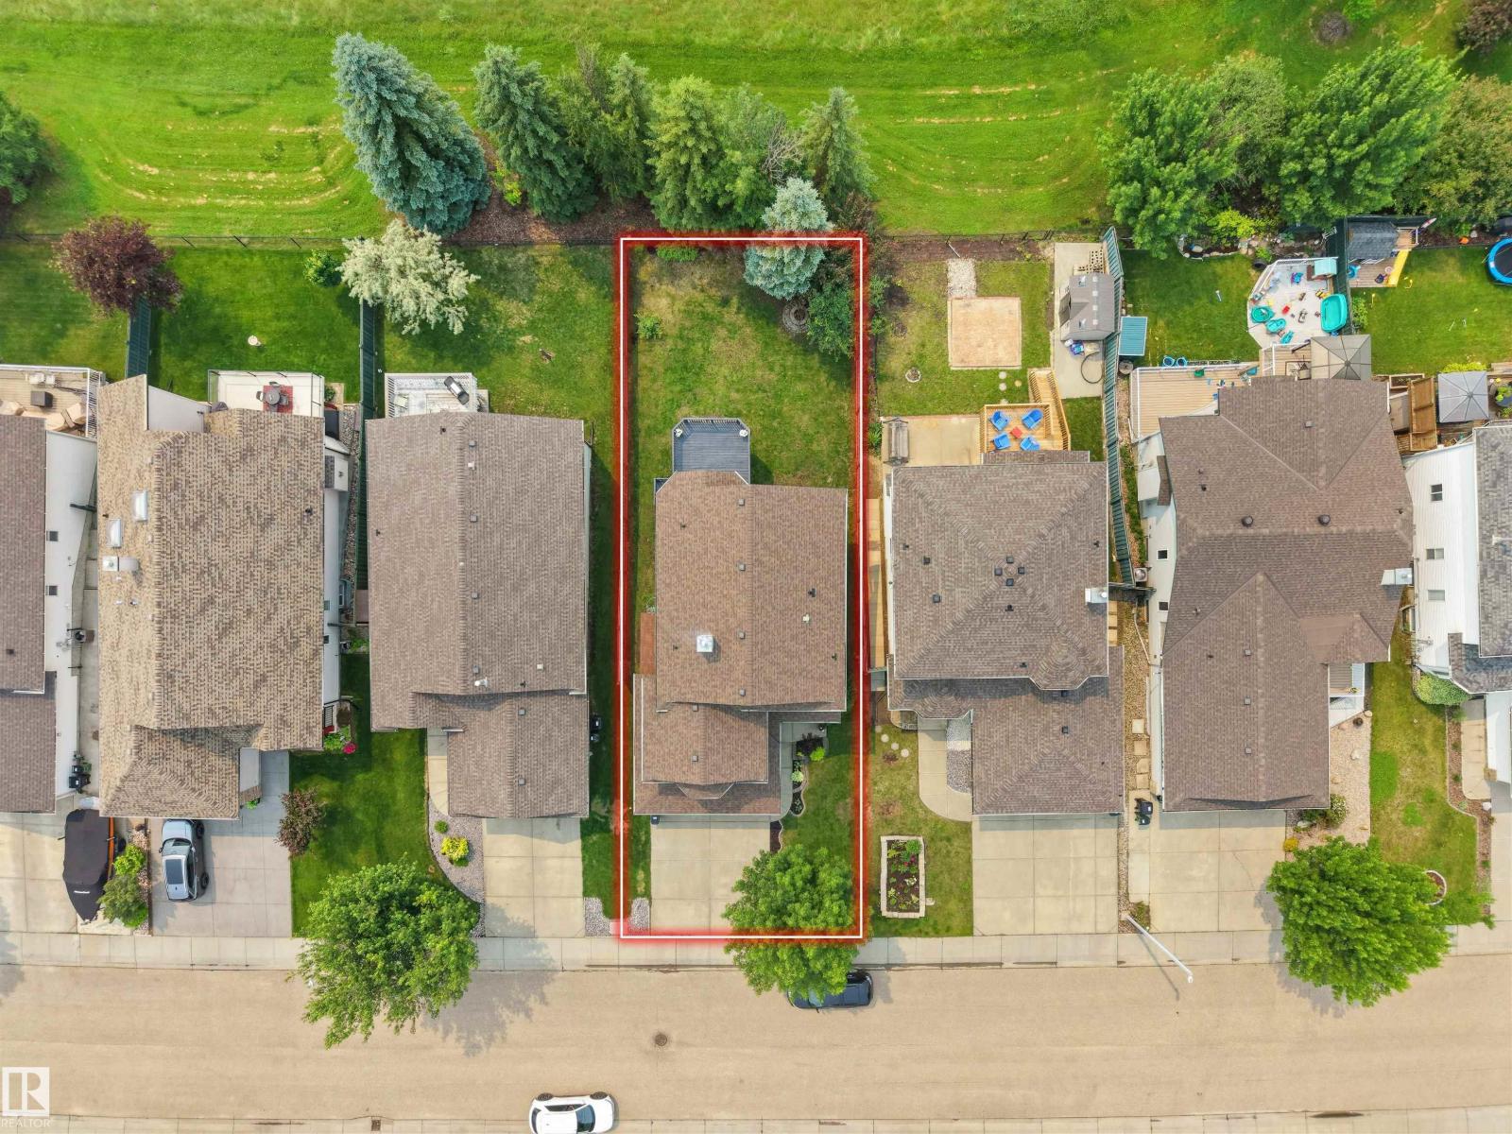
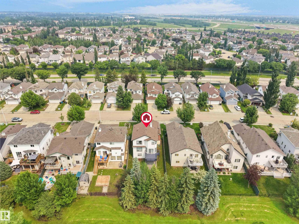
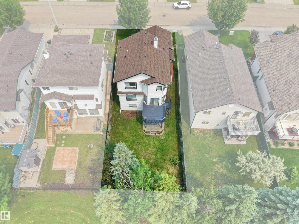
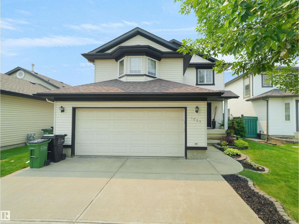
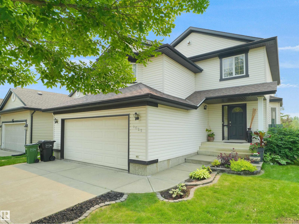
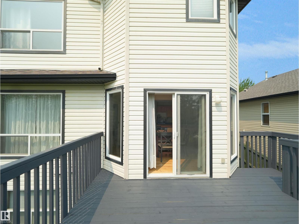
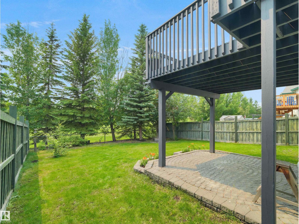
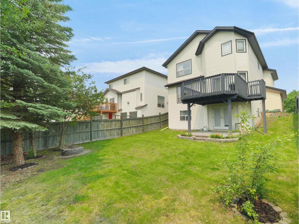
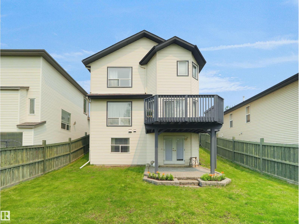
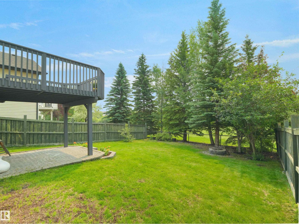
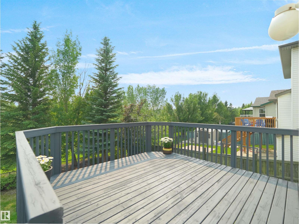
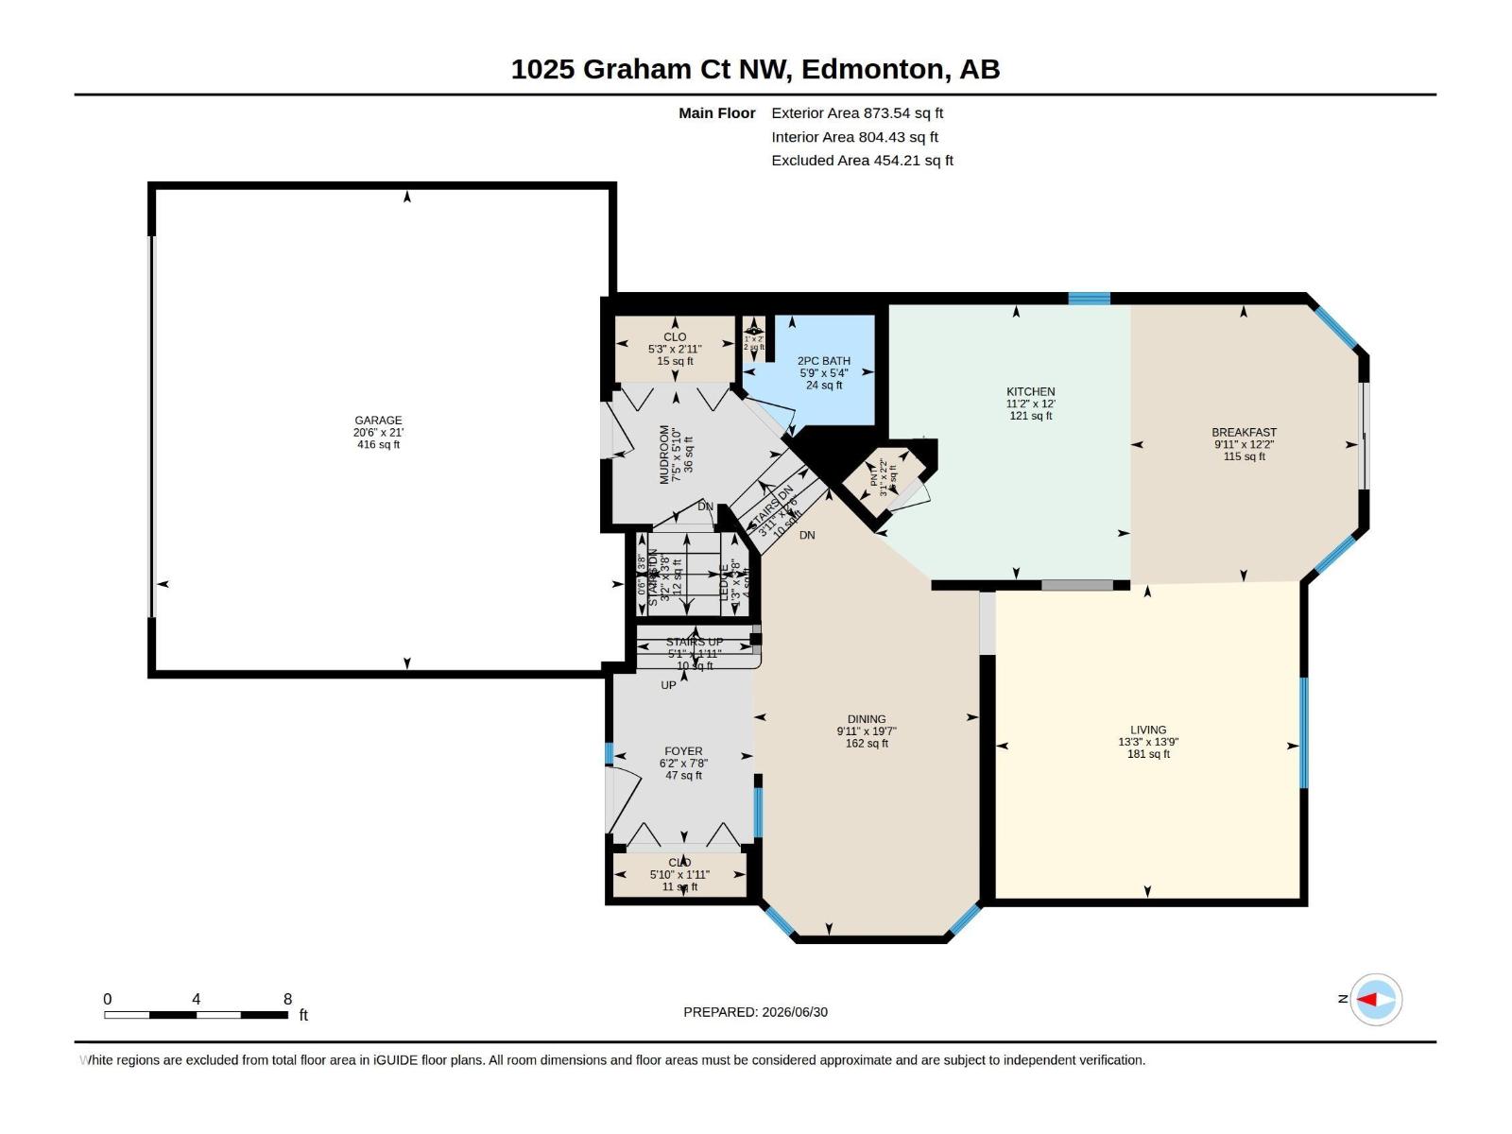
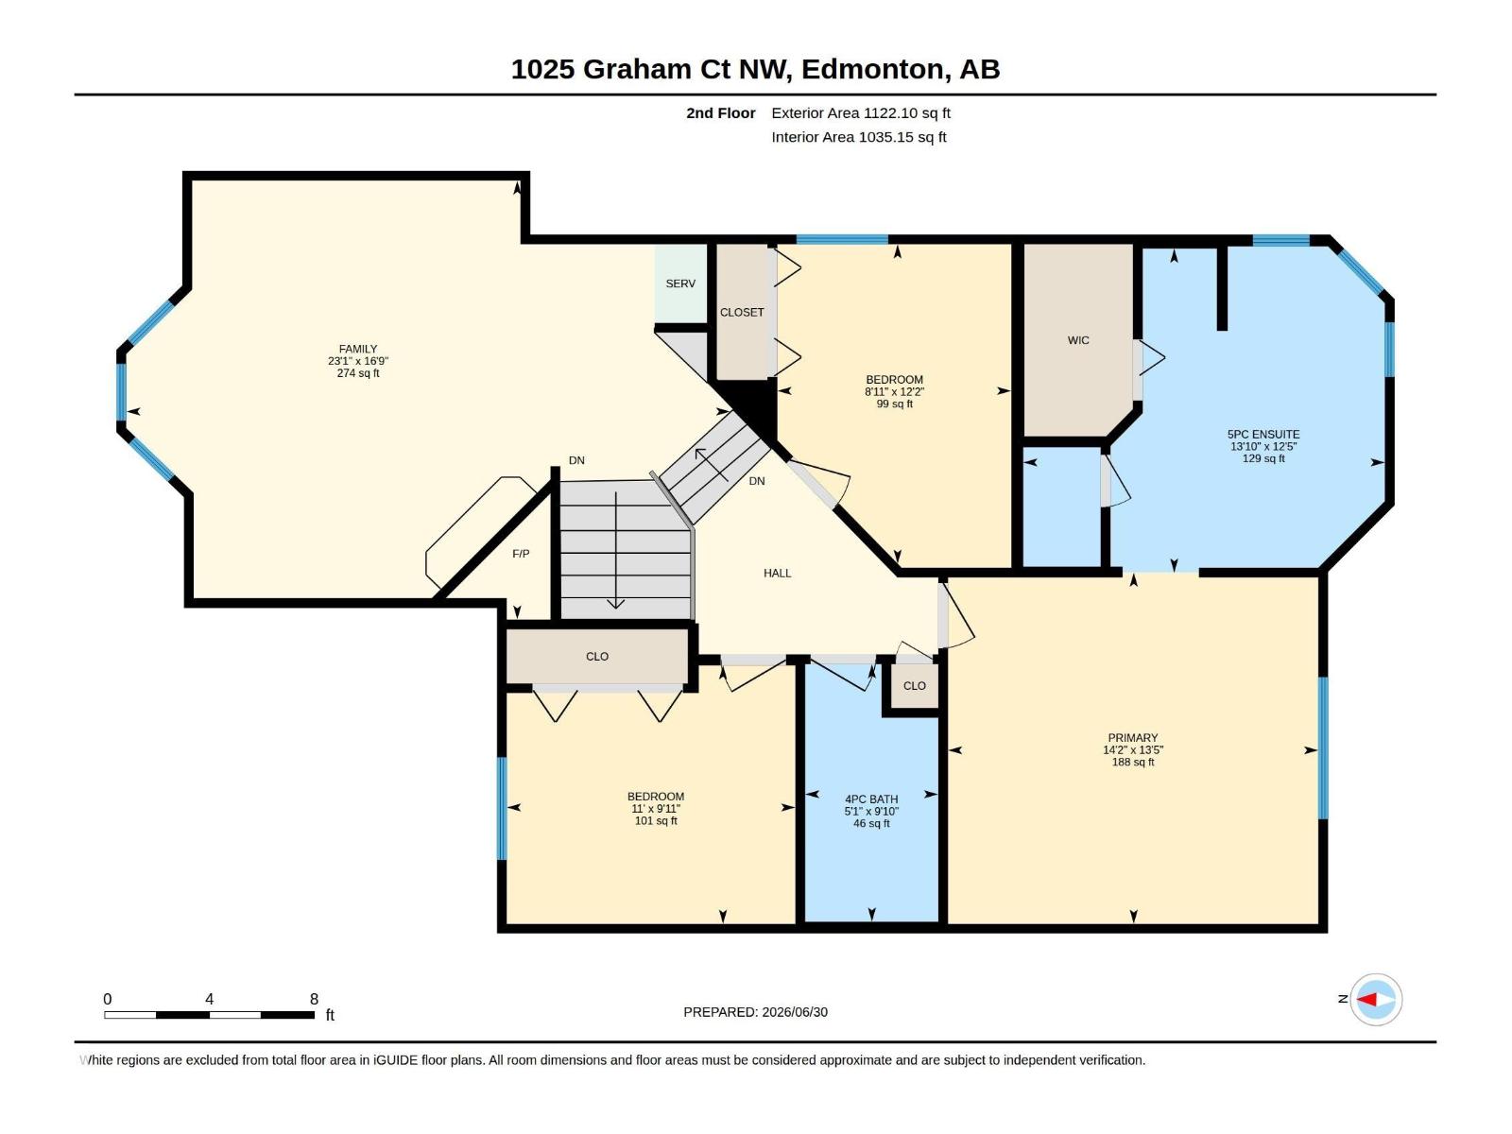
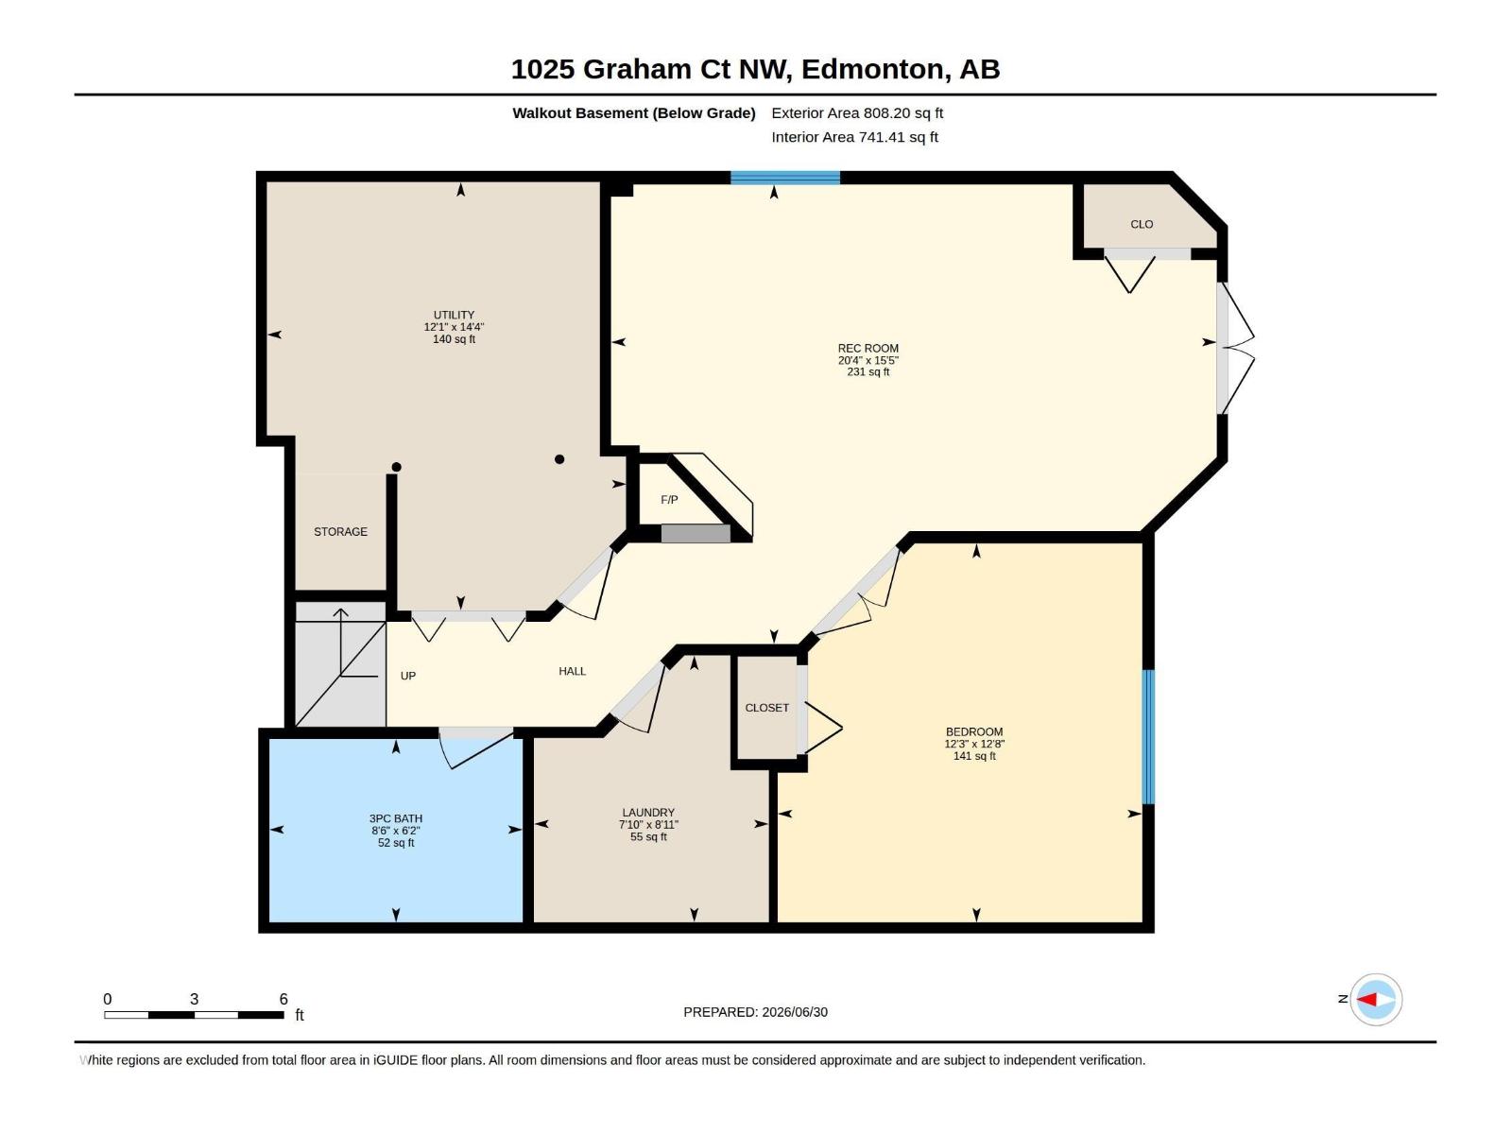
BACKING DIRECTLY ONTO A PARK! This beautifully maintained 4-bedroom, 3.5-bath family home offers over 2,500 sq. ft. of finished living space in the sought-after community of Glastonbury. The home has been thoughtfully updated throughout, including a renovated kitchen and updated bathrooms, all featuring brand-new quartz countertops throughout the entire home. The bright, open-concept main floor offers large windows, hardwood flooring and a kitchen overlooking the backyard—perfect for everyday living and entertaining. Upstairs features 4 spacious bedrooms, while the fully finished walk out basement provides even more versatile living space. Step outside to your private backyard with a large deck, patio and mature trees, all backing directly onto green space with no rear neighbours. Complete with a double attached garage and an unbeatable location close to schools, playgrounds, walking trails, shopping and Anthony Henday (id:46923)
Property Details
| MLS® Number | E4512061 |
| Property Type | Single Family |
| Neigbourhood | Glastonbury |
| Amenities Near By | Airport, Park, Golf Course, Playground, Public Transit, Schools, Shopping |
| Features | Treed, No Back Lane, No Animal Home, No Smoking Home |
Building
| Bathroom Total | 4 |
| Bedrooms Total | 4 |
| Appliances | Dishwasher, Dryer, Garage Door Opener, Hood Fan, Microwave, Refrigerator, Stove, Washer, Window Coverings |
| Basement Development | Finished |
| Basement Type | Full (finished) |
| Constructed Date | 1999 |
| Construction Style Attachment | Detached |
| Half Bath Total | 1 |
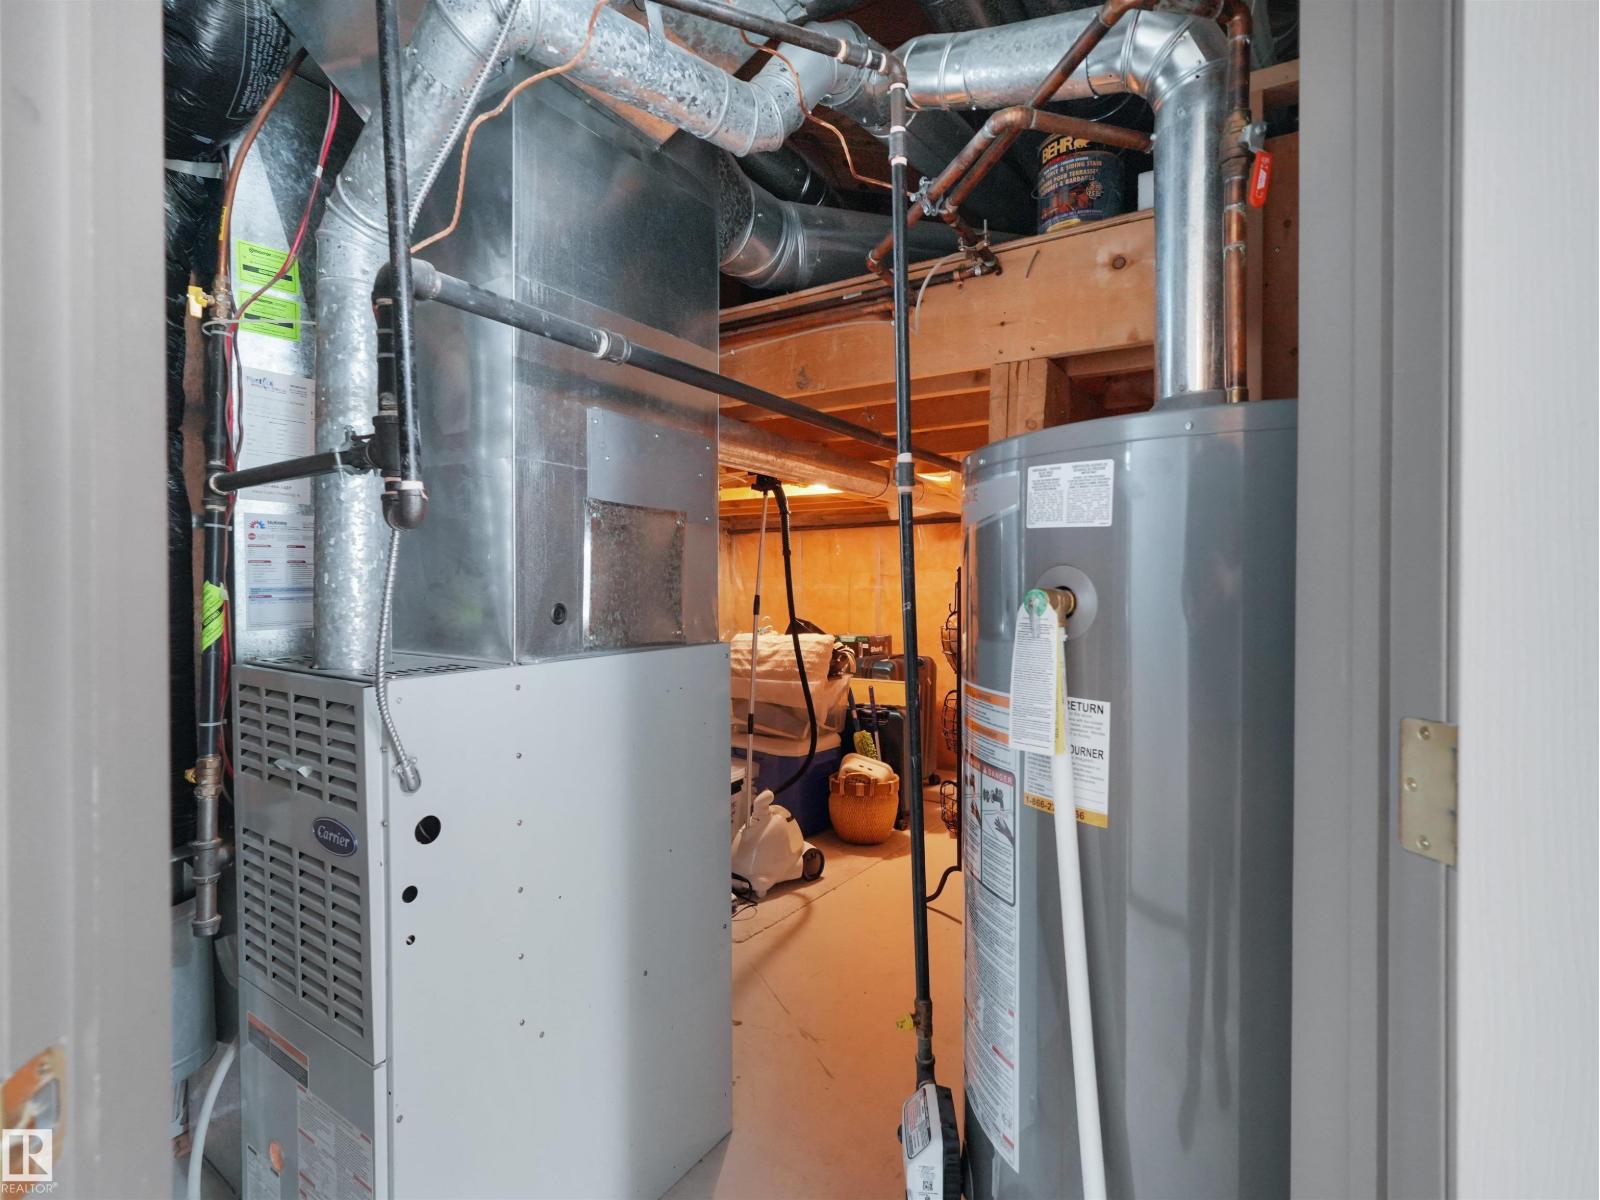
| Heating Type | Forced Air |
| Stories Total | 2 |
| Size Interior | 1,996 Sqft |
| Type | House |
Parking
| Attached Garage |
Land
| Acreage | No |
| Fence Type | Fence |
| Land Amenities | Airport, Park, Golf Course, Playground, Public Transit, Schools, Shopping |
| Size Irregular | 470.77 |
| Size Total | 470.77 M2 |
| Size Total Text | 470.77 M2 |
Rooms
| Level | Type | Length | Width | Dimensions |
|---|---|---|---|---|
| Basement | Bedroom 4 | 3.87 m | 3.73 m | 3.87 m x 3.73 m |
| Main Level | Living Room | 4.18 m | 4.05 m | 4.18 m x 4.05 m |
| Main Level | Dining Room | 5.97 m | 3.01 m | 5.97 m x 3.01 m |
| Main Level | Kitchen | 3.67 m | 3.41 m | 3.67 m x 3.41 m |
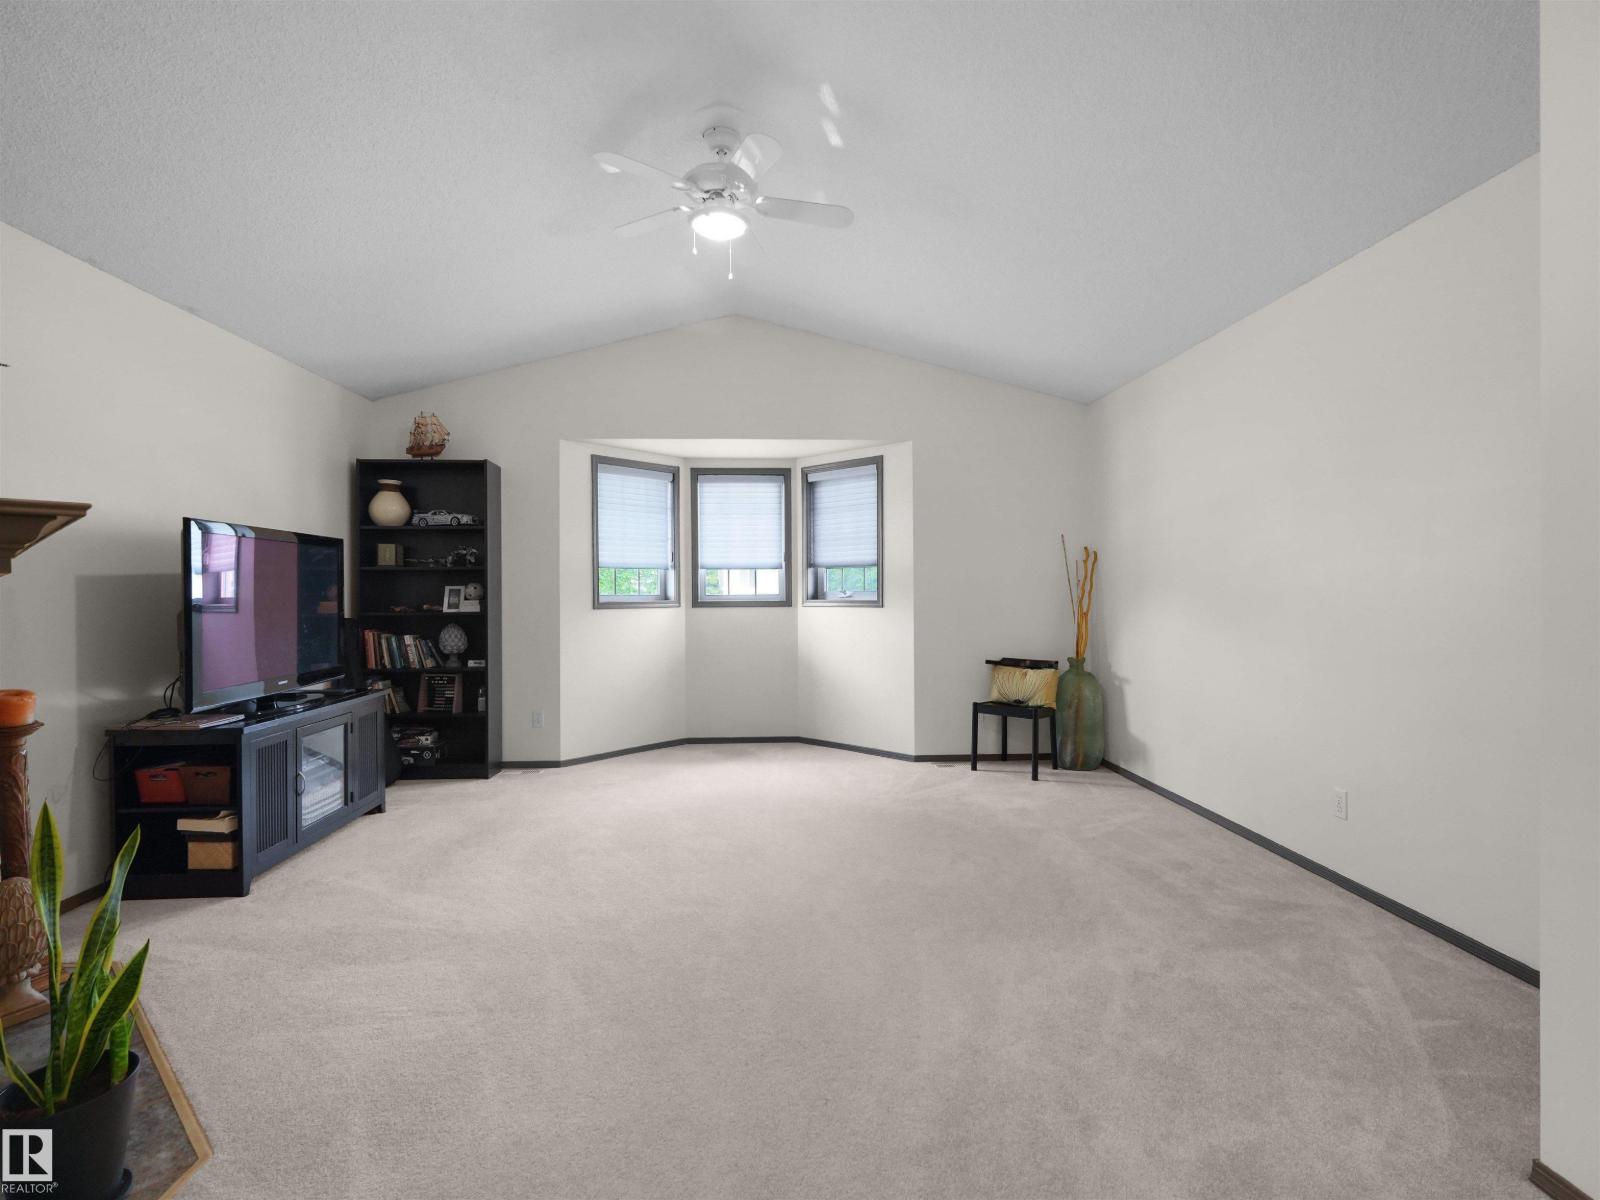
| Upper Level | Family Room | 5.11 m | 7.03 m | 5.11 m x 7.03 m |
| Upper Level | Primary Bedroom | 4.09 m | 4.31 m | 4.09 m x 4.31 m |
| Upper Level | Bedroom 2 | 3.72 m | 2.72 m | 3.72 m x 2.72 m |
| Upper Level | Bedroom 3 | 3.01 m | 3.36 m | 3.01 m x 3.36 m |
https://www.realtor.ca/real-estate/30376378/1025-graham-co-nw-edmonton-glastonbury
Contact Us
Contact us for more information
Fadi Georgi
Associate
4107 99 St NW
Edmonton, Alberta T6E 3N4
(780) 450-6300
(780) 450-6670

The trademarks REALTOR®, REALTORS®, and the REALTOR® logo are controlled by The Canadian Real Estate Association (CREA) and identify real estate professionals who are members of CREA. The trademarks MLS®, Multiple Listing Service® and the associated logos are owned by The Canadian Real Estate Association (CREA) and identify the quality of services provided by real estate professionals who are members of CREA. The trademark DDF® is owned by The Canadian Real Estate Association (CREA) and identifies CREA's Data Distribution Facility (DDF®)
October 21 2026 05:51:06
REALTORS® Association of Edmonton
Maxwell Polaris