
1028 Appleton Pt Sherwood Park, Alberta T8H 0G4

$675,000
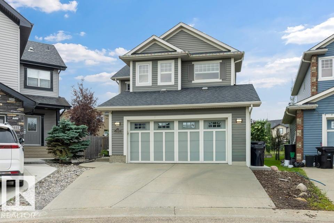
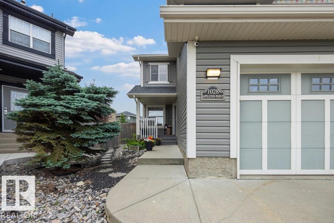
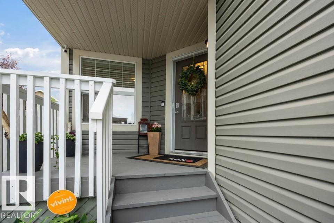
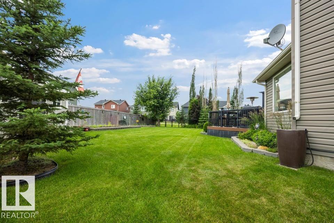
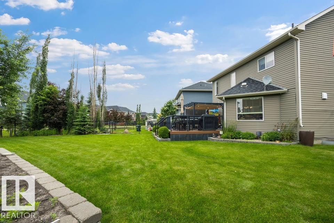
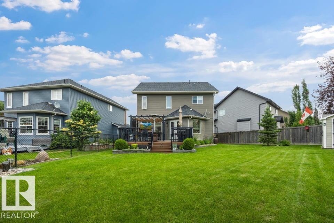
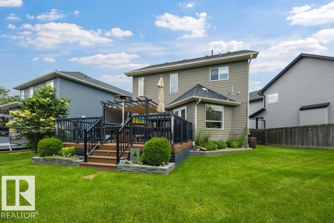
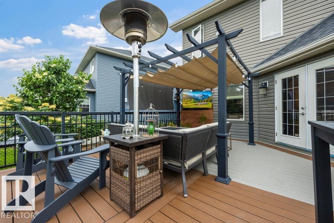
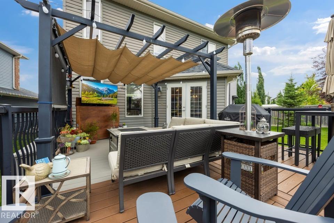
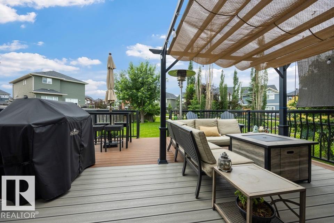
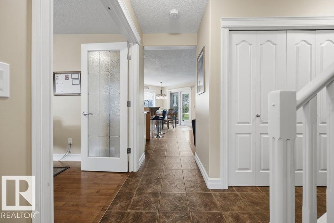
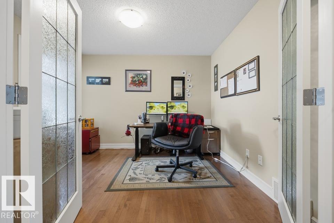
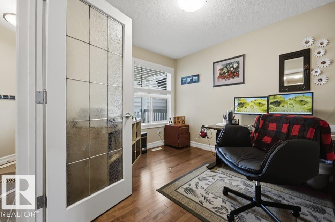
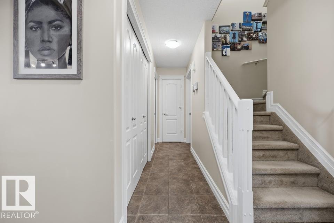
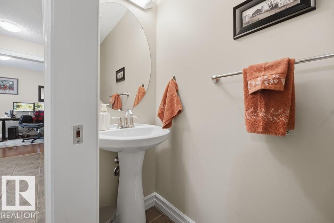
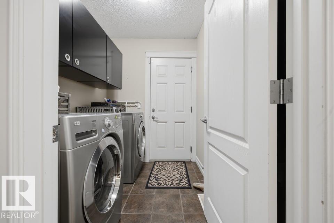
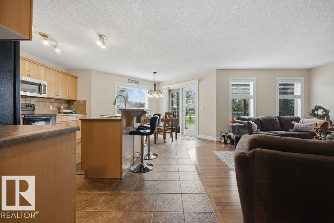
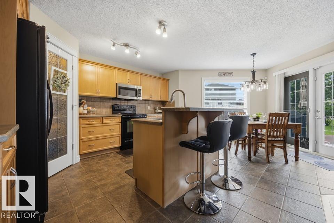
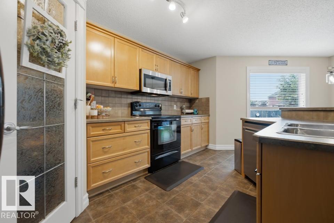
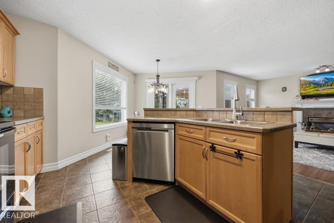
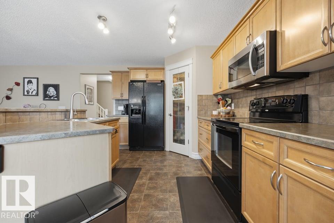
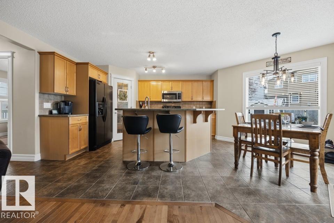
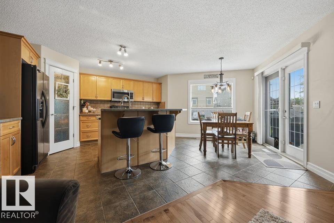
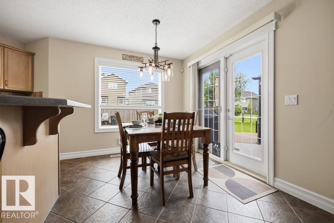
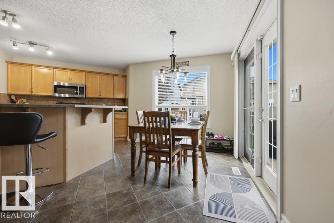
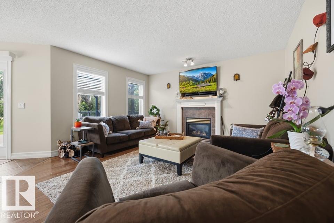
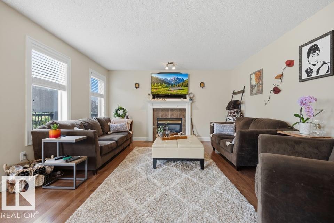
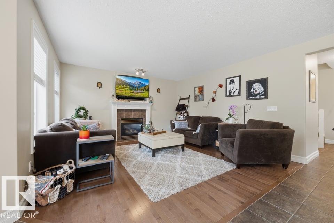
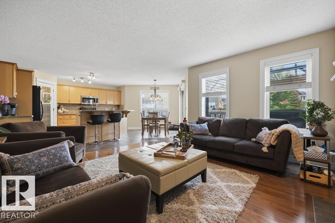
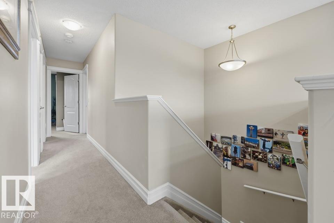
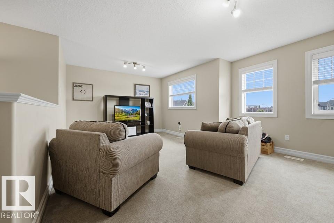
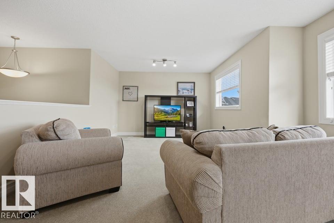
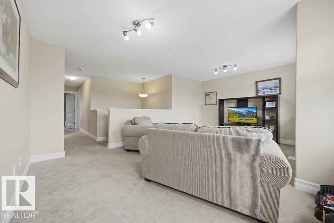
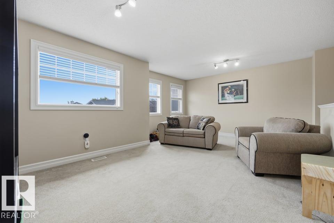
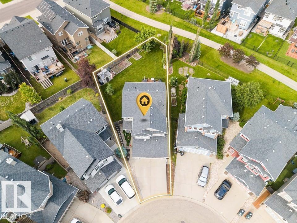
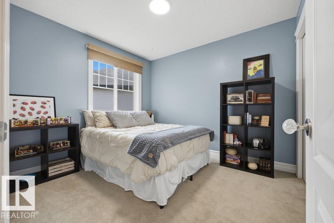
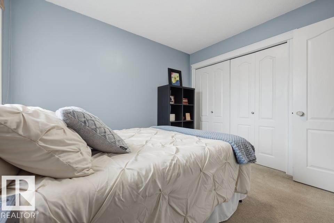
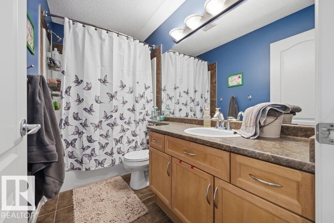
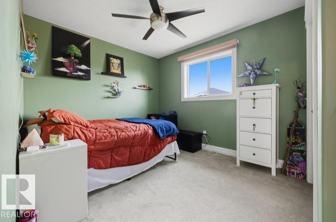
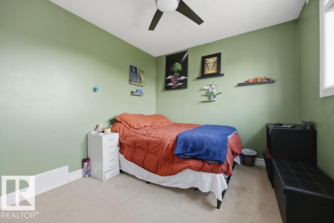
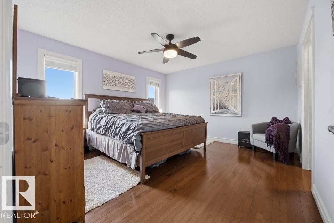
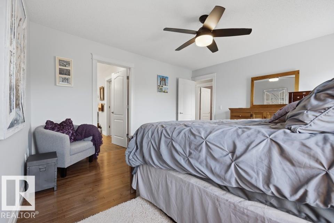
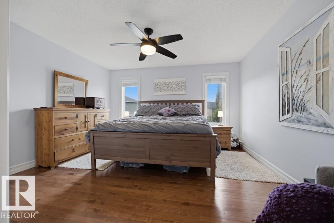
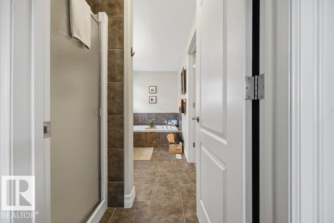
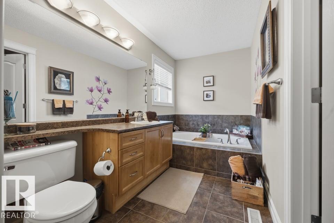
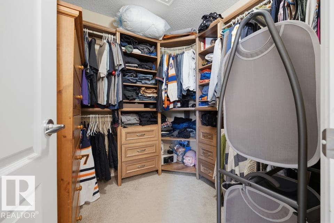
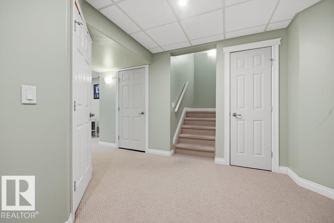
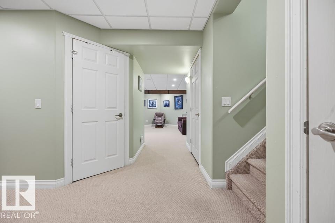
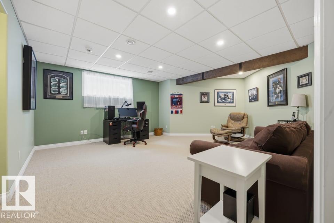
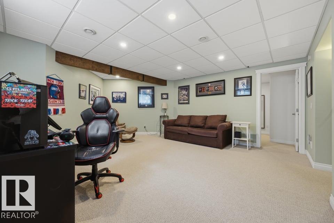
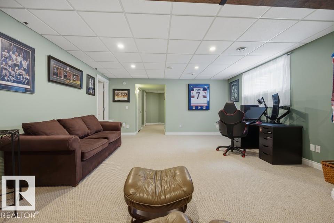
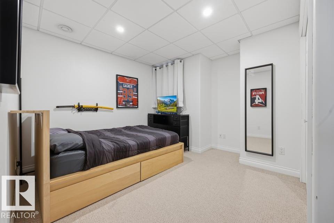
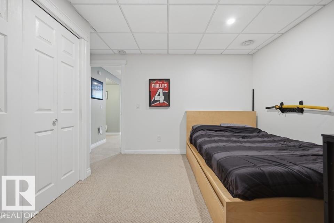
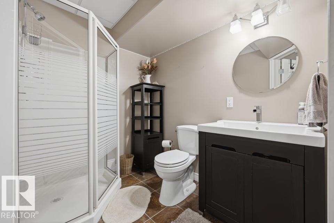
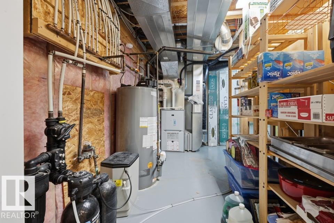
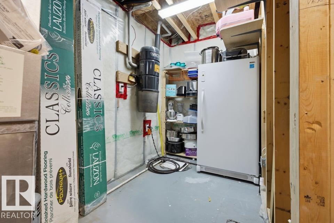
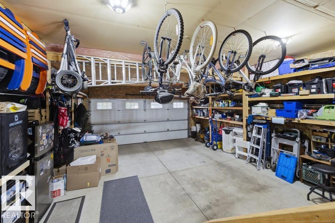
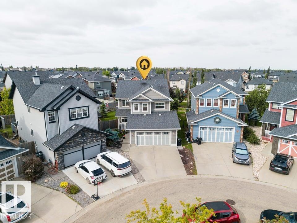
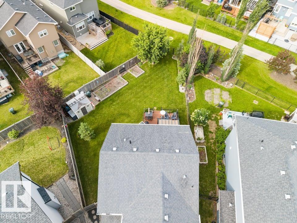
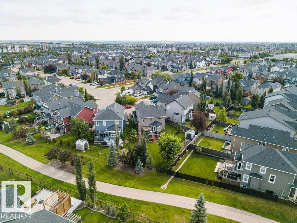
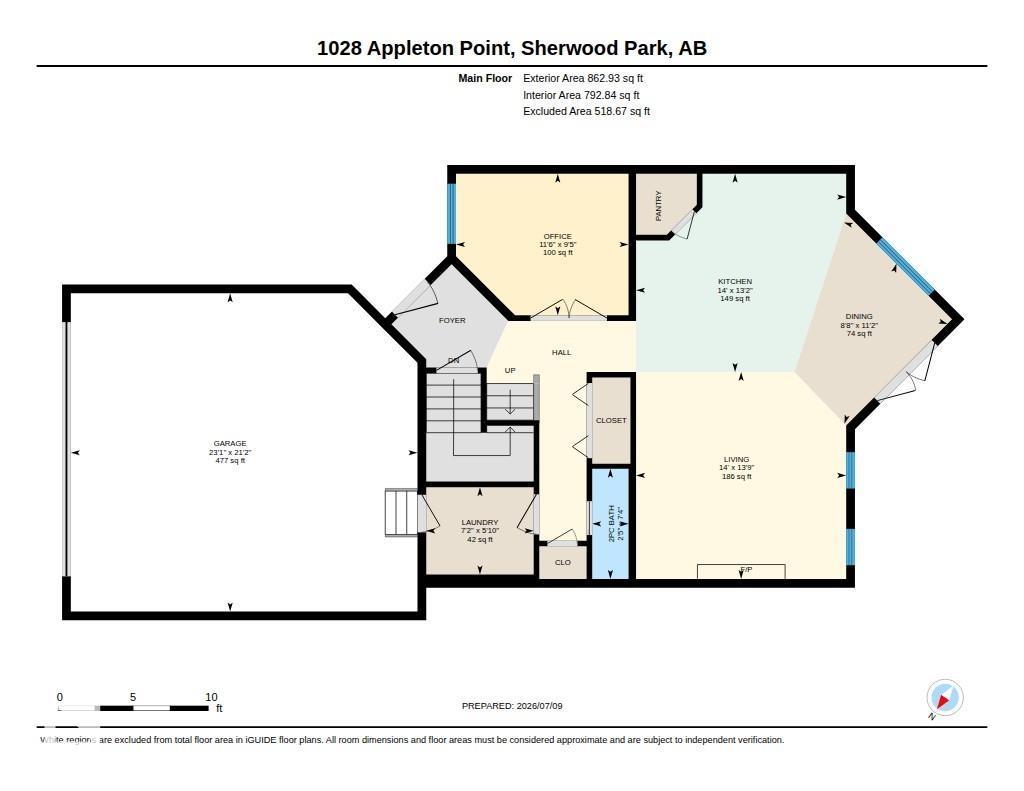
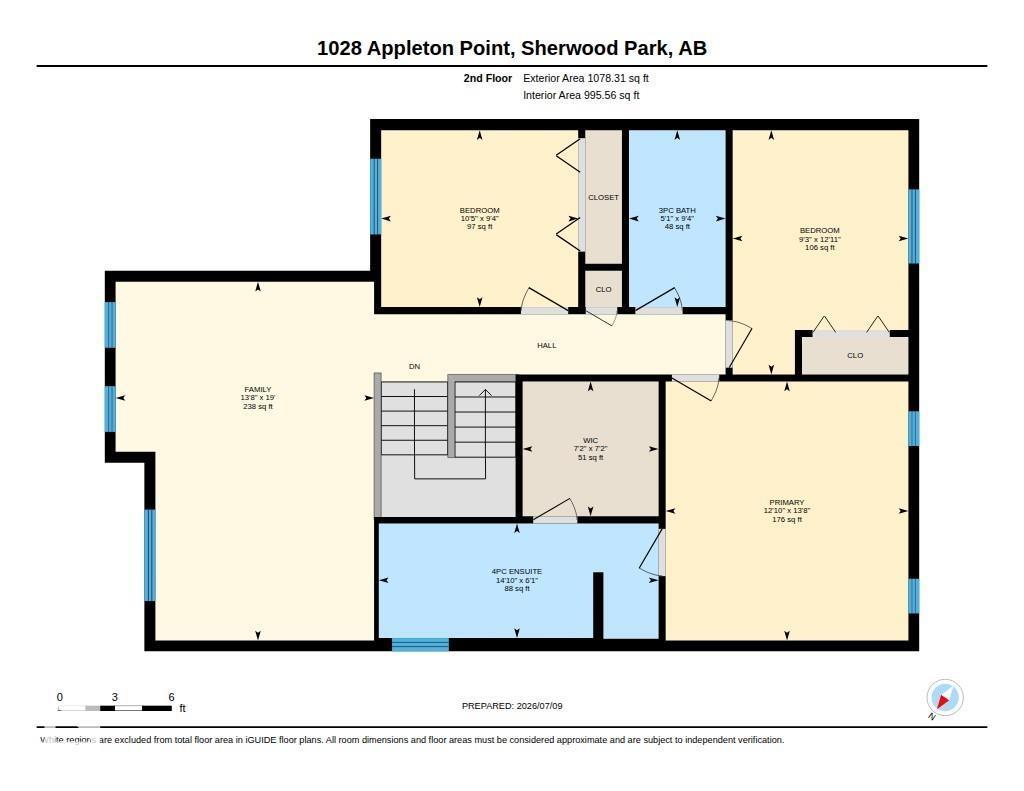
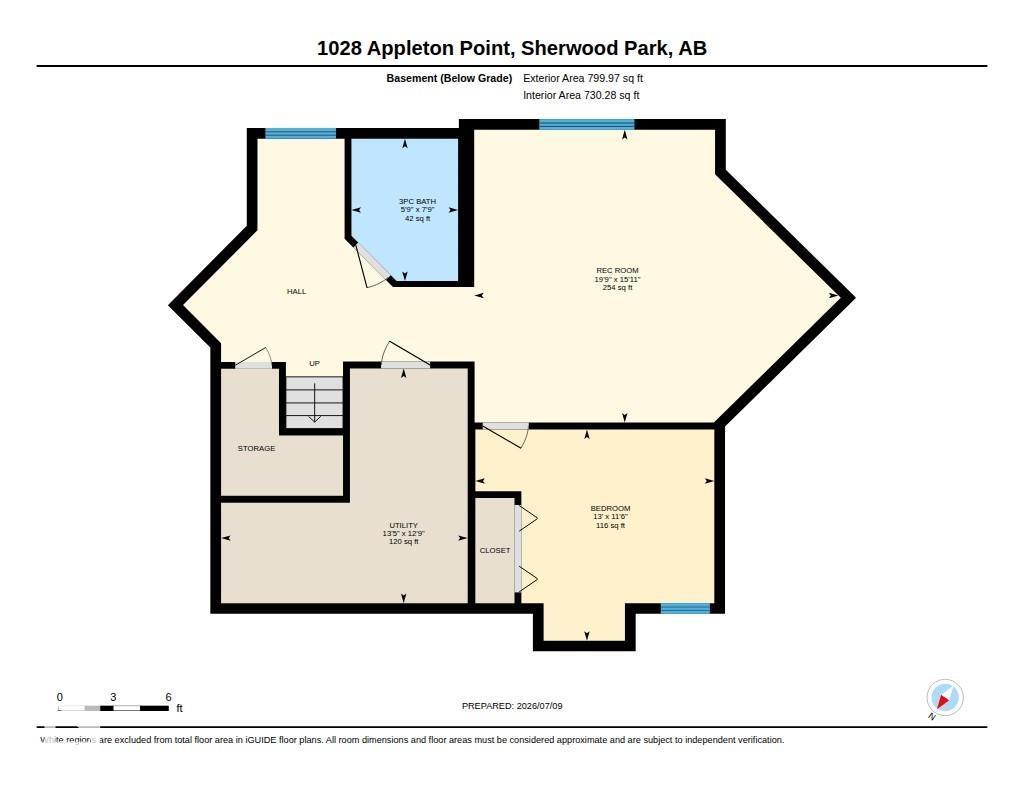
Welcome to Aspen Trails! This well-appointed 1,940 sq. ft. two-storey home offers 3+1 bedrooms, a fully finished basement, and is situated on a quiet pie-shaped lot. The main floor features a versatile flex room, spacious kitchen with ample cabinetry, pantry, microwave hood fan, electric stove, built-in dishwasher, and an open-concept dining and great room with a cozy gas fireplace. Upstairs you'll find a spacious primary suite with a 4-piece ensuite and walk-in closet, two additional bedrooms, a full bath, and a bonus room. Step outside to a newer maintenance-free deck, BBQ gas line, overlooking the beautifully landscaped, oversized backyard. The finished basement includes a family room, fourth bedroom, and 3 pc bath. Complete with a heated double attached garage and virtually maintenance-free front landscaping. Close to parks, schools, shopping, and all amenities. (id:46923)
Open House
This property has open houses!
2:00 pm
Ends at:4:00 pm
Property Details
| MLS® Number | E4498100 |
| Property Type | Single Family |
| Neigbourhood | Aspen Trails |
| Amenities Near By | Schools, Shopping |
| Features | No Back Lane |
| Structure | Deck |
Building
| Bathroom Total | 4 |
| Bedrooms Total | 4 |
| Amenities | Vinyl Windows |
| Appliances | Dishwasher, Dryer, Garage Door Opener Remote(s), Garage Door Opener, Microwave Range Hood Combo, Refrigerator, Storage Shed, Stove, Washer, Window Coverings |
| Basement Development | Finished |
| Basement Type | Full (finished) |
| Constructed Date | 2007 |
| Construction Style Attachment | Detached |
| Cooling Type | Central Air Conditioning |
| Fireplace Fuel | Gas |
| Fireplace Present | Yes |
| Fireplace Type | Unknown |
| Half Bath Total | 1 |
| Heating Type | Forced Air |
| Stories Total | 2 |
| Size Interior | 1,941 Sqft |
| Type | House |
Parking
| Attached Garage | |
| Heated Garage |
Land
| Acreage | No |
| Fence Type | Fence |
| Land Amenities | Schools, Shopping |
Rooms
| Level | Type | Length | Width | Dimensions |
|---|---|---|---|---|
| Basement | Bedroom 4 | 3.5 m | 3.96 m | 3.5 m x 3.96 m |
| Basement | Games Room | 4.85 m | 6.03 m | 4.85 m x 6.03 m |
| Main Level | Living Room | 4.2 m | 4.26 m | 4.2 m x 4.26 m |
| Main Level | Dining Room | 3.41 m | 2.63 m | 3.41 m x 2.63 m |
| Main Level | Kitchen | 4.02 m | 4.26 m | 4.02 m x 4.26 m |
| Upper Level | Primary Bedroom | 4.17 m | 3.91 m | 4.17 m x 3.91 m |
| Upper Level | Bedroom 2 | 2.85 m | 3.18 m | 2.85 m x 3.18 m |
| Upper Level | Bedroom 3 | 3.94 m | 2.83 m | 3.94 m x 2.83 m |
| Upper Level | Bonus Room | 5.78 m | 4.17 m | 5.78 m x 4.17 m |
https://www.realtor.ca/real-estate/30015879/1028-appleton-pt-sherwood-park-aspen-trails
Contact Us
Contact us for more information

Jeff J. Lorenz
Associate
www.lorenzteam.com/
twitter.com/Jeff_Lorenz
www.facebook.com/LorenzTeam/
www.linkedin.com/in/jefflorenz/
www.instagram.com/lorenz_jeff/
101-37 Athabascan Ave
Sherwood Park, Alberta T8A 4H3
(780) 464-7700
www.maxwelldevonshirerealty.com/

David N. Asp
Associate
www.lorenzteam.com/
101-37 Athabascan Ave
Sherwood Park, Alberta T8A 4H3
(780) 464-7700
www.maxwelldevonshirerealty.com/

The trademarks REALTOR®, REALTORS®, and the REALTOR® logo are controlled by The Canadian Real Estate Association (CREA) and identify real estate professionals who are members of CREA. The trademarks MLS®, Multiple Listing Service® and the associated logos are owned by The Canadian Real Estate Association (CREA) and identify the quality of services provided by real estate professionals who are members of CREA. The trademark DDF® is owned by The Canadian Real Estate Association (CREA) and identifies CREA's Data Distribution Facility (DDF®)
July 10 2026 12:31:38
REALTORS® Association of Edmonton
Maxwell Devonshire Realty