
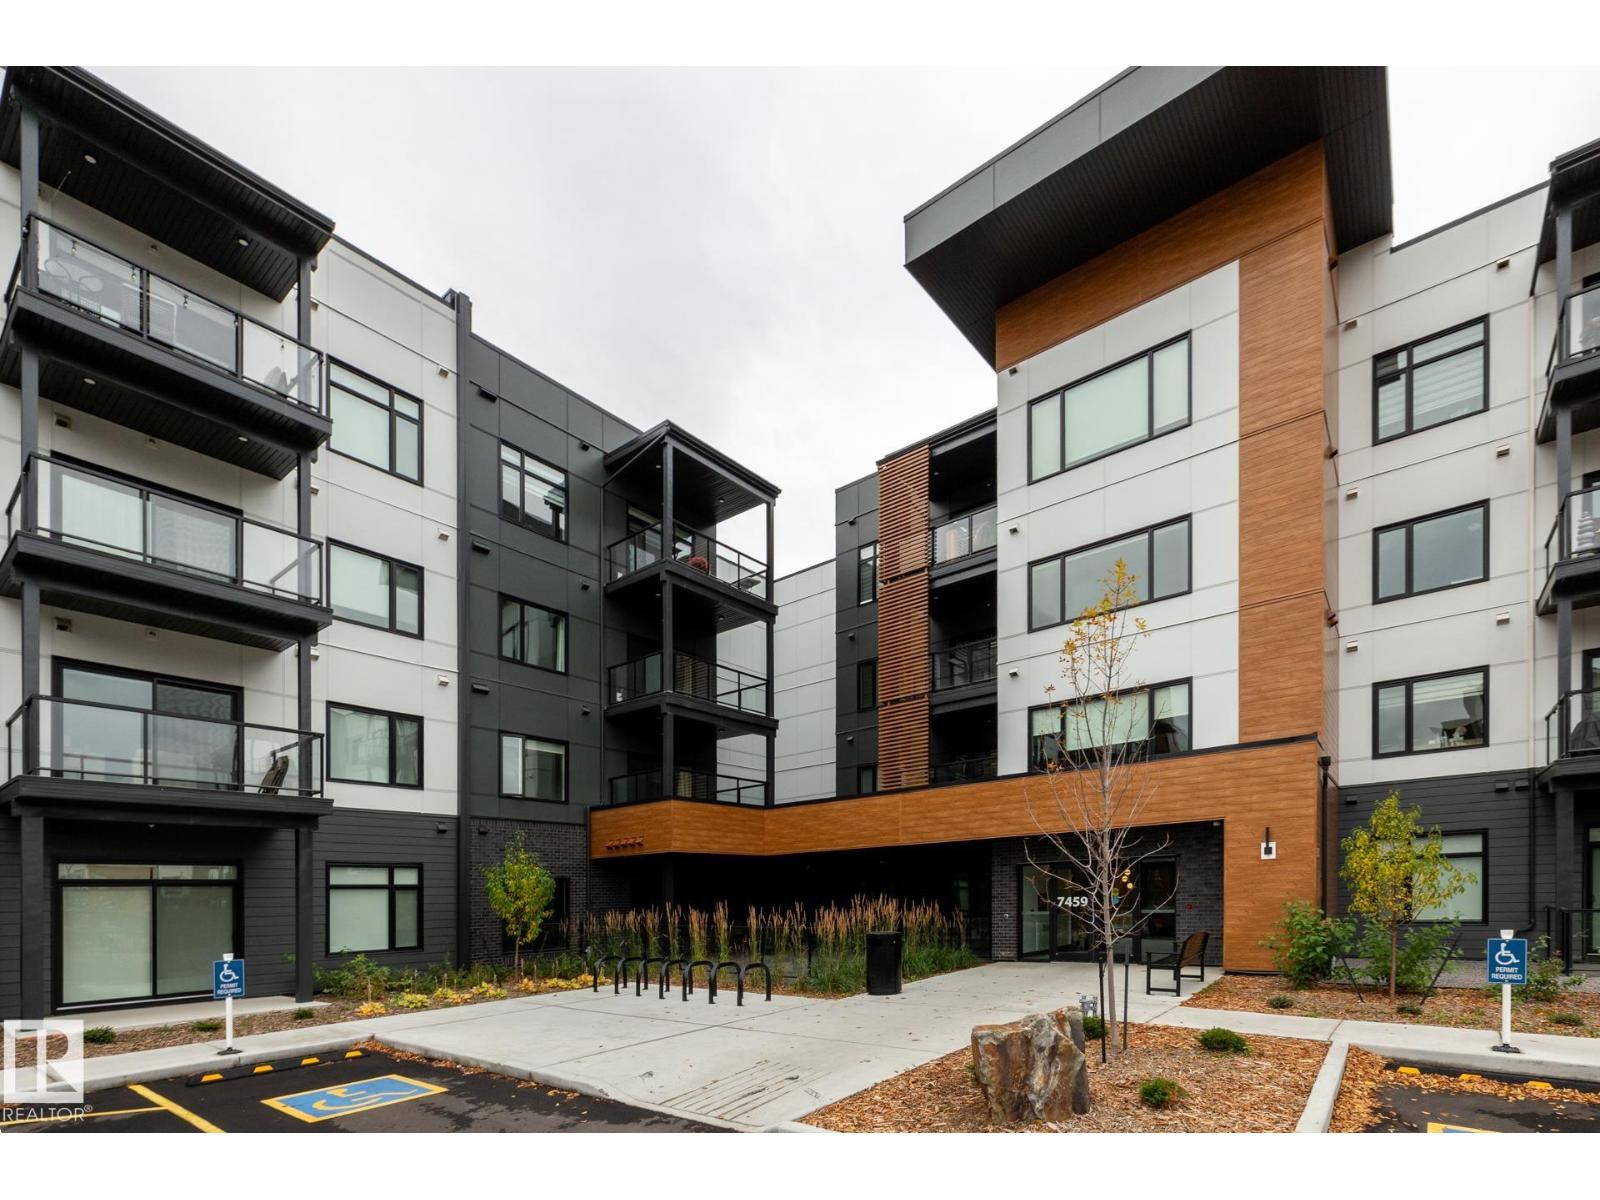
#104 7459 May Common NW Edmonton, Alberta T6R 0X6

$454,000Maintenance, Exterior Maintenance, Insurance, Other, See Remarks
$444.13 Monthly
Maintenance, Exterior Maintenance, Insurance, Other, See Remarks
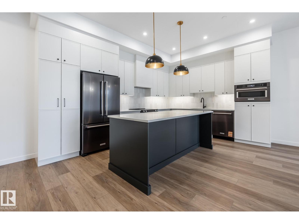
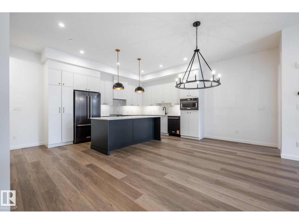
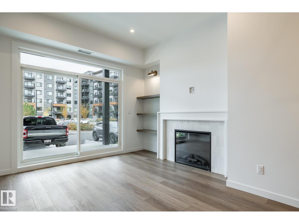
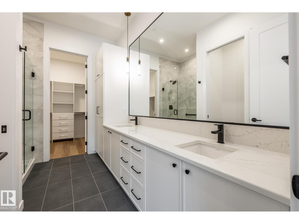
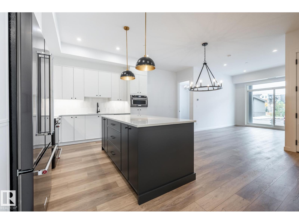
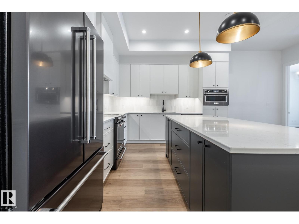
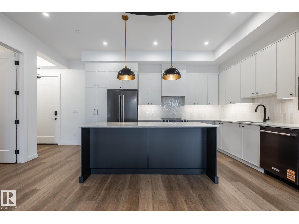
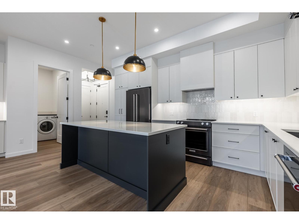
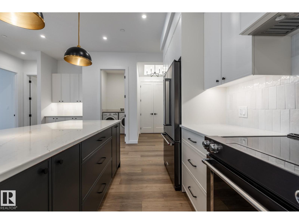
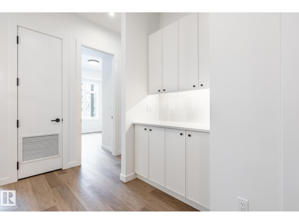
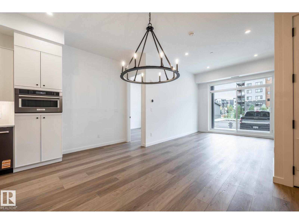
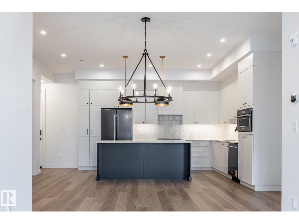
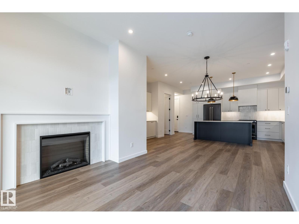
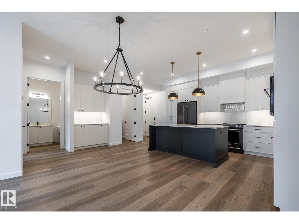
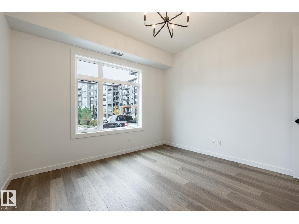
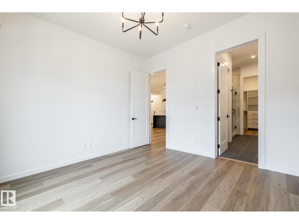
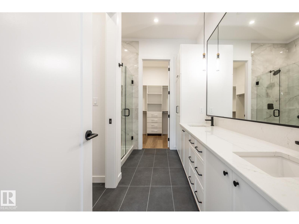
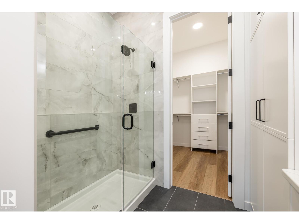
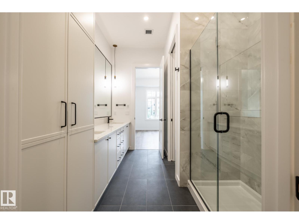
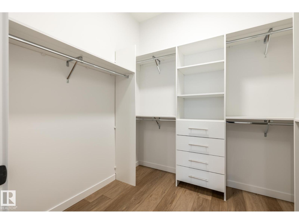
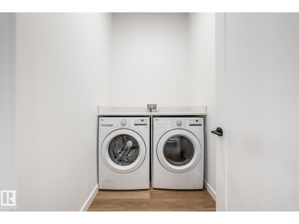
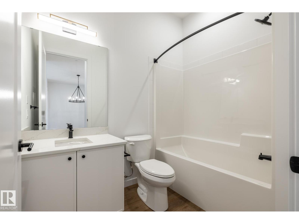
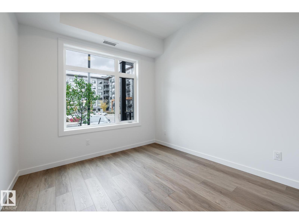
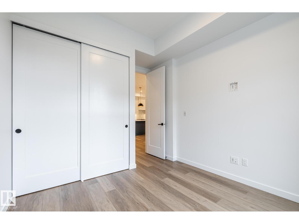
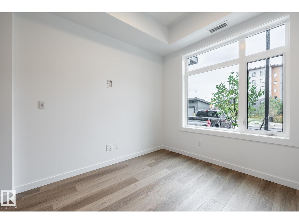
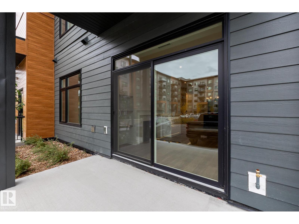
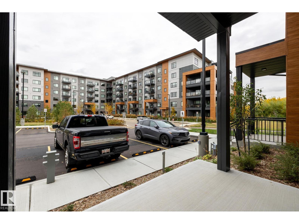
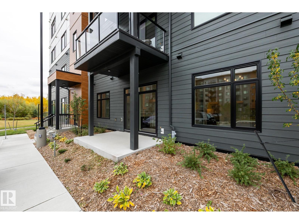
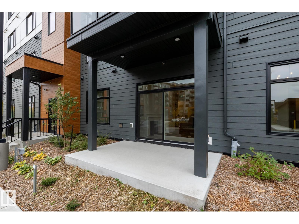
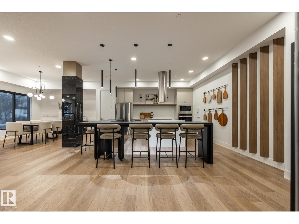
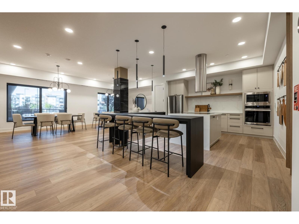
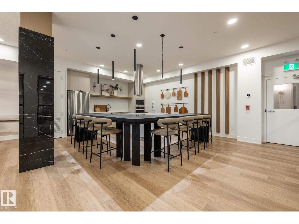
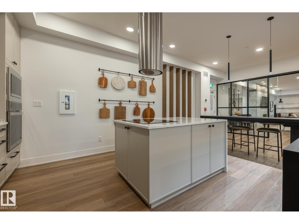
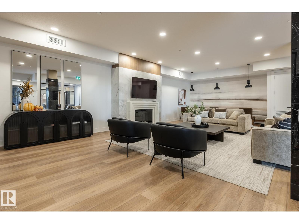
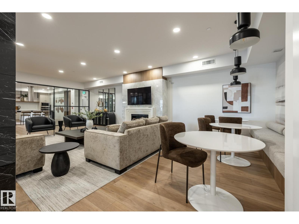
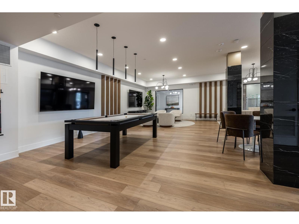
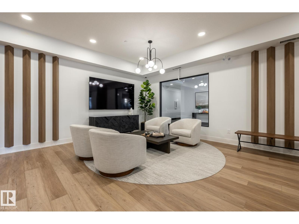
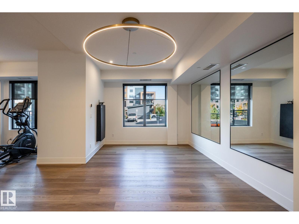
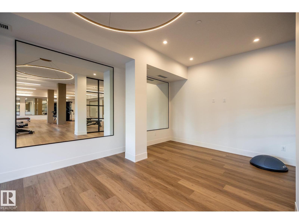
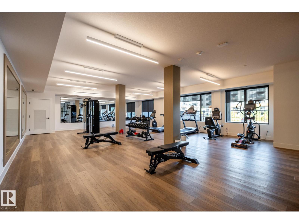
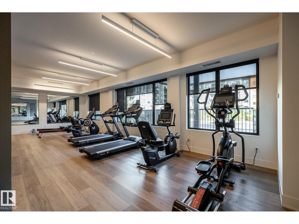
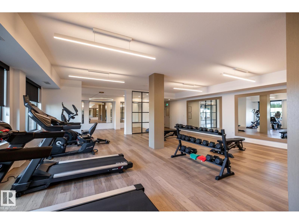
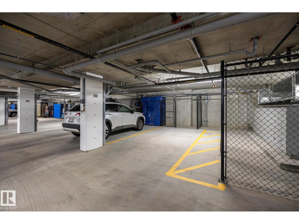
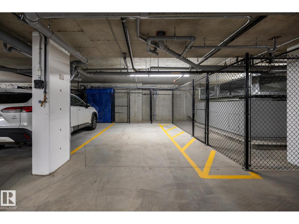
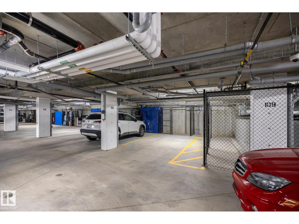
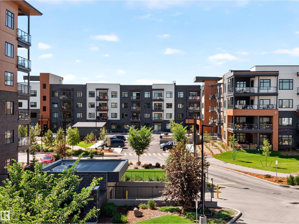
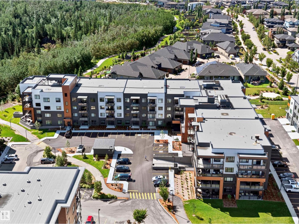
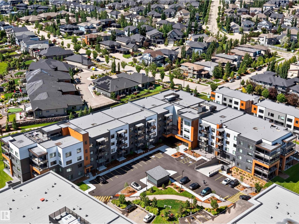
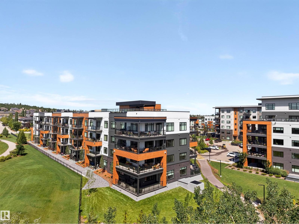
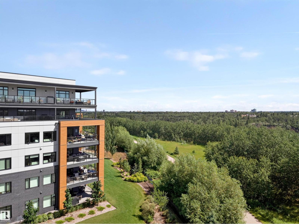
$444.13 MonthlyEnjoy upscale living at Evolve, surrounded by scenic walking and cycling trails! This beautifully designed 2-bedroom, main-floor condo features quality finishes and superior workmanship throughout. The gorgeous kitchen boasts quartz countertops, KitchenAid appliances, a large island with breakfast bar, and coffee station. The inviting living area features a fireplace with stylish surround and built-in display shelving. The primary suite offers a dream walk-in closet and spa-inspired ensuite with double sinks, quartz countertops, and a full-size shower. A second bedroom, 4-piece bathroom, in-suite laundry, modern lighting, and patio access complete the home. Amenities include chef’s kitchen, social lounge, fitness centre, guest suite, meeting room, and craft room. An active social committee organizes yoga, hockey watch parties, crib nights, and more. Secure, titled underground parking stall & assigned storage cage. (id:46923)
Property Details
| MLS® Number | E4513205 |
| Property Type | Single Family |
| Neigbourhood | Magrath Heights |
| Amenities Near By | Golf Course, Playground, Public Transit, Schools, Shopping |
| Features | See Remarks, Park/reserve, No Animal Home, No Smoking Home, Environmental Reserve |
| Parking Space Total | 1 |
Building
| Bathroom Total | 2 |
| Bedrooms Total | 2 |
| Amenities | Ceiling - 10ft |
| Appliances | Dishwasher, Dryer, Hood Fan, Microwave, Refrigerator, Stove, Washer |
| Basement Type | None |
| Constructed Date | 2025 |
| Fire Protection | Smoke Detectors |
| Fireplace Fuel | Electric |
| Fireplace Present | Yes |
| Fireplace Type | Unknown |
| Heating Type | Coil Fan |
| Size Interior | 1,128 Sqft |
| Type | Apartment |
Parking
| Heated Garage | |
| Parkade | |
| Stall |
Land
| Acreage | No |
| Land Amenities | Golf Course, Playground, Public Transit, Schools, Shopping |
Rooms
| Level | Type | Length | Width | Dimensions |
|---|---|---|---|---|
| Main Level | Living Room | 4 m | 3 m | 4 m x 3 m |
| Main Level | Dining Room | 4.2 m | 3 m | 4.2 m x 3 m |
| Main Level | Kitchen | 4.6 m | 3.6 m | 4.6 m x 3.6 m |
| Main Level | Primary Bedroom | 3.9 m | 3.8 m | 3.9 m x 3.8 m |
| Main Level | Bedroom 2 | 3.1 m | 3 m | 3.1 m x 3 m |
| Main Level | Laundry Room | 2.3 m | 1.5 m | 2.3 m x 1.5 m |
https://www.realtor.ca/real-estate/30410738/104-7459-may-common-nw-edmonton-magrath-heights
Contact Us
Contact us for more information

Karim N. Keshavjee
Associate
(780) 432-6513
www.myedmontonhomes.ca/
www.linkedin.com/in/karim-keshavjee-1791108a
2852 Calgary Trail NW
Edmonton, Alberta T6J 6V7
(780) 485-5005

The trademarks REALTOR®, REALTORS®, and the REALTOR® logo are controlled by The Canadian Real Estate Association (CREA) and identify real estate professionals who are members of CREA. The trademarks MLS®, Multiple Listing Service® and the associated logos are owned by The Canadian Real Estate Association (CREA) and identify the quality of services provided by real estate professionals who are members of CREA. The trademark DDF® is owned by The Canadian Real Estate Association (CREA) and identifies CREA's Data Distribution Facility (DDF®)
October 16 2026 04:31:31
REALTORS® Association of Edmonton
RE/MAX River City