
10414 134 St NW Edmonton, Alberta T5N 2B2

$2,690,000
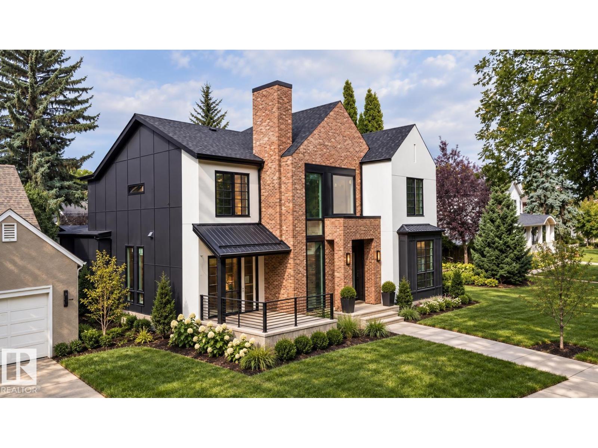
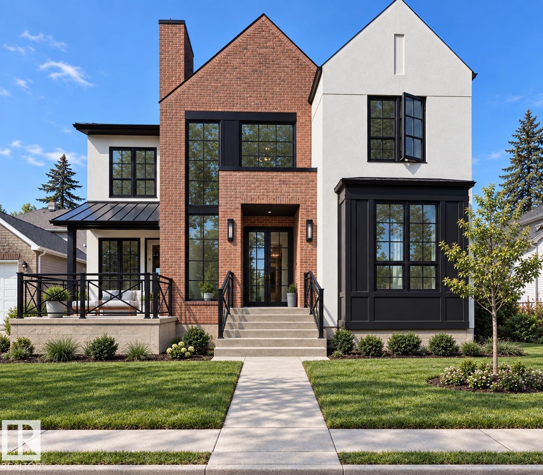
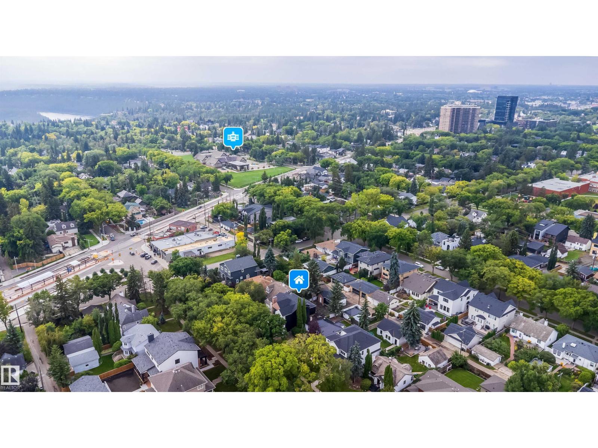
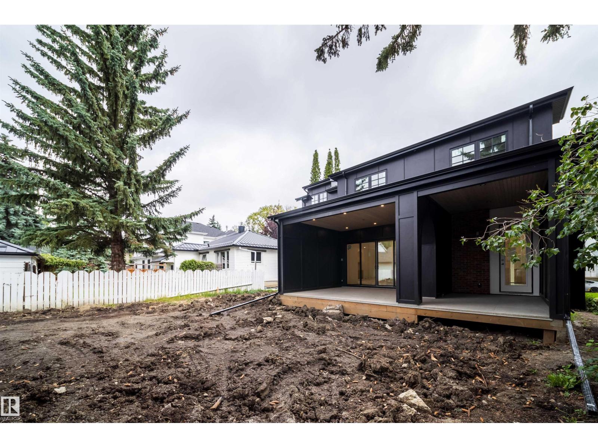
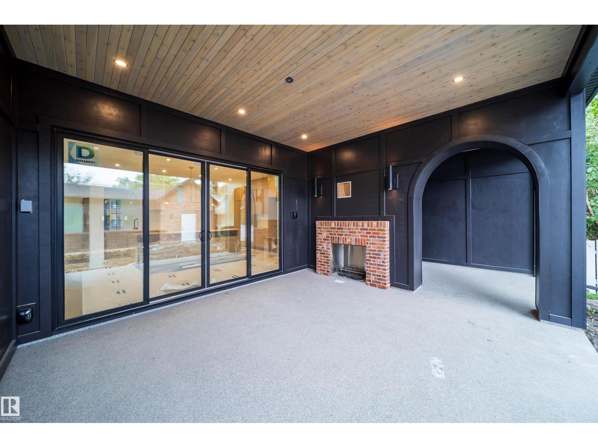
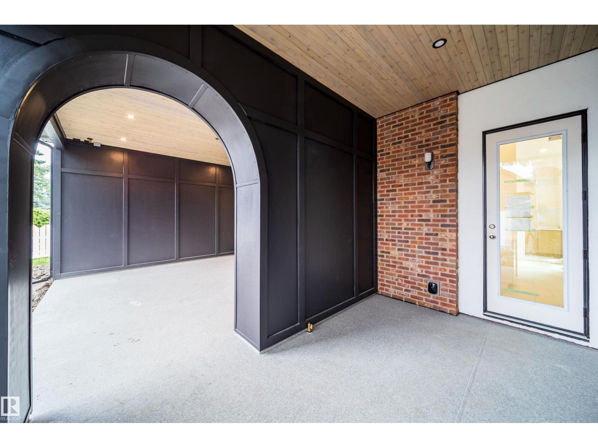
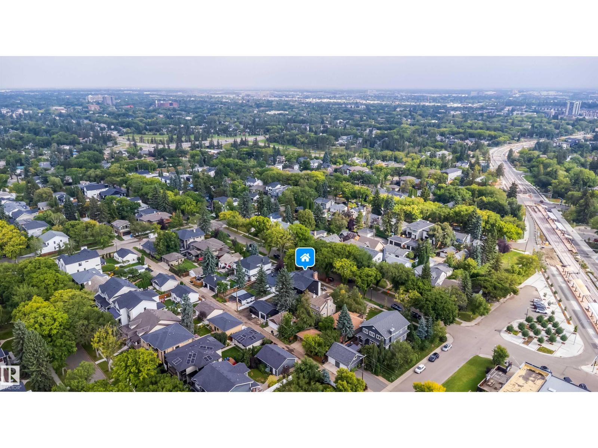
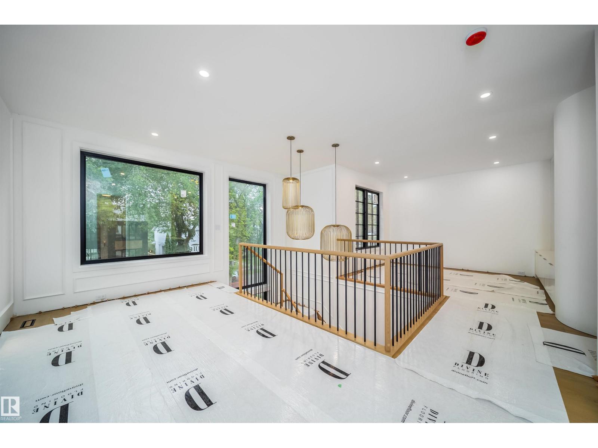
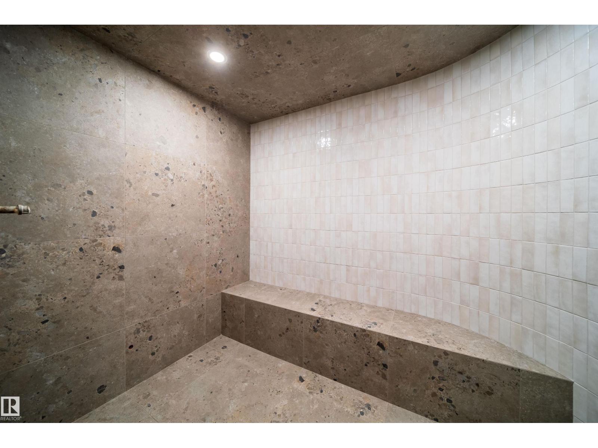
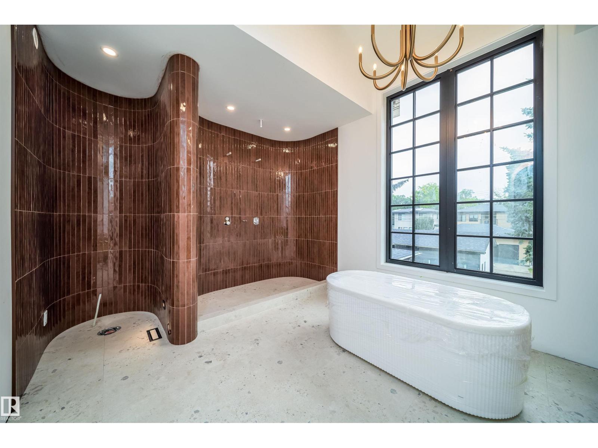
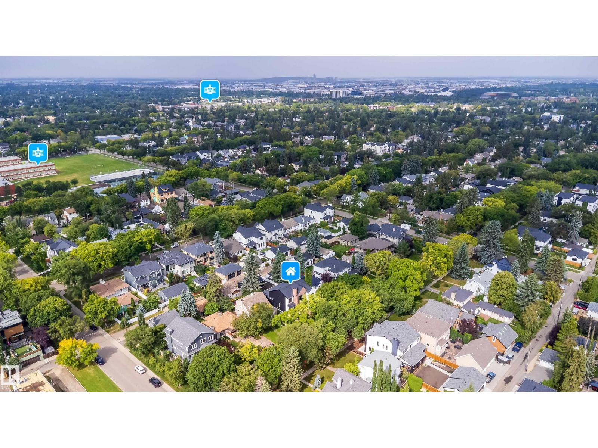
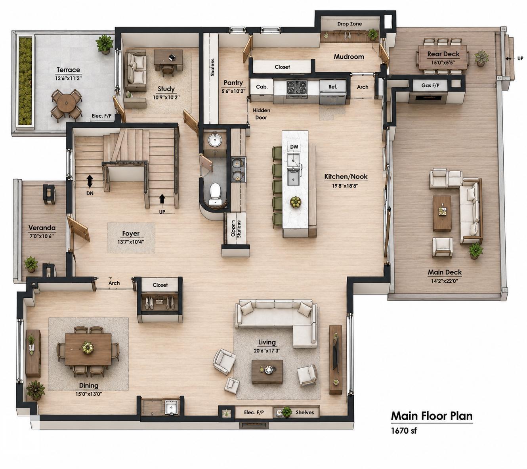
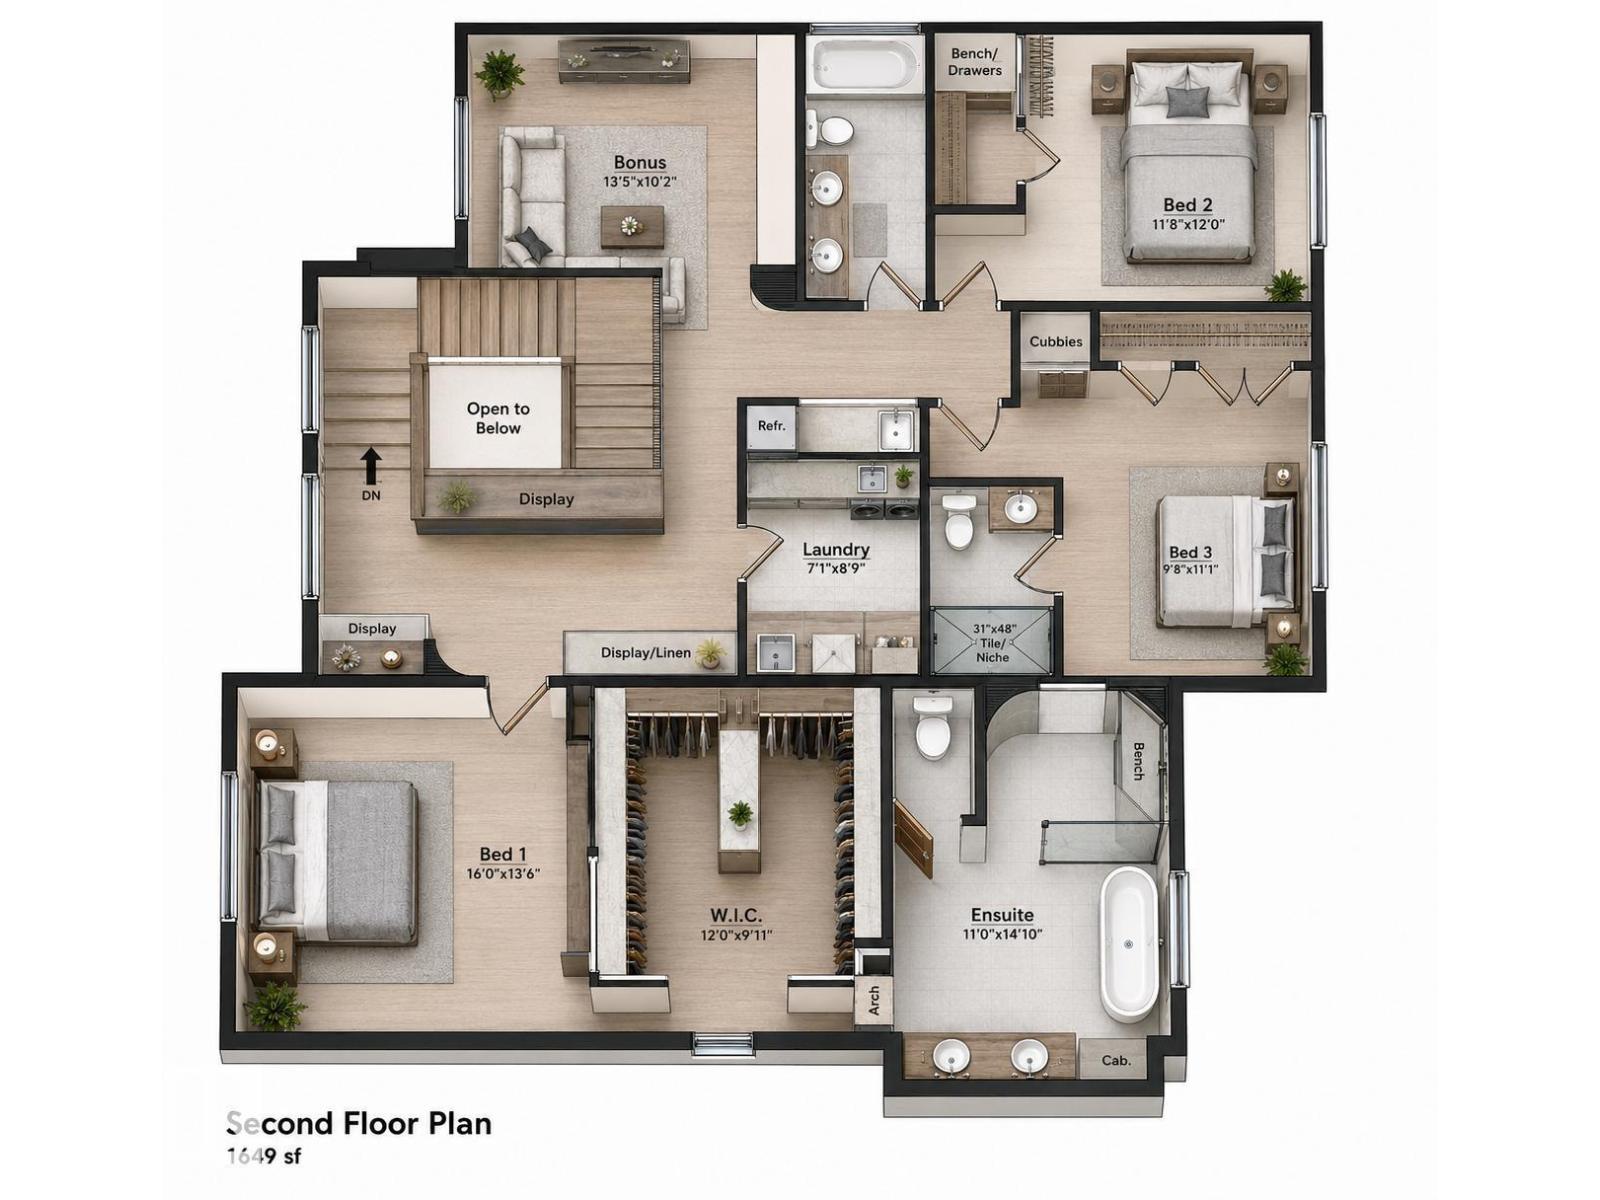
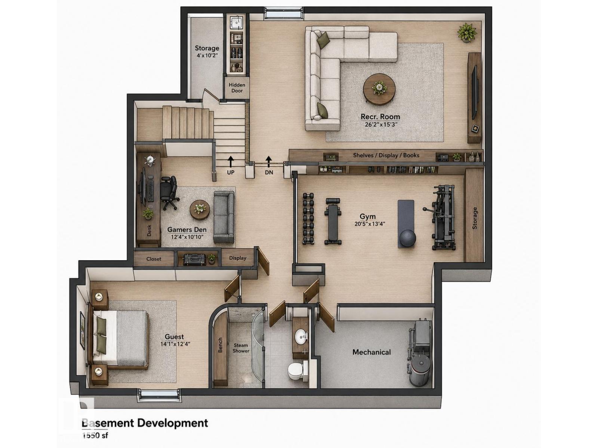
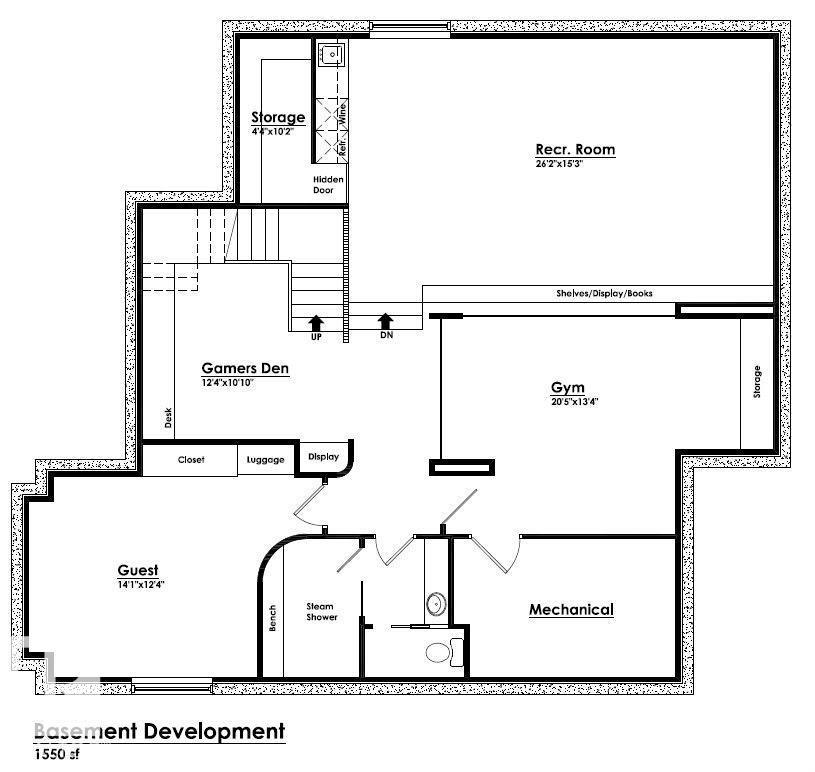
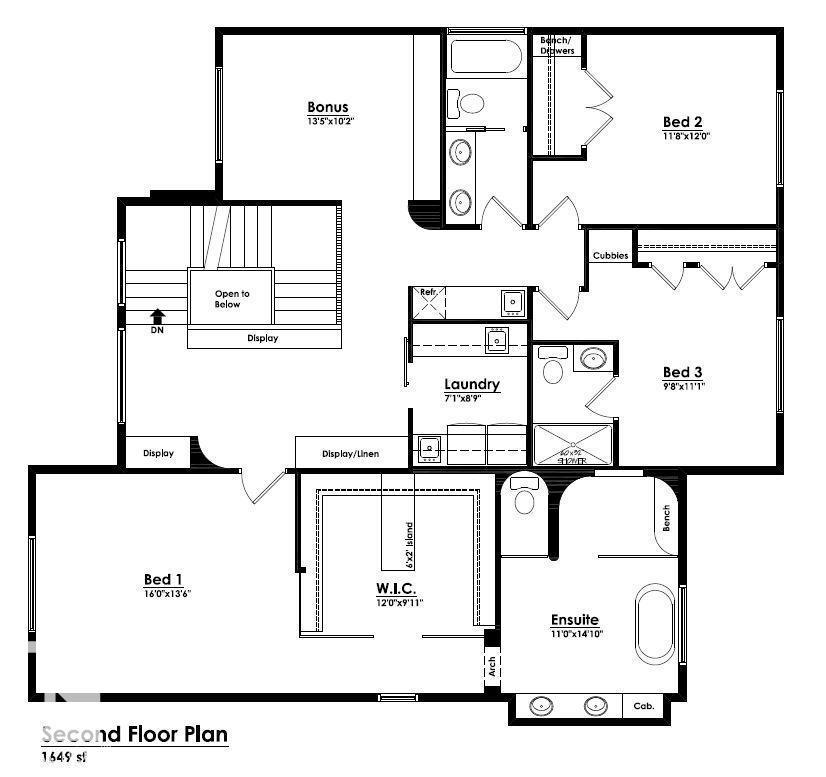
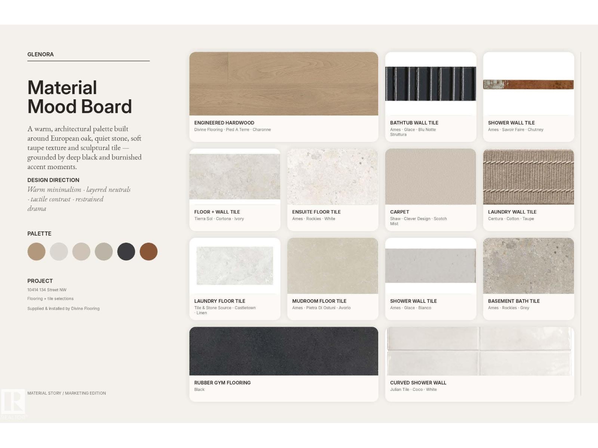
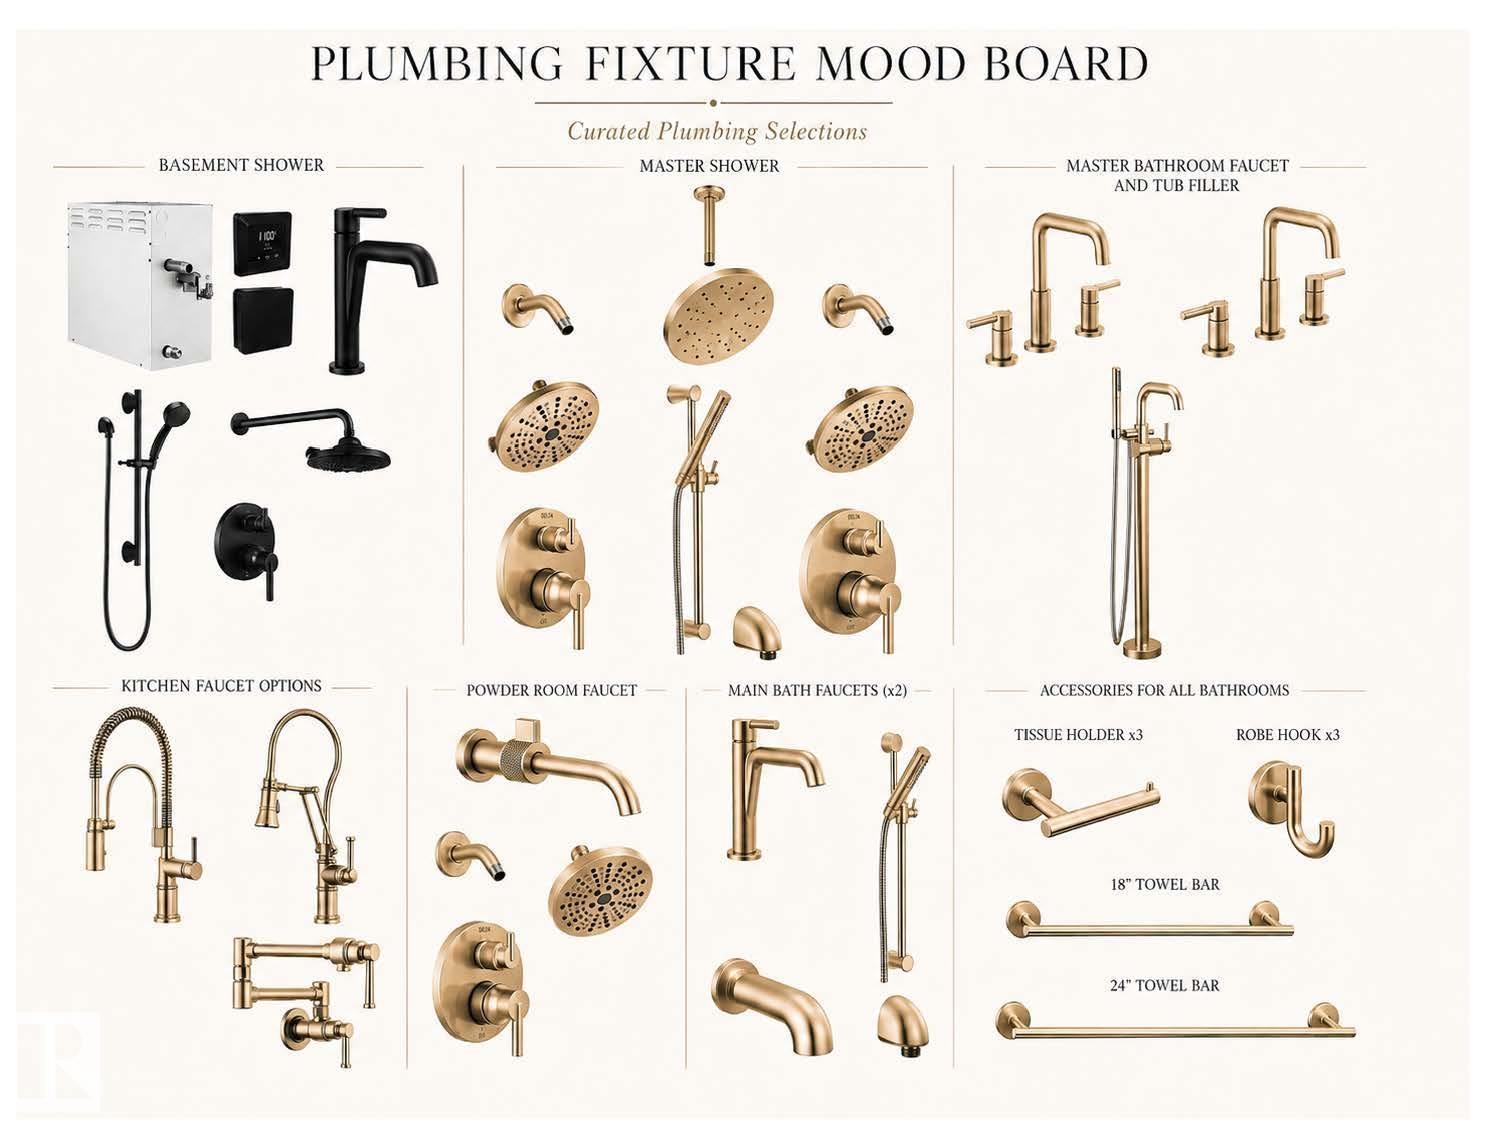
Luxury, location, and lifestyle come together in the heart of Glenora. This exceptional custom residence offers approximately 5,000± sq. ft. of beautifully designed living space with an enviable walkable lifestyle, including walking distance to Colombian Coffee House. Inside, soaring ceilings, expansive glazing, custom millwork, and a statement fireplace create a refined sense of scale. Luxury features include in-floor heating, a private sauna, a sunken lower level designed for a golf simulator, and an elegant outdoor living area with a built-in fireplace. A detached heated triple garage, spa-inspired primary retreat, generous bedrooms, bonus room, and thoughtfully designed mudroom complete this standout home. (id:46923)
Property Details
| MLS® Number | E4507572 |
| Property Type | Single Family |
| Neigbourhood | Glenora |
| Amenities Near By | Golf Course, Public Transit, Schools, Shopping |
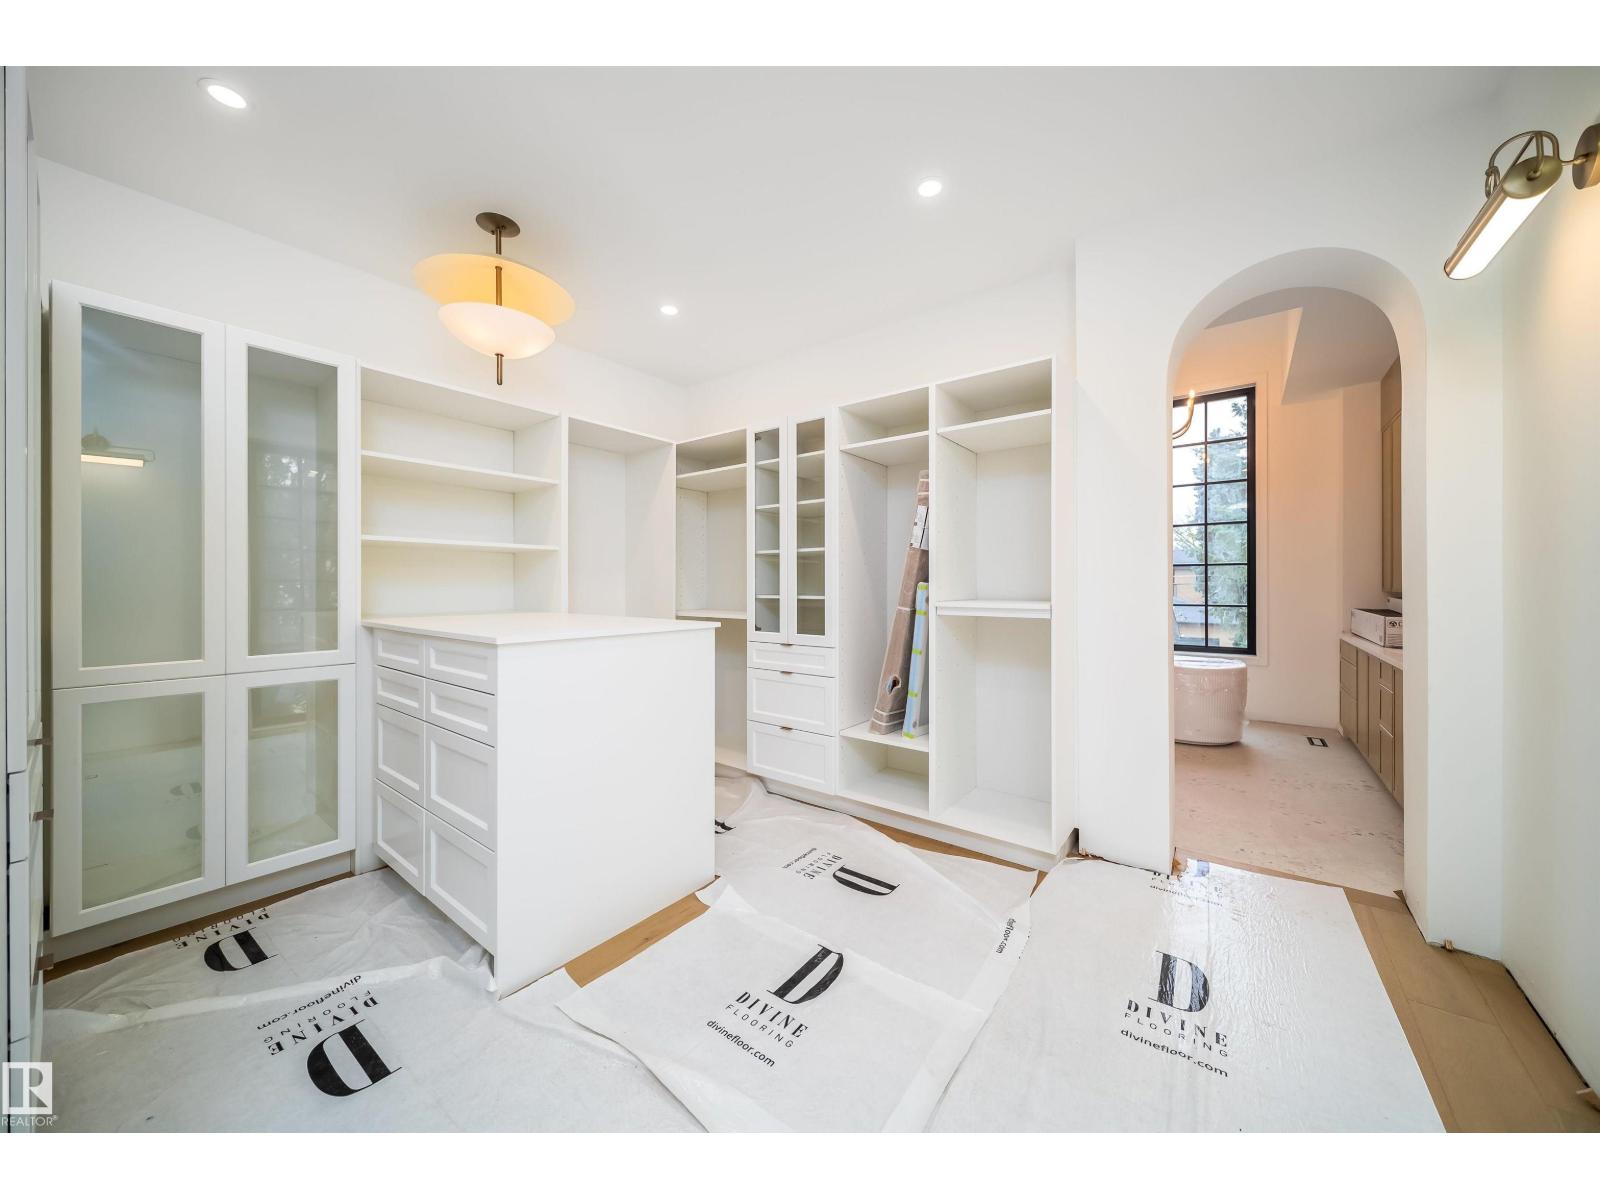
| Features | Wet Bar, Closet Organizers |
| Structure | Patio(s) |
Building
| Bathroom Total | 5 |
| Bedrooms Total | 5 |
| Amenities | Ceiling - 10ft, Ceiling - 9ft |
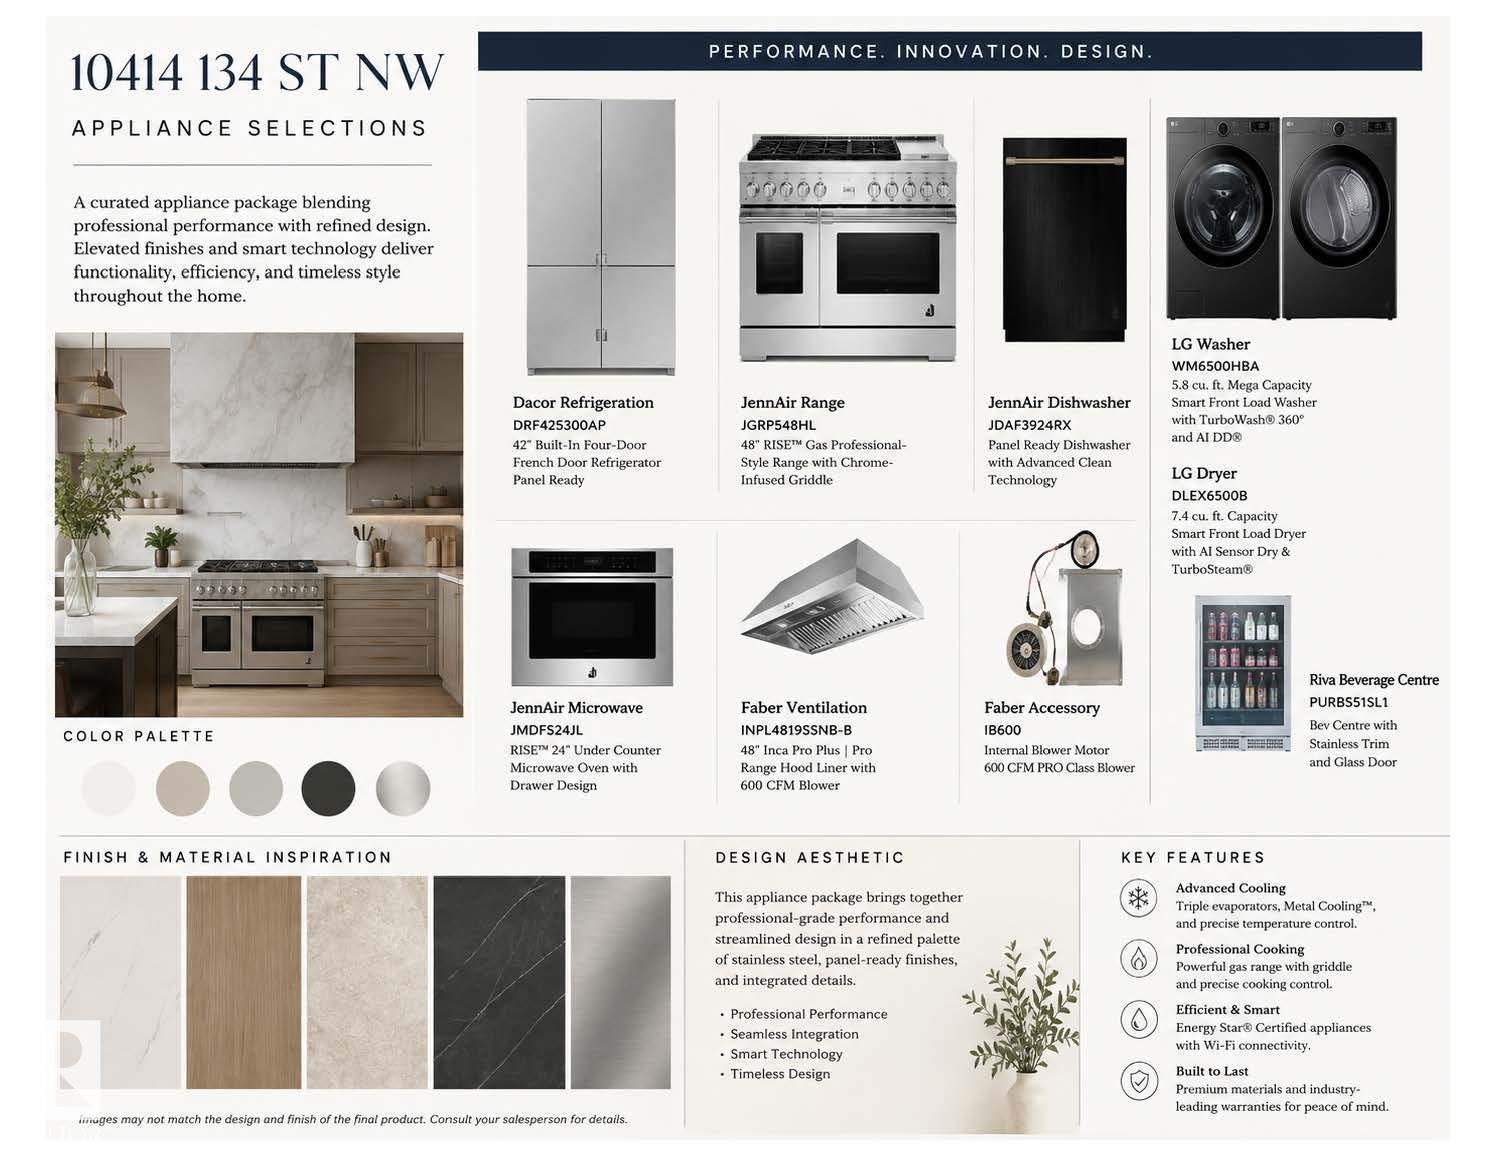
| Appliances | Dishwasher, Dryer, Garage Door Opener Remote(s), Garage Door Opener, Hood Fan, Refrigerator, Gas Stove(s), Washer |
| Basement Development | Finished |
| Basement Type | Full (finished) |
| Constructed Date | 2026 |
| Construction Style Attachment | Detached |
| Cooling Type | Central Air Conditioning |
| Half Bath Total | 1 |
| Heating Type | Forced Air |
| Stories Total | 2 |
| Size Interior | 3,293 Sqft |
| Type | House |
Parking
| Detached Garage |
Land
| Acreage | No |
| Fence Type | Fence |
| Land Amenities | Golf Course, Public Transit, Schools, Shopping |
| Size Irregular | 650.16 |
| Size Total | 650.16 M2 |
| Size Total Text | 650.16 M2 |
Rooms
| Level | Type | Length | Width | Dimensions |
|---|---|---|---|---|
| Basement | Bedroom 4 | 14.8 m | 17.9 m | 14.8 m x 17.9 m |
| Main Level | Living Room | 16 m | 20 m | 16 m x 20 m |
| Main Level | Dining Room | 13.5 m | 15 m | 13.5 m x 15 m |
| Main Level | Kitchen | 20.1 m | 19.7 m | 20.1 m x 19.7 m |
| Main Level | Family Room | 16.3 m | 20 m | 16.3 m x 20 m |
| Main Level | Den | 9.9 m | 10.8 m | 9.9 m x 10.8 m |
| Upper Level | Primary Bedroom | 13.5 m | 15.1 m | 13.5 m x 15.1 m |
| Upper Level | Bedroom 2 | 14.1 m | 14.8 m | 14.1 m x 14.8 m |
| Upper Level | Bedroom 3 | 11.2 m | 15 m | 11.2 m x 15 m |
| Upper Level | Bedroom 5 | 9.9 m | 13.1 m | 9.9 m x 13.1 m |
https://www.realtor.ca/real-estate/30248025/10414-134-st-nw-edmonton-glenora
Contact Us
Contact us for more information
Wassim Moustapha
Associate
sweetly.ca/sweetly-real-estate-listings
203-14101 West Block Dr
Edmonton, Alberta T5N 1L5
(780) 456-5656

The trademarks REALTOR®, REALTORS®, and the REALTOR® logo are controlled by The Canadian Real Estate Association (CREA) and identify real estate professionals who are members of CREA. The trademarks MLS®, Multiple Listing Service® and the associated logos are owned by The Canadian Real Estate Association (CREA) and identify the quality of services provided by real estate professionals who are members of CREA. The trademark DDF® is owned by The Canadian Real Estate Association (CREA) and identifies CREA's Data Distribution Facility (DDF®)
September 09 2026 06:11:38
REALTORS® Association of Edmonton
Royal LePage Arteam Realty