
10427 136 St NW Edmonton, Alberta T5N 2E7

$2,499,000
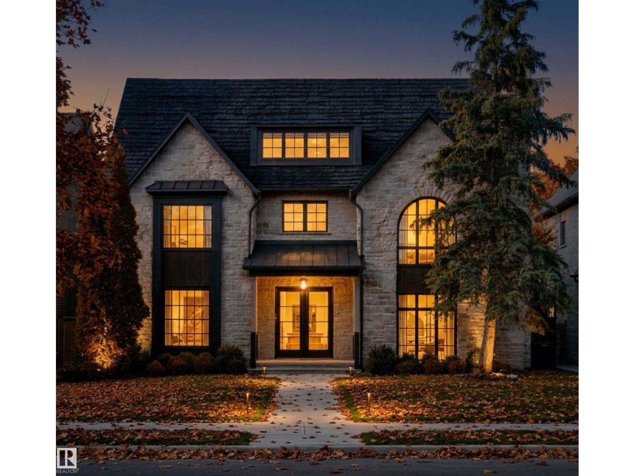
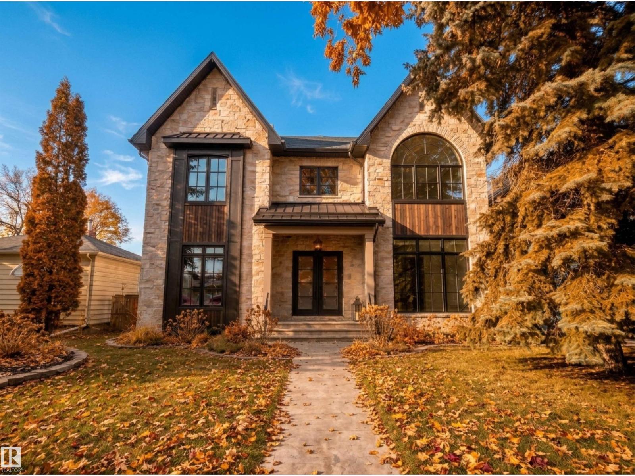
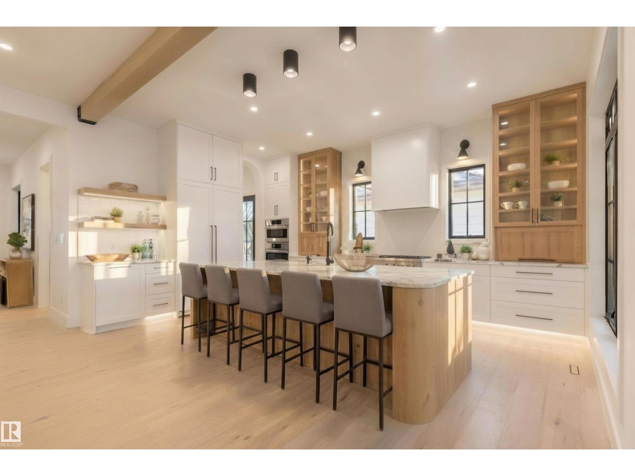
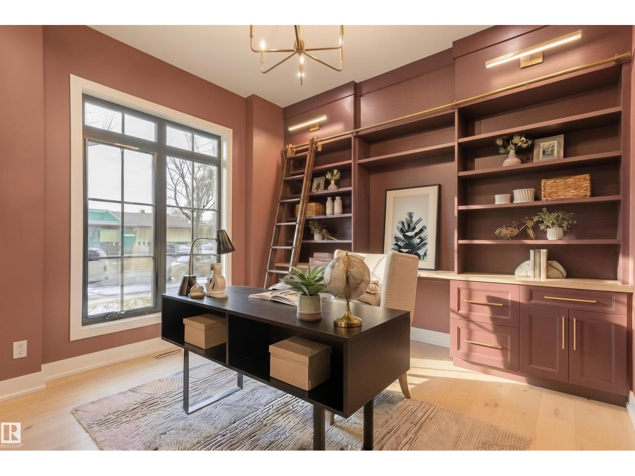
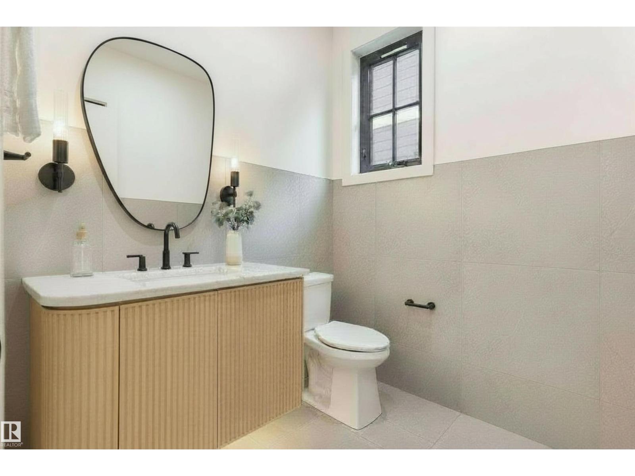
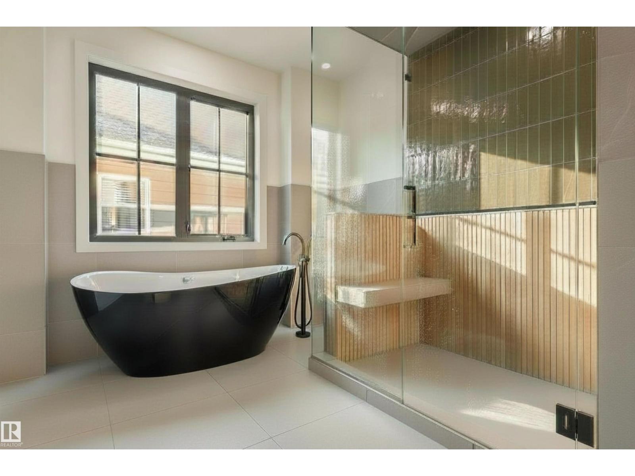
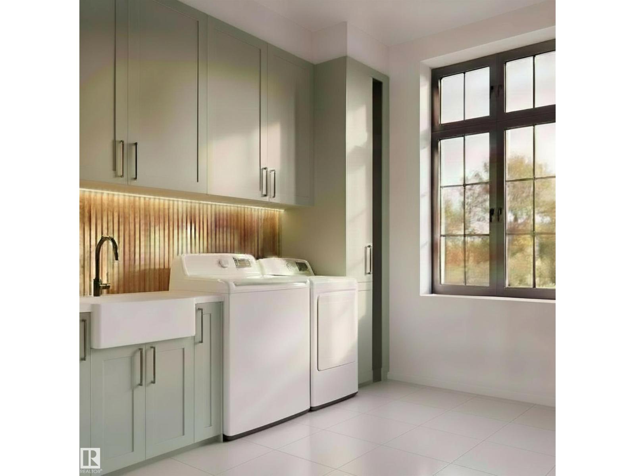
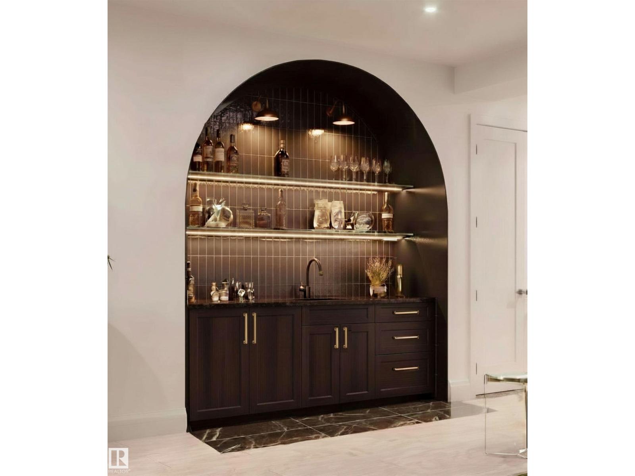
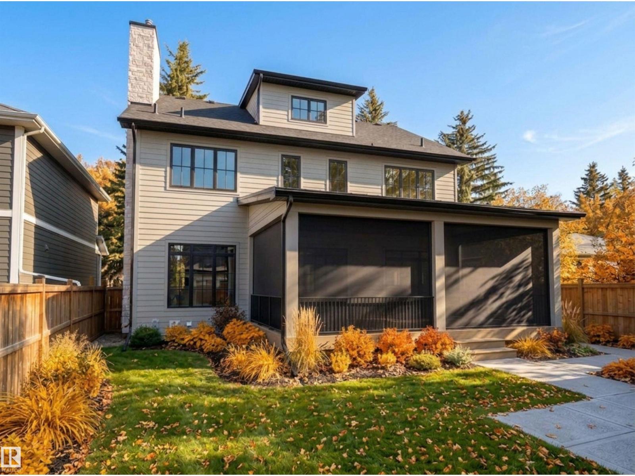
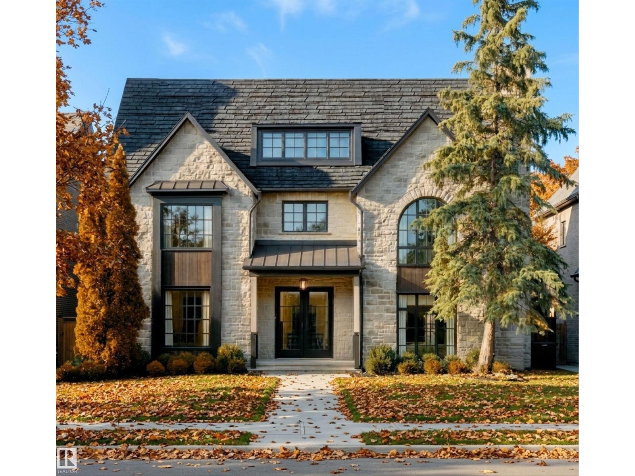
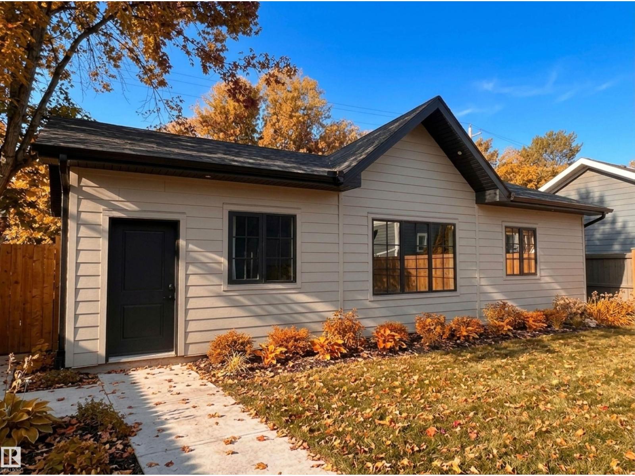
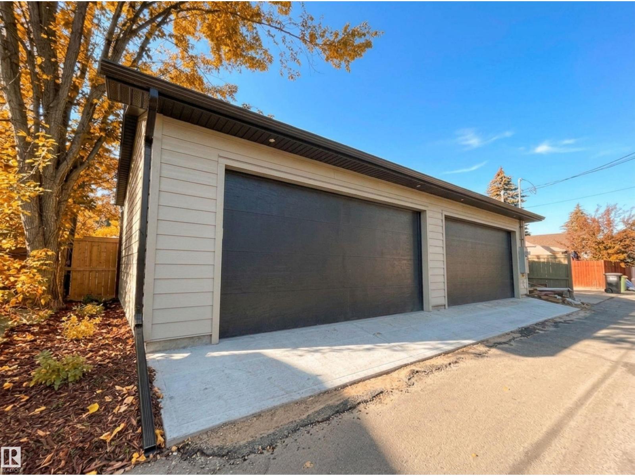
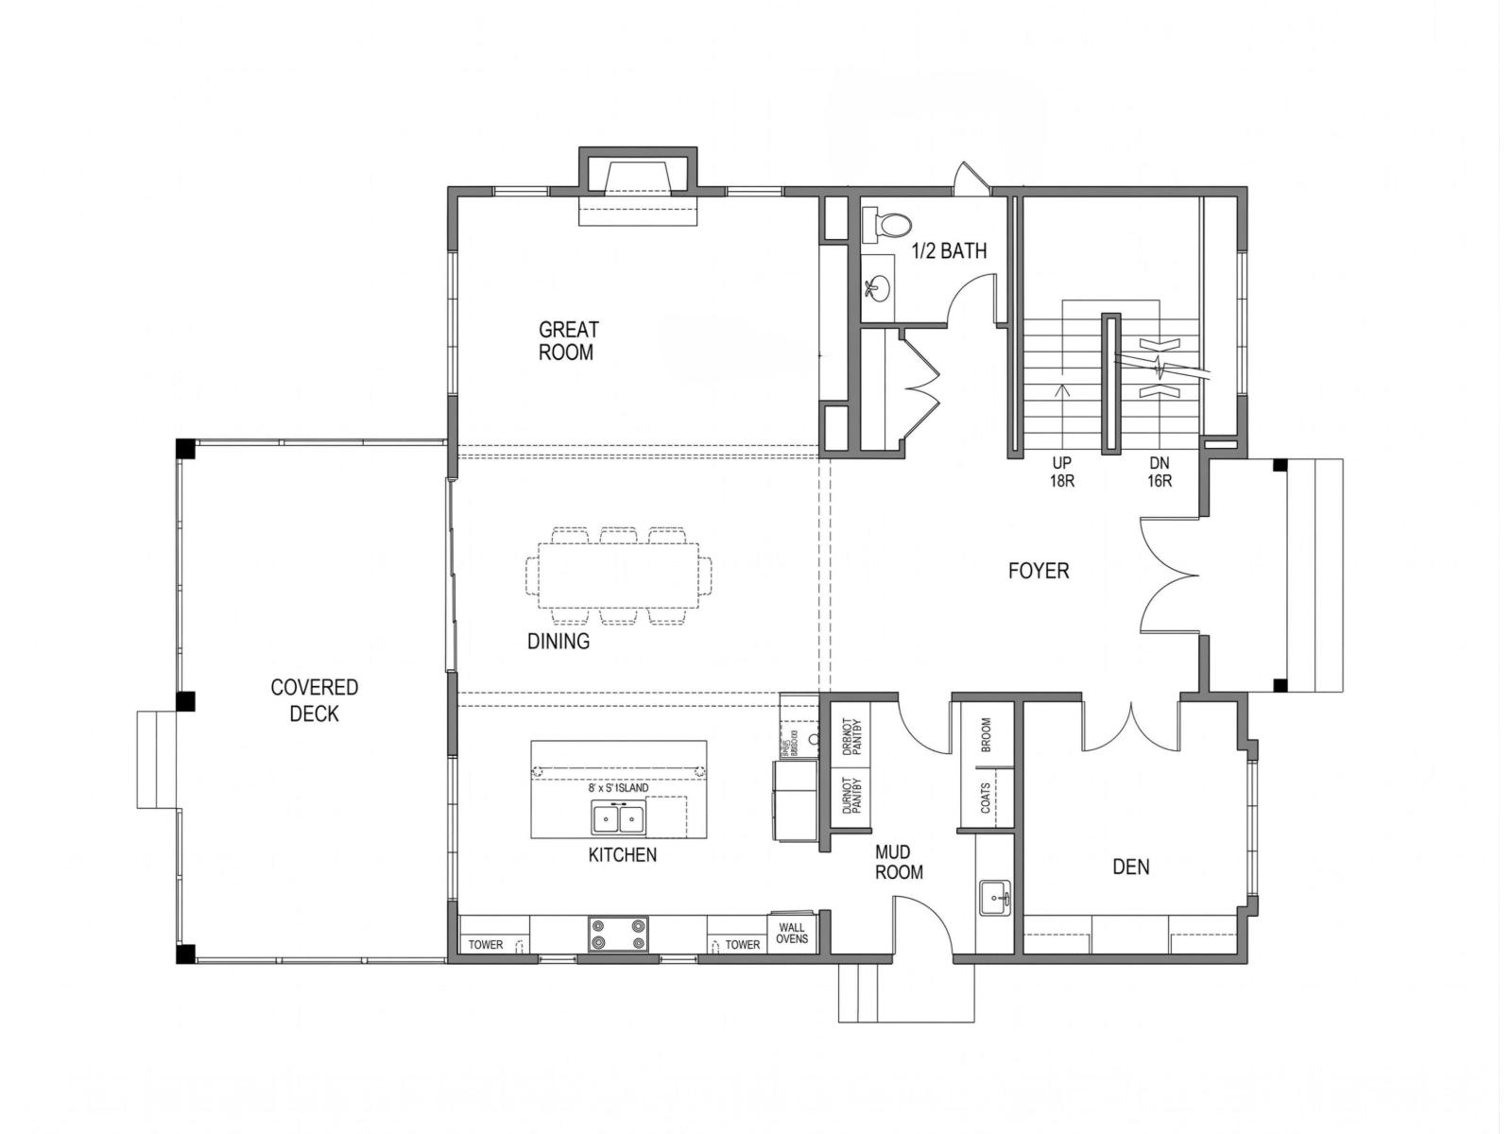
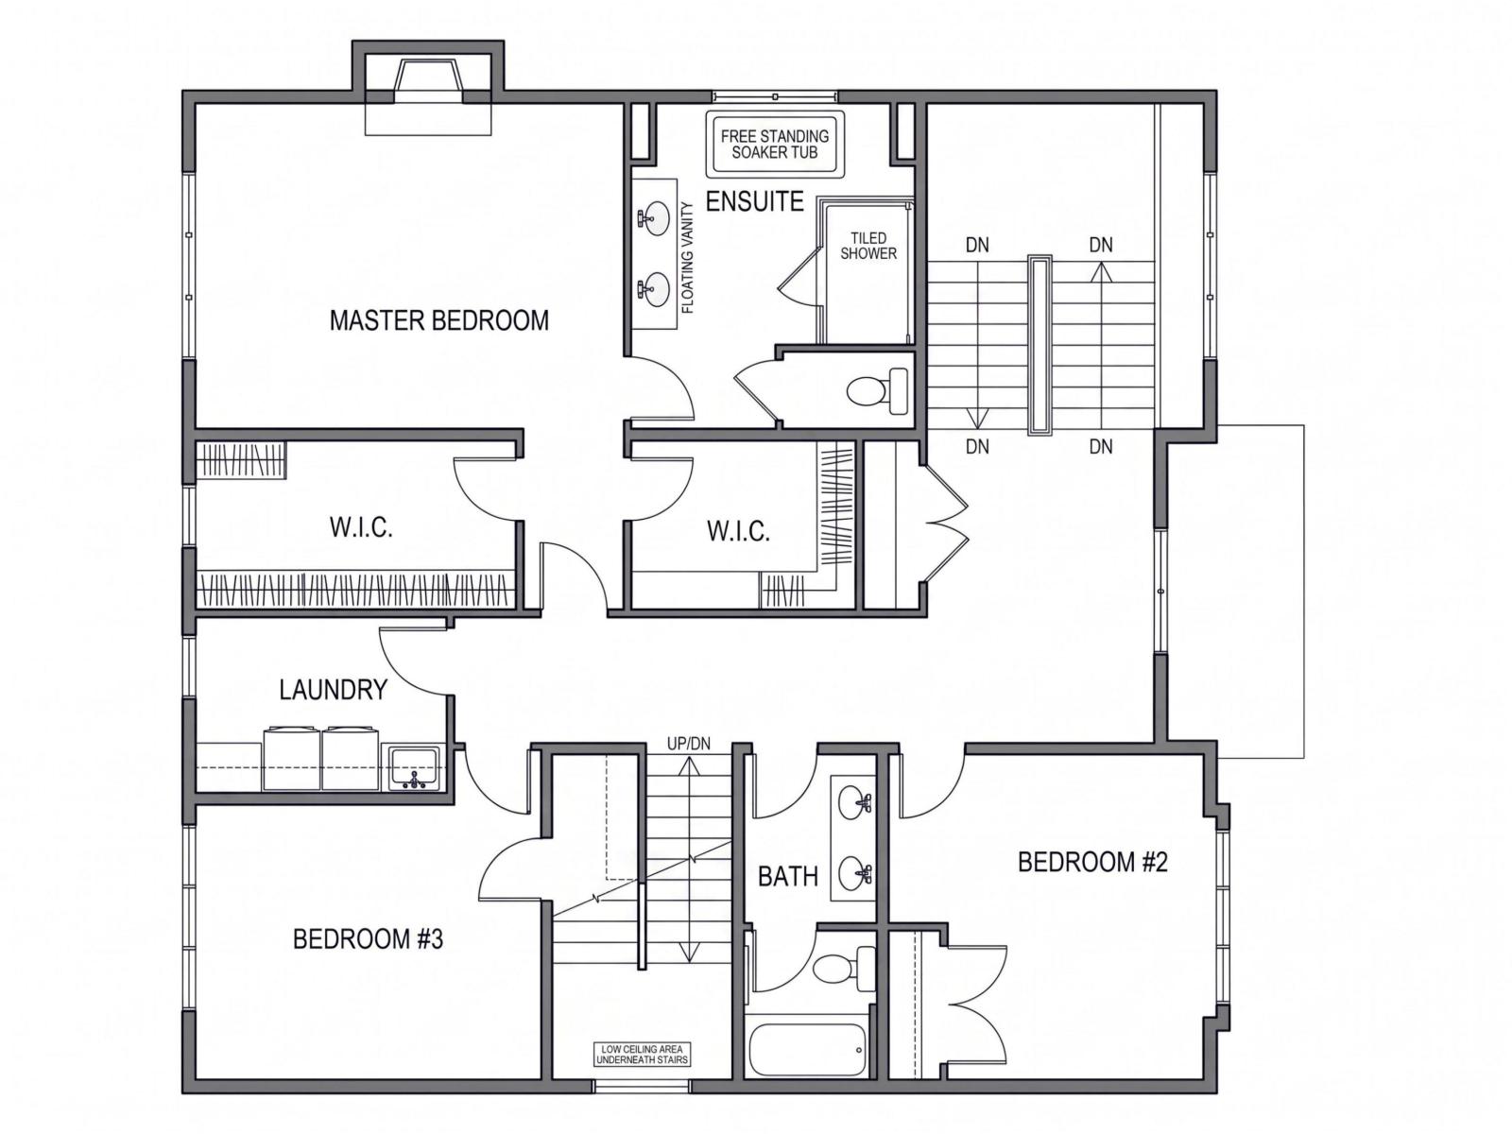
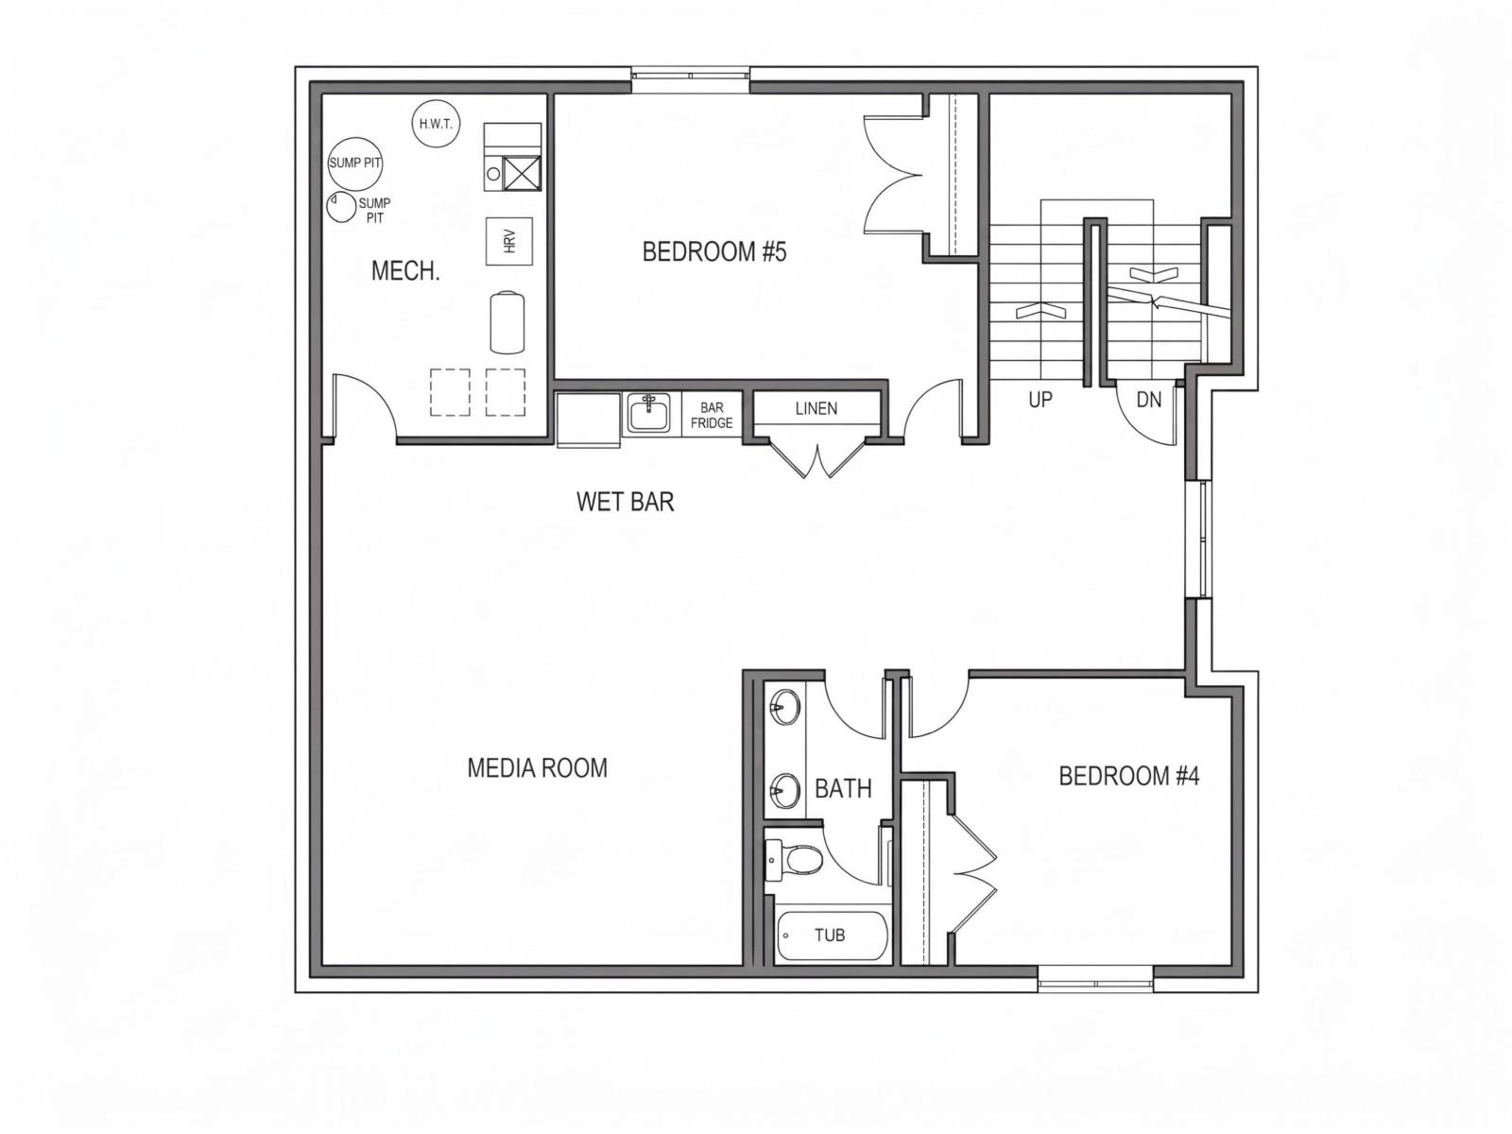
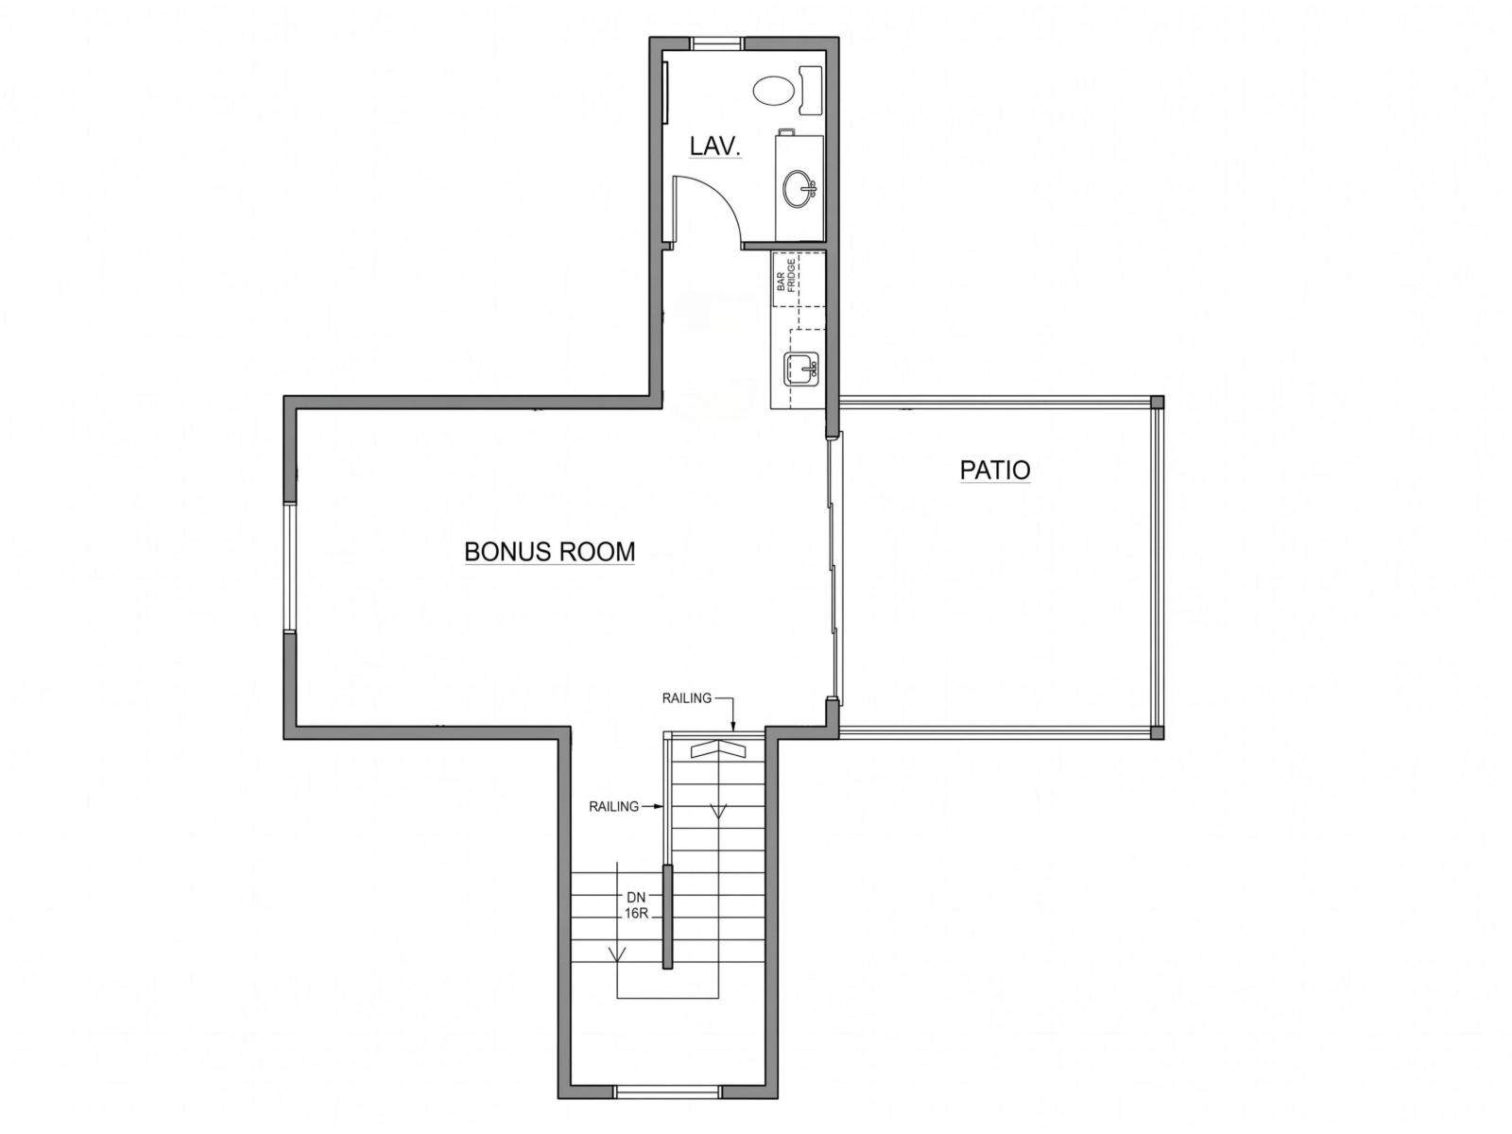
Exceptional craftsmanship, thoughtful design and uncompromising attention to detail define this impressive 2.5-storey Glenora residence. Soaring 10’ ceilings span the main floor & basement, while a grand double-door foyer introduces beautifully appointed interiors, including a custom office, designer powder room & generous mudroom. The chef-inspired kitchen features a coffee bar and opens onto a covered, screened patio. The adjoining dining & living rooms are anchored by a wood-burning fireplace. Upstairs, three bedrooms, two 5pc baths and dedicated laundry including a stunning primary retreat with dual walk-in closets, steam shower and soaker tub. The third-floor bonus level is ideal for entertaining, with a wet bar, powder room and west-facing rooftop patio. The fully developed basement offers a family room with 4K theatre/golf simulator, second wet bar, two additional bedrooms & 5pc bath. Enjoy a landscaped yard and oversized heated quad garage. Photos are artist renderings and subject to change. (id:46923)
Property Details
| MLS® Number | E4515189 |
| Property Type | Single Family |
| Neigbourhood | Glenora |
| Amenities Near By | Playground, Public Transit, Schools, Shopping |
| Features | Park/reserve, Wet Bar, No Animal Home, No Smoking Home |
| Structure | Deck |
Building
| Bathroom Total | 5 |
| Bedrooms Total | 5 |
| Amenities | Ceiling - 10ft, Ceiling - 9ft |
| Appliances | Dishwasher, Dryer, Freezer, Hood Fan, Microwave, Refrigerator, Washer, Wine Fridge, Stove |
| Basement Development | Finished |
| Basement Type | Full (finished) |
| Constructed Date | 2026 |
| Construction Style Attachment | Detached |
| Cooling Type | Central Air Conditioning |
| Fireplace Fuel | Wood |
| Fireplace Present | Yes |
| Fireplace Type | Unknown |
| Half Bath Total | 2 |
| Heating Type | Forced Air |
| Stories Total | 3 |
| Size Interior | 3,645 Sqft |
| Type | House |
Parking
| Heated Garage | |
| Oversize | |
| Detached Garage |
Land
| Acreage | No |
| Fence Type | Fence |
| Land Amenities | Playground, Public Transit, Schools, Shopping |
| Size Irregular | 650.15 |
| Size Total | 650.15 M2 |
| Size Total Text | 650.15 M2 |
Rooms
| Level | Type | Length | Width | Dimensions |
|---|---|---|---|---|
| Above | Bonus Room | Measurements not available | ||
| Basement | Family Room | Measurements not available | ||
| Basement | Bedroom 4 | Measurements not available | ||
| Basement | Bedroom 5 | Measurements not available | ||
| Main Level | Living Room | Measurements not available | ||
| Main Level | Dining Room | Measurements not available | ||
| Main Level | Kitchen | Measurements not available | ||
| Main Level | Den | Measurements not available | ||
| Upper Level | Primary Bedroom | Measurements not available | ||
| Upper Level | Bedroom 2 | Measurements not available | ||
| Upper Level | Bedroom 3 | Measurements not available |
https://www.realtor.ca/real-estate/30470959/10427-136-st-nw-edmonton-glenora
Contact Us
Contact us for more information

Clare Packer
Associate
(780) 481-1144
www.clarepacker.com/
www.facebook.com/Clare-Packer-Real-Estate-116855562316292/
www.linkedin.com/in/clare-packer-realtor
www.instagram.com/clarepackerrealtor
201-5607 199 St NW
Edmonton, Alberta T6M 0M8
(780) 481-2950
(780) 481-1144

The trademarks REALTOR®, REALTORS®, and the REALTOR® logo are controlled by The Canadian Real Estate Association (CREA) and identify real estate professionals who are members of CREA. The trademarks MLS®, Multiple Listing Service® and the associated logos are owned by The Canadian Real Estate Association (CREA) and identify the quality of services provided by real estate professionals who are members of CREA. The trademark DDF® is owned by The Canadian Real Estate Association (CREA) and identifies CREA's Data Distribution Facility (DDF®)
November 02 2026 11:21:20
REALTORS® Association of Edmonton
RE/MAX Excellence