
10439 37 Av NW Edmonton, Alberta T6J 2H9
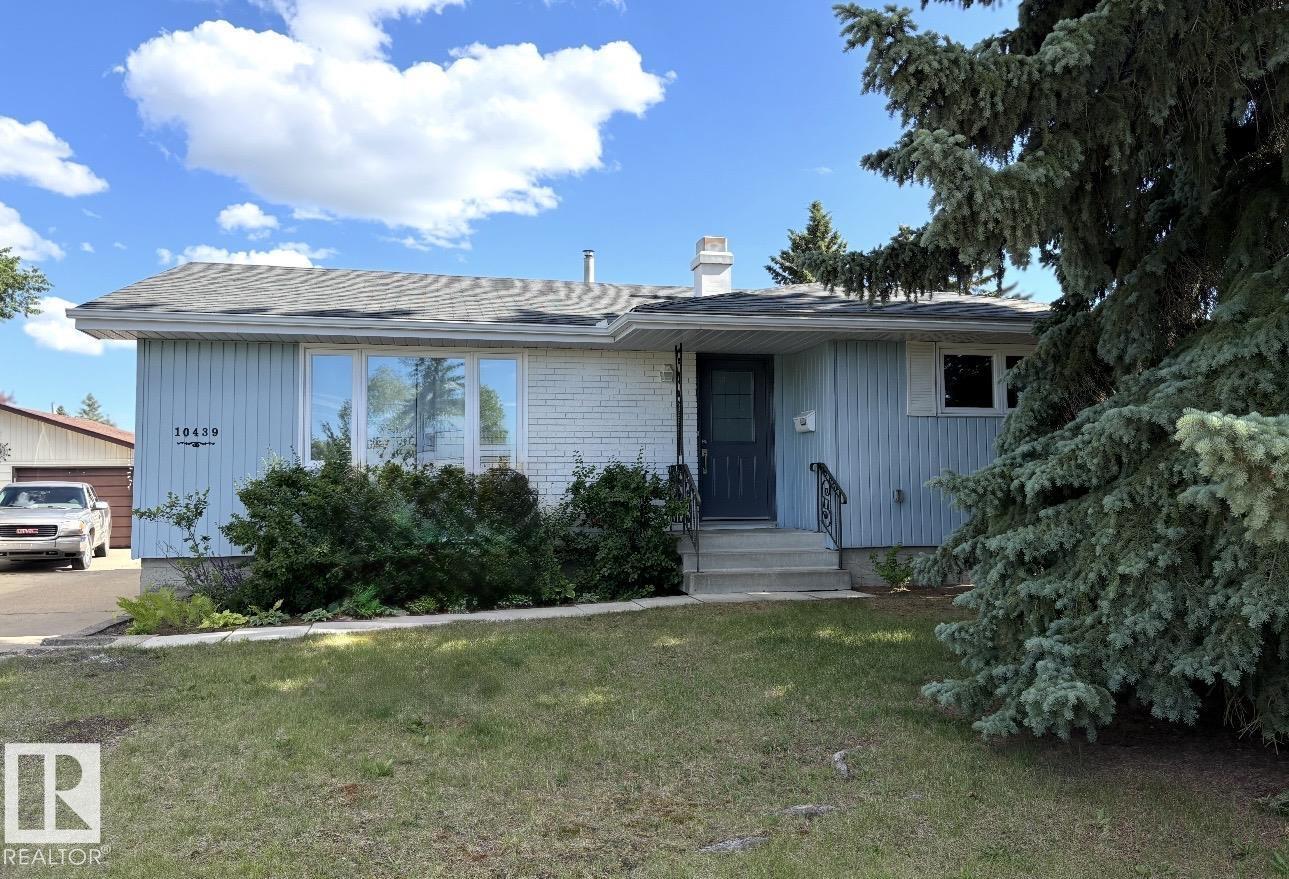

$515,000
Immaculate bungalow in desirable Duggan, ideally located across from Charles Anderson Park! Offering over 2,000 sq. ft. of living space, this 3-bedroom, 2.5-bath home features a bright living and dining area, spacious kitchen with new stove and dishwasher, and a primary bedroom with 2-piece ensuite. The fully developed, spray-foam-insulated basement boasts a massive rec room with built-in wine fridge, two additional rooms, and a full bath. Upgrades include triple-pane windows, new doors and eaves, updated electrical, and a new furnace and humidifier. Enjoy the private backyard on a 605 m² lot and a double detached garage with dedicated electrical service. Close to schools, shopping, recreation, Whitemud Drive, and Anthony Henday Drive. Move in and enjoy! (id:46923)
Property Details
| MLS® Number | E4514312 |
| Property Type | Single Family |
| Neigbourhood | Duggan |
| Amenities Near By | Park |
| Structure | Fire Pit |
Building
| Bathroom Total | 3 |
| Bedrooms Total | 3 |
| Appliances | Dishwasher, Dryer, Garage Door Opener, Refrigerator, Stove, Washer |
| Architectural Style | Bungalow |
| Basement Development | Finished |
| Basement Type | Full (finished) |
| Constructed Date | 1971 |
| Construction Style Attachment | Detached |
| Half Bath Total | 1 |
| Heating Type | Forced Air |
| Stories Total | 1 |
| Size Interior | 1,180 Sqft |
| Type | House |
Parking
| Detached Garage |
Land
| Acreage | No |
| Land Amenities | Park |
| Size Irregular | 604.77 |
| Size Total | 604.77 M2 |
| Size Total Text | 604.77 M2 |
Rooms
| Level | Type | Length | Width | Dimensions |
|---|---|---|---|---|
| Basement | Family Room | 5.51 m | 7.2 m | 5.51 m x 7.2 m |
| Basement | Hobby Room | 3.97 m | 3.15 m | 3.97 m x 3.15 m |
| Basement | Office | 5.07 m | 3.85 m | 5.07 m x 3.85 m |
| Main Level | Living Room | 3.41 m | 5.87 m | 3.41 m x 5.87 m |
| Main Level | Dining Room | 2.58 m | 2.04 m | 2.58 m x 2.04 m |
| Main Level | Kitchen | 4.81 m | 3.55 m | 4.81 m x 3.55 m |
| Main Level | Primary Bedroom | 3.2 m | 4.06 m | 3.2 m x 4.06 m |
| Main Level | Bedroom 2 | 2.66 m | 3.01 m | 2.66 m x 3.01 m |
| Main Level | Bedroom 3 | 2.75 m | 4.06 m | 2.75 m x 4.06 m |
https://www.realtor.ca/real-estate/30445004/10439-37-av-nw-edmonton-duggan
Contact Us
Contact us for more information

Maggie Miron
Associate
(780) 481-1144
201-5607 199 St NW
Edmonton, Alberta T6M 0M8
(780) 481-2950
(780) 481-1144

The trademarks REALTOR®, REALTORS®, and the REALTOR® logo are controlled by The Canadian Real Estate Association (CREA) and identify real estate professionals who are members of CREA. The trademarks MLS®, Multiple Listing Service® and the associated logos are owned by The Canadian Real Estate Association (CREA) and identify the quality of services provided by real estate professionals who are members of CREA. The trademark DDF® is owned by The Canadian Real Estate Association (CREA) and identifies CREA's Data Distribution Facility (DDF®)
October 26 2026 08:51:40
REALTORS® Association of Edmonton
RE/MAX Excellence