
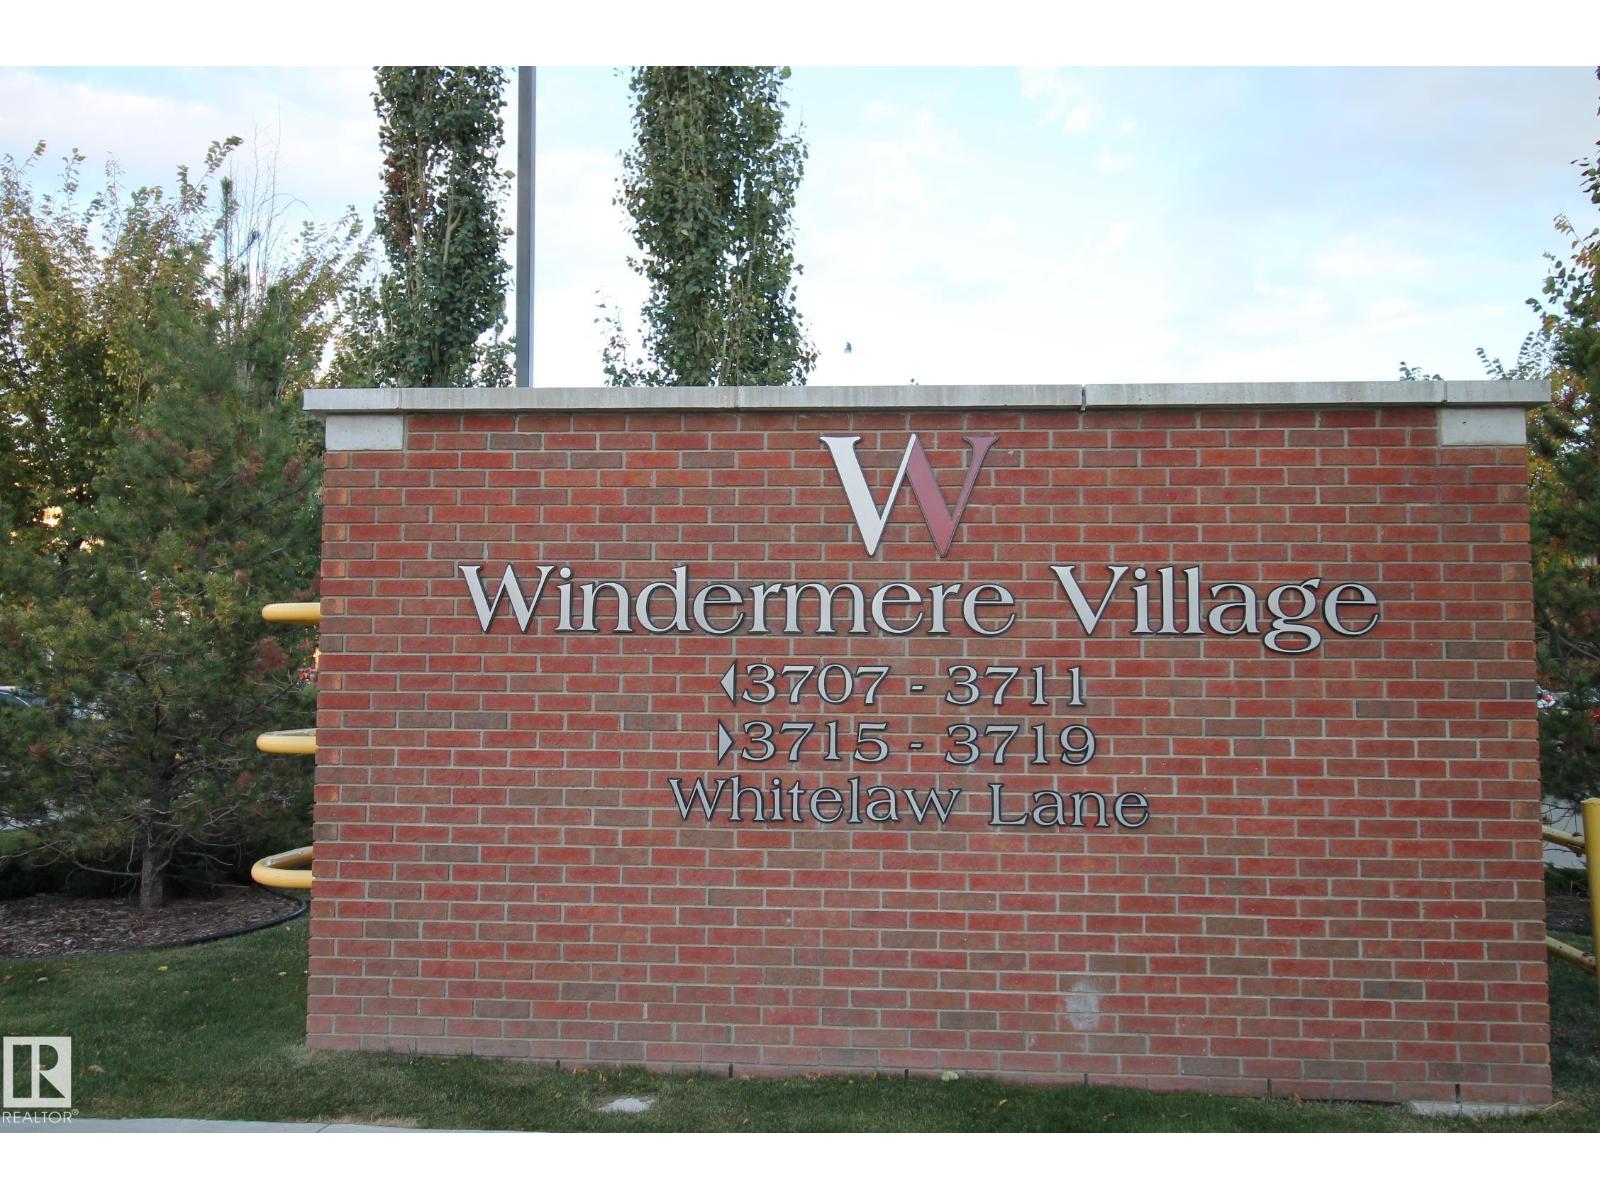
#105 3719 Whitelaw Ln NW Edmonton, Alberta T6W 2C3

$199,900Maintenance, Exterior Maintenance, Heat, Insurance, Other, See Remarks, Landscaping, Property Management, Water
$595.22 Monthly
Maintenance, Exterior Maintenance, Heat, Insurance, Other, See Remarks, Landscaping, Property Management, Water
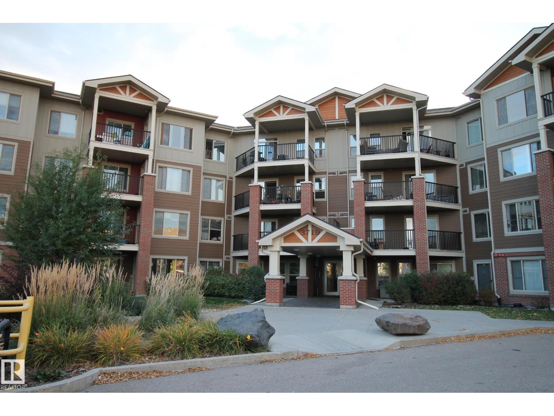
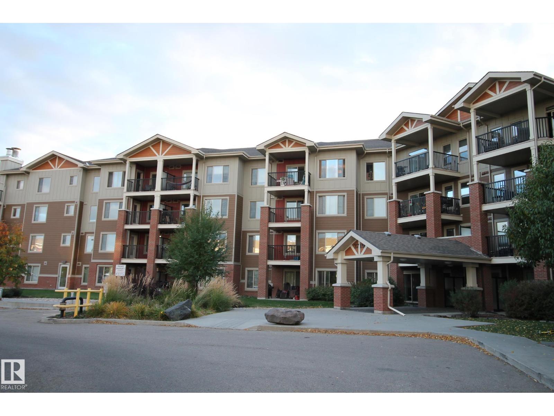
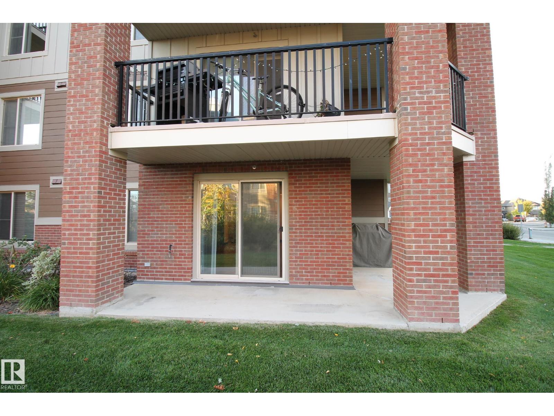
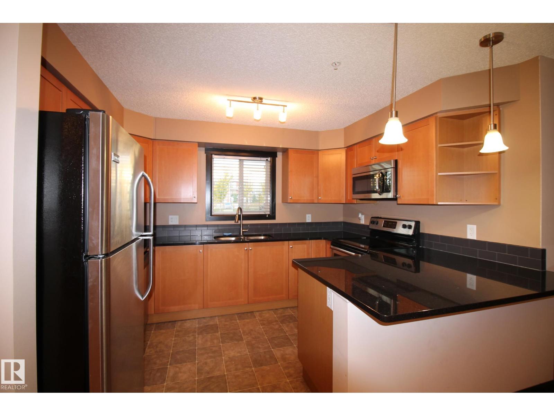
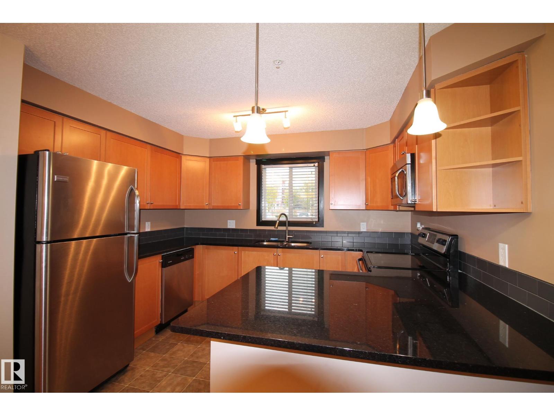
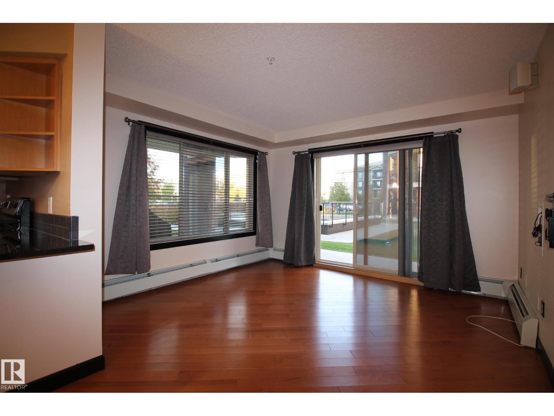
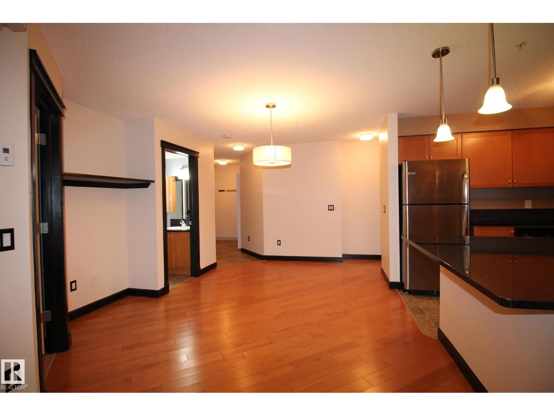
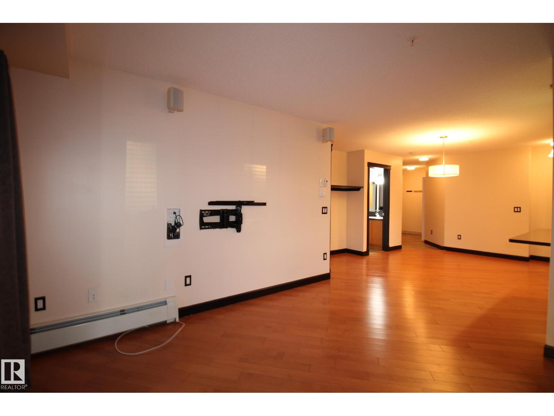
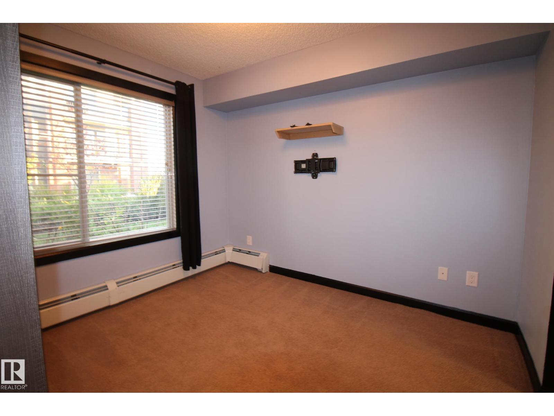
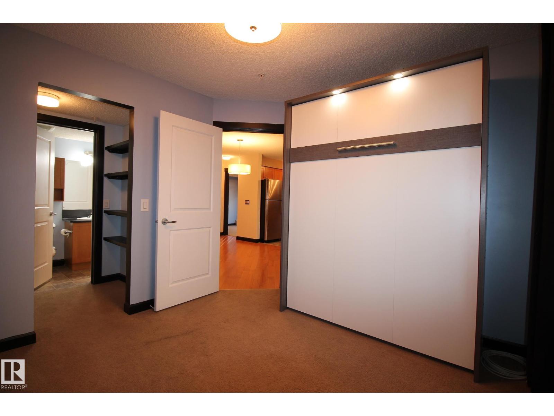
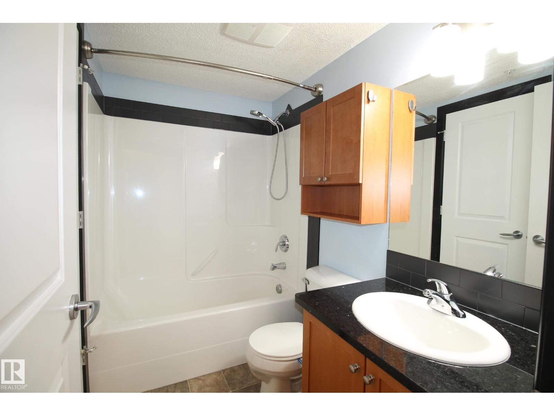
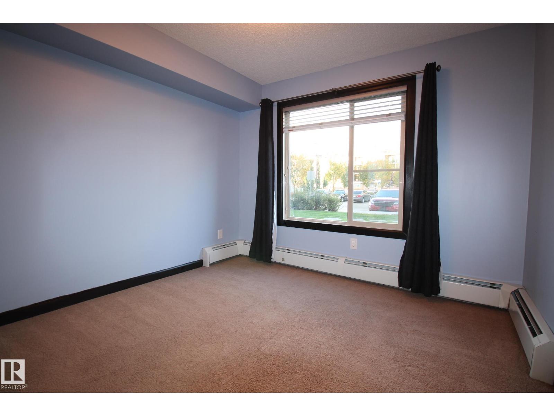
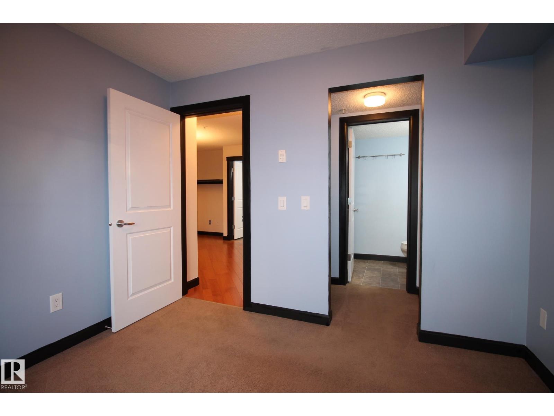
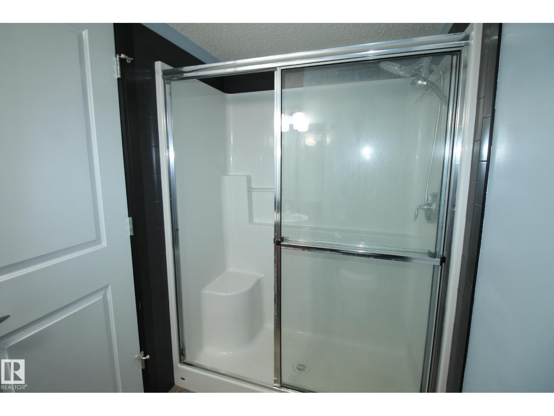
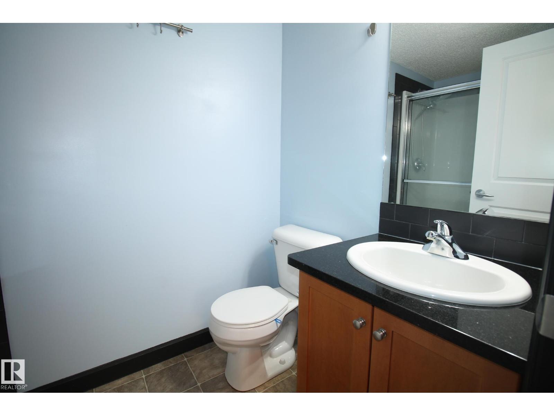
$595.22 MonthlyExceptional value in Windermere! This ground-floor 2 bed/2 bath condo offers 864 sq ft. of well-planned living space in a highly convenient location. The functional floor plan features a bright living area with patio doors opening directly to a covered concrete patio, providing easy indoor-outdoor access. The kitchen offers ample cabinetry and counter space, while the primary bedroom includes a walk-in closet and private 3-piece ensuite. A second bedroom and full 4-piece bathroom provide flexibility for guests, a roommate, or home office. Additional highlights include in-suite laundry, heated underground parking with storage cage, and an exercise room in the building. Condo fees include heat, water/sewer, electricity and several common-area services, helping simplify monthly expenses. Located close to all amenities, parks, walking trails & major roadways, this is an excellent opportunity for first-time buyers, downsizers or investors looking for an affordable property in Windermere! (id:46923)
Property Details
| MLS® Number | E4506522 |
| Property Type | Single Family |
| Neigbourhood | Windermere |
| Amenities Near By | Airport, Park, Golf Course, Playground, Public Transit, Schools, Shopping, Ski Hill |
| Features | Cul-de-sac, See Remarks, Flat Site, Park/reserve |
| Parking Space Total | 1 |
| Structure | Patio(s) |
Building
| Bathroom Total | 2 |
| Bedrooms Total | 2 |
| Appliances | Dishwasher, Microwave Range Hood Combo, Refrigerator, Washer/dryer Stack-up, Stove, Window Coverings |
| Basement Type | None |
| Constructed Date | 2011 |
| Fire Protection | Smoke Detectors, Sprinkler System-fire |
| Heating Type | Baseboard Heaters, Hot Water Radiator Heat |
| Size Interior | 864 Sqft |
| Type | Apartment |
Parking
| Heated Garage | |
| Indoor | |
| Underground |
Land
| Acreage | No |
| Fence Type | Fence |
| Land Amenities | Airport, Park, Golf Course, Playground, Public Transit, Schools, Shopping, Ski Hill |
Rooms
| Level | Type | Length | Width | Dimensions |
|---|---|---|---|---|
| Main Level | Living Room | 3.55 m | 3.83 m | 3.55 m x 3.83 m |
| Main Level | Dining Room | 2.39 m | 3.15 m | 2.39 m x 3.15 m |
| Main Level | Kitchen | 3.03 m | 3.45 m | 3.03 m x 3.45 m |
| Main Level | Primary Bedroom | 3.17 m | 3.16 m | 3.17 m x 3.16 m |
| Main Level | Bedroom 2 | 3.03 m | 3.17 m | 3.03 m x 3.17 m |
| Main Level | Laundry Room | 1.29 m | 1.75 m | 1.29 m x 1.75 m |
https://www.realtor.ca/real-estate/30222753/105-3719-whitelaw-ln-nw-edmonton-windermere
Contact Us
Contact us for more information

Julian P. Szklarz
Associate
(780) 484-9558
www.juliansells.com/
201-10114 156 St NW
Edmonton, Alberta T5P 2P9
(780) 483-0601

Oriana L. Cronin
Associate
(780) 484-9558
www.juliansells.com/
201-10114 156 St NW
Edmonton, Alberta T5P 2P9
(780) 483-0601

The trademarks REALTOR®, REALTORS®, and the REALTOR® logo are controlled by The Canadian Real Estate Association (CREA) and identify real estate professionals who are members of CREA. The trademarks MLS®, Multiple Listing Service® and the associated logos are owned by The Canadian Real Estate Association (CREA) and identify the quality of services provided by real estate professionals who are members of CREA. The trademark DDF® is owned by The Canadian Real Estate Association (CREA) and identifies CREA's Data Distribution Facility (DDF®)
September 04 2026 12:31:26
REALTORS® Association of Edmonton
Coldwell Banker Mountain Central