
10524 75 Av NW Edmonton, Alberta T6E 1J4

$479,000
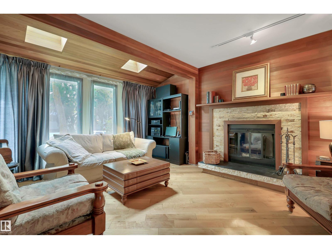
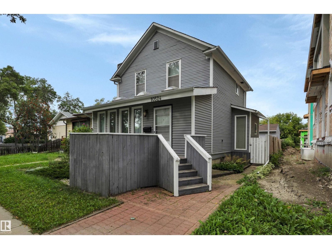
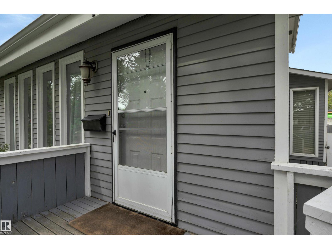
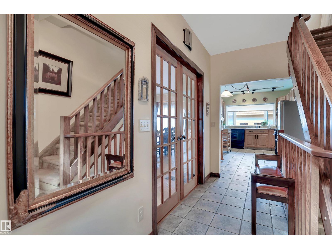
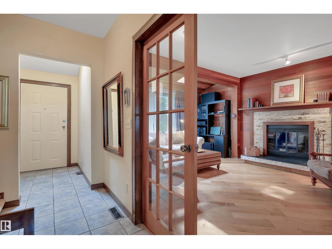
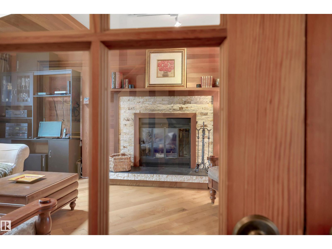
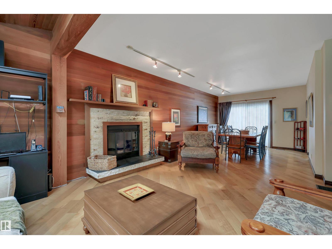
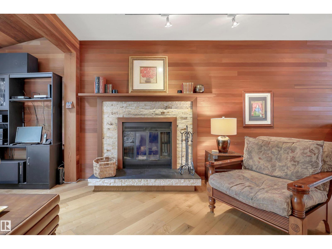
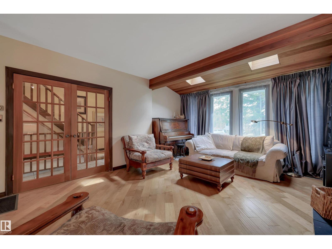
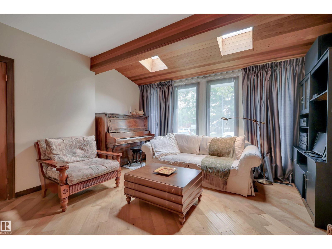
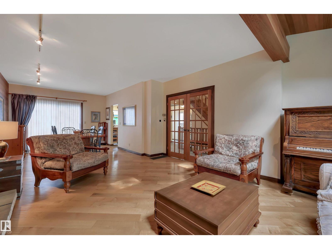
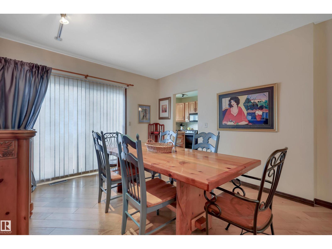
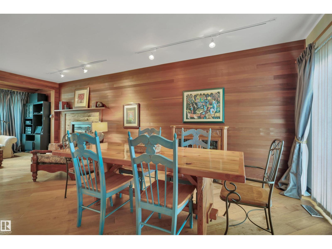
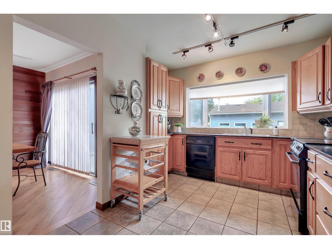
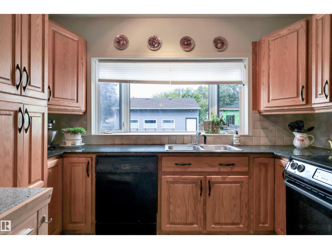
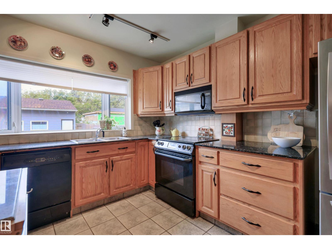
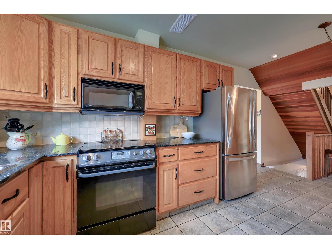
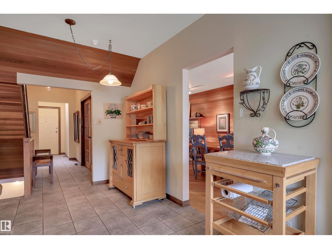
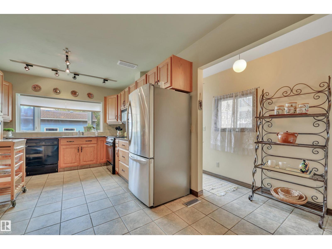
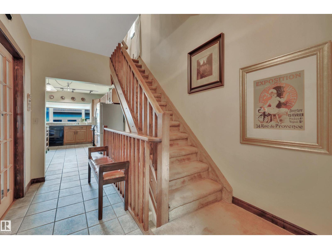
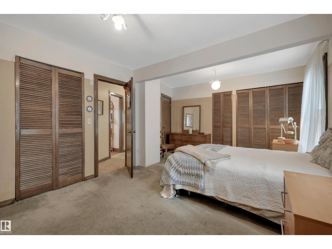
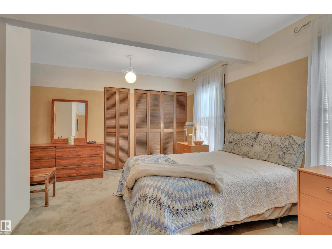
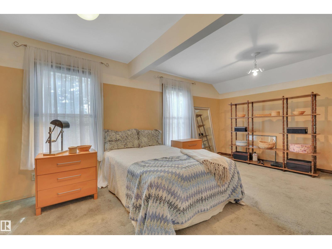
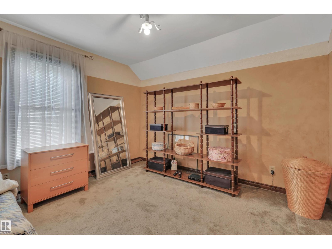
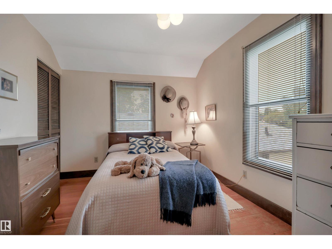
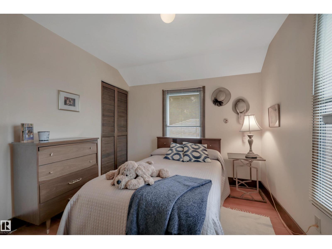
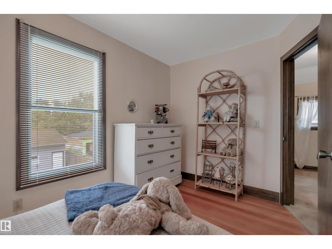
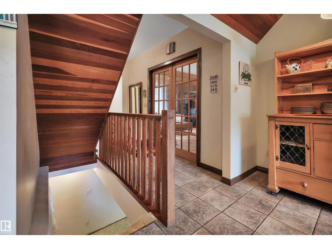
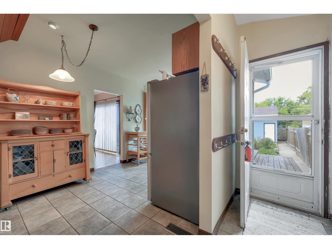
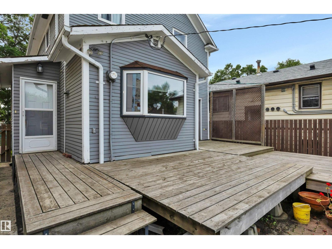
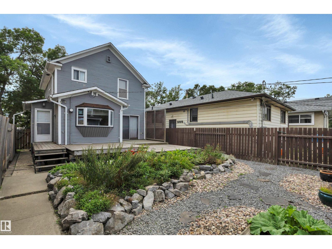
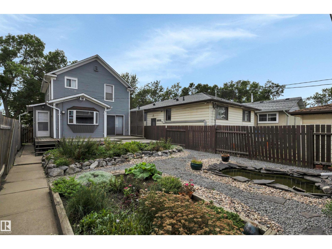
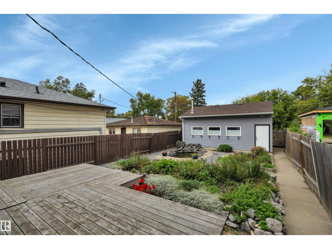
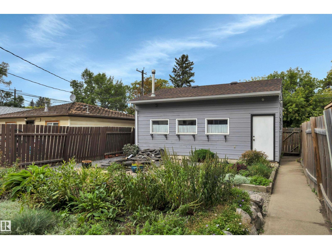
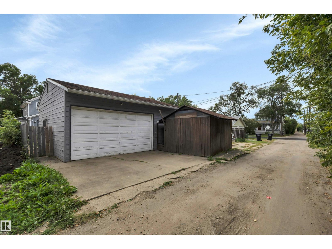
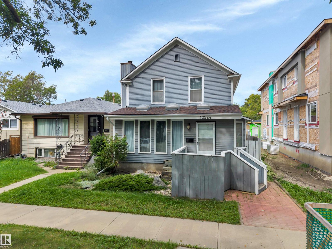
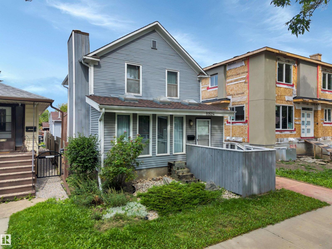
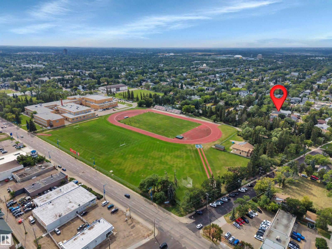
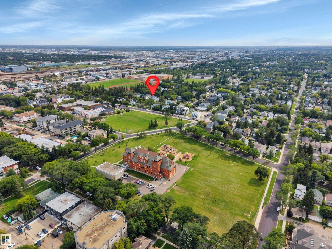
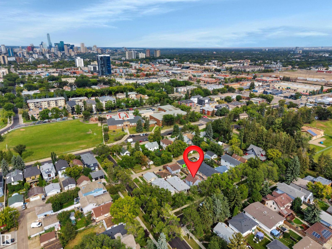
Old world charm beats in the heart of the university area. This 1310 SF turn of the century 1912 two storey is nestled on a tree lined cul-de-sac. Zoned for RF3. 32' X 132' lot. Incredibly private quiet location yet a few blocks off Calgary Trail. A short distance to the University of Alberta, elementary and high schools. With a walkability score in the 90s - plus caring longtime residents/neighbours - the vibe here is like a warm cup of tea. A peaceful place to rest after a long day. The living room boasts gleaming bevelled wide plank engineered hardwood. The kitchen was renovated approx. 15 years ago and overlooks a beautiful garden! Upstairs there are two bedrooms - one extra large primary from when there had been a third bedroom. The shingles are in great shape. The exterior of the home was painted four years ago and the deck is approx. six years young. 100 amp electrical. O/S HEATED 21 X 24 DOUBLE GARAGE. Huge shed in the back. (id:46923)
Property Details
| MLS® Number | E4507186 |
| Property Type | Single Family |
| Neigbourhood | Queen Alexandra |
| Amenities Near By | Schools, Shopping |
| Features | Cul-de-sac, Lane, No Animal Home, No Smoking Home |
Building
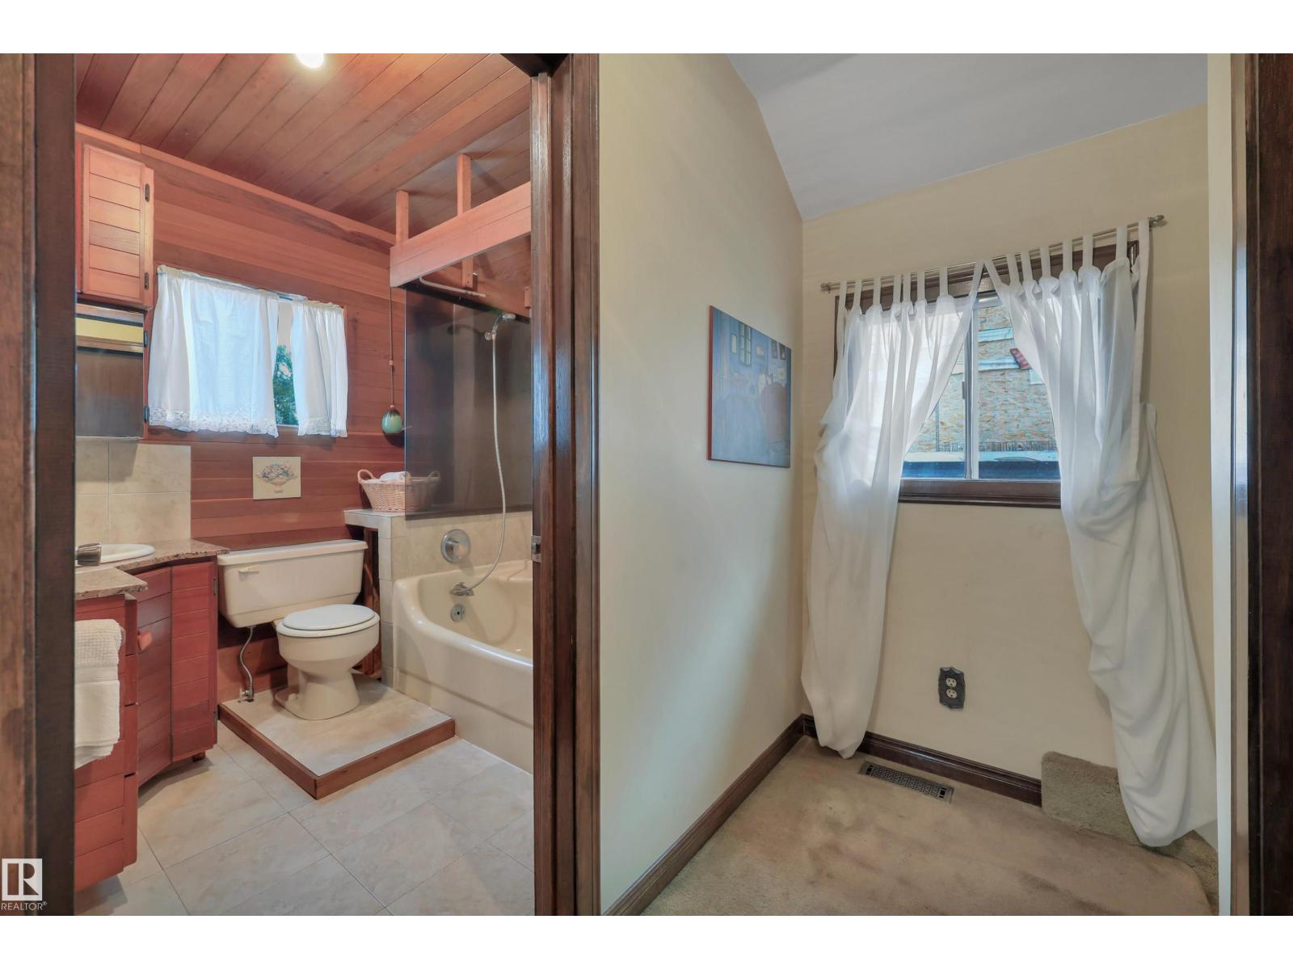
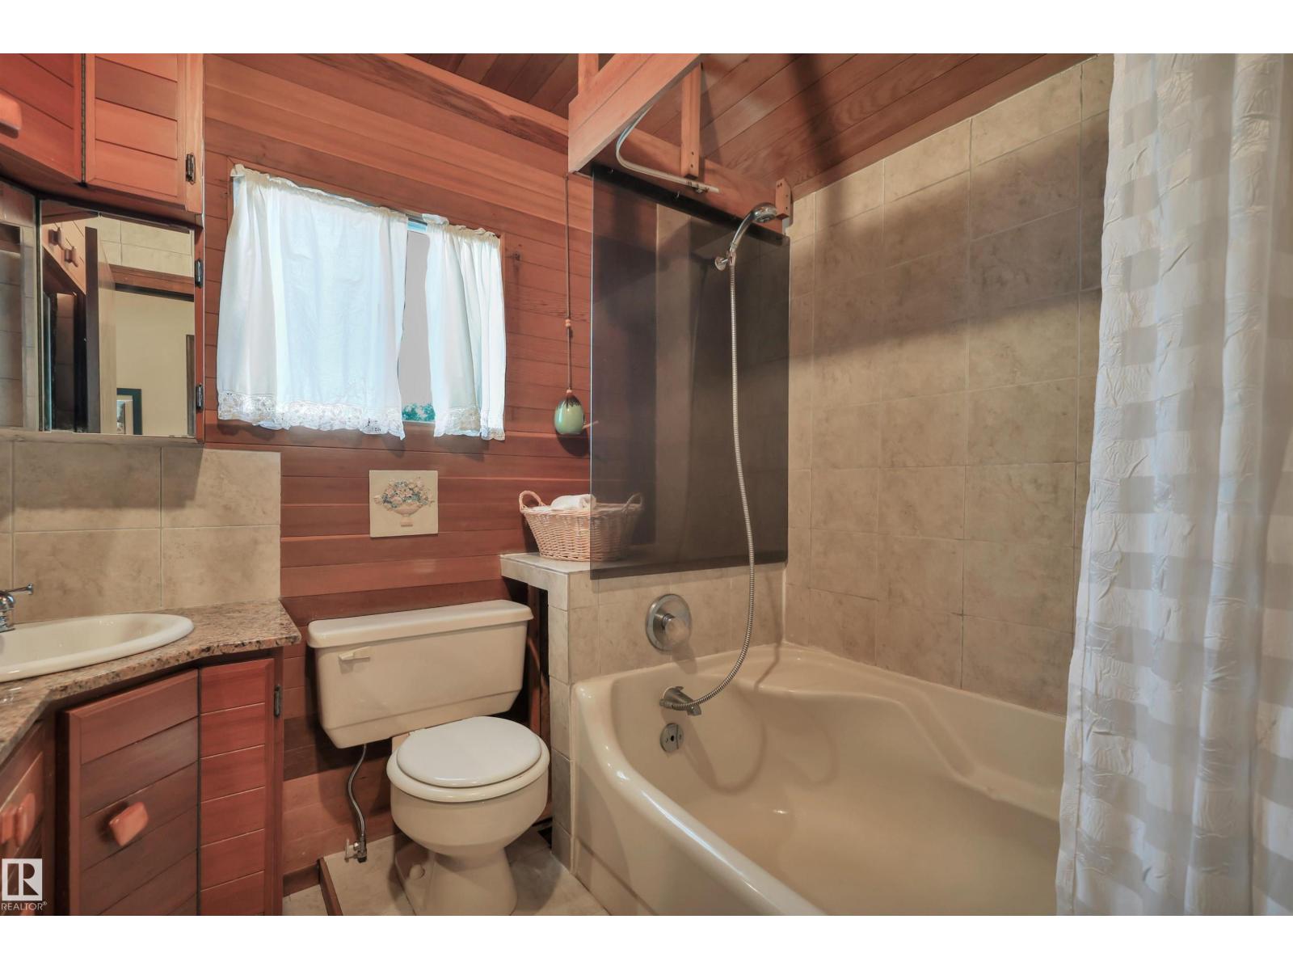
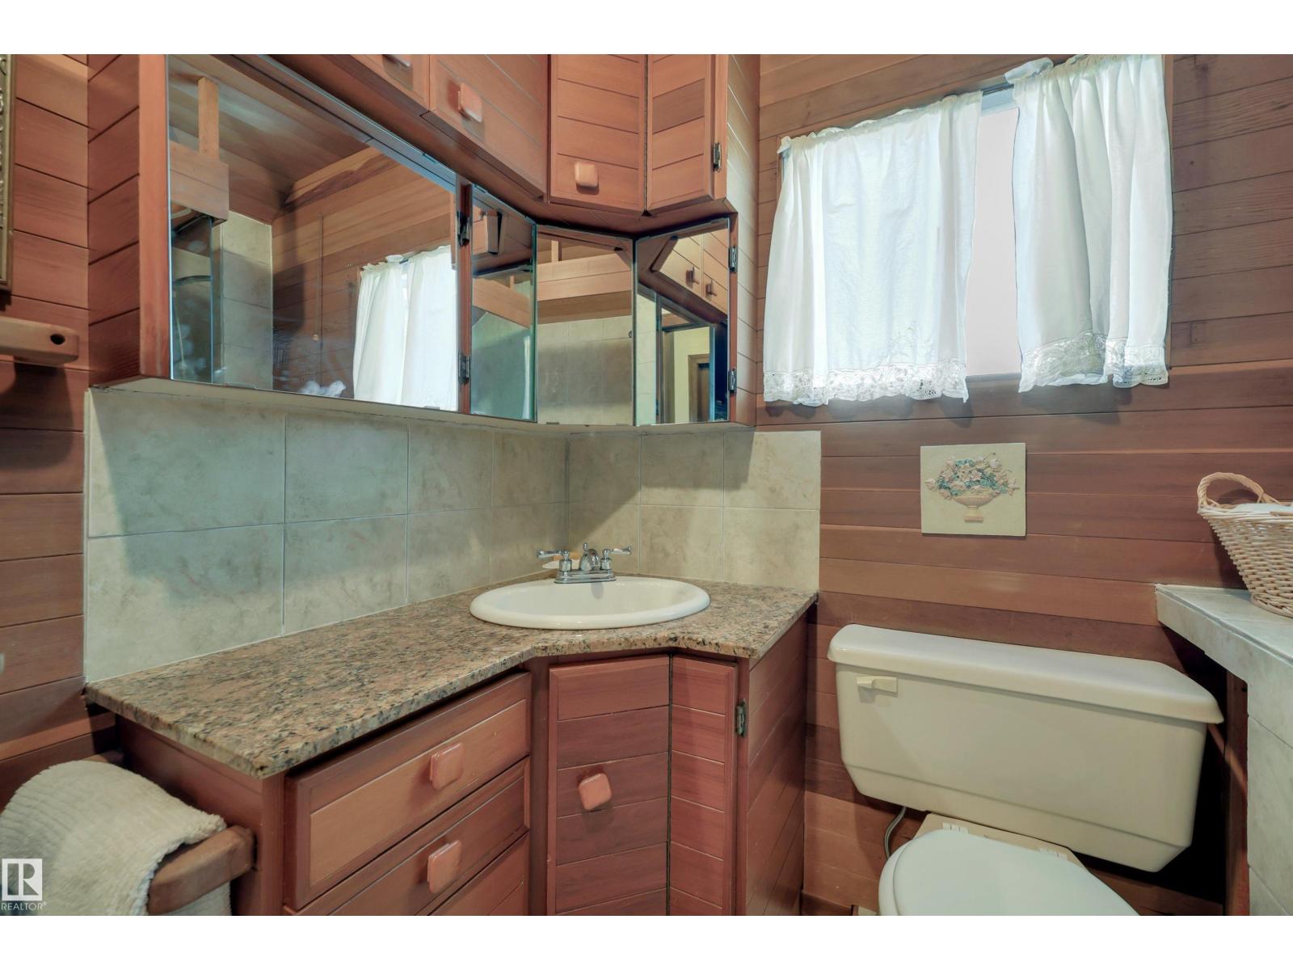
| Bathroom Total | 2 |
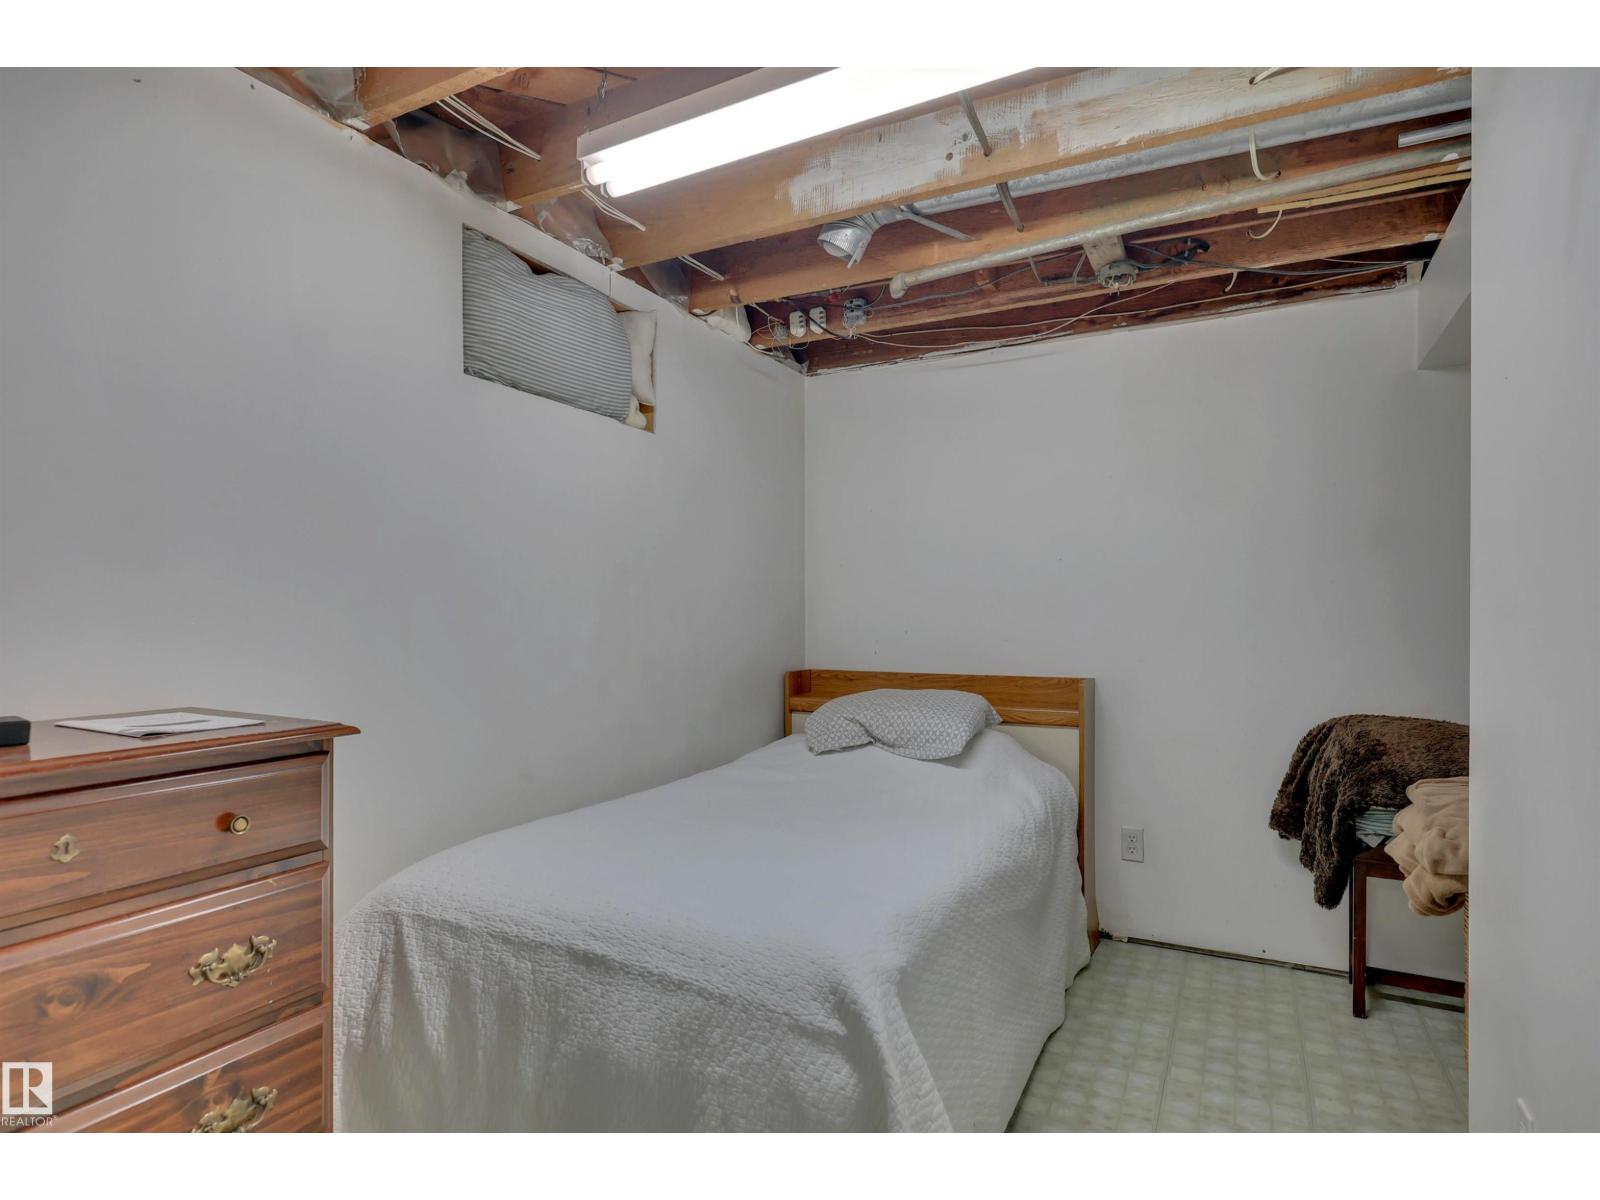
| Bedrooms Total | 3 |
| Appliances | Dishwasher, Dryer, Garage Door Opener Remote(s), Microwave Range Hood Combo, Refrigerator, Storage Shed, Stove, Washer, Window Coverings |
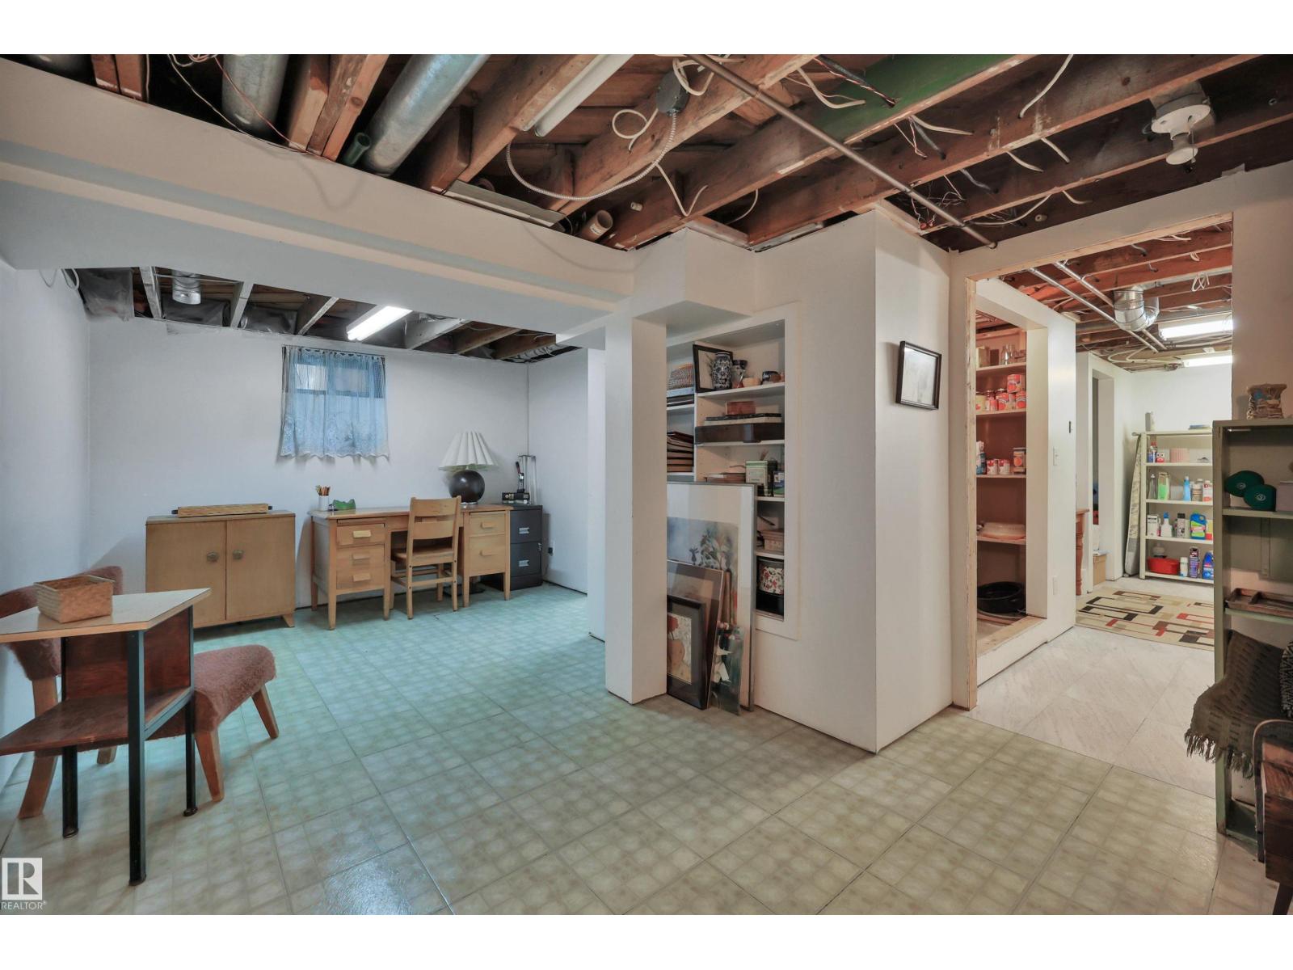
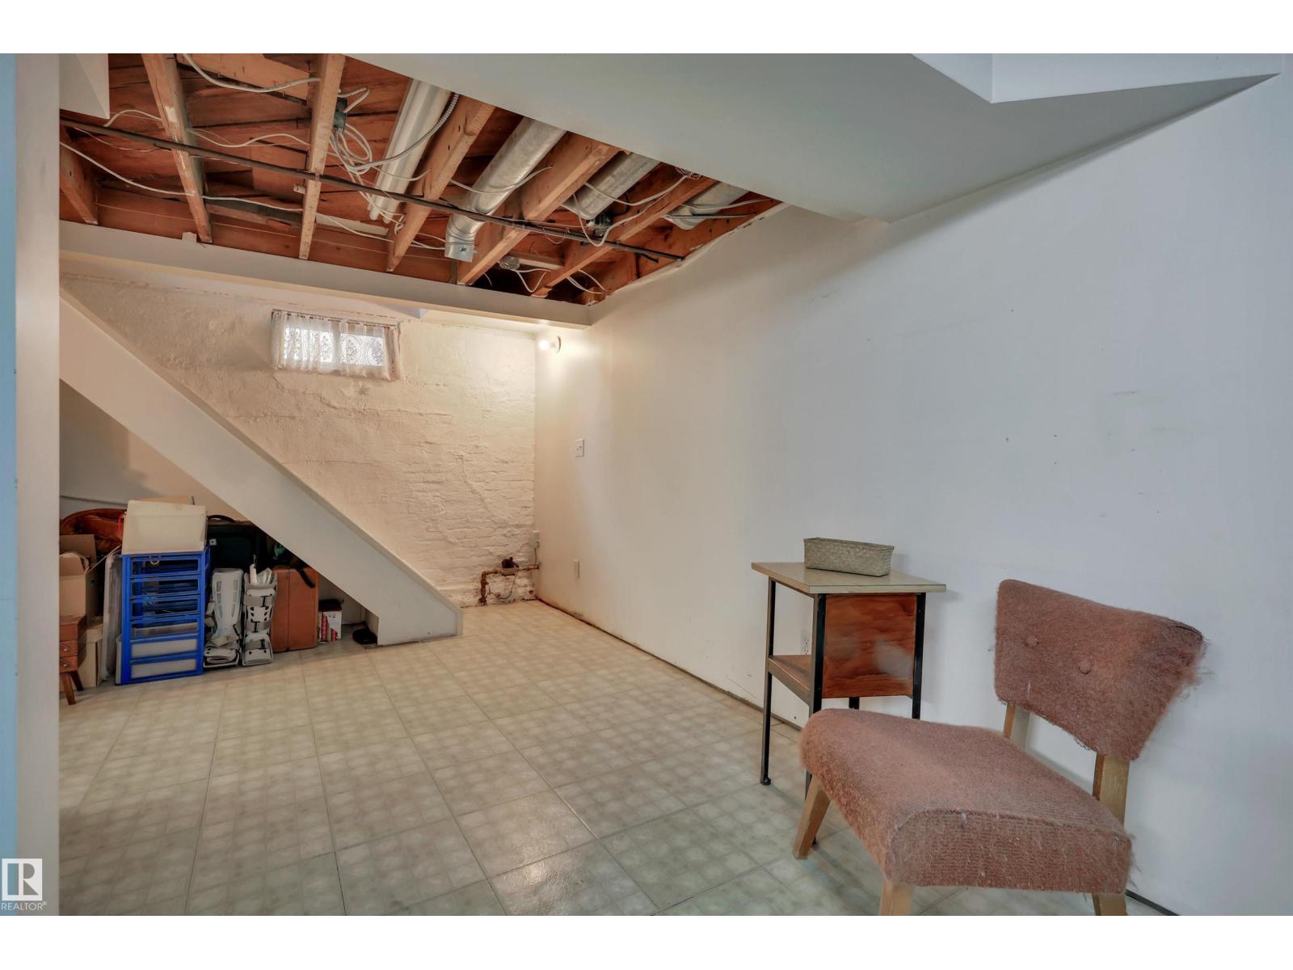
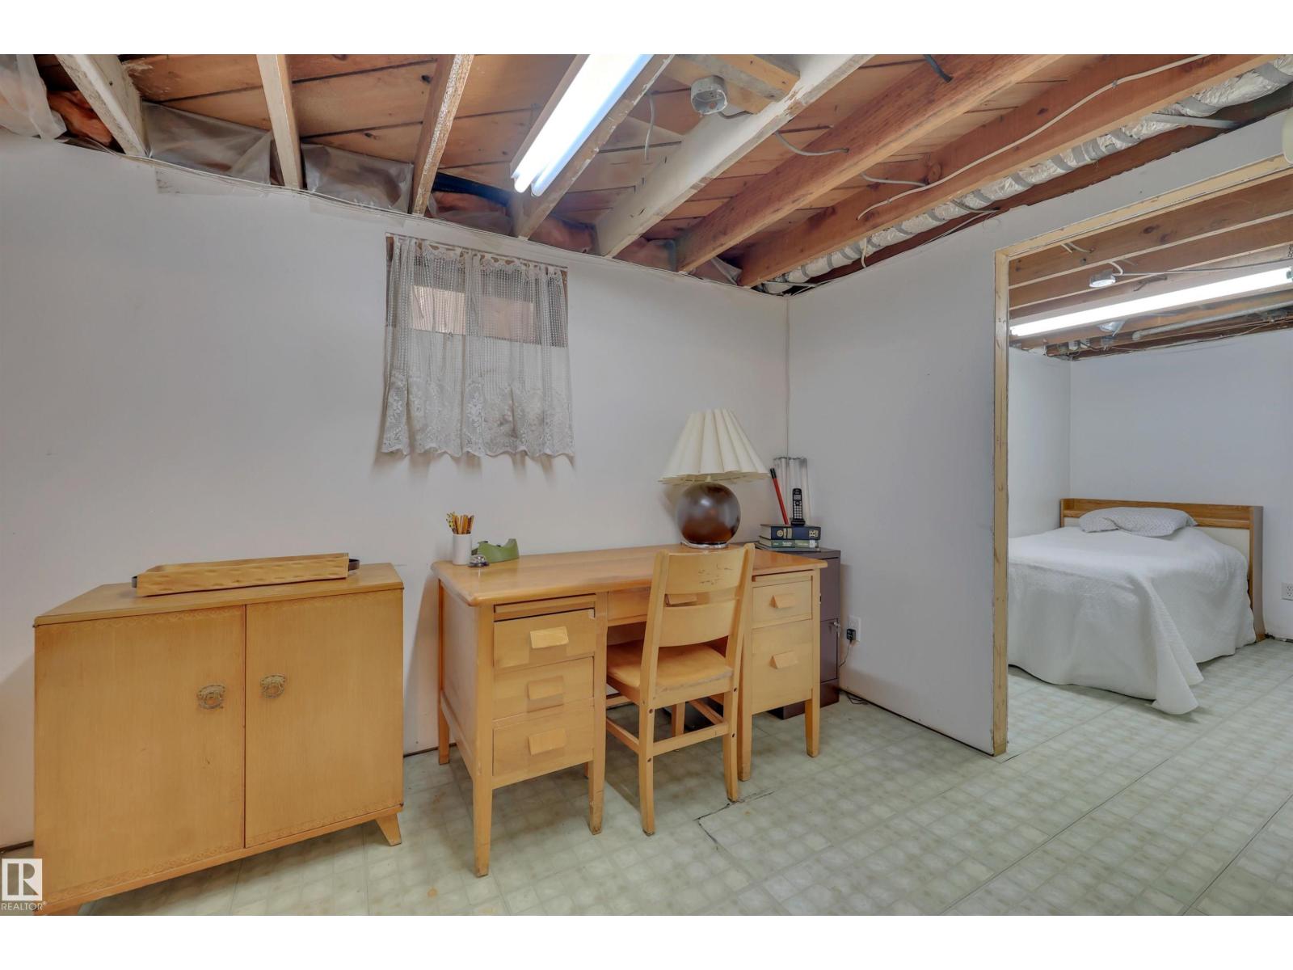
| Basement Development | Finished |
| Basement Type | Full (finished) |
| Constructed Date | 1912 |
| Construction Style Attachment | Detached |
| Fireplace Fuel | Wood |
| Fireplace Present | Yes |
| Fireplace Type | Unknown |
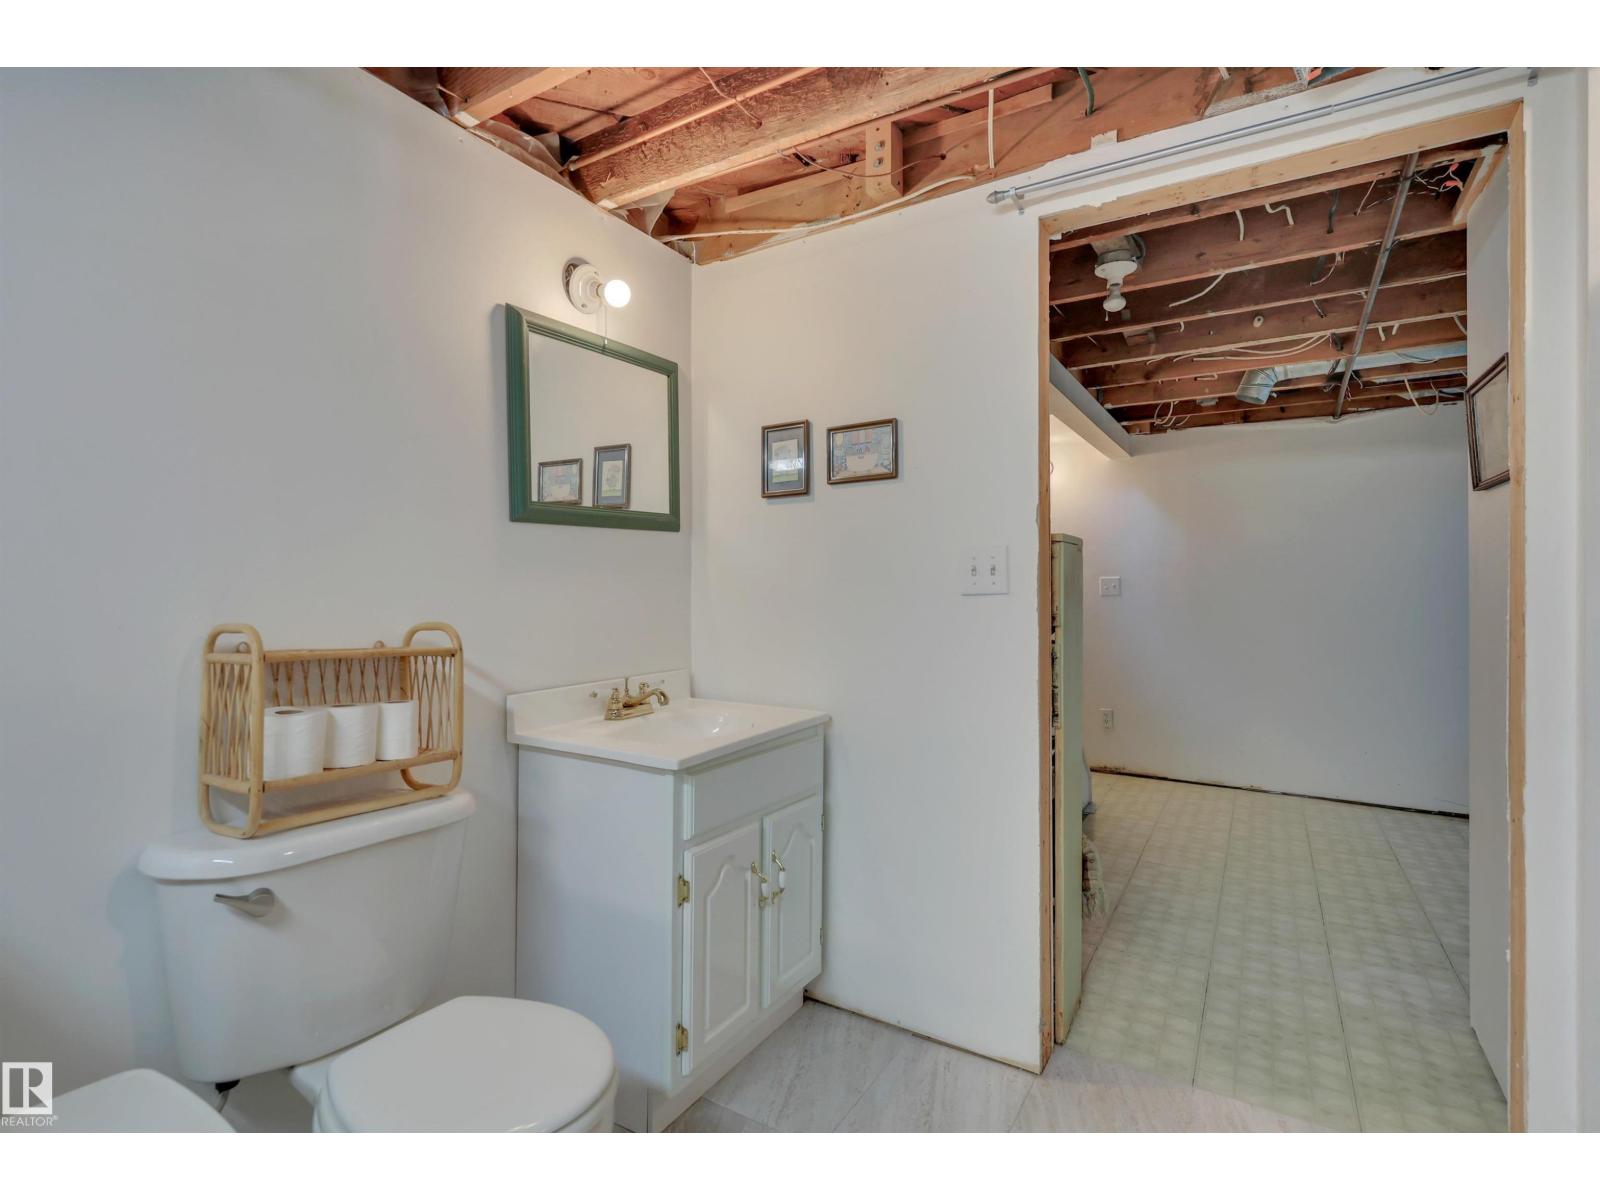
| Half Bath Total | 1 |
| Heating Type | Forced Air |
| Stories Total | 2 |
| Size Interior | 1,310 Sqft |
| Type | House |
Parking
| Detached Garage | |
| Heated Garage | |
| Oversize |
Land
| Acreage | No |
| Fence Type | Fence |
| Land Amenities | Schools, Shopping |
| Size Irregular | 396.42 |
| Size Total | 396.42 M2 |
| Size Total Text | 396.42 M2 |
Rooms
| Level | Type | Length | Width | Dimensions |
|---|---|---|---|---|
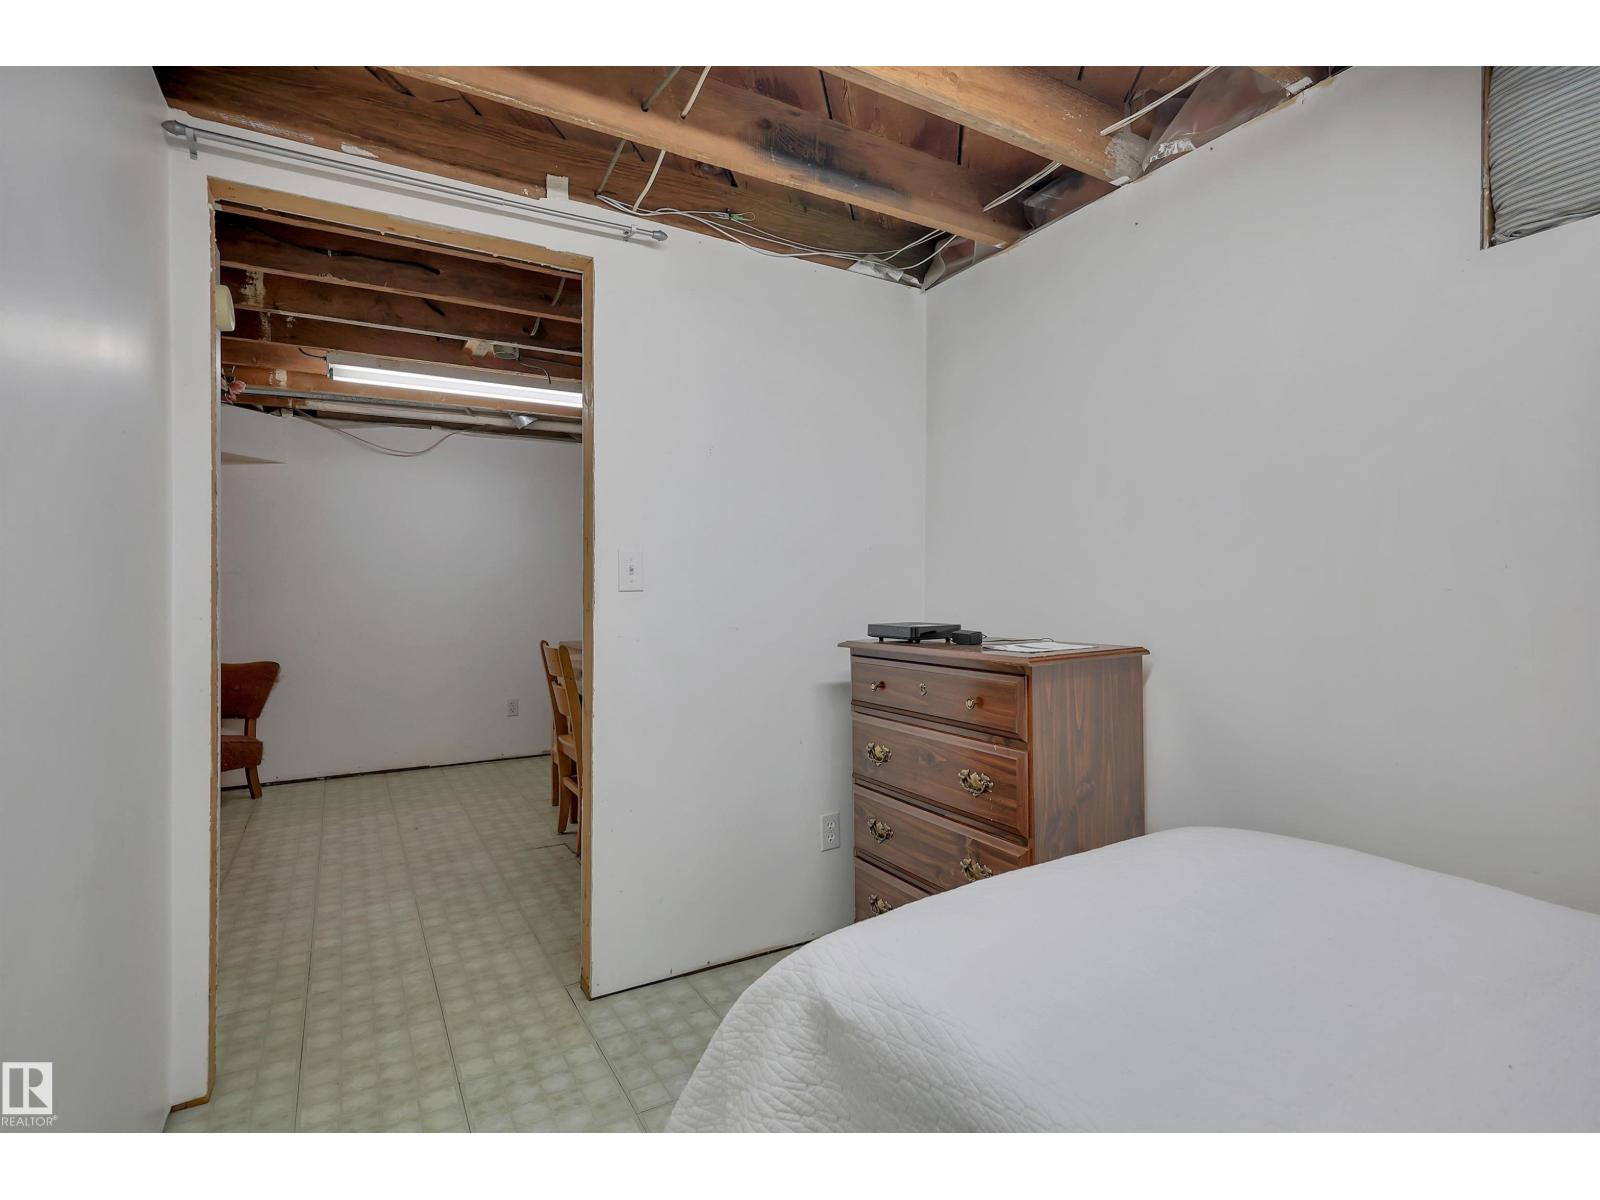
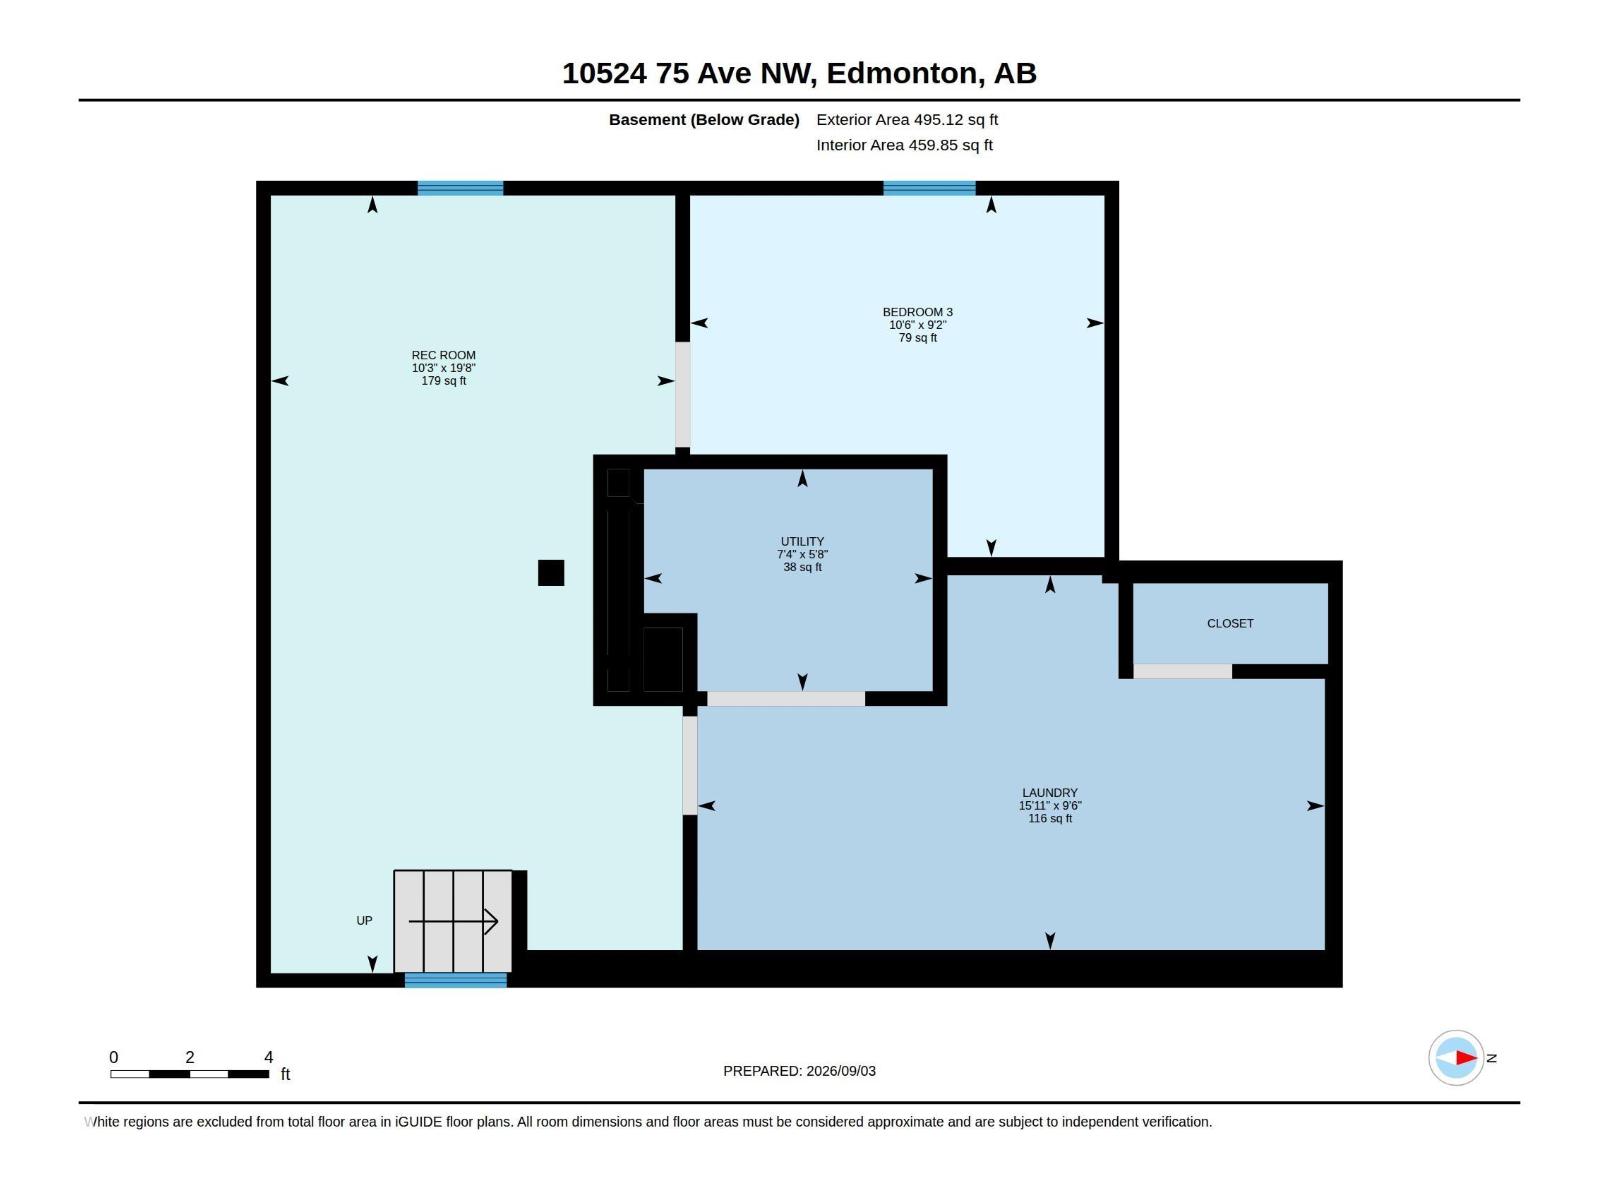
| Basement | Bedroom 3 | 2.79 m | 3.2 m | 2.79 m x 3.2 m |
| Basement | Recreation Room | 6.01 m | 3.12 m | 6.01 m x 3.12 m |
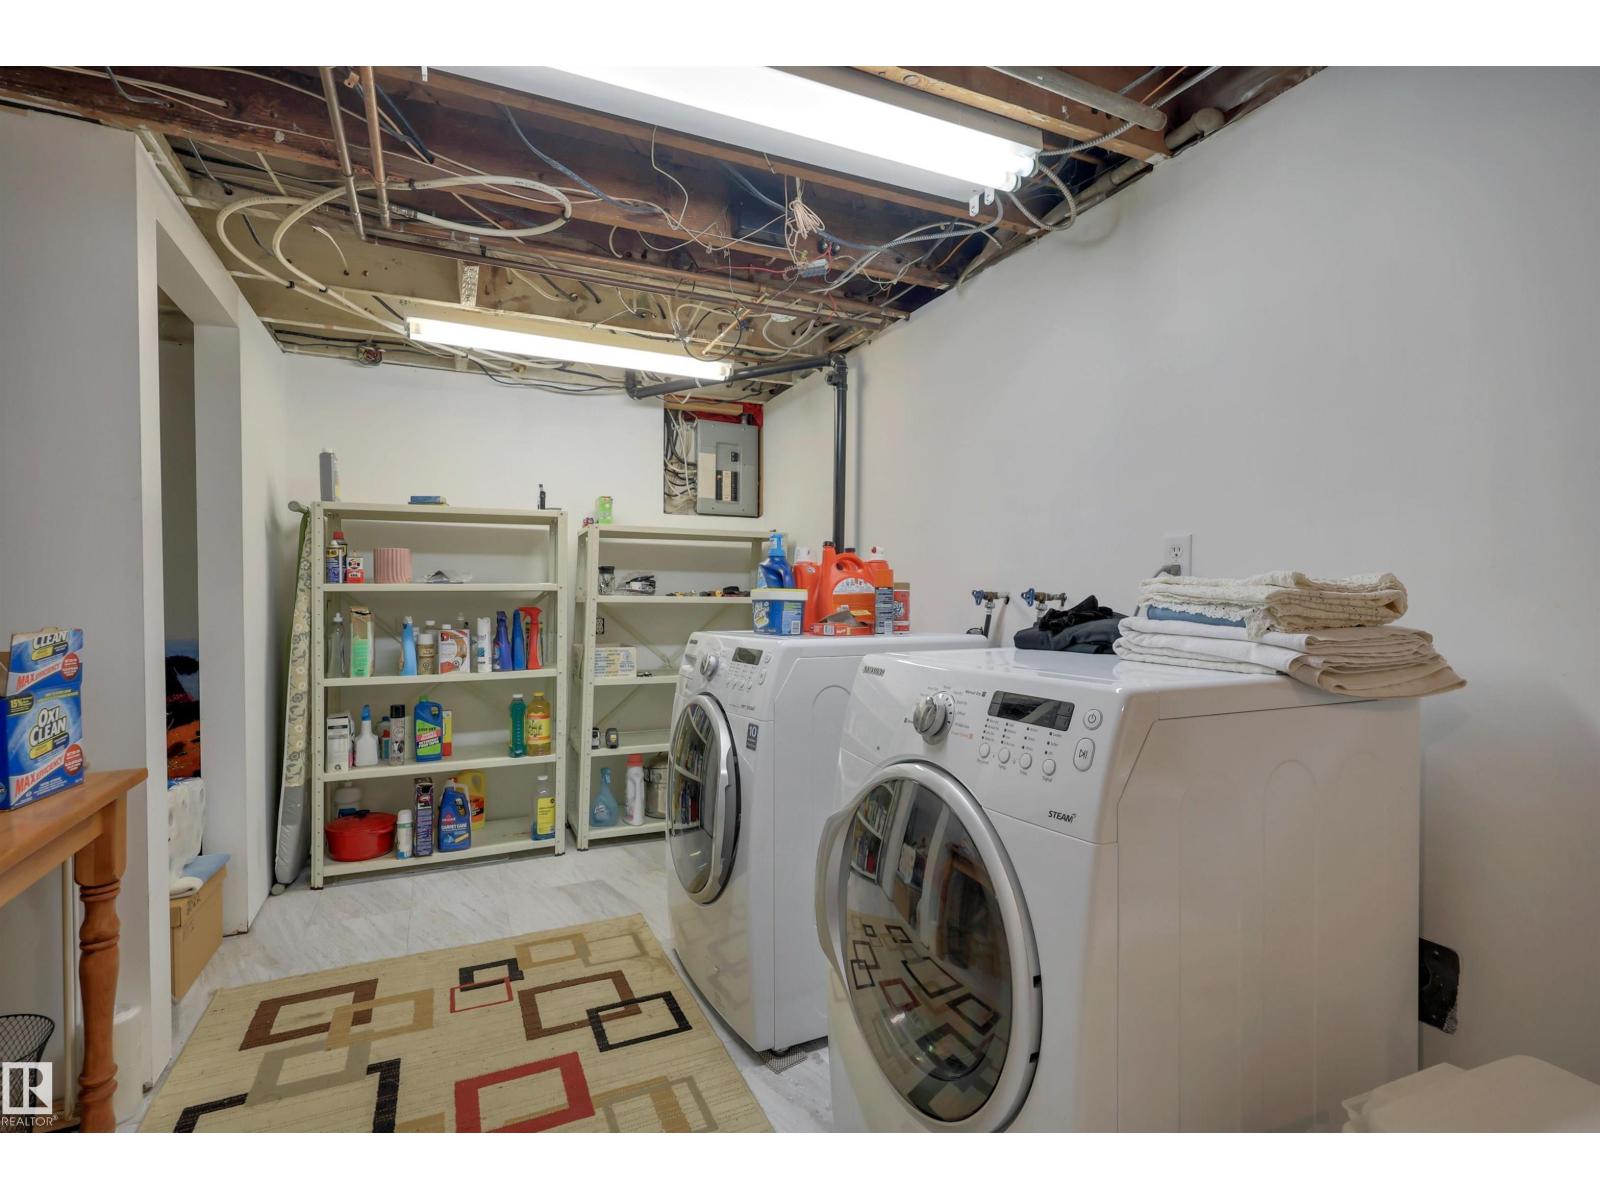
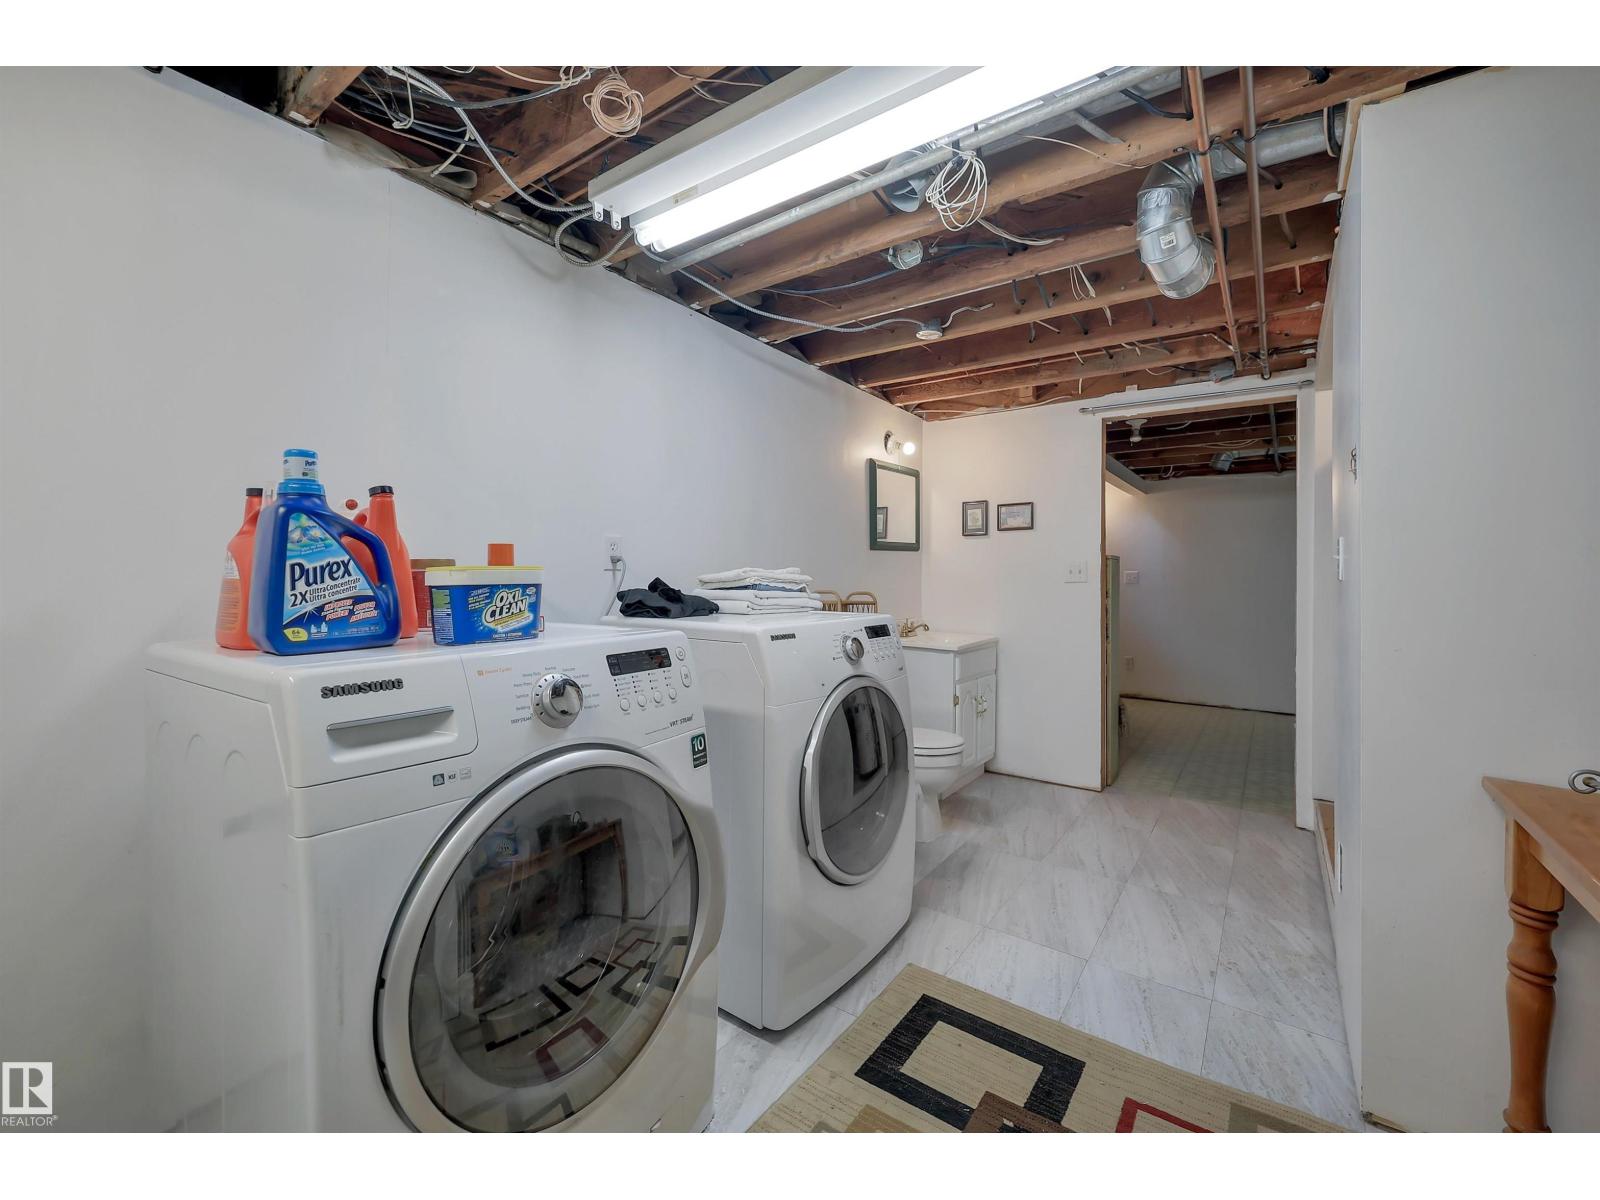
| Basement | Laundry Room | 2.9 m | 4.85 m | 2.9 m x 4.85 m |
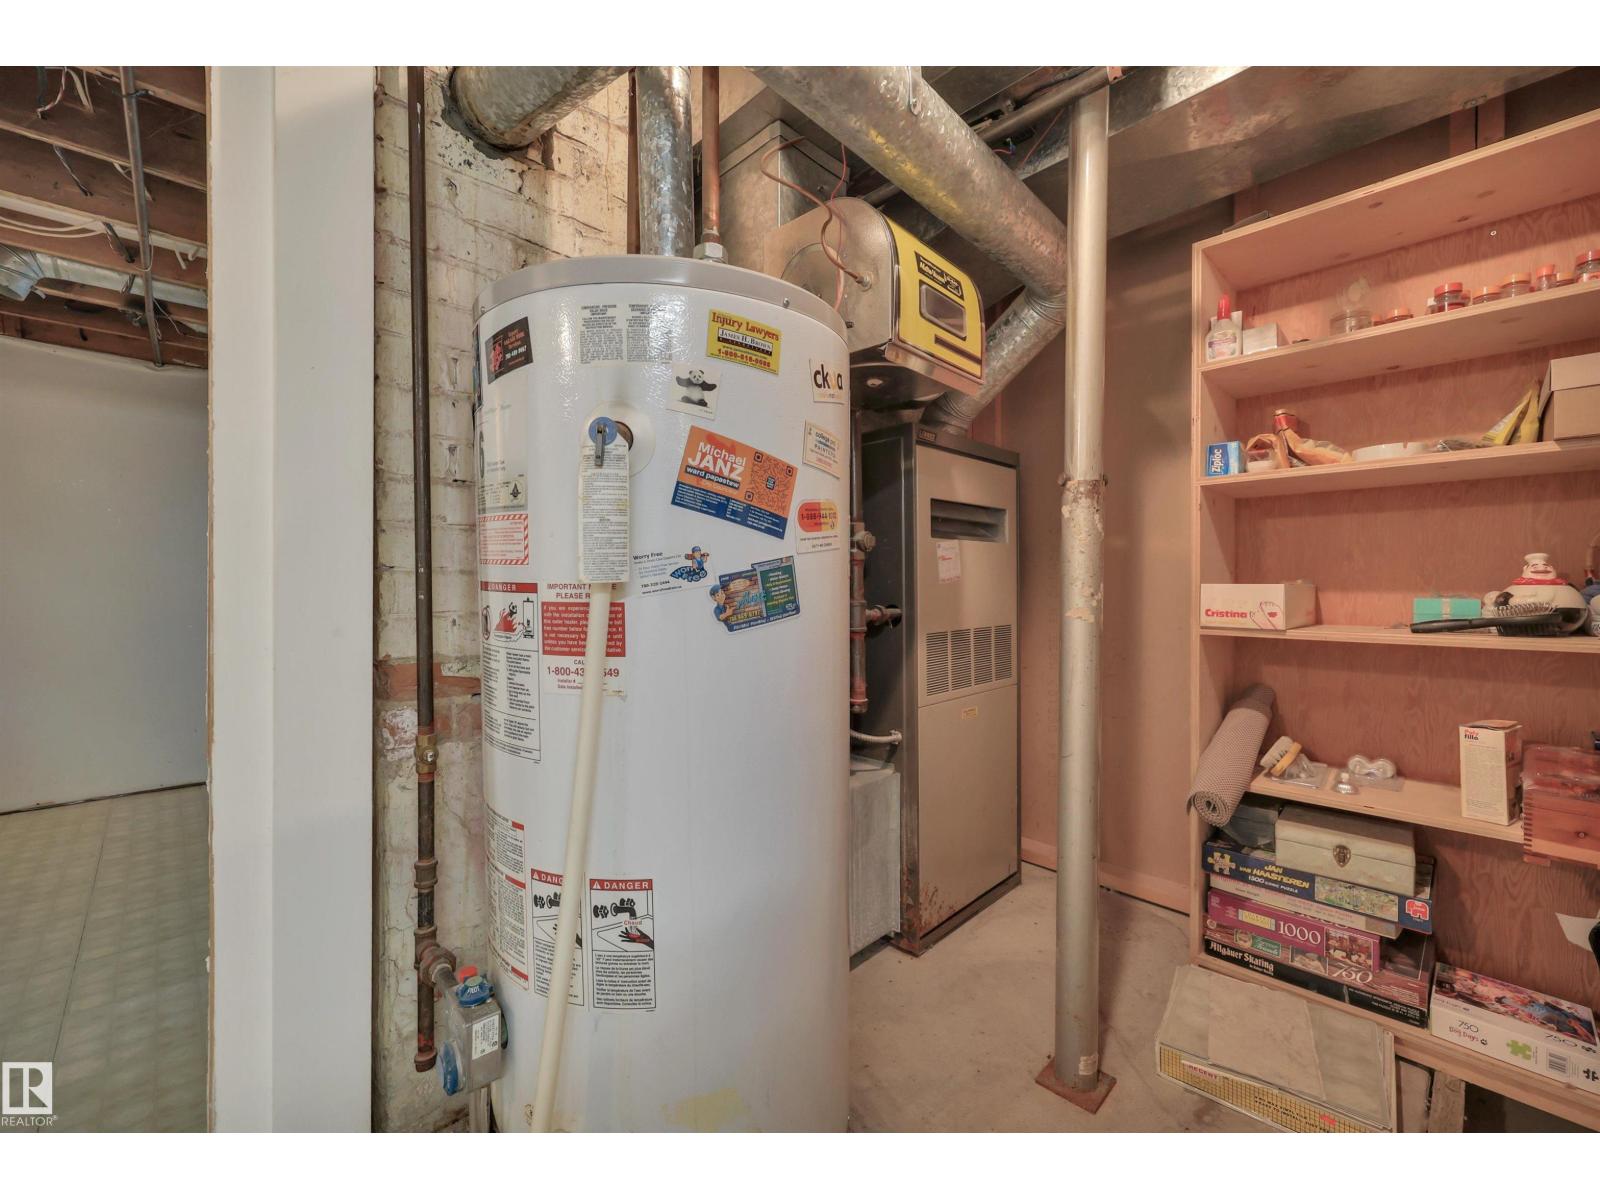
| Basement | Utility Room | 1.72 m | 2.23 m | 1.72 m x 2.23 m |
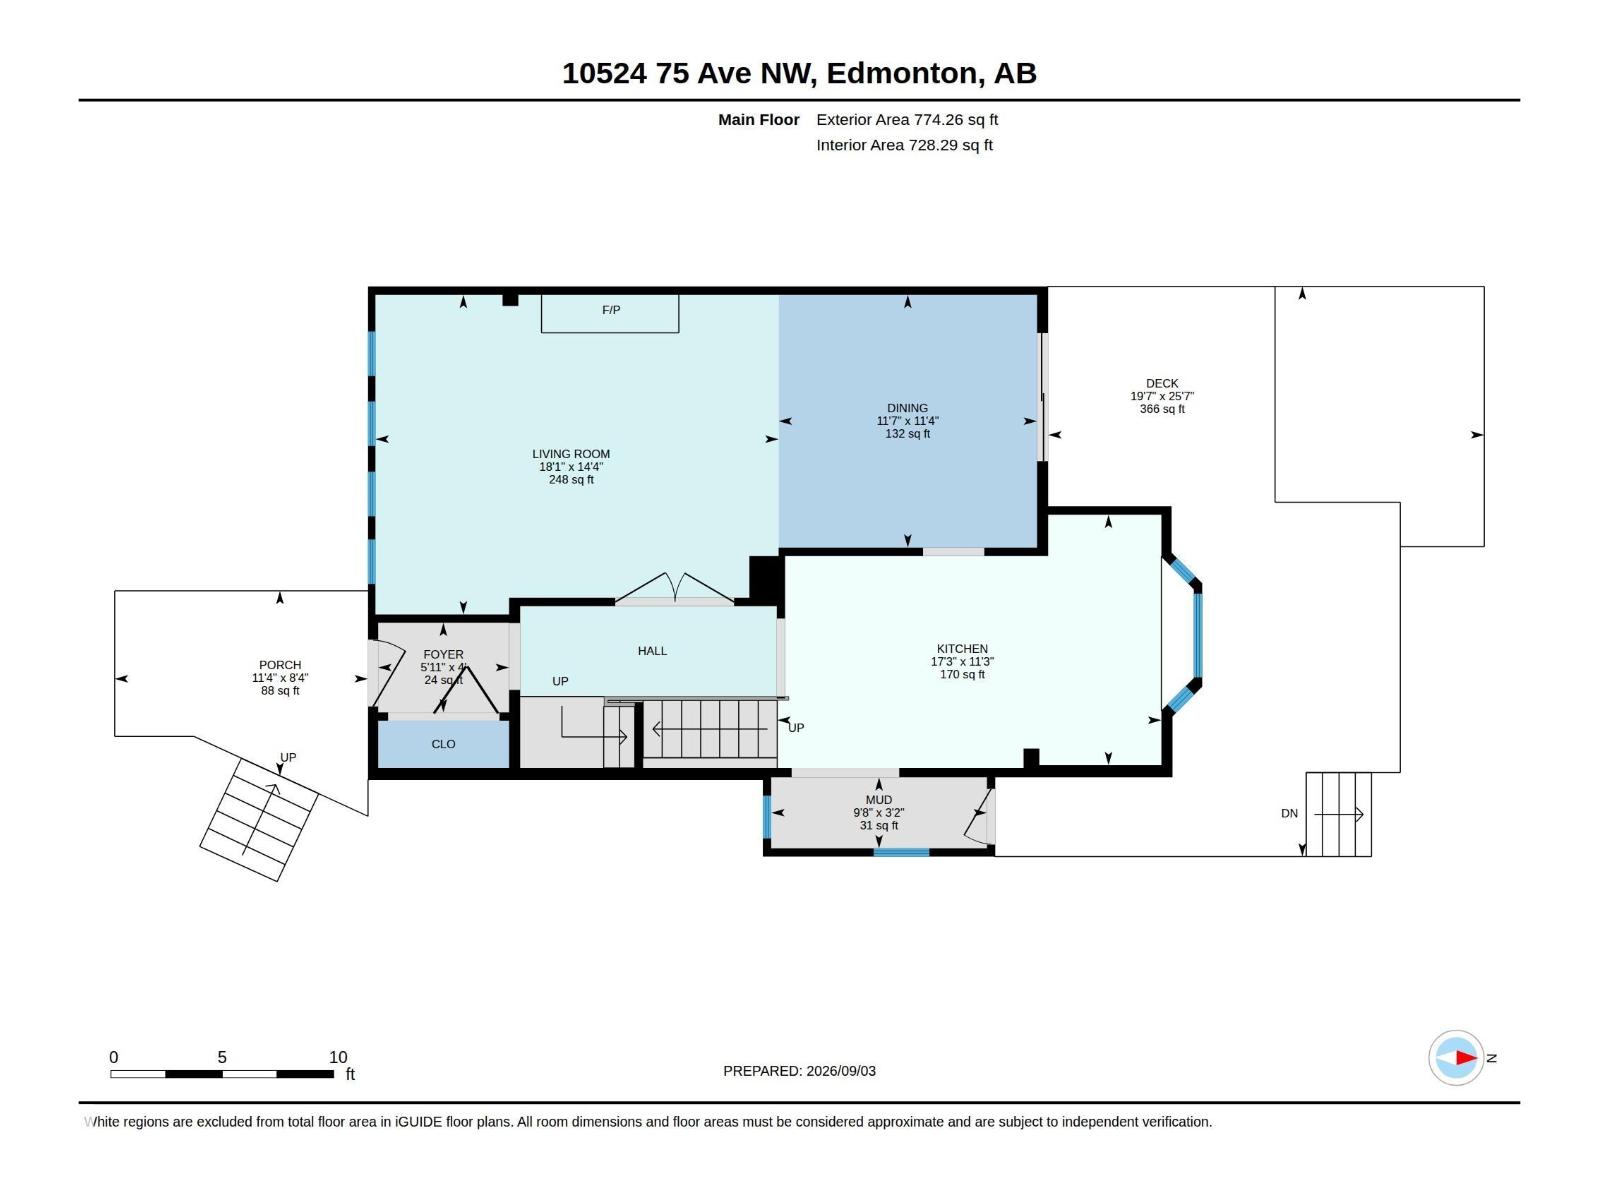
| Main Level | Living Room | 4.38 m | 5.52 m | 4.38 m x 5.52 m |
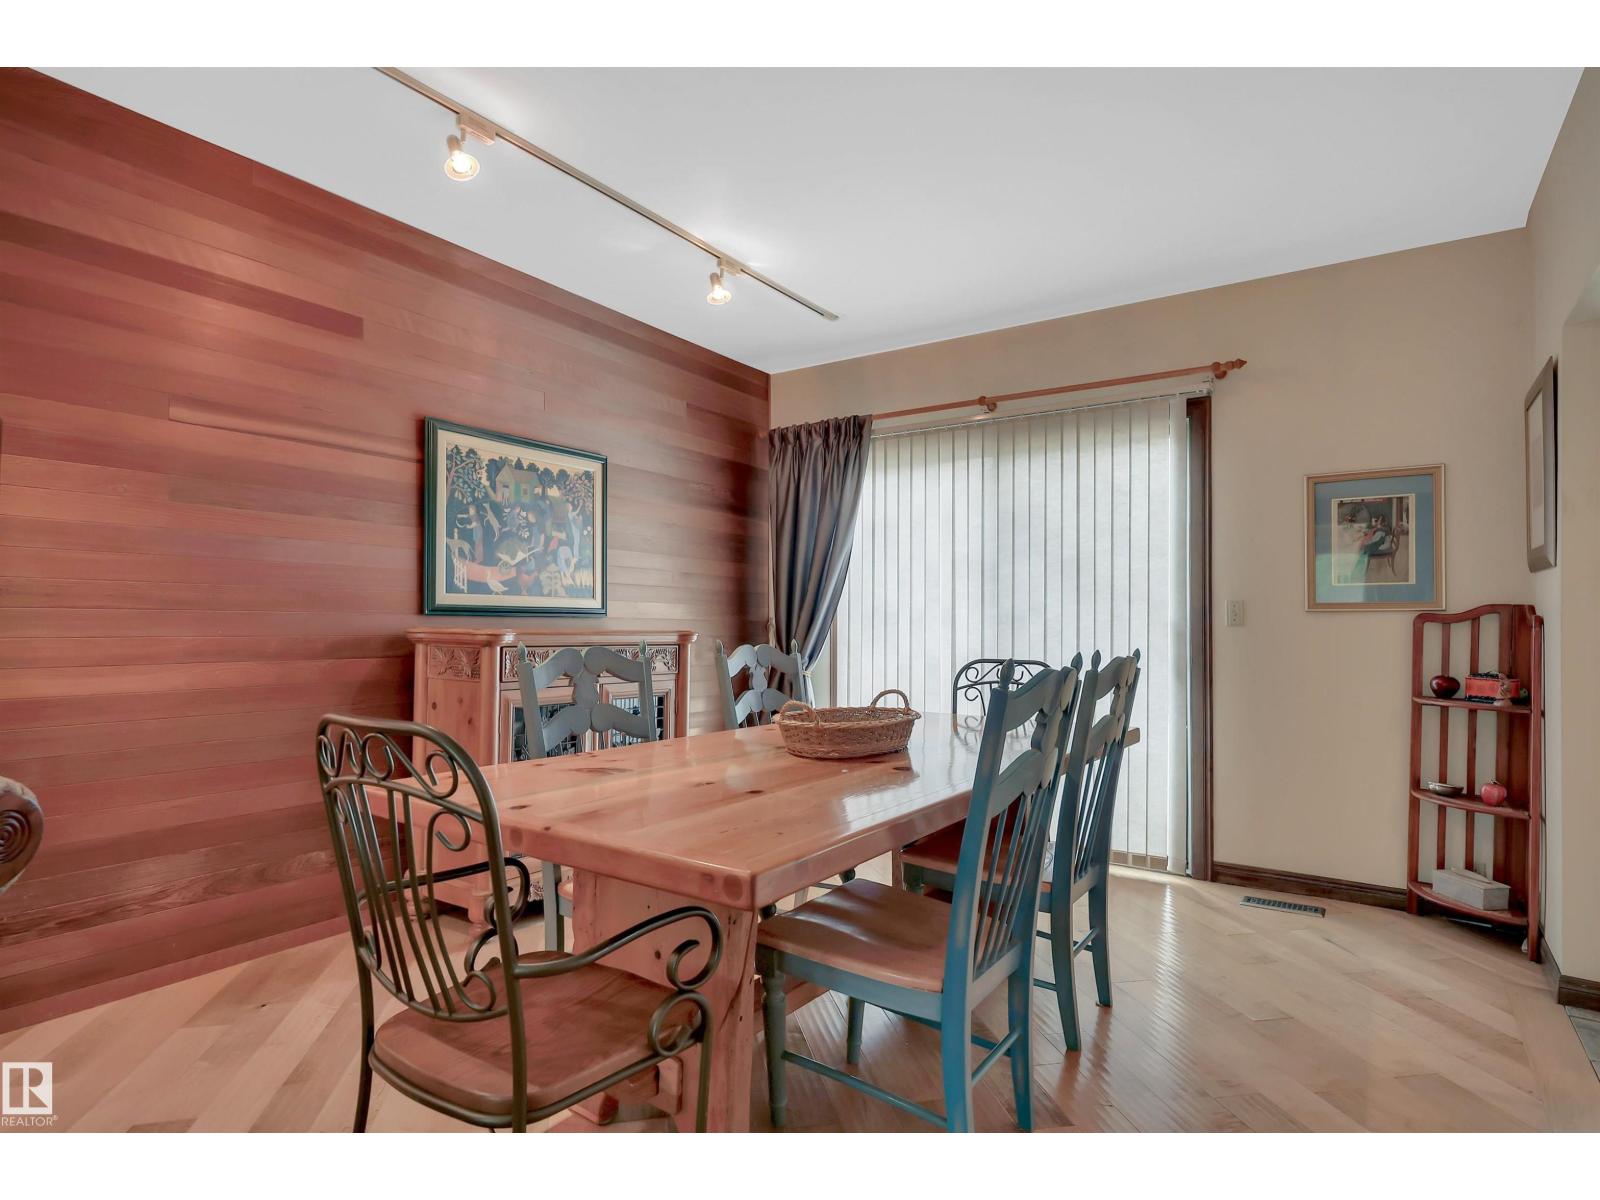
| Main Level | Dining Room | 3.46 m | 3.54 m | 3.46 m x 3.54 m |
| Main Level | Kitchen | 3.43 m | 5.26 m | 3.43 m x 5.26 m |
| Main Level | Mud Room | 0.97 m | 2.95 m | 0.97 m x 2.95 m |
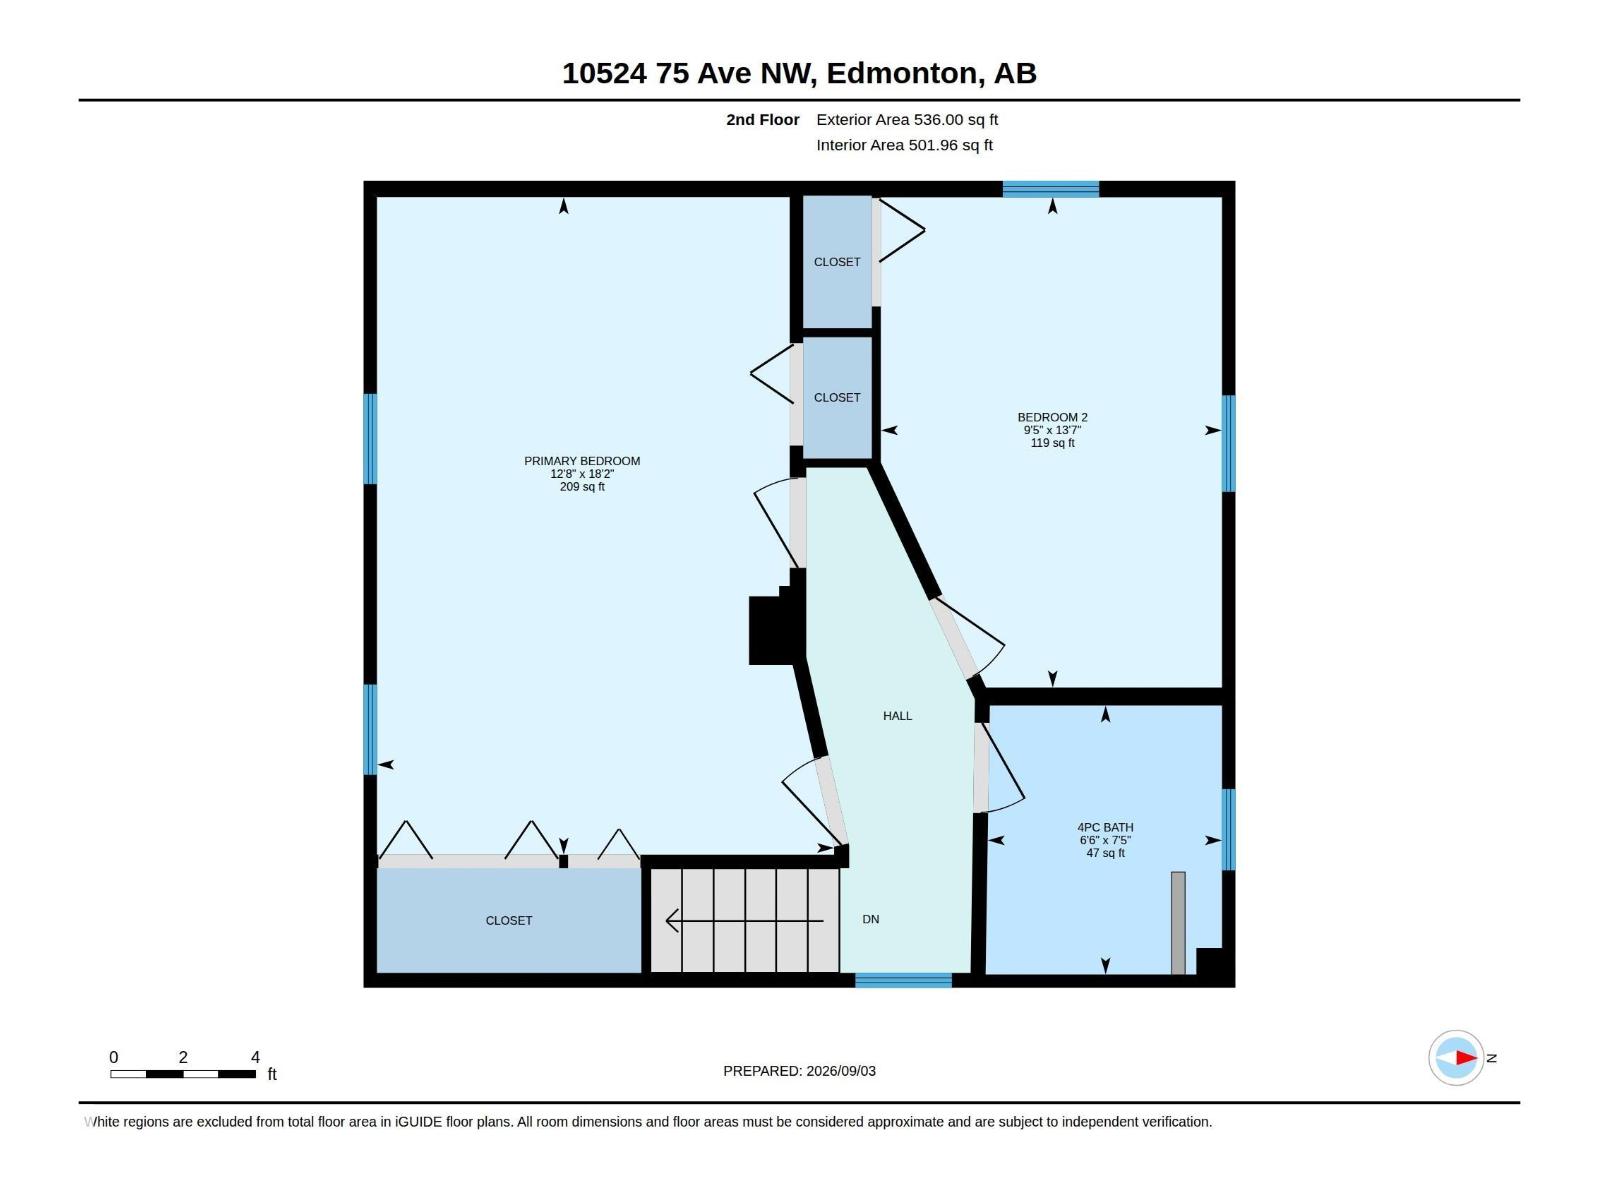
| Upper Level | Primary Bedroom | 5.54 m | 3.86 m | 5.54 m x 3.86 m |
| Upper Level | Bedroom 2 | 4.13 m | 2.88 m | 4.13 m x 2.88 m |
https://www.realtor.ca/real-estate/30237407/10524-75-av-nw-edmonton-queen-alexandra
Contact Us
Contact us for more information

Wendy L. Theberge
Associate
(780) 988-4067
www.facebook.com/wendytsells/
www.instagram.com/wendytsells/
302-5083 Windermere Blvd SW
Edmonton, Alberta T6W 0J5
(780) 406-4000
(780) 406-8787

The trademarks REALTOR®, REALTORS®, and the REALTOR® logo are controlled by The Canadian Real Estate Association (CREA) and identify real estate professionals who are members of CREA. The trademarks MLS®, Multiple Listing Service® and the associated logos are owned by The Canadian Real Estate Association (CREA) and identify the quality of services provided by real estate professionals who are members of CREA. The trademark DDF® is owned by The Canadian Real Estate Association (CREA) and identifies CREA's Data Distribution Facility (DDF®)
October 13 2026 04:51:13
REALTORS® Association of Edmonton
RE/MAX Elite