
10541 153 St NW Edmonton, Alberta T5P 2C2

$399,000
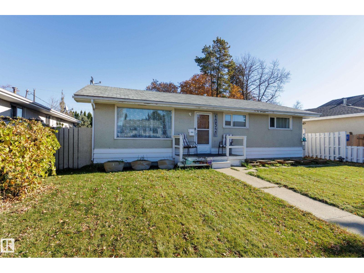
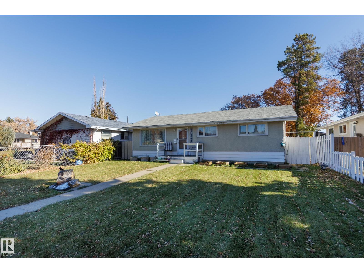
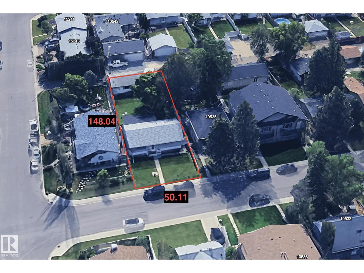
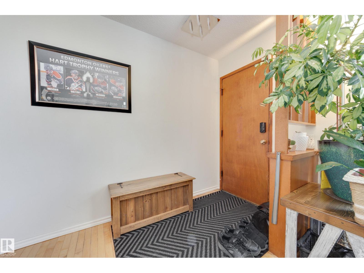
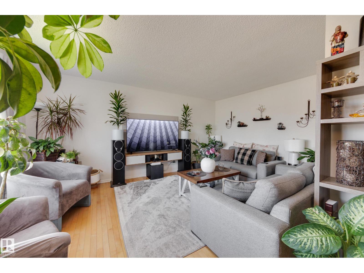
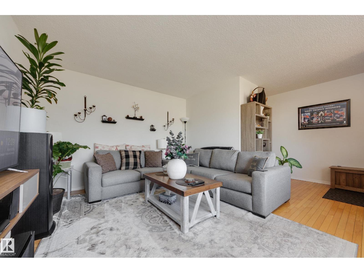
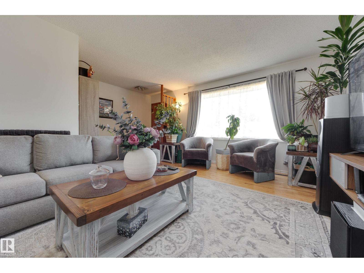
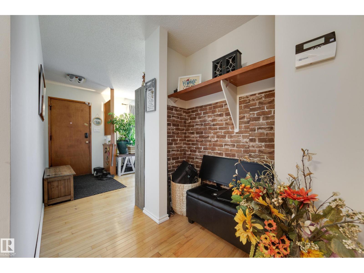
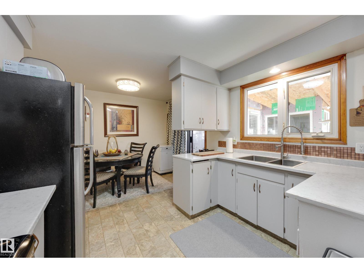
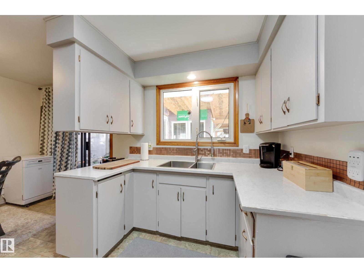
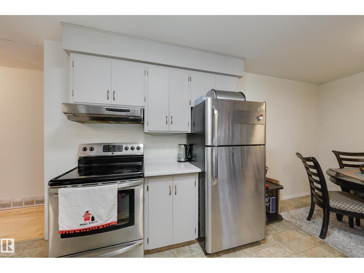
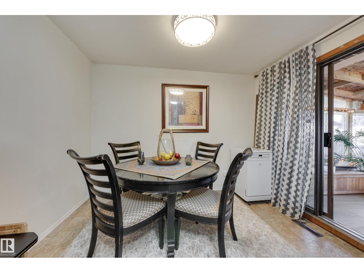
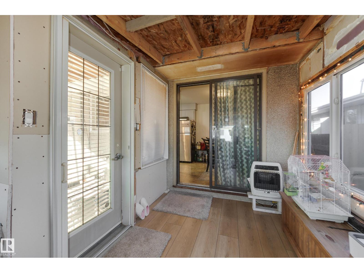
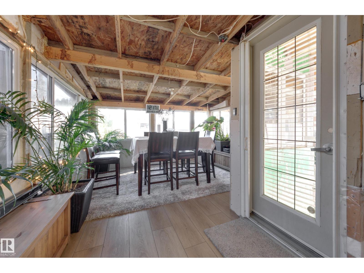
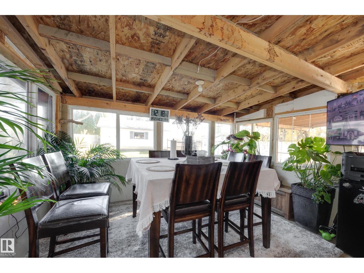
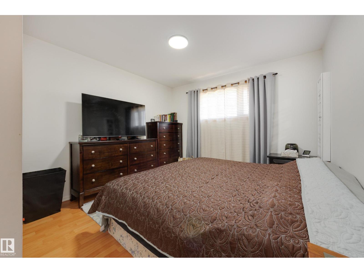
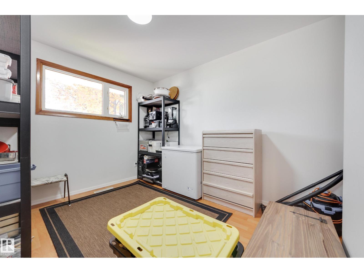
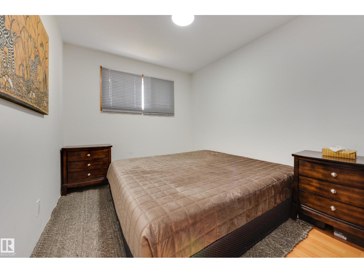
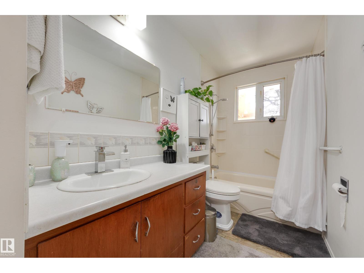
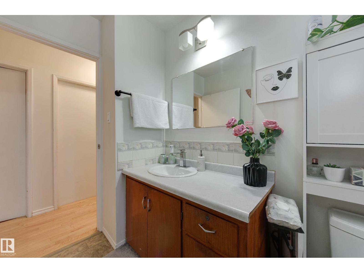
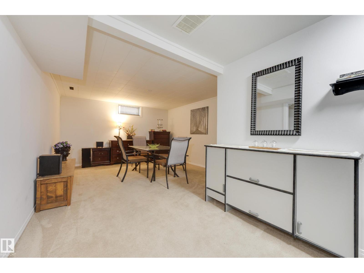
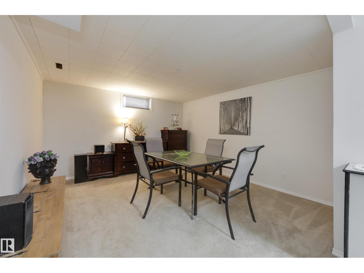
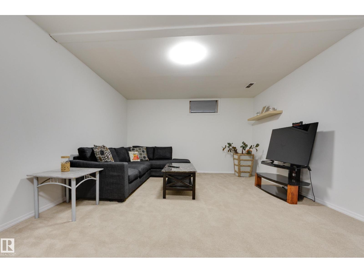
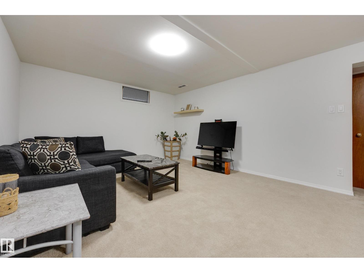
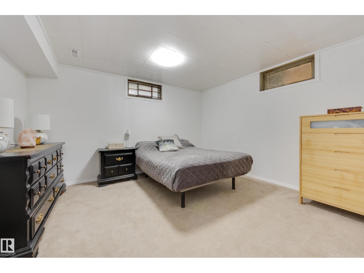
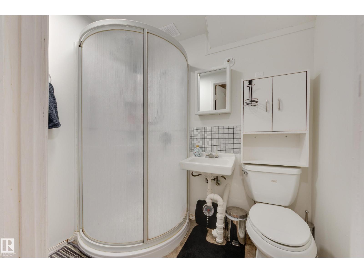
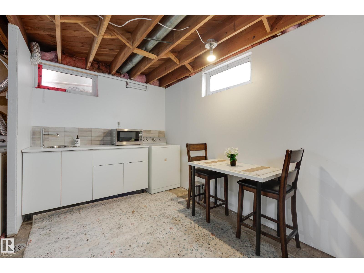
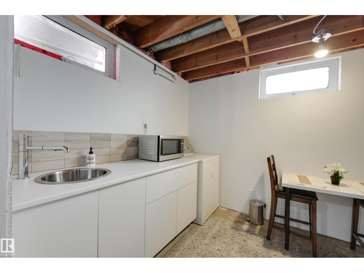
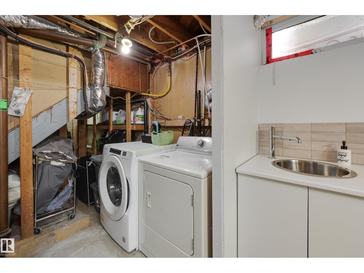
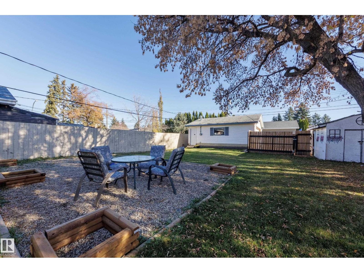
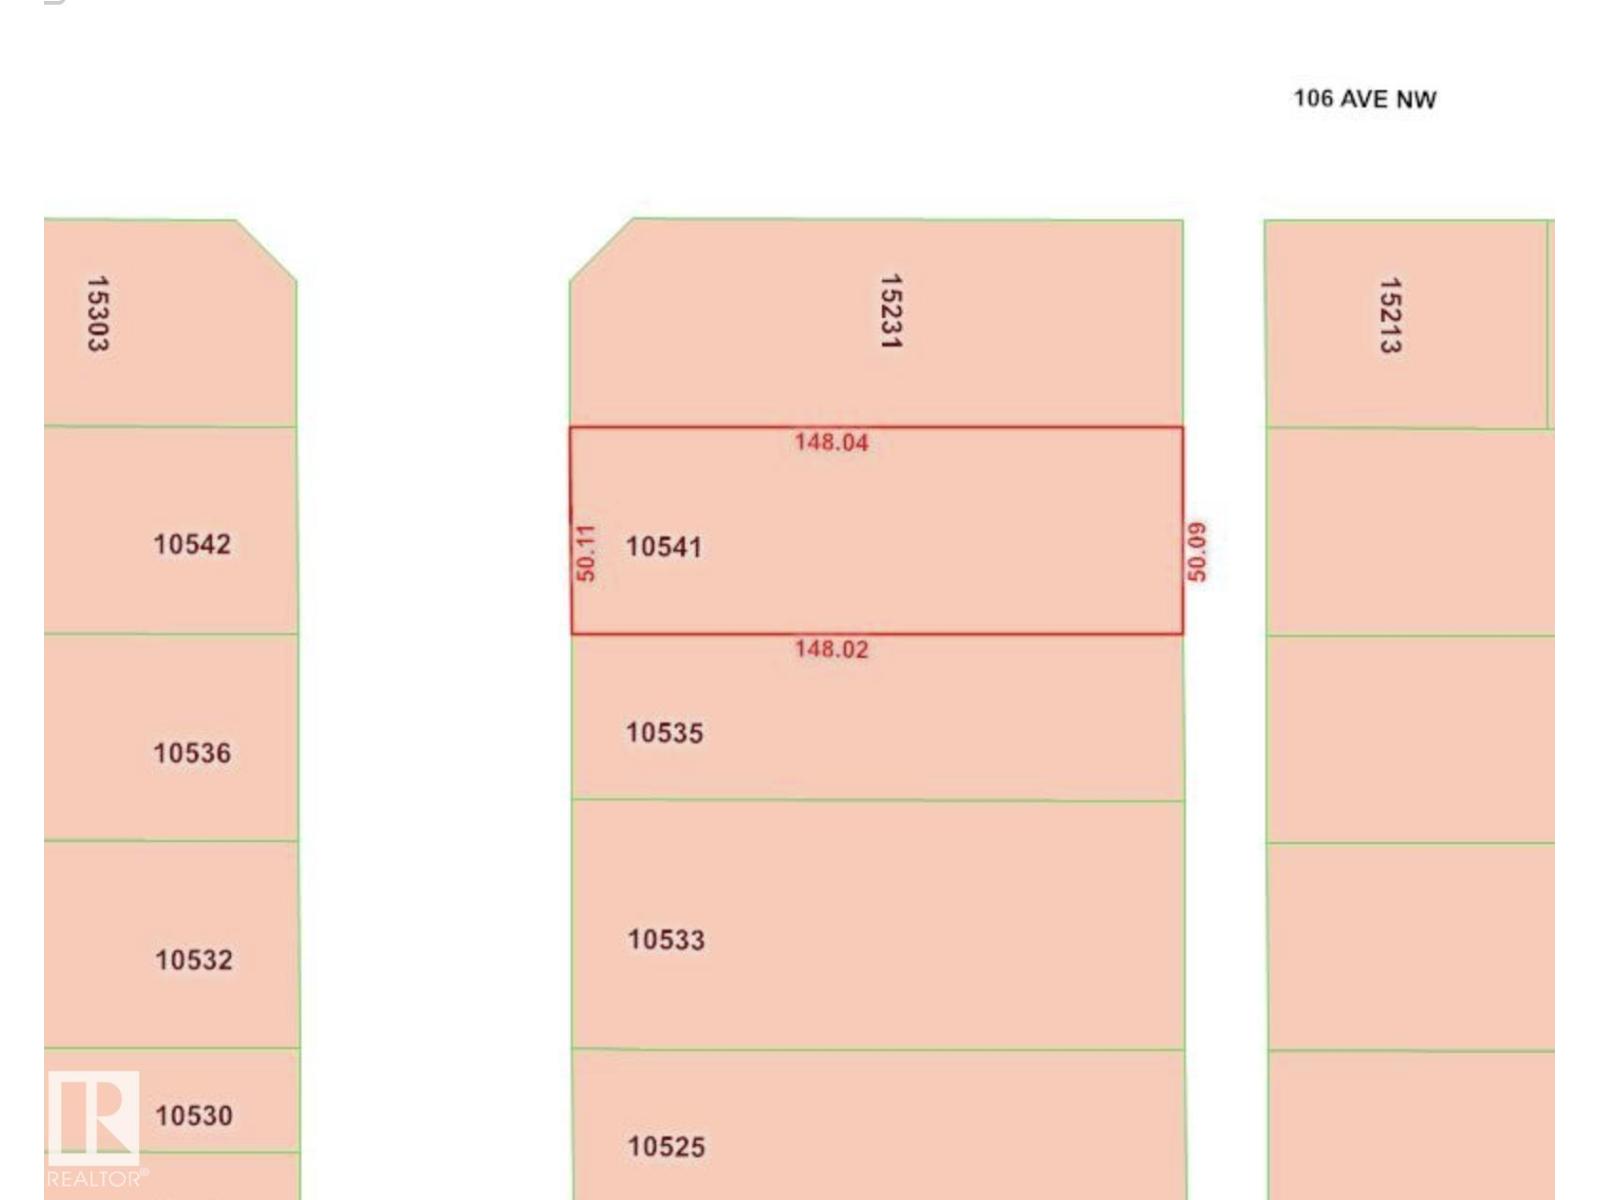
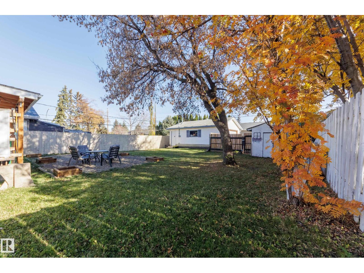
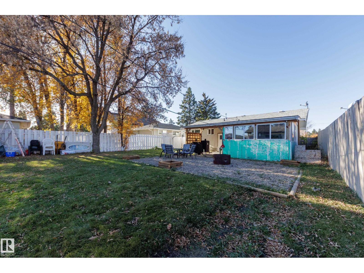
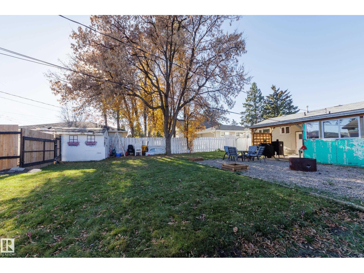
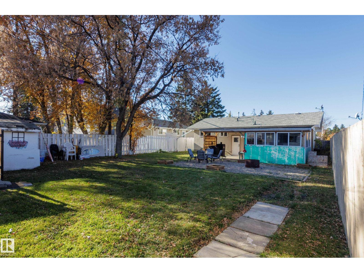
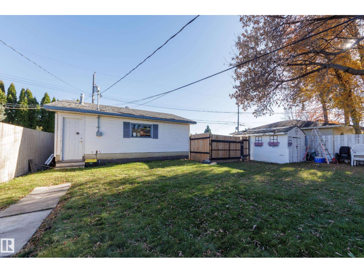
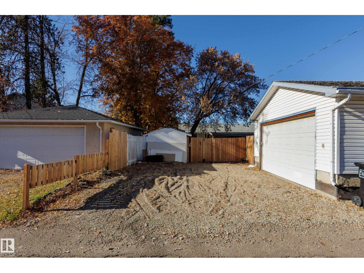
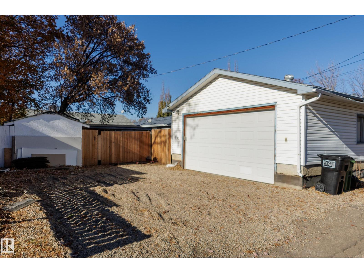
Fantastic opportunity on a quiet street in desirable Canora! Situated on a massive double lot, this property offers incredible versatility as a comfortable family home with a potential for revenue helper basement suite, a rental property & a prime holding property for Future Redevelopment. The home has a rear entrance that goes straight into the basement, which has a kitchen, bathroom, large living room, Dining room, & bedroom, with ample space to add a 2nd bedroom. The main floor has a bright livingroom, the original kitchen is open to a dining room which leads you to a partially finished 3 season sunroom which looks out into the large yard. There are 3 bedrooms on the main one currently used as a pantry, & a 2nd full bathroom. The oversized garage features high ceilings & an 8 ft door, with plenty of parking in the rear. With a little finishing work, this home has great potential. Newer furnace, A/C & Window upgrades. Home is steps away from parks, rec areas, & playgrounds with quick access to Downtown! (id:46923)
Property Details
| MLS® Number | E4514014 |
| Property Type | Single Family |
| Neigbourhood | Canora |
| Amenities Near By | Schools |
| Features | See Remarks, Lane |
| Parking Space Total | 5 |
| Structure | Deck |
Building
| Bathroom Total | 2 |
| Bedrooms Total | 4 |
| Appliances | Dryer, Garage Door Opener Remote(s), Garage Door Opener, Refrigerator, Stove, Washer, Wine Fridge |
| Architectural Style | Bungalow |
| Basement Development | Finished |
| Basement Type | Full (finished) |
| Constructed Date | 1962 |
| Construction Style Attachment | Detached |
| Cooling Type | Central Air Conditioning |
| Heating Type | Forced Air |
| Stories Total | 1 |
| Size Interior | 1,092 Sqft |
| Type | House |
Parking
| Detached Garage | |
| Oversize |
Land
| Acreage | No |
| Land Amenities | Schools |
| Size Irregular | 687.43 |
| Size Total | 687.43 M2 |
| Size Total Text | 687.43 M2 |
Rooms
| Level | Type | Length | Width | Dimensions |
|---|---|---|---|---|
| Lower Level | Bedroom 4 | Measurements not available | ||
| Lower Level | Second Kitchen | Measurements not available | ||
| Main Level | Living Room | Measurements not available | ||
| Main Level | Dining Room | Measurements not available | ||
| Main Level | Kitchen | Measurements not available | ||
| Main Level | Primary Bedroom | Measurements not available | ||
| Main Level | Bedroom 2 | Measurements not available | ||
| Main Level | Bedroom 3 | Measurements not available |
https://www.realtor.ca/real-estate/30437539/10541-153-st-nw-edmonton-canora
Contact Us
Contact us for more information

Clint B. Kilkenny
Associate
www.trustedrealtygroup.ca/
www.facebook.com/trustedrealtygroup.ca
www.linkedin.com/in/clint-kilkenny-b7595746/
www.youtube.com/@trustedrealtygroup6242
312 Saddleback Rd
Edmonton, Alberta T6J 4R7
(780) 434-4700
(780) 436-9902

The trademarks REALTOR®, REALTORS®, and the REALTOR® logo are controlled by The Canadian Real Estate Association (CREA) and identify real estate professionals who are members of CREA. The trademarks MLS®, Multiple Listing Service® and the associated logos are owned by The Canadian Real Estate Association (CREA) and identify the quality of services provided by real estate professionals who are members of CREA. The trademark DDF® is owned by The Canadian Real Estate Association (CREA) and identifies CREA's Data Distribution Facility (DDF®)
October 23 2026 04:33:12
REALTORS® Association of Edmonton
Century 21 All Stars Realty Ltd