
10548 50a St NW Edmonton, Alberta T6A 2C7

$400,000
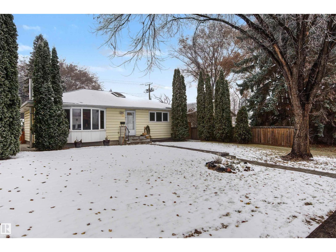
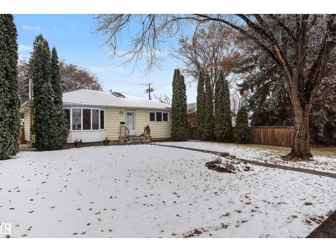
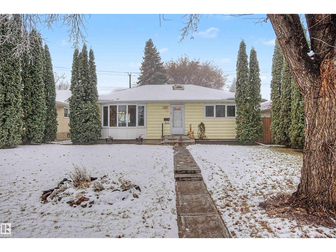
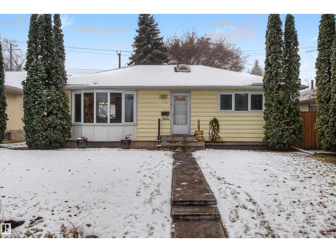
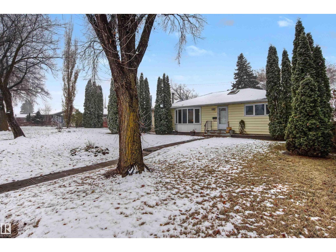
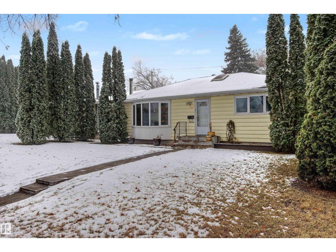
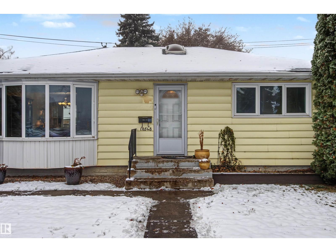
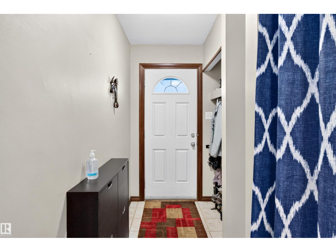
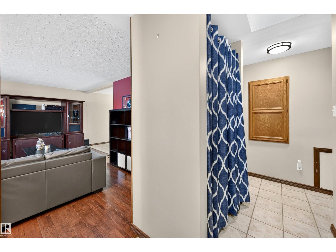
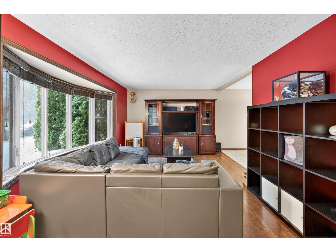
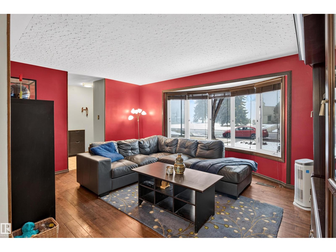
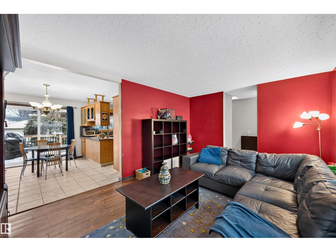
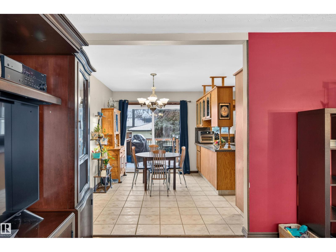
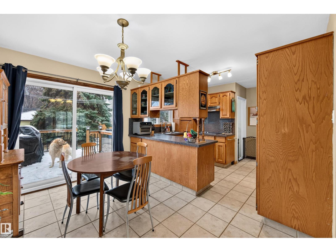
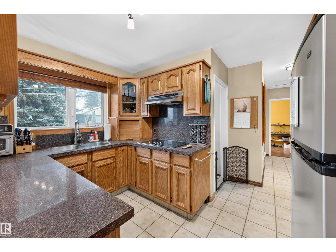
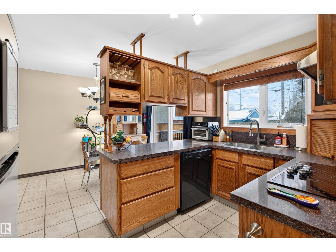
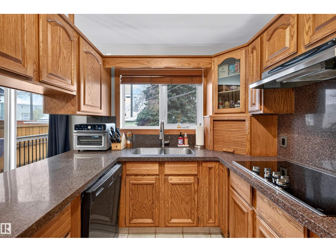
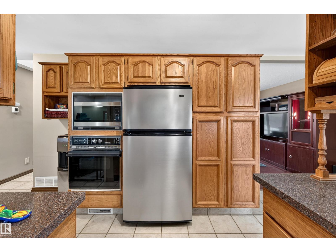
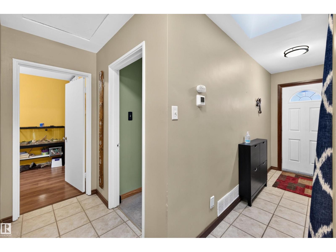
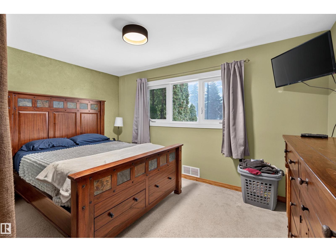
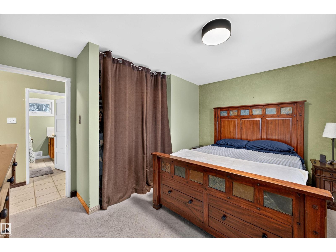
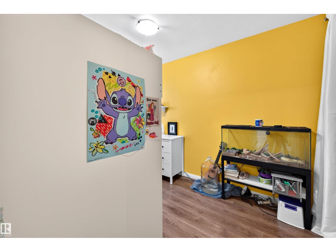
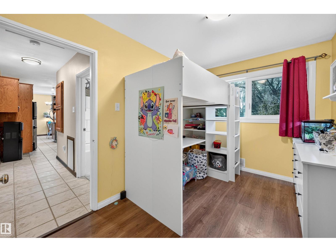
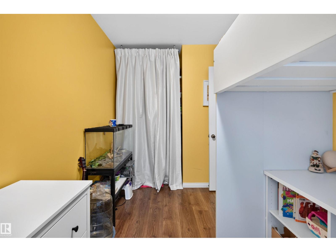
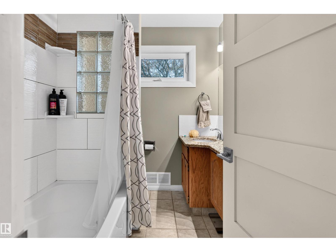
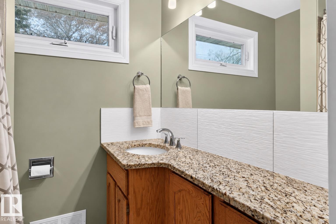
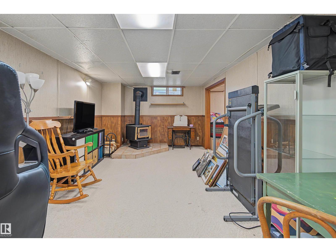
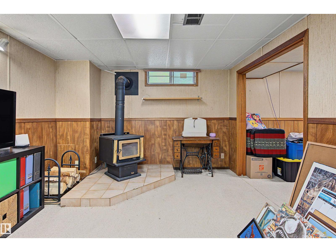
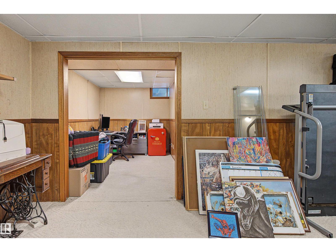
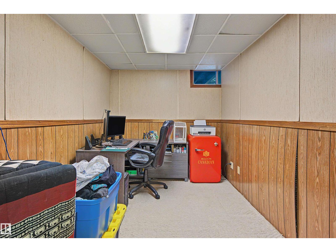
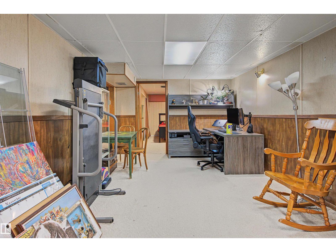
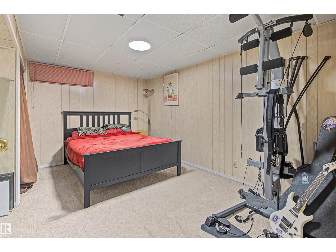
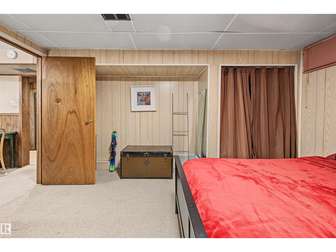
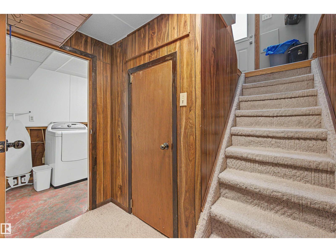
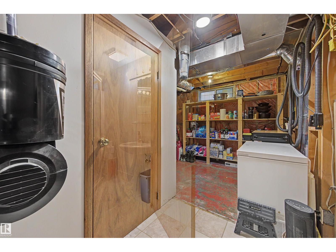
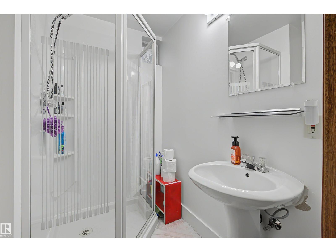
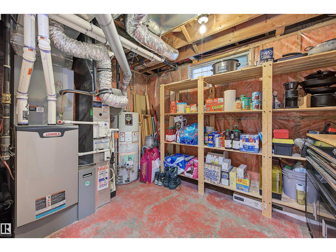
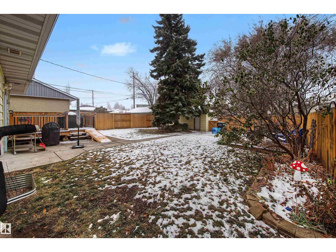
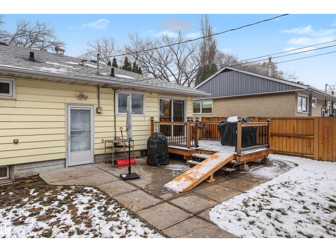
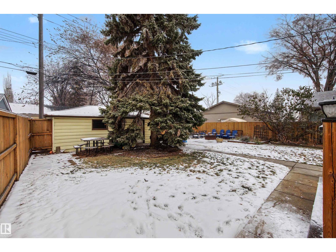
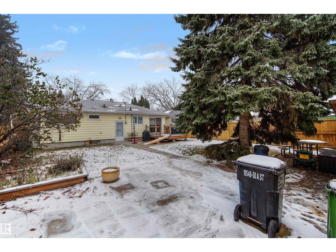
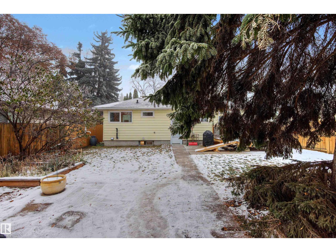
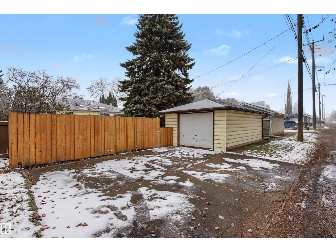
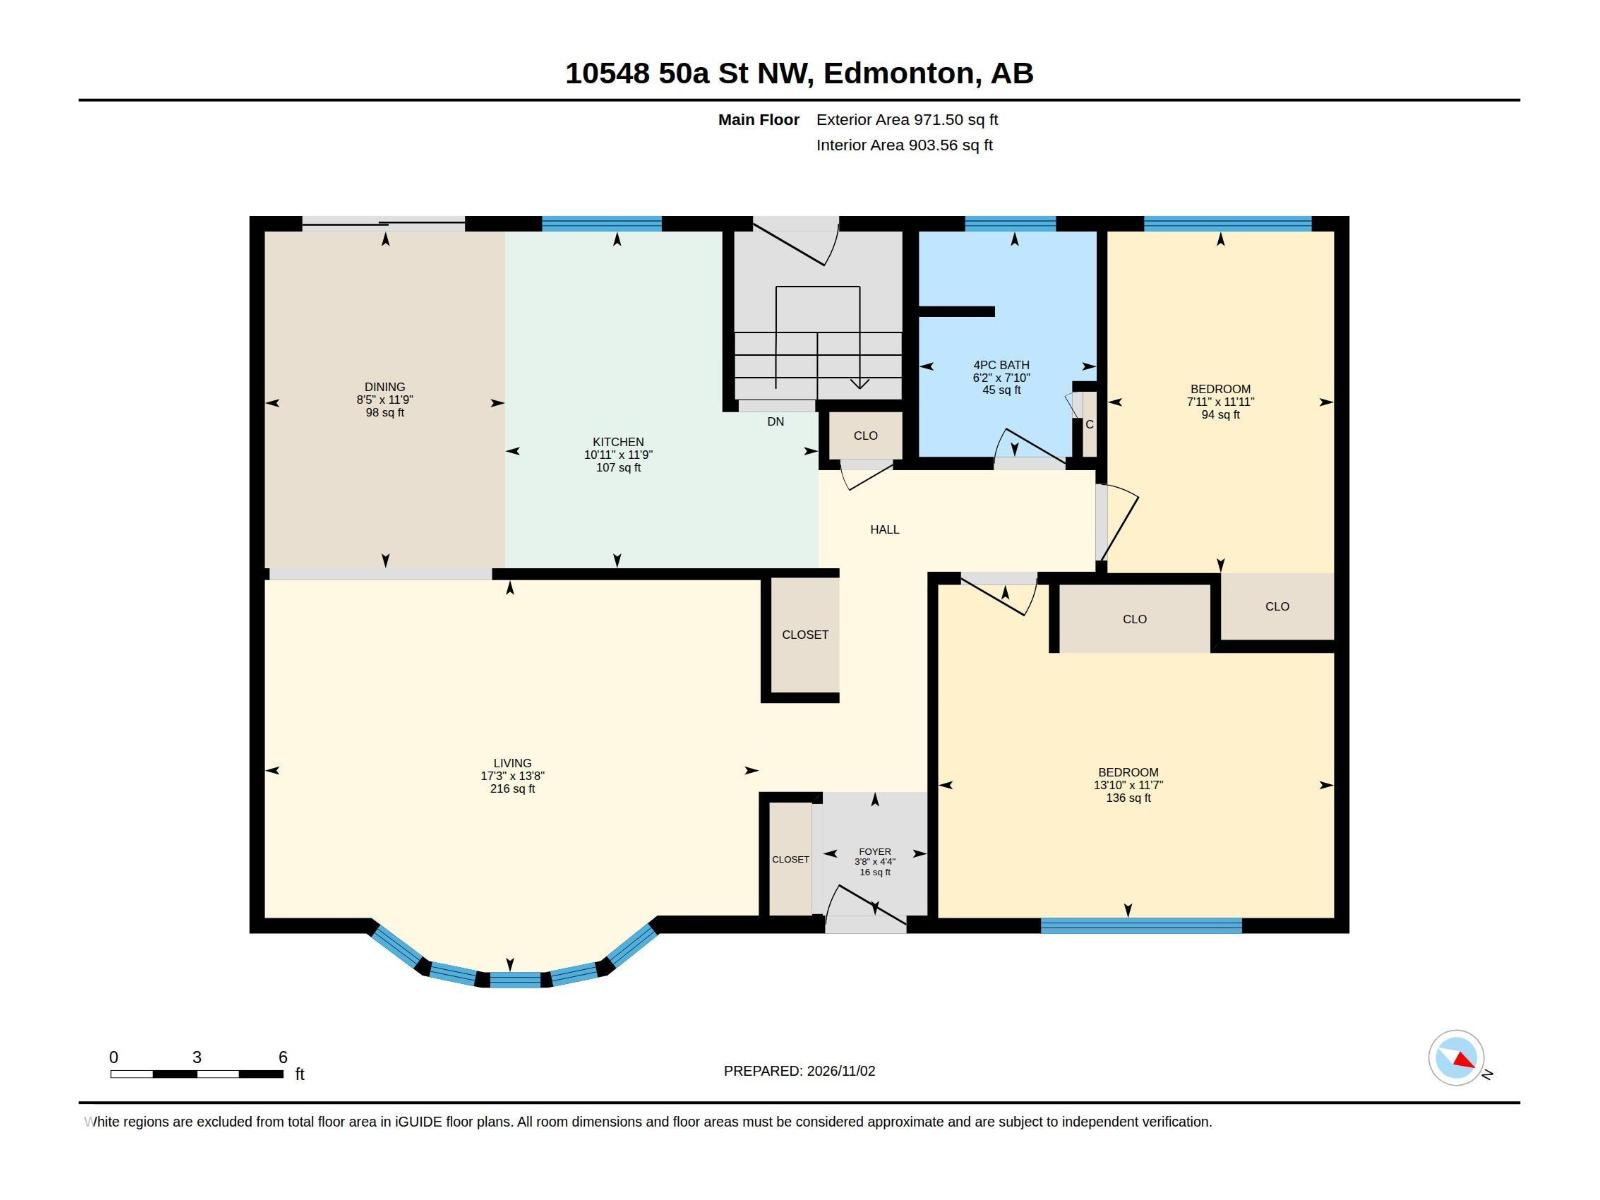
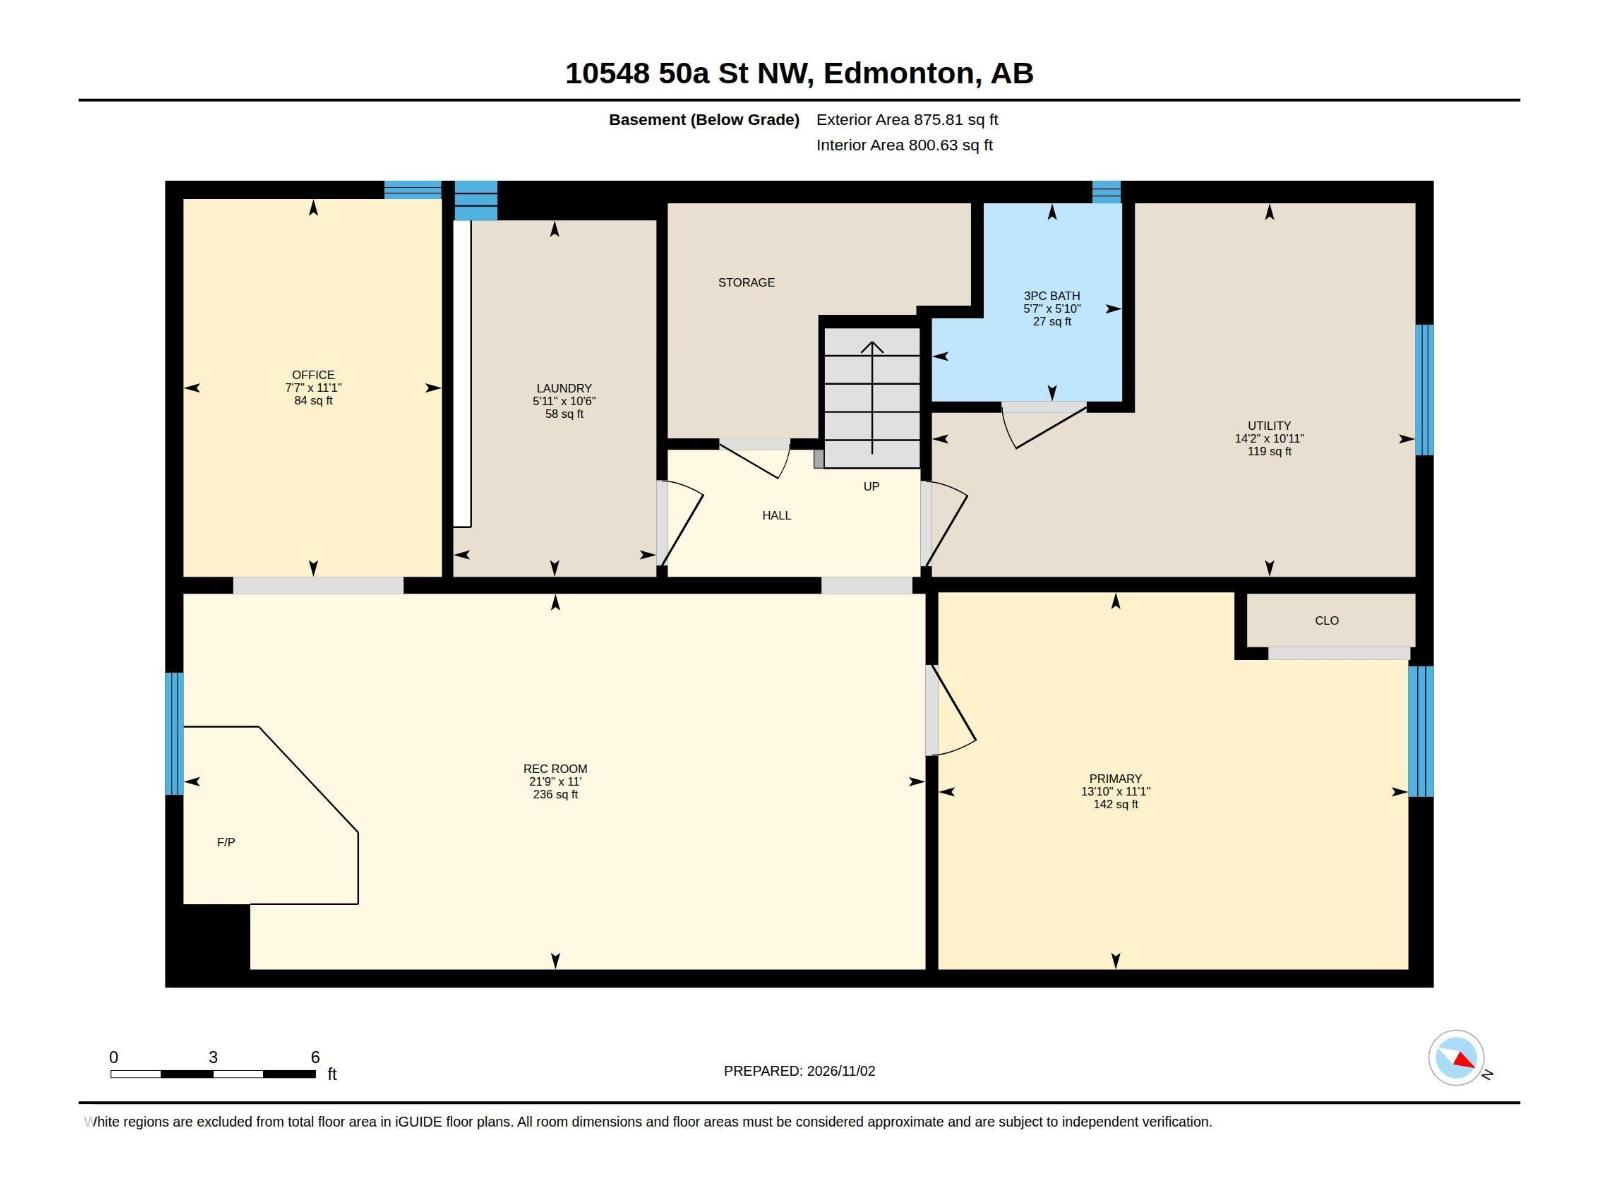
Your first home, your own backyard, your next chapter in Fulton Place! Hardwood floors bring warmth to everyday living, while granite kitchen countertops add a polished touch. With two bedrooms upstairs and a third in the fully finished basement, there’s room for a home office, overnight guests and space to settle in. Unwind in the renovated bathroom’s extra-deep tub, then spend summer evenings hosting friends, through the sliding glass doors into the back yard. The fully fenced yard offers a large fire pit area, established perennials and room to garden, play or make it your own! A detached single garage, RV parking and back-lane access add convenience. Updated windows, a two-stage high-efficiency furnace (2019), hot water tank (2020) and central A/C help keep you comfortable year-round. With Gold Bar School, Fulton Place Park and river valley trails nearby, plus convenient shopping, transit and downtown access, this is a place to put down roots. (id:46923)
Property Details
| MLS® Number | E4515205 |
| Property Type | Single Family |
| Neigbourhood | Fulton Place |
| Amenities Near By | Playground, Shopping |
| Features | Lane |
| Parking Space Total | 3 |
| Structure | Deck, Fire Pit |
Building
| Bathroom Total | 2 |
| Bedrooms Total | 3 |
| Amenities | Vinyl Windows |
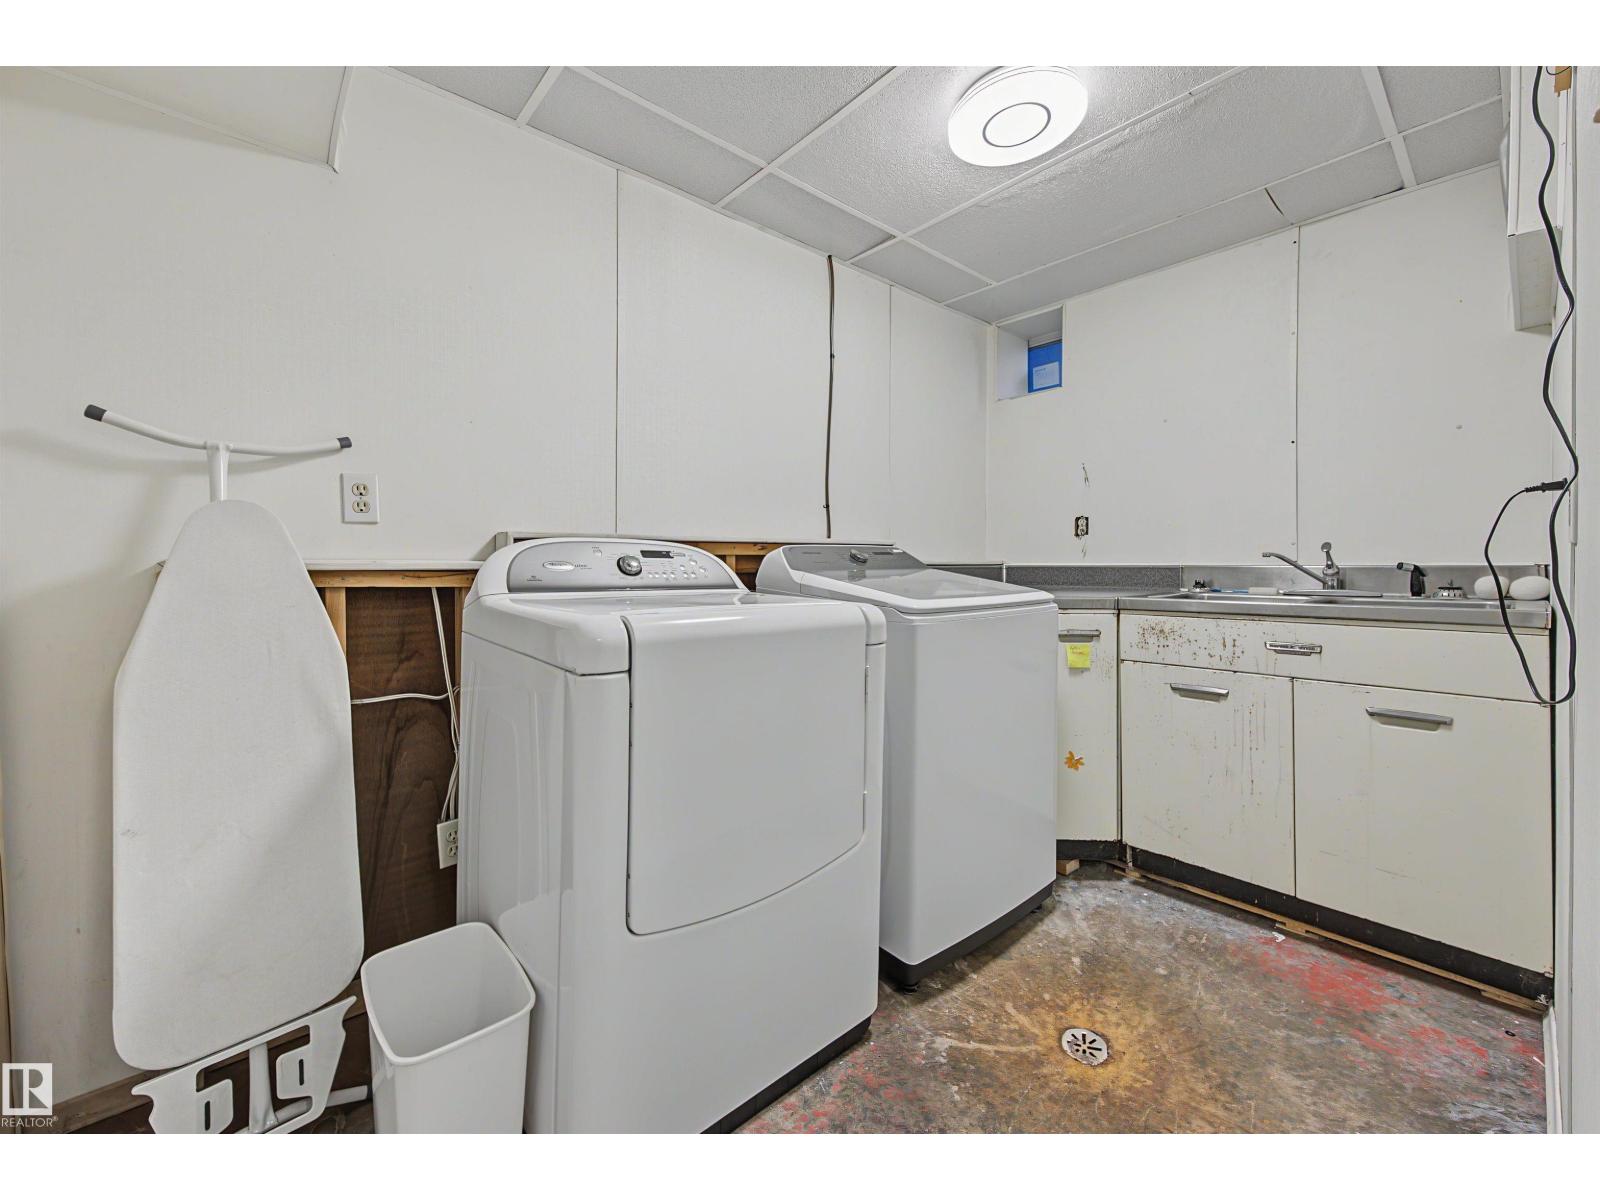
| Appliances | Dishwasher, Dryer, Hood Fan, Oven - Built-in, Refrigerator, Stove, Washer |
| Architectural Style | Bungalow |
| Basement Development | Finished |
| Basement Type | Full (finished) |
| Constructed Date | 1956 |
| Construction Style Attachment | Detached |
| Cooling Type | Central Air Conditioning |
| Heating Type | Forced Air |
| Stories Total | 1 |
| Size Interior | 972 Sqft |
| Type | House |
Parking
| Detached Garage |
Land
| Acreage | No |
| Fence Type | Fence |
| Land Amenities | Playground, Shopping |
| Size Irregular | 568.61 |
| Size Total | 568.61 M2 |
| Size Total Text | 568.61 M2 |
Rooms
| Level | Type | Length | Width | Dimensions |
|---|---|---|---|---|
| Lower Level | Bedroom 3 | Measurements not available | ||
| Main Level | Living Room | Measurements not available | ||
| Main Level | Dining Room | Measurements not available | ||
| Main Level | Kitchen | Measurements not available | ||
| Main Level | Primary Bedroom | Measurements not available | ||
| Main Level | Bedroom 2 | Measurements not available |
https://www.realtor.ca/real-estate/30471521/10548-50a-st-nw-edmonton-fulton-place
Contact Us
Contact us for more information

Melissa T. Hunter
Associate
(780) 488-0966
201-10555 172 St NW
Edmonton, Alberta T5S 1P1
(780) 849-5977
www.century21masters.ca/

The trademarks REALTOR®, REALTORS®, and the REALTOR® logo are controlled by The Canadian Real Estate Association (CREA) and identify real estate professionals who are members of CREA. The trademarks MLS®, Multiple Listing Service® and the associated logos are owned by The Canadian Real Estate Association (CREA) and identify the quality of services provided by real estate professionals who are members of CREA. The trademark DDF® is owned by The Canadian Real Estate Association (CREA) and identifies CREA's Data Distribution Facility (DDF®)
November 03 2026 03:01:14
REALTORS® Association of Edmonton
Century 21 Masters