
#106 508 Albany Wy NW Edmonton, Alberta T6V 0L1

$215,000Maintenance, Exterior Maintenance, Heat, Insurance, Other, See Remarks, Property Management, Water
$415.31 Monthly
Maintenance, Exterior Maintenance, Heat, Insurance, Other, See Remarks, Property Management, Water
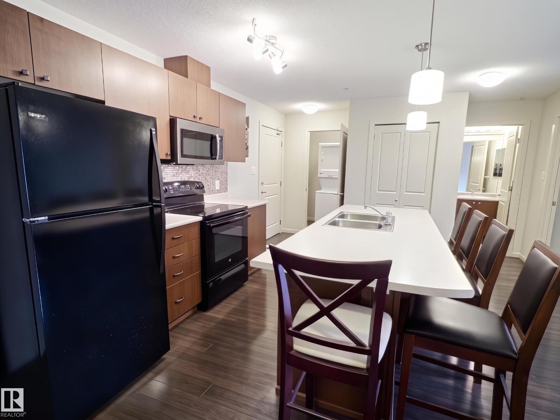
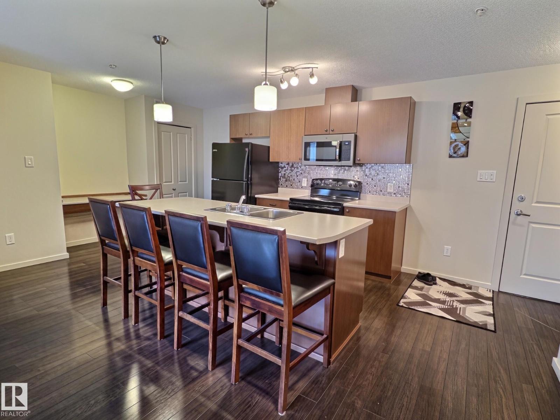
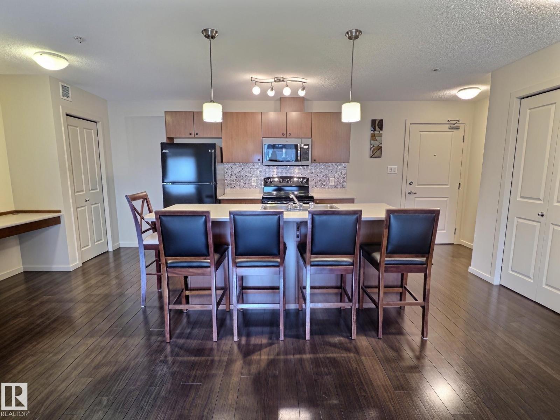
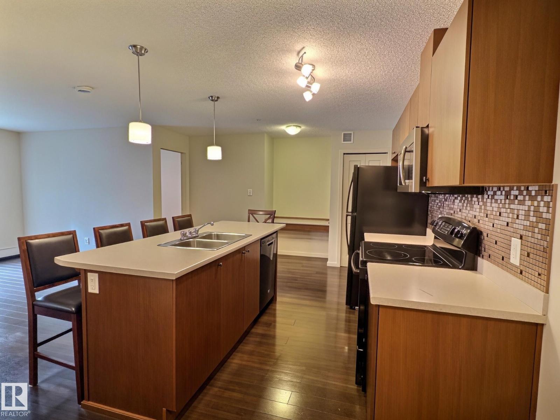
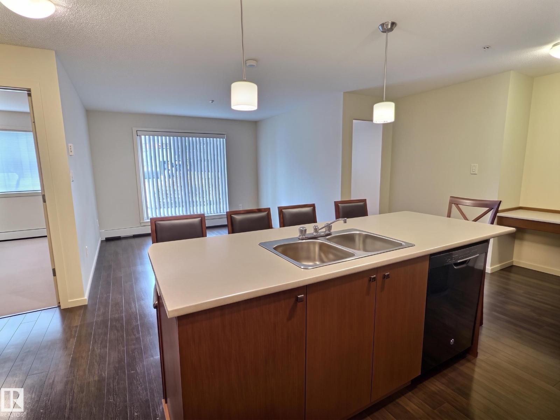
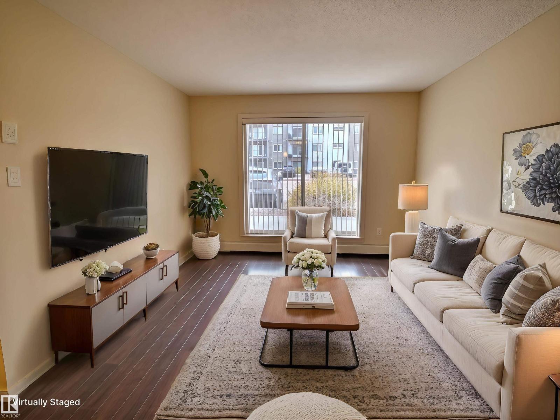
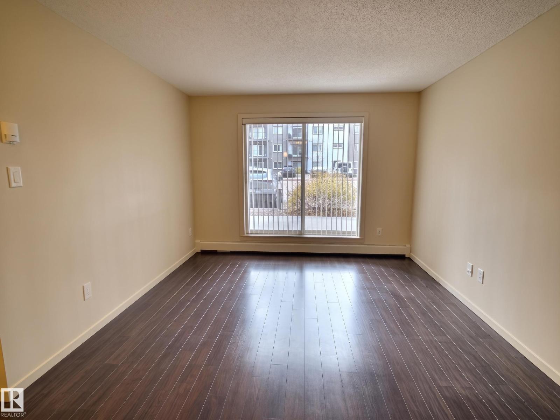
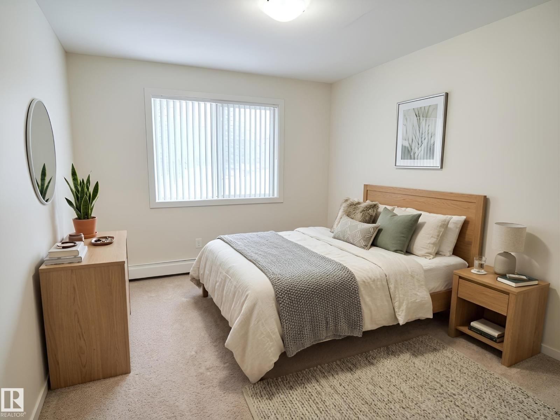
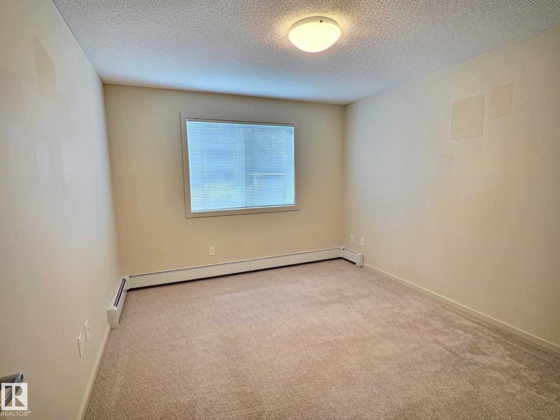
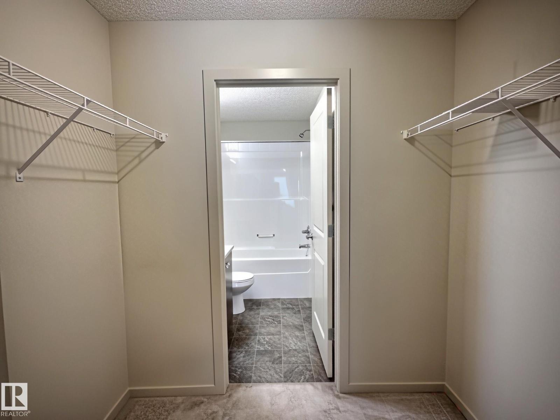
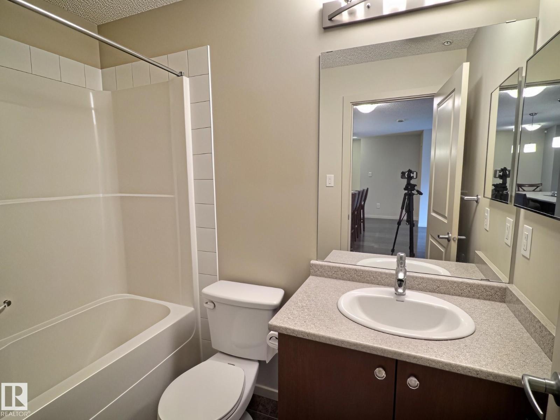
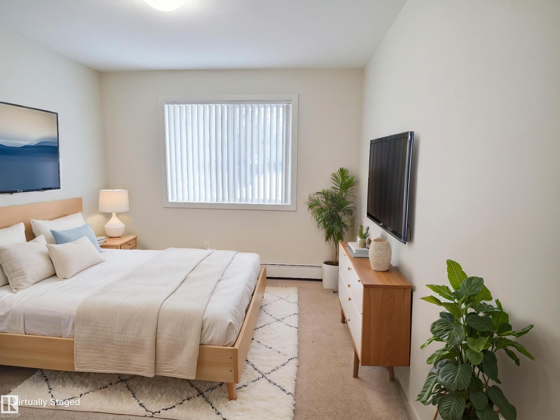
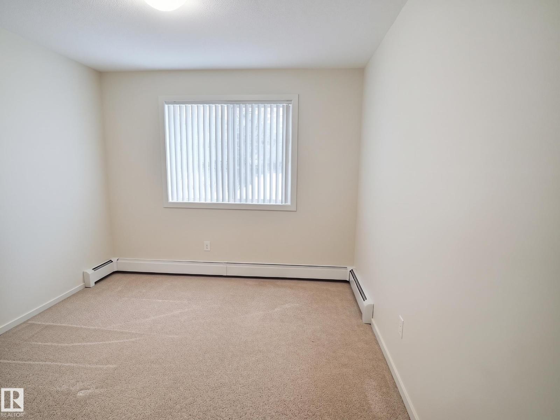
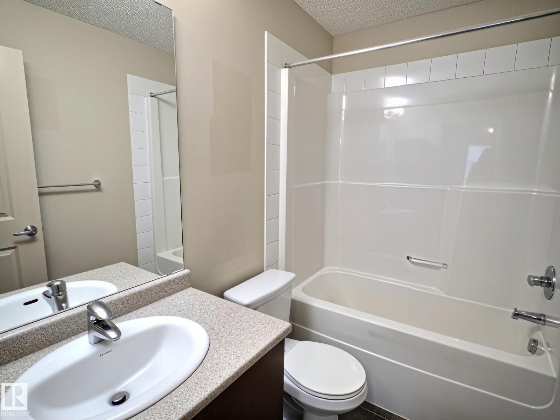
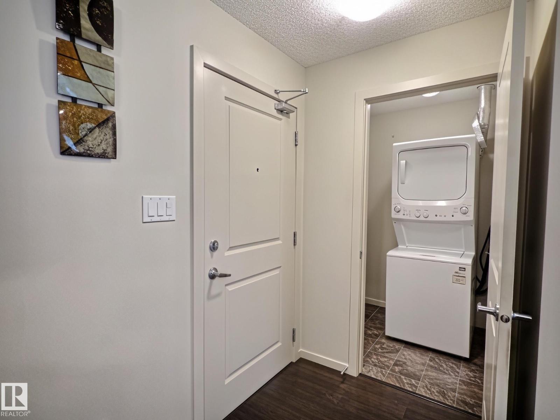
$415.31 MonthlyWelcome to Elements at Albany! This move-in ready, quick possession 862 sq. ft. main-floor condo offers a bright, open-concept layout. The kitchen features warm wood cabinetry, contrasting white countertops, a convenient pantry, built-in desk and large eat-in island overlooking the spacious living room with direct patio access. The primary bedroom is privately located on one side of the home and features a walk-through closet and ensuite bath, while the second bedroom and full bath are situated on the opposite side. Features that complete this space include in-suite laundry and a titled, heated underground parking stall. Low condo fees include heat and water. This pet-friendly building is ideally located close to shopping, restaurants, banks, health services, walking trails and public transit, with quick access to Anthony Henday Drive. (id:46923)
Property Details
| MLS® Number | E4513323 |
| Property Type | Single Family |
| Neigbourhood | Albany |
| Amenities Near By | Park, Playground, Public Transit, Schools, Shopping |
Building
| Bathroom Total | 2 |
| Bedrooms Total | 2 |
| Appliances | Dishwasher, Microwave Range Hood Combo, Refrigerator, Washer/dryer Stack-up, Stove, Window Coverings |
| Basement Type | None |
| Constructed Date | 2013 |
| Heating Type | Baseboard Heaters, Hot Water Radiator Heat |
| Size Interior | 862 Sqft |
| Type | Apartment |
Parking
| Heated Garage | |
| Underground |
Land
| Acreage | No |
| Land Amenities | Park, Playground, Public Transit, Schools, Shopping |
Rooms
| Level | Type | Length | Width | Dimensions |
|---|---|---|---|---|
| Main Level | Living Room | 15' x 10'11" | ||
| Main Level | Kitchen | 14'10 x 8'4" | ||
| Main Level | Primary Bedroom | 12'5" x 10'6" | ||
| Main Level | Bedroom 2 | 12'4" x 9'10" |
https://www.realtor.ca/real-estate/30413790/106-508-albany-wy-nw-edmonton-albany
Contact Us
Contact us for more information

Lindsey Page
Associate
(780) 401-3463
www.youtube.com/embed/JK74oGpGCFA
102-1253 91 St SW
Edmonton, Alberta T6X 1E9
(780) 660-0000
(780) 401-3463

The trademarks REALTOR®, REALTORS®, and the REALTOR® logo are controlled by The Canadian Real Estate Association (CREA) and identify real estate professionals who are members of CREA. The trademarks MLS®, Multiple Listing Service® and the associated logos are owned by The Canadian Real Estate Association (CREA) and identify the quality of services provided by real estate professionals who are members of CREA. The trademark DDF® is owned by The Canadian Real Estate Association (CREA) and identifies CREA's Data Distribution Facility (DDF®)
October 16 2026 10:31:24
REALTORS® Association of Edmonton
2% Realty Pro