
10621 60a Av NW Edmonton, Alberta T6H 1K5

$579,900
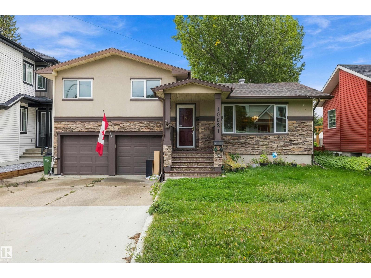
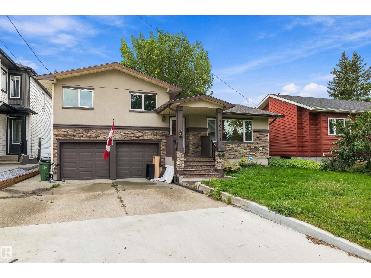
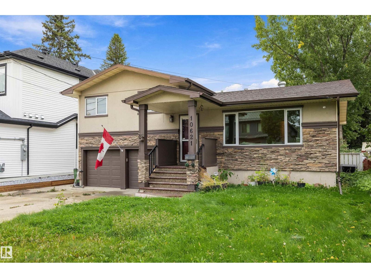
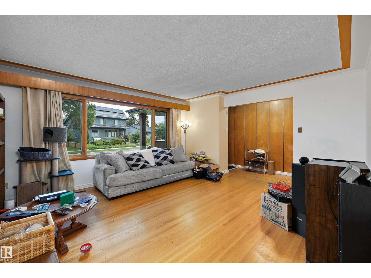
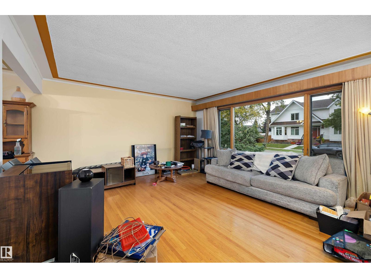
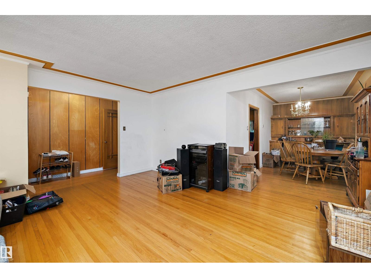
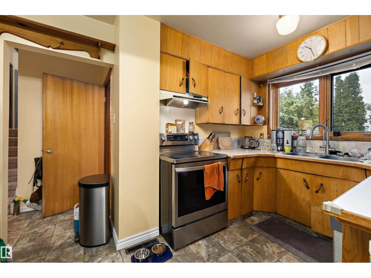
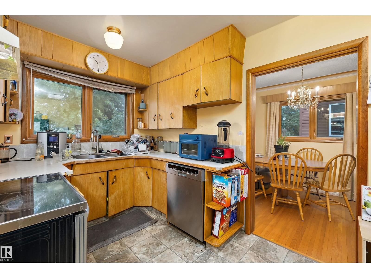
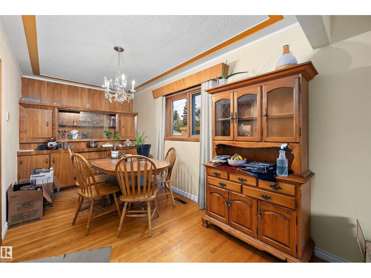
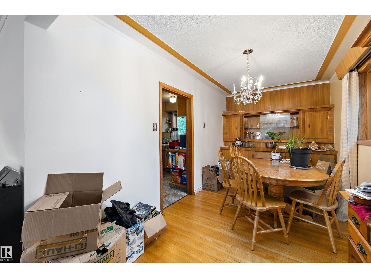
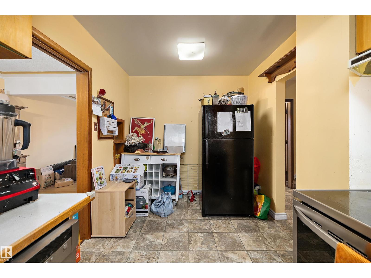
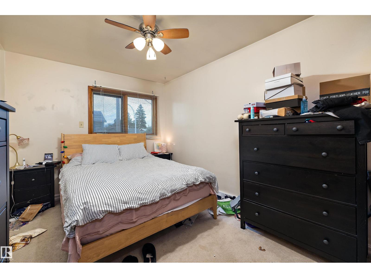
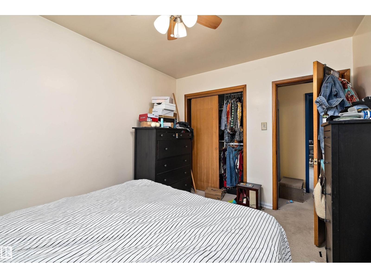
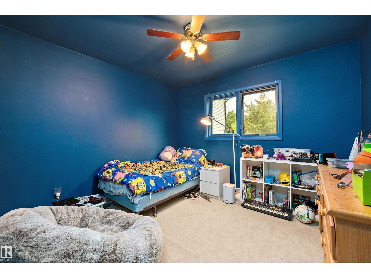
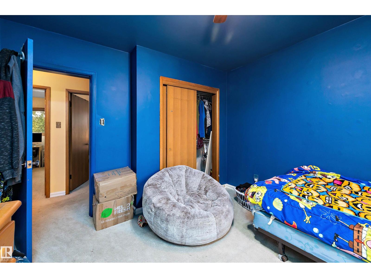
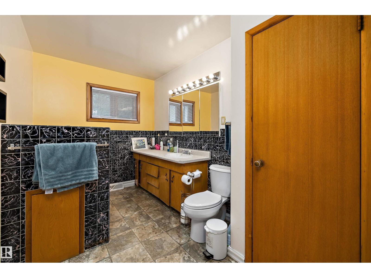
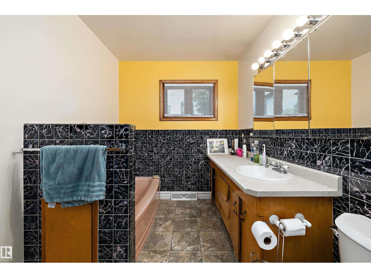
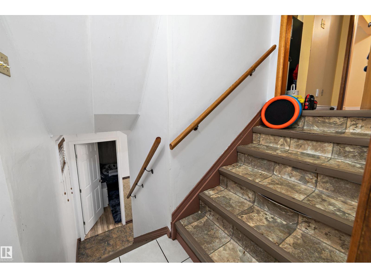
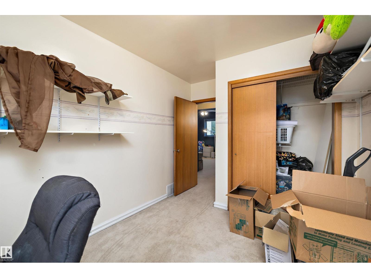
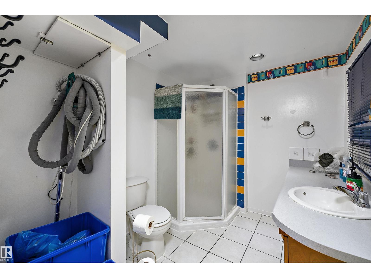
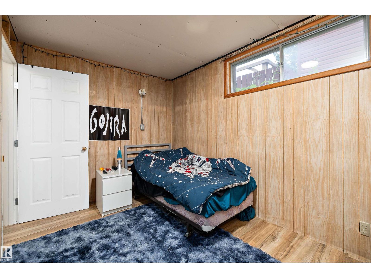
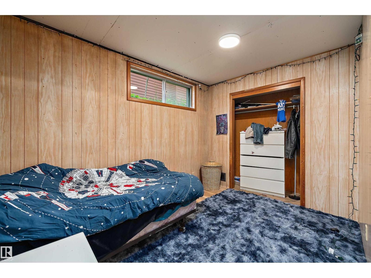
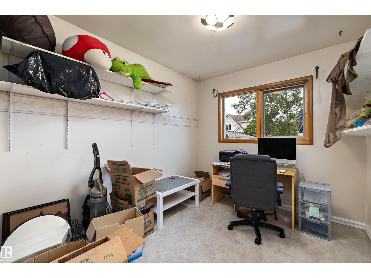
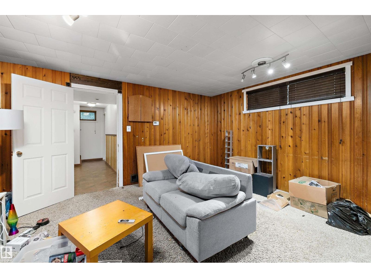
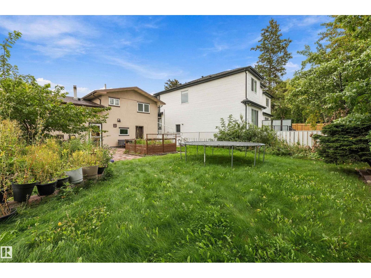
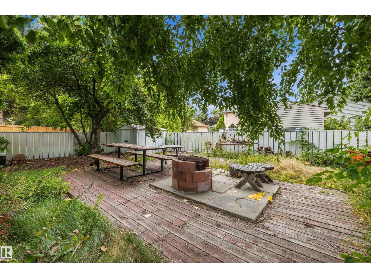
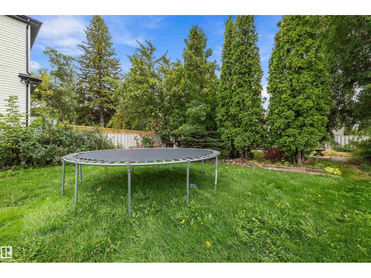
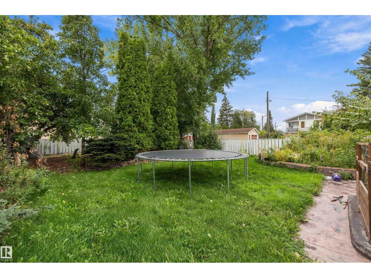
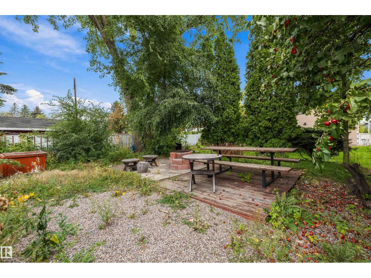
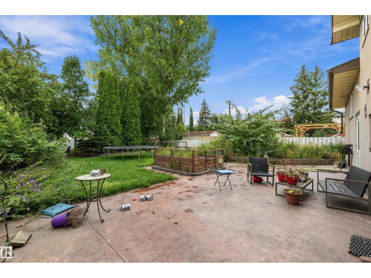
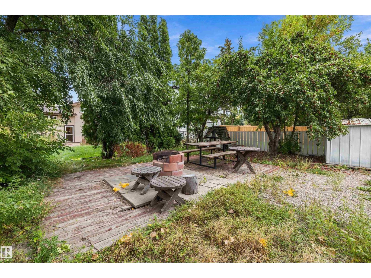
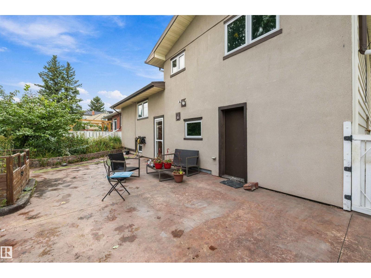
Location, location, location! Welcome to Pleasantview! This mature community is surrounded by parks & playgrounds. Amenities nearby are Mt. Pleasant school, YMCA, LRT, University of Alberta, Southgate Mall, Italian Center, shopping & restaurants. This charming 4-bdrm, 2-bath home with 1,721 sq. ft. of living space is uniquely designed & sits on fabulous lot 50' x 140'. Large, welcoming foyer. A spacious living area and formal dining room, both adorned with refinished hardwood floors. Kitchen features abundance of original oak cabinetry and newer appliances. Upper-level offers 3 bedrooms and 3-pc bath. Fully finished basement includes a large rec. room, a fourth bedroom and ample storage. Outside, huge back yard, firepit and stamped concrete patio provide an ideal setting for relaxation surrounded by trees. Double attached garage w/extended driveway suitable for extra parking. Excellent investment opportunity! (id:46923)
Property Details
| MLS® Number | E4508972 |
| Property Type | Single Family |
| Neigbourhood | Pleasantview (Edmonton) |
| Amenities Near By | Playground, Public Transit, Schools, Shopping |
| Features | See Remarks, Flat Site |
Building
| Bathroom Total | 2 |
| Bedrooms Total | 4 |
| Appliances | Dishwasher, Dryer, Garage Door Opener Remote(s), Garage Door Opener, Refrigerator, Storage Shed, Stove, Washer |
| Basement Development | Finished |
| Basement Type | Full (finished) |
| Constructed Date | 1961 |
| Construction Style Attachment | Detached |
| Cooling Type | Central Air Conditioning |
| Heating Type | Forced Air |
| Size Interior | 1,263 Sqft |
| Type | House |
Parking
| Attached Garage |
Land
| Acreage | No |
| Fence Type | Fence |
| Land Amenities | Playground, Public Transit, Schools, Shopping |
| Size Irregular | 655 |
| Size Total | 655 M2 |
| Size Total Text | 655 M2 |
Rooms
| Level | Type | Length | Width | Dimensions |
|---|---|---|---|---|
| Basement | Family Room | 4.2 m | 4.66 m | 4.2 m x 4.66 m |
| Basement | Bedroom 4 | 3.55 m | 2.45 m | 3.55 m x 2.45 m |
| Basement | Storage | 3.99 m | 1.25 m | 3.99 m x 1.25 m |
| Basement | Utility Room | 3.23 m | 2.27 m | 3.23 m x 2.27 m |
| Main Level | Living Room | 5.04 m | 5.01 m | 5.04 m x 5.01 m |
| Main Level | Dining Room | 2.45 m | 3.89 m | 2.45 m x 3.89 m |
| Main Level | Kitchen | 2.47 m | 4.39 m | 2.47 m x 4.39 m |
| Upper Level | Primary Bedroom | 3.5 m | 3.35 m | 3.5 m x 3.35 m |
| Upper Level | Bedroom 2 | 3.8 m | 2.62 m | 3.8 m x 2.62 m |
| Upper Level | Bedroom 3 | 3.8 m | 2.87 m | 3.8 m x 2.87 m |
https://www.realtor.ca/real-estate/30288950/10621-60a-av-nw-edmonton-pleasantview-edmonton
Contact Us
Contact us for more information

Anna Trojanowicz
Associate
(780) 436-9902
www.annatrojanowicz.com/
312 Saddleback Rd
Edmonton, Alberta T6J 4R7
(780) 434-4700
(780) 436-9902

The trademarks REALTOR®, REALTORS®, and the REALTOR® logo are controlled by The Canadian Real Estate Association (CREA) and identify real estate professionals who are members of CREA. The trademarks MLS®, Multiple Listing Service® and the associated logos are owned by The Canadian Real Estate Association (CREA) and identify the quality of services provided by real estate professionals who are members of CREA. The trademark DDF® is owned by The Canadian Real Estate Association (CREA) and identifies CREA's Data Distribution Facility (DDF®)
September 16 2026 08:31:47
REALTORS® Association of Edmonton
Century 21 All Stars Realty Ltd