
10625 127 St NW Edmonton, Alberta T5N 1W2

$560,000
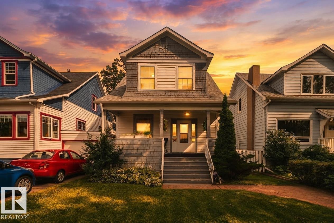
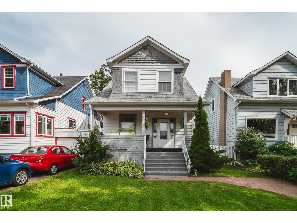
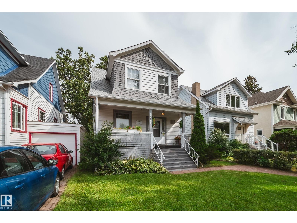
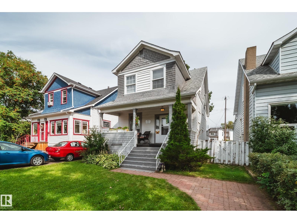
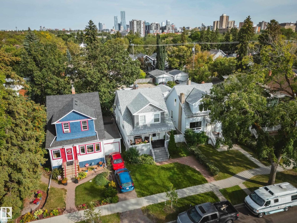
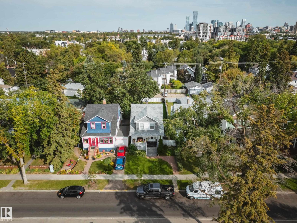
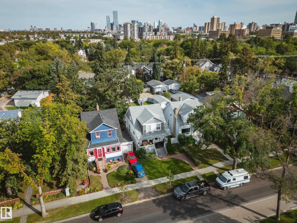
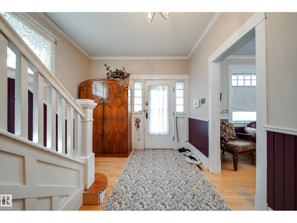
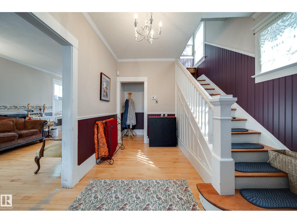
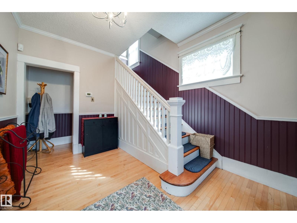
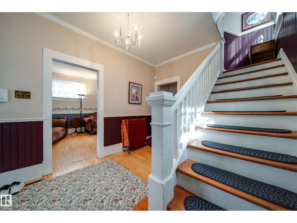
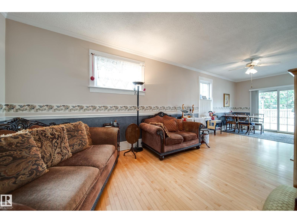
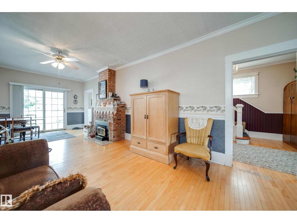
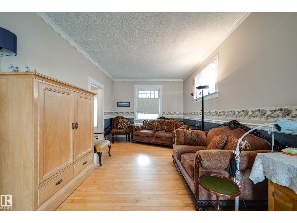
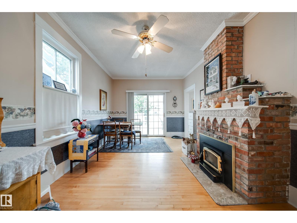
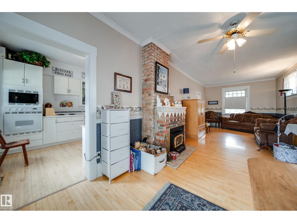
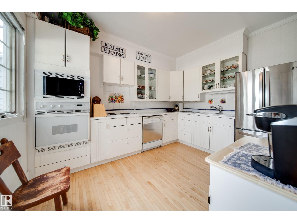
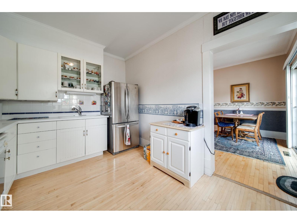
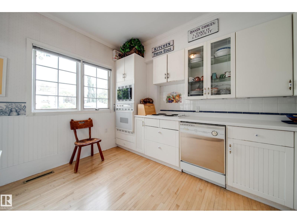
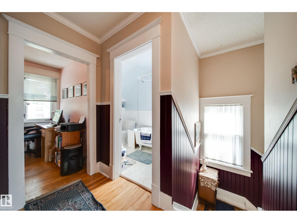
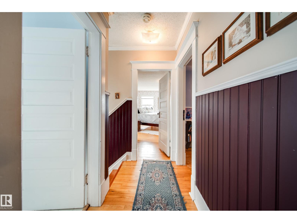
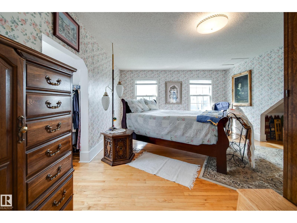
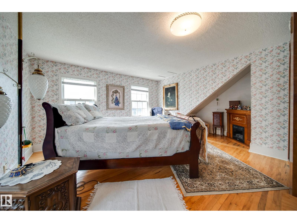
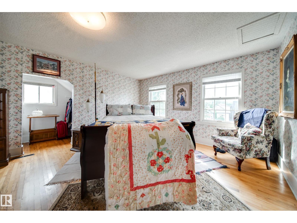
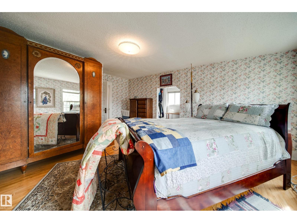
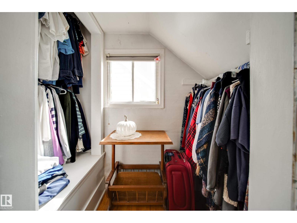
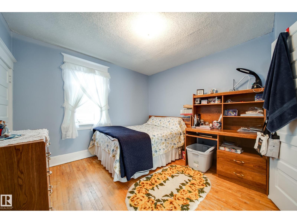
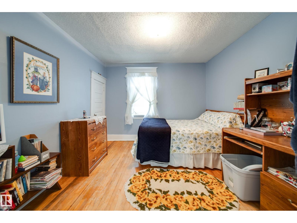
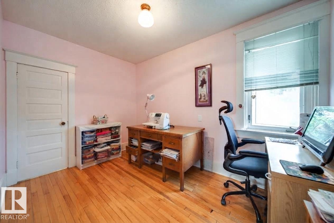
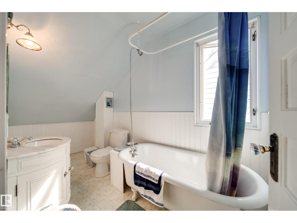
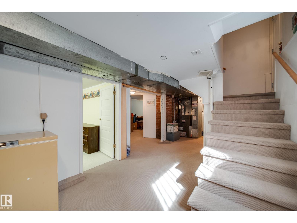
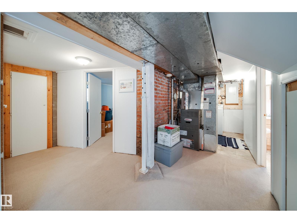
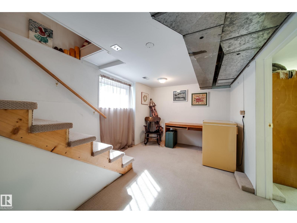
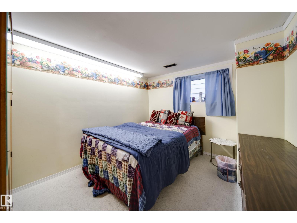
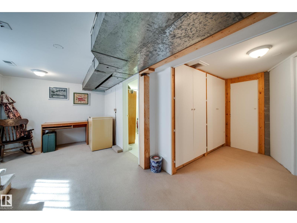
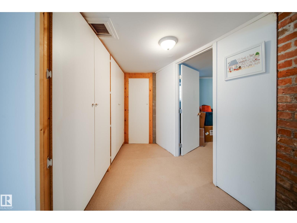
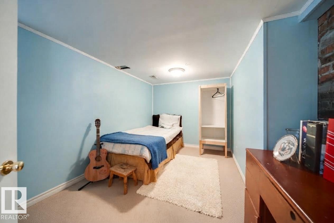
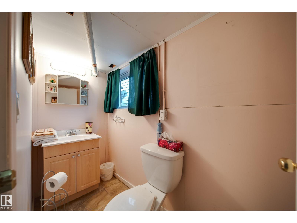
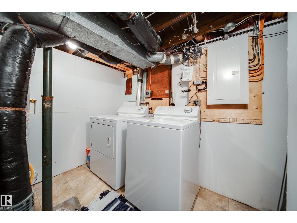
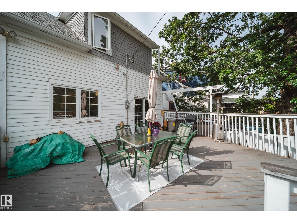
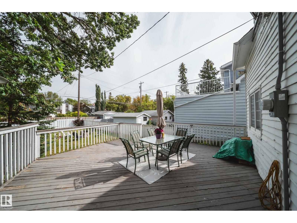
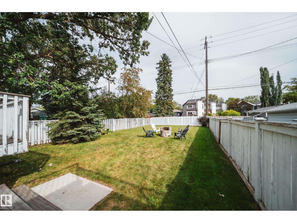
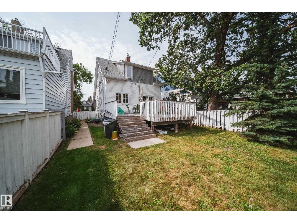
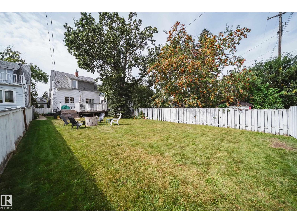
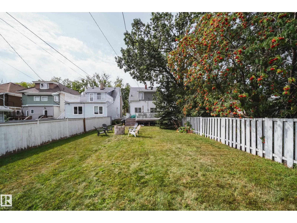
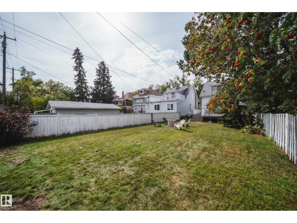
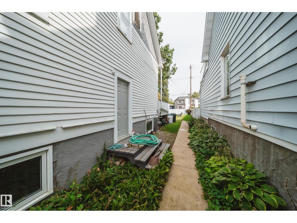
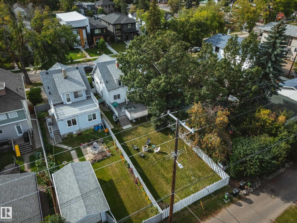
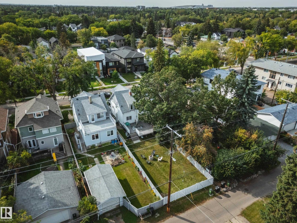
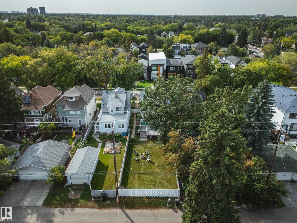
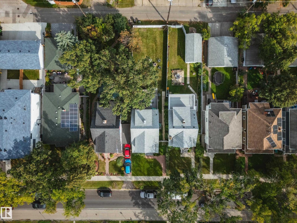
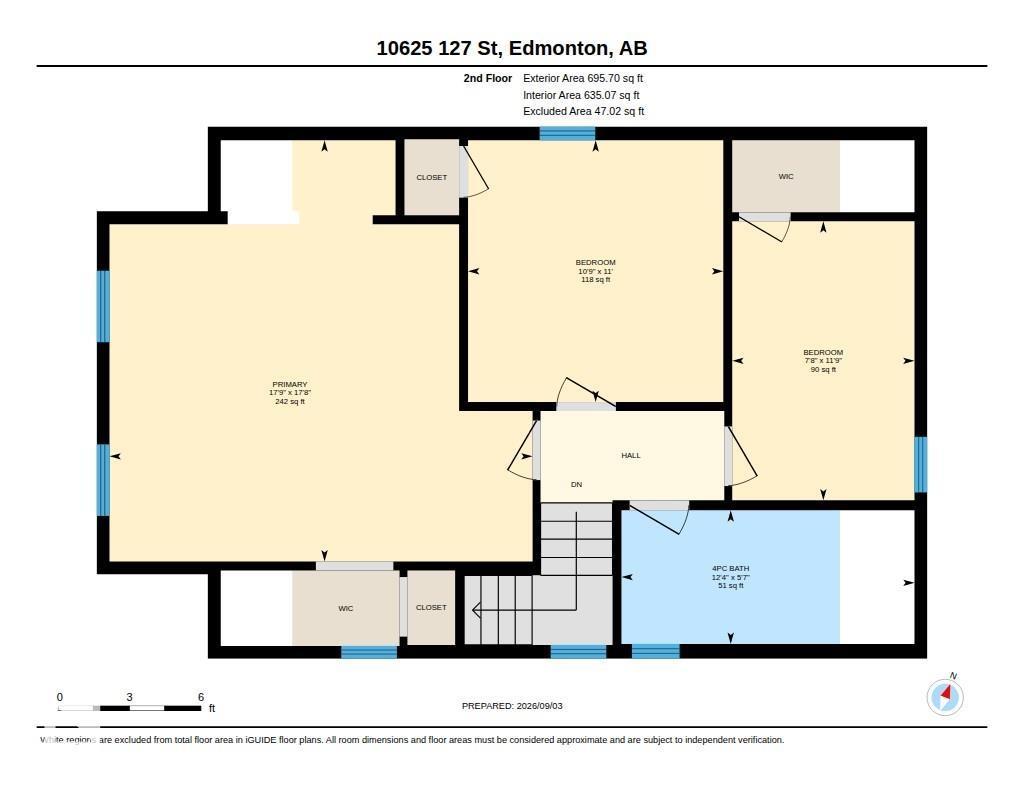
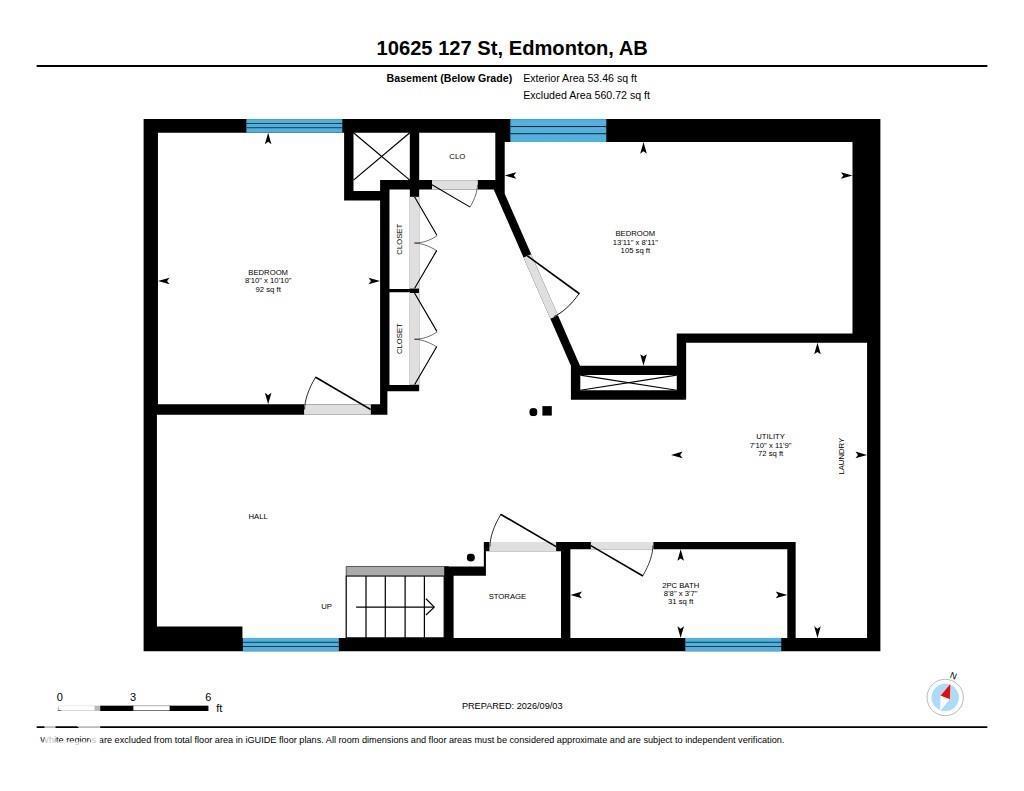
A well maintained character home that you can grow into! This 5 bedroom, 1.5 bath home gleams with character and has been beautifully preserved through the years. Situated on a 33'x140' lot in a highly sought after area of Westmount & only a short walk to some of YEG's best restaurants, cafes, markets & shopping. Upon entering, you are greeted w/a beautiful staircase & charming foyer, opening up into your naturally lit living space w/wood fireplace. The kitchen has oodles of charm & is conveniently located next to your rear patio access where you can spend the summers spreading out on your massive deck or enjoying the yard. The yard size would suit an oversized dbl garage if your heart desired. Upstairs, you will find a generously sized primary & 2 addtl bedrooms. The bathroom w/a clawfoot tub & shower is conveniently close by. The basement w/ side entrance has 2 bdrms, a 2 pc bath, & laundry. Notable upgrades include: shingles (2023), furnace (2007), HWT (2024), 100 amp service (2023), sump pump (2013). (id:46923)
Property Details
| MLS® Number | E4507676 |
| Property Type | Single Family |
| Neigbourhood | Westmount |
| Amenities Near By | Golf Course, Playground, Public Transit, Schools, Shopping |
| Community Features | Public Swimming Pool |
| Features | See Remarks, Lane, No Animal Home, No Smoking Home |
| Structure | Deck, Fire Pit, Porch |
Building
| Bathroom Total | 2 |
| Bedrooms Total | 5 |
| Amenities | Ceiling - 9ft |
| Appliances | Dishwasher, Oven - Built-in, Microwave, Refrigerator, Stove, Window Coverings |
| Basement Development | Finished |
| Basement Type | Full (finished) |
| Constructed Date | 1914 |
| Construction Style Attachment | Detached |
| Fireplace Fuel | Wood |
| Fireplace Present | Yes |
| Fireplace Type | Unknown |
| Half Bath Total | 1 |
| Heating Type | Forced Air |
| Stories Total | 2 |
| Size Interior | 1,366 Sqft |
| Type | House |
Parking
| No Garage | |
| See Remarks |
Land
| Acreage | No |
| Fence Type | Fence |
| Land Amenities | Golf Course, Playground, Public Transit, Schools, Shopping |
| Size Irregular | 431.13 |
| Size Total | 431.13 M2 |
| Size Total Text | 431.13 M2 |
Rooms
| Level | Type | Length | Width | Dimensions |
|---|---|---|---|---|
| Basement | Bedroom 4 | 8.1 m | Measurements not available x 8.1 m | |
| Basement | Bedroom 5 | 8'11 x 13'11 | ||
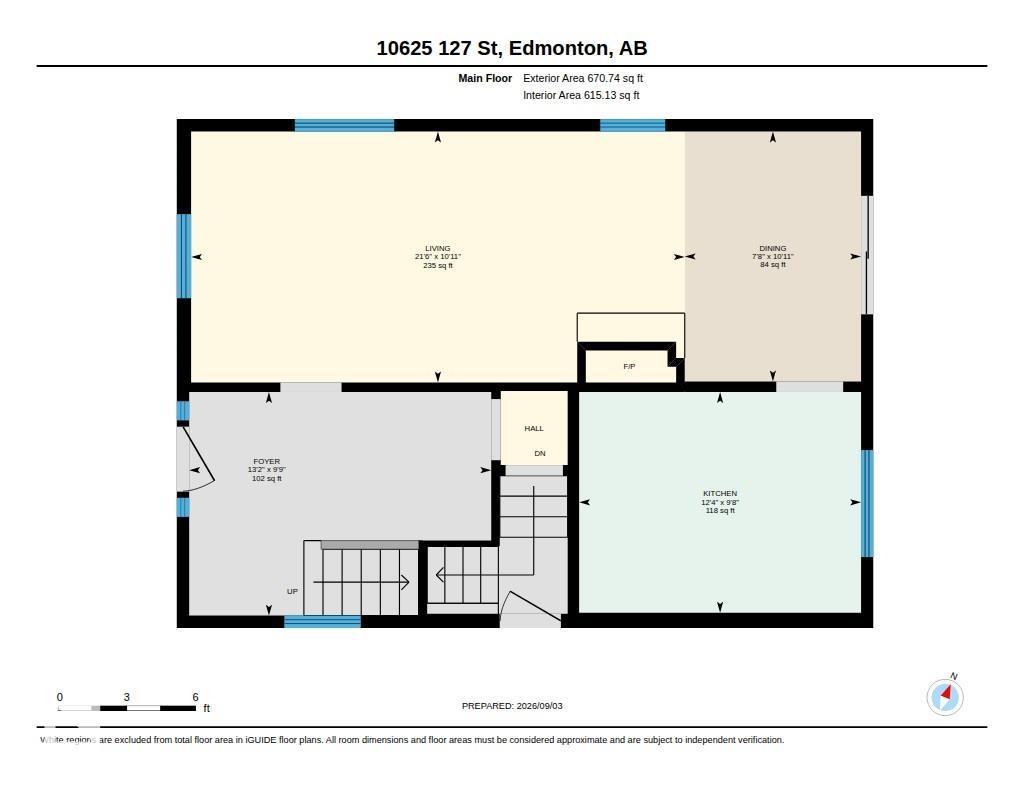
| Main Level | Living Room | 10'11 x 21'6" | ||
| Main Level | Dining Room | 10'11 x 7'8 | ||
| Main Level | Kitchen | 12.4 m | Measurements not available x 12.4 m | |
| Upper Level | Primary Bedroom | 17'8 x 17'9 | ||
| Upper Level | Bedroom 2 | 11'9 x 7'8 | ||
| Upper Level | Bedroom 3 | 11 m | 11 m x Measurements not available |
https://www.realtor.ca/real-estate/30251936/10625-127-st-nw-edmonton-westmount
Contact Us
Contact us for more information

Kat Sieg
Associate
(587) 523-8578
102-10350 124 St NW
Edmonton, Alberta T5N 3V9
(780) 429-4168

The trademarks REALTOR®, REALTORS®, and the REALTOR® logo are controlled by The Canadian Real Estate Association (CREA) and identify real estate professionals who are members of CREA. The trademarks MLS®, Multiple Listing Service® and the associated logos are owned by The Canadian Real Estate Association (CREA) and identify the quality of services provided by real estate professionals who are members of CREA. The trademark DDF® is owned by The Canadian Real Estate Association (CREA) and identifies CREA's Data Distribution Facility (DDF®)
September 09 2026 04:31:48
REALTORS® Association of Edmonton
Sable Realty