
10671 63 Av NW Edmonton, Alberta T6H 1P7

$499,900
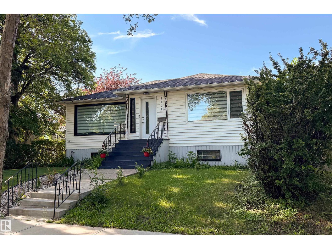
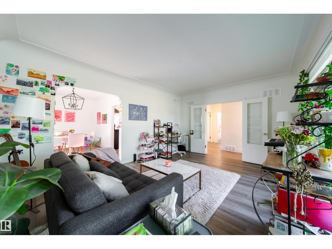
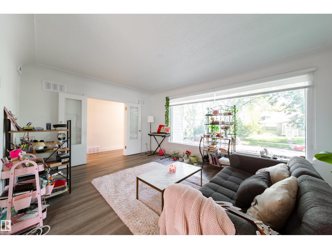
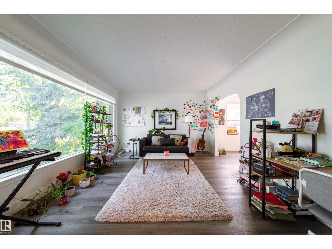
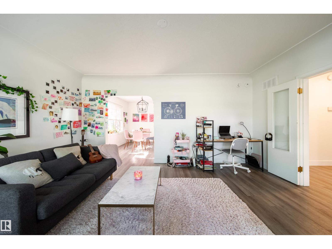
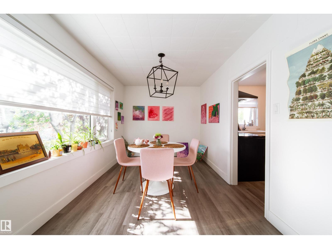
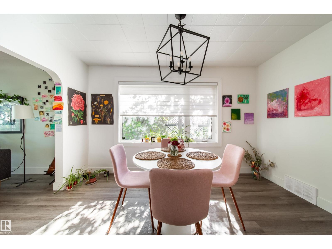
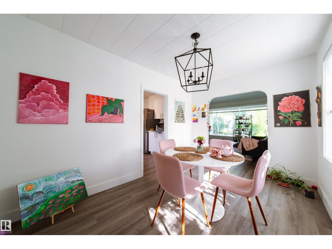
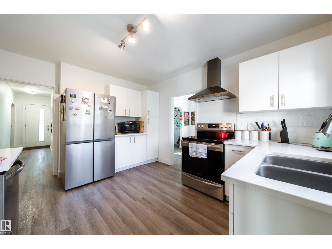
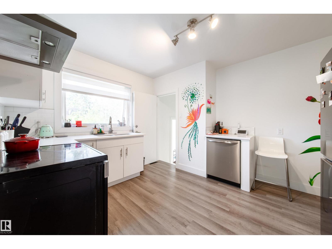
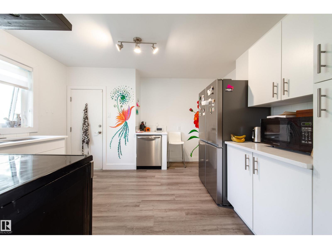
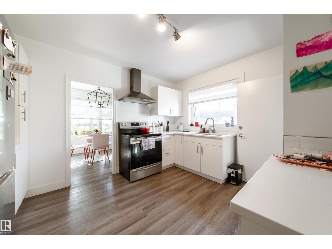
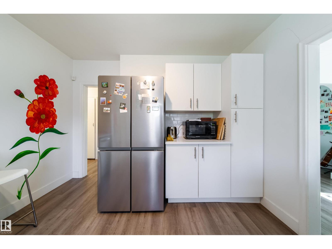
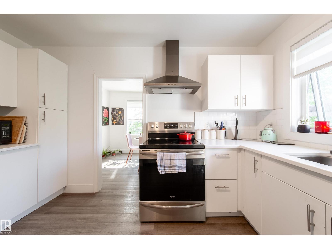
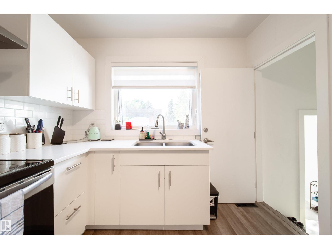
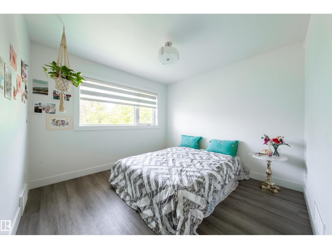
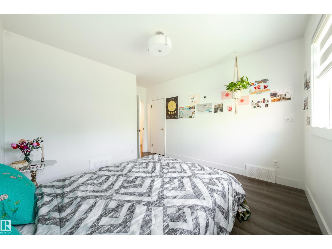
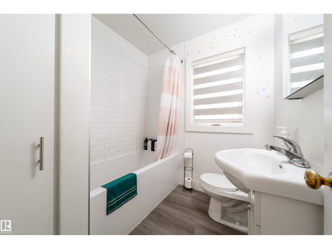
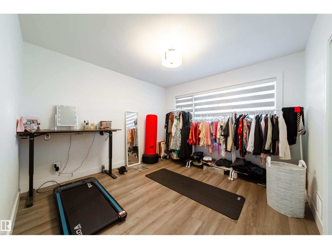
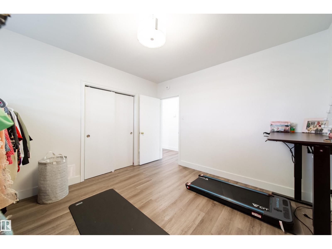
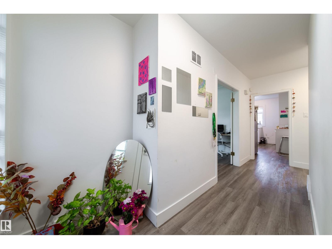
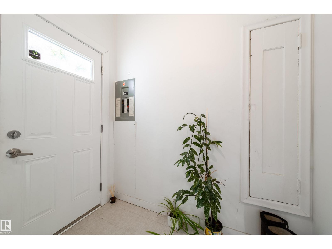
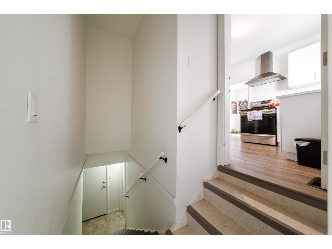
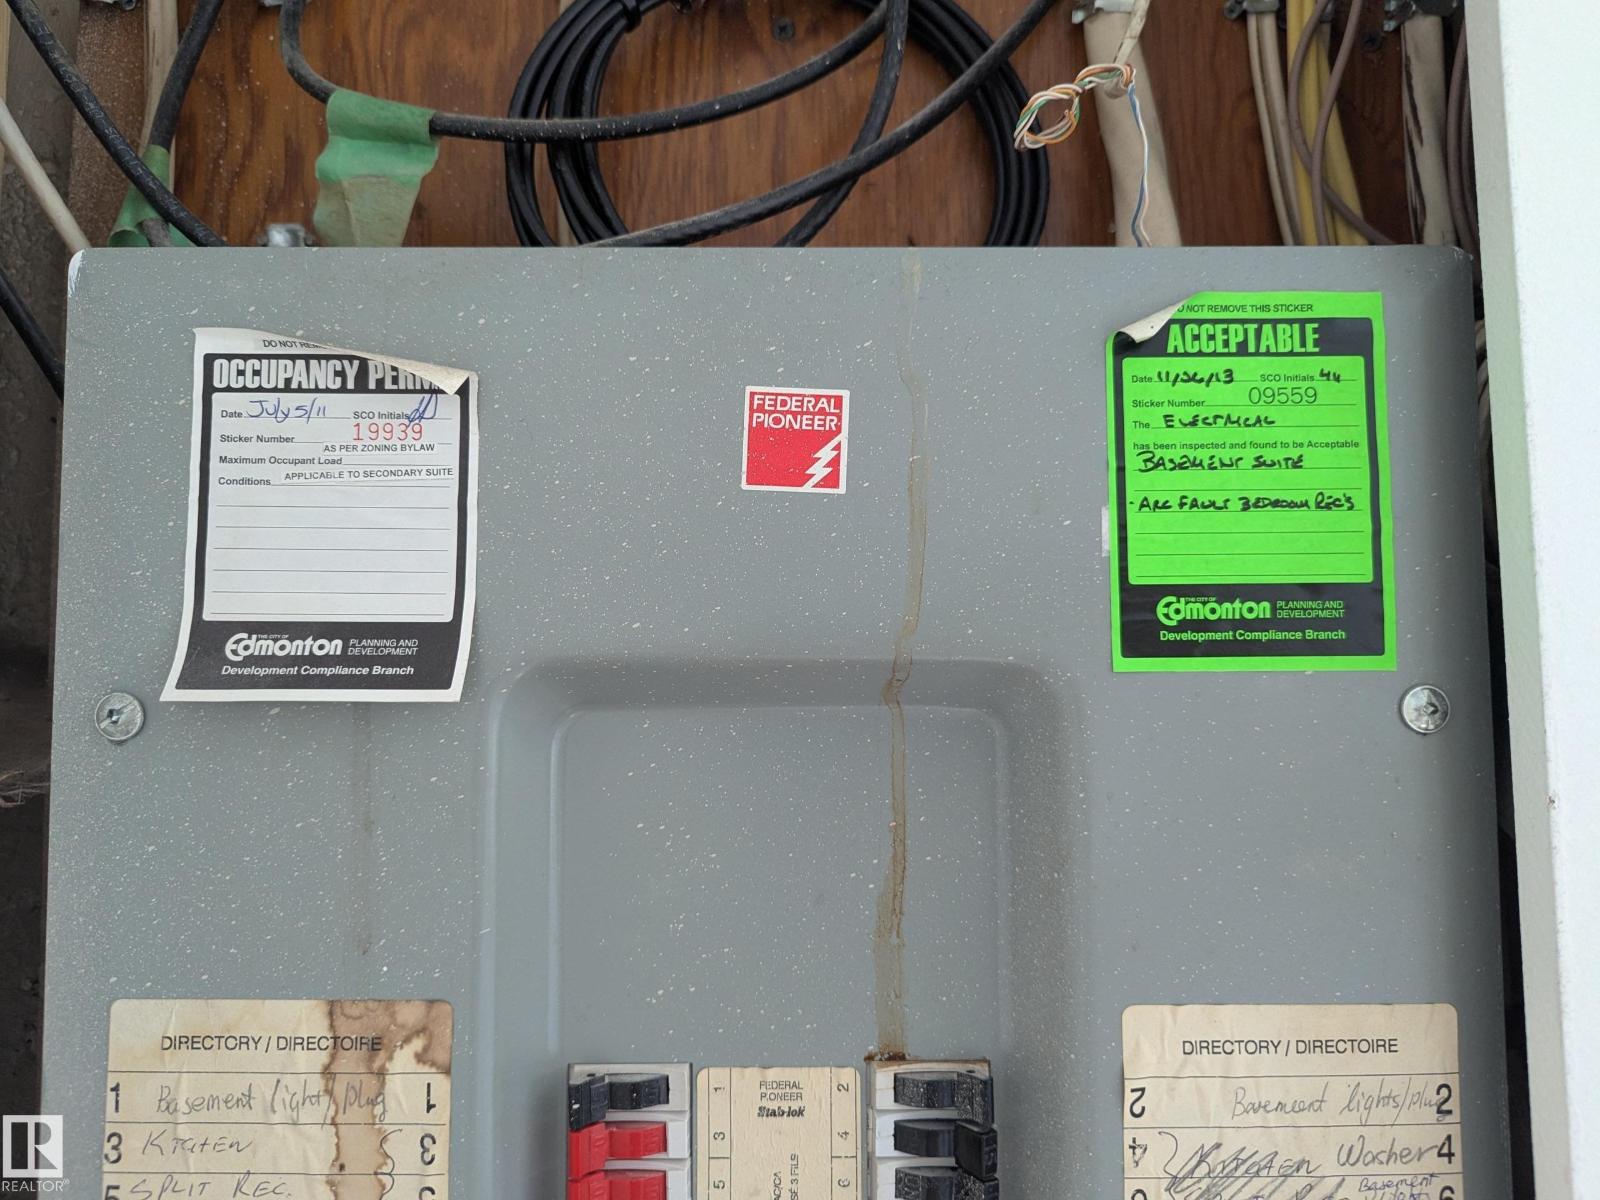
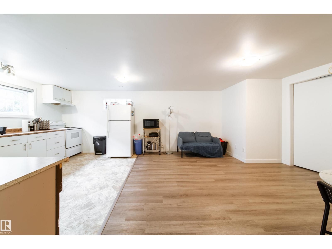
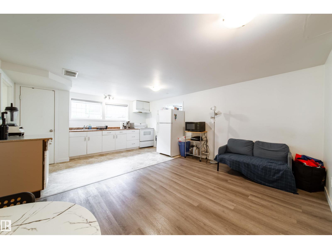
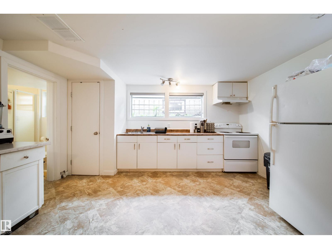
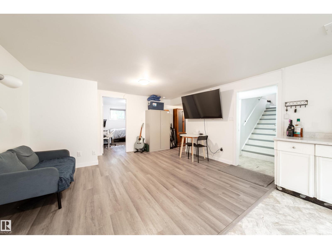
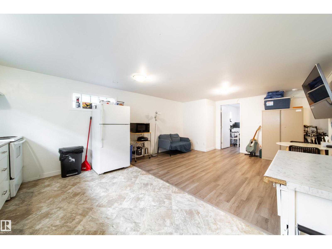
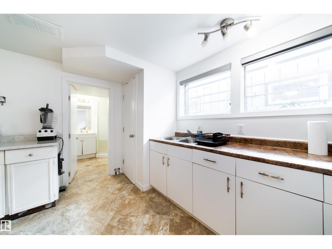
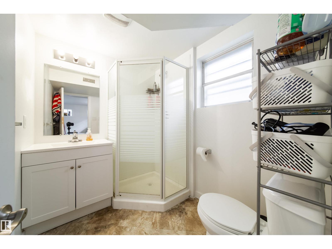
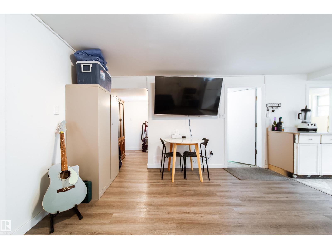
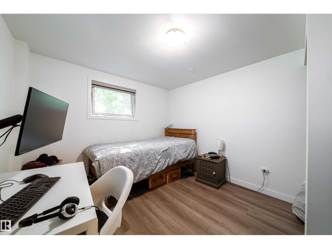
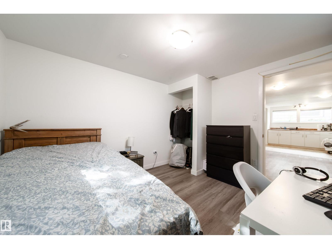
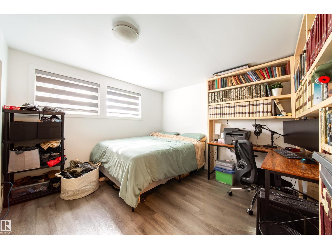
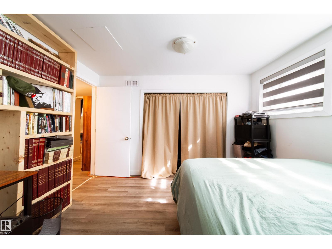
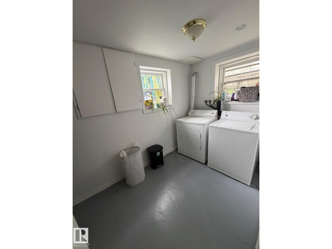
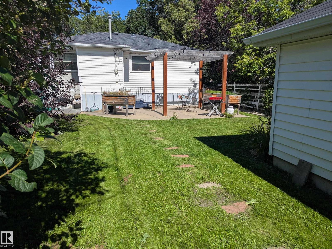
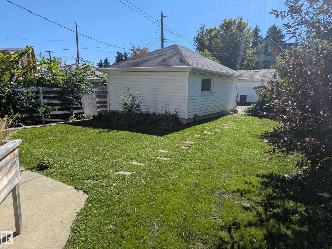
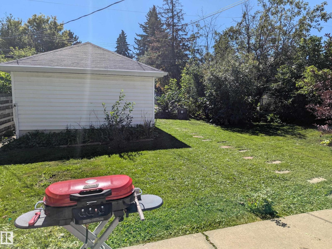
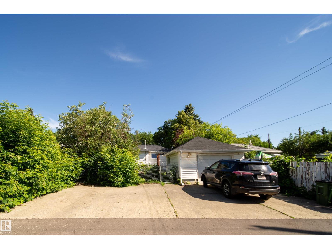
Fantastic investment opportunity! 1000+ sq ft bungalow complete with a 2 bedroom LEGAL basement suite downstairs. Located in prime rental community of Allendale on a quiet tree lined street. Rare to find a full LEGAL suite in this price range. Recently renovated main floor with vinyl plank throughout. Bright white walls and large windows throughout allowing for loads of natural sunlight. Beautiful kitchen with new cabinets, tiled backsplash and stainless steel appliances. Renovated 4 piece bathroom with tiled shower and 2 large bedrooms complete the mainfloor. Separate entrance leads down to the legal 2 bedroom basement suite. Open concept living/dining area and another 2 large bedrooms with big windows and a 3 piece bathroom. Large low maintenance SOUTH facing backyard with single detached garage. All this and situated on a large 44ft wide lot. Walking distance to some of the top schools in the city, U of A and a BRAND new coffee shop in Allendale. Great income potential for under $500k! (id:46923)
Property Details
| MLS® Number | E4507906 |
| Property Type | Single Family |
| Neigbourhood | Allendale |
| Amenities Near By | Playground, Schools |
| Features | See Remarks, Lane |
Building
| Bathroom Total | 2 |
| Bedrooms Total | 4 |
| Appliances | Dishwasher, Dryer, Washer, Window Coverings, Two Refrigerators, Two Stoves |
| Architectural Style | Bungalow |
| Basement Development | Finished |
| Basement Features | Suite |
| Basement Type | Full (finished) |
| Constructed Date | 1952 |
| Construction Style Attachment | Detached |
| Heating Type | Forced Air |
| Stories Total | 1 |
| Size Interior | 1,068 Sqft |
| Type | House |
Parking
| Detached Garage |
Land
| Acreage | No |
| Land Amenities | Playground, Schools |
Rooms
| Level | Type | Length | Width | Dimensions |
|---|---|---|---|---|
| Basement | Second Kitchen | 4.23 m | 2.8 m | 4.23 m x 2.8 m |
| Basement | Bedroom 5 | 3.4 m | 3 m | 3.4 m x 3 m |
| Basement | Bedroom 6 | 3.35 m | 3.2 m | 3.35 m x 3.2 m |
| Main Level | Living Room | 4.89 m | 3.73 m | 4.89 m x 3.73 m |
| Main Level | Dining Room | 3.8 m | 2.62 m | 3.8 m x 2.62 m |
| Main Level | Kitchen | 3.8 m | 3.3 m | 3.8 m x 3.3 m |
| Main Level | Primary Bedroom | 3.41 m | 3.39 m | 3.41 m x 3.39 m |
| Main Level | Bedroom 2 | 3.2 m | 3.2 m | 3.2 m x 3.2 m |
https://www.realtor.ca/real-estate/30259234/10671-63-av-nw-edmonton-allendale
Contact Us
Contact us for more information

Curtis J. Leibel
Associate
(780) 435-0100
www.curtisinvests.com/
301-11044 82 Ave NW
Edmonton, Alberta T6G 0T2
(780) 438-2500
(780) 435-0100

The trademarks REALTOR®, REALTORS®, and the REALTOR® logo are controlled by The Canadian Real Estate Association (CREA) and identify real estate professionals who are members of CREA. The trademarks MLS®, Multiple Listing Service® and the associated logos are owned by The Canadian Real Estate Association (CREA) and identify the quality of services provided by real estate professionals who are members of CREA. The trademark DDF® is owned by The Canadian Real Estate Association (CREA) and identifies CREA's Data Distribution Facility (DDF®)
September 10 2026 04:32:11
REALTORS® Association of Edmonton
Maxwell Devonshire Realty